
1970 Allen Street
$449,900
3
Beds
2/1
Baths
1,628
Sqft
- Request Info
- Call
- Save
-
More
- Mortgage Calculator

Property Tools
$449,900
3
Beds
2/1
Baths
1,628
Living Area
-
Property Description
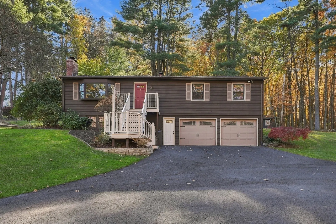
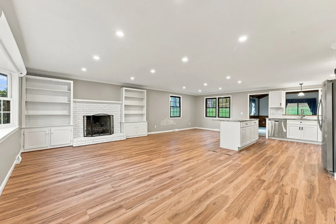
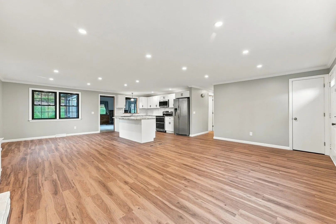
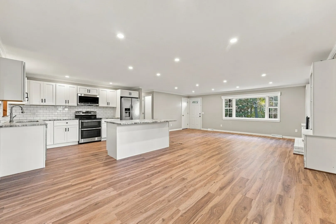
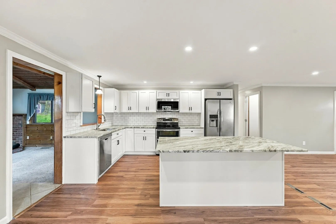
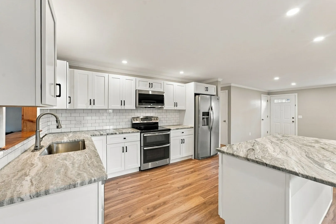
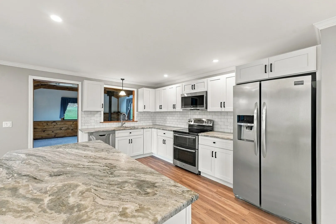
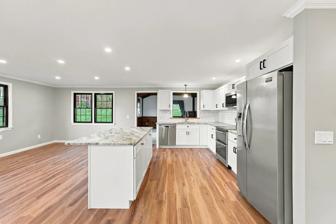
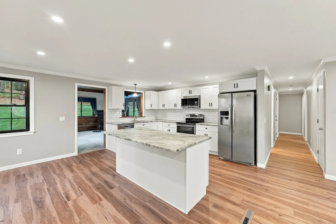
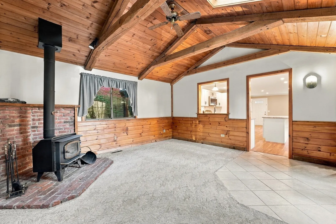
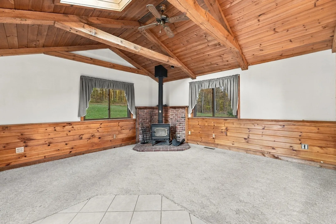
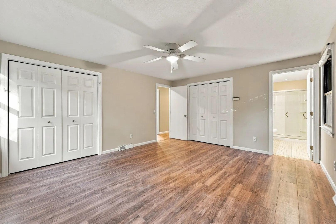
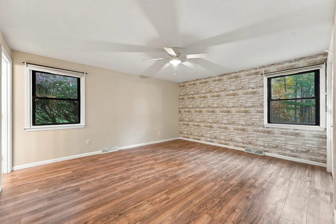
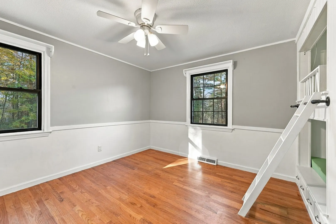
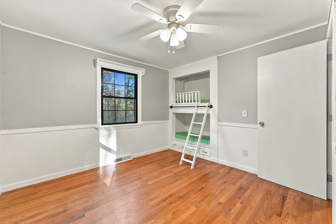
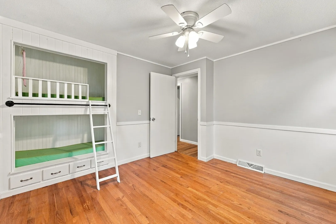
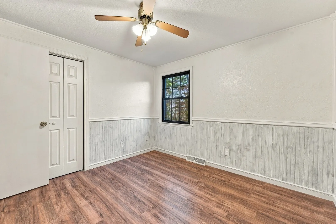
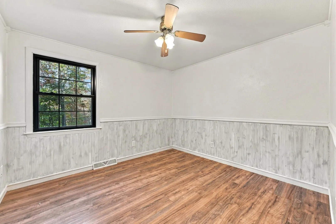
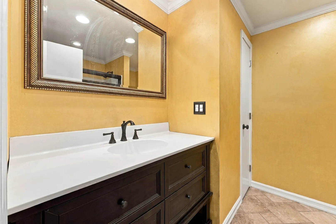
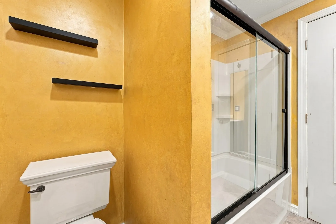
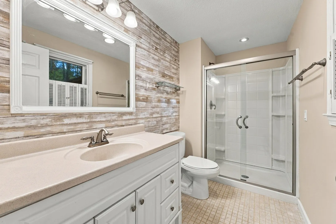
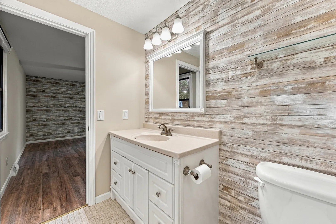
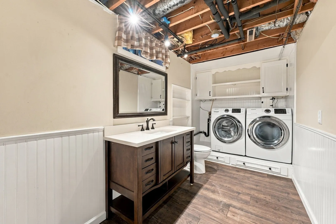
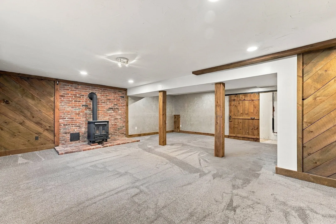
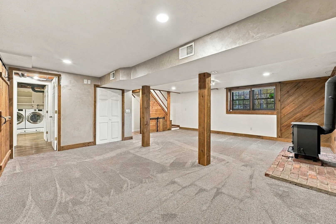
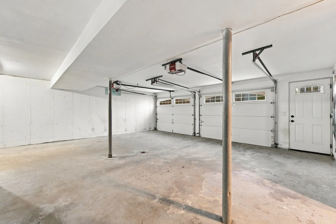
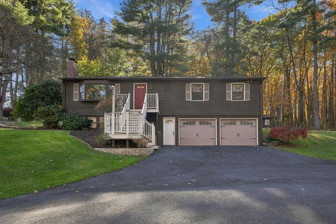
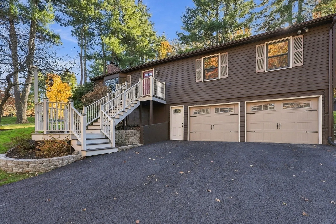
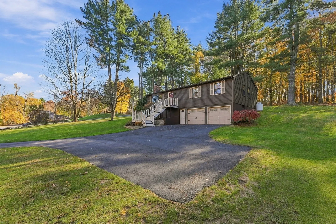
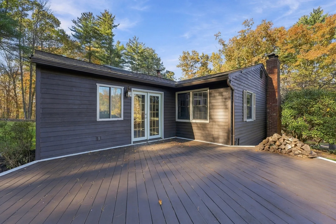
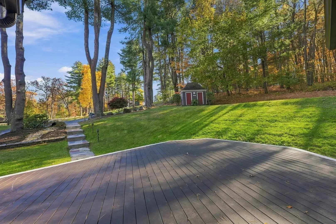
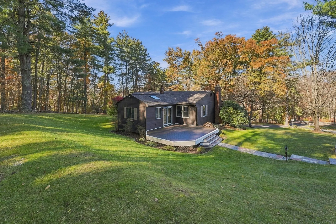
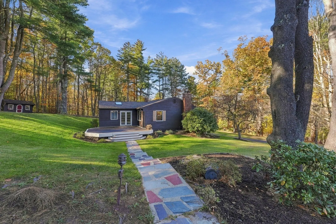
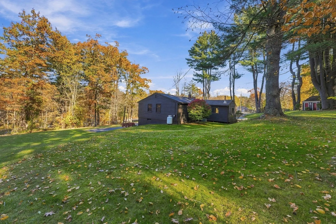
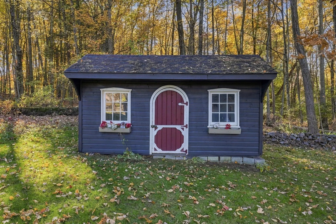
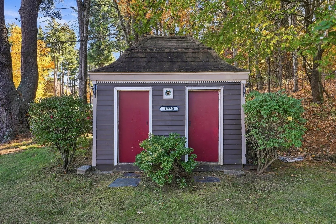
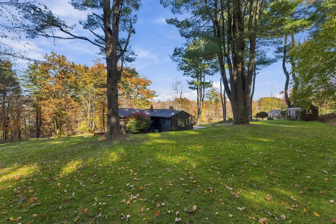
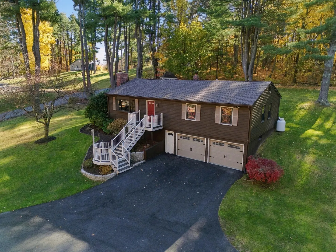
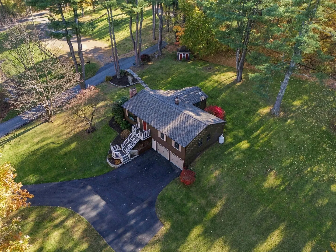
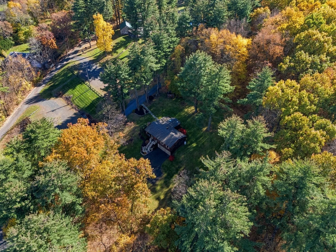
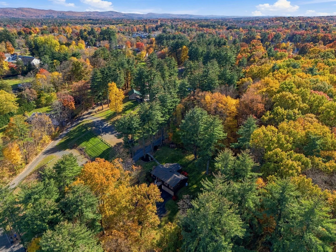
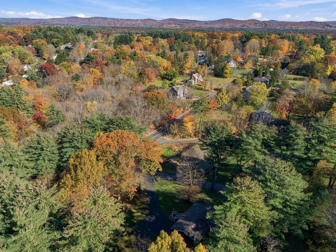
A Country Setting is the backdrop for this Exceptional Ranch offering over 2,300 sqft of combined living space that is tucked away off the road, nestled on over an acre of beautifully landscaped grounds, yet conveniently located to all your needs and not far from the East Longmeadow and Hampden Line. This fine home features many recent quality improvements, including a stunning newly renovated kitchen and fresh paint throughout much of the interior. The wide-open floor plan is designed for today with beautiful new LVP flooring that seamlessly brings the space together. You'll instantly fall in love with the gorgeous kitchen featuring brand-new white cabinetry, stainless steel appliances, stylish granite countertops, tile backsplash and a large center island for casual dining. A spacious dining area with backyard views flows into the inviting great room with recessed lighting and a fireplace, perfect for everyday living and entertaining. From the kitchen, you'll discover a spectacular family room where you'll enjoy relaxing by the woodstove on a raised brick hearth. The soaring wood and beamed cathedral ceiling, accented with wood wainscoting, adds warmth and rustic charm. Three comfortable bedrooms, updated baths and a four-season sunroom offer plenty of space to enjoy. The finished lower level provides additional living space with a wood/coal stove in family rm w/1/2 bath & laundry, while the oversized two-car garage offers plenty of storage. Additional highlights include APO: an updated roof (12 years +/- years), updated furnace & central air, newer hot water tank (3-4 years), newer driveway and new septic (1 year +/-). Outside, enjoy the expansive lawn, beautifully wooded surroundings, spacious deck and two storage sheds. Enjoy the peace and privacy of country living with the convenience of nearby amenities. A truly special property you won't want to miss. To truly appreciate the home, the setting, Make your Appointment TODAY!
-
Highlights
- Acres: 1
- Heating: Forced Air, Oil
- Property Class: Residential
- Style: Ranch
- Year Built: 1980
- Cooling: Central Air
- Parking Spots: 8
- Property Type: Single Family Residence
- Total Rooms: 7
- Status: Active
-
Additional Details
- Appliances: Water Heater, Range, Dishwasher, Microwave, Refrigerator
- Construction: Frame
- Exterior Features: Deck, Patio, Rain Gutters, Storage, Professional Landscaping, Sprinkler System
- Flooring: Wood, Tile, Vinyl, Carpet, Hardwood, Flooring - Vinyl, Flooring - Stone/Ceramic Tile, Flooring - Wall to Wall Carpet
- Interior Features: Closet, Open Floorplan, Recessed Lighting, Cathedral Ceiling(s), Ceiling Fan(s), Beamed Ceilings, Entrance Foyer, Sun Room
- Road Frontage Type: Public
- SqFt Source: Public Record
- Year Built Source: Public Records
- Basement: Full, Partially Finished, Walk-Out Access, Interior Entry, Concrete
- Exclusions: Washer & Dryer Are Negotiable
- Fireplaces: 1
- Foundation: Concrete Perimeter
- Lot Features: Wooded, Easements
- Roof: Shingle
- Year Built Details: Approximate, Renovated Since
- Zoning: R6
-
Amenities
- Community Features: Public Transportation, Shopping, Pool, Tennis Court(s), Park, Walk/Jog Trails, Golf, Medical Facility, Laundromat, Bike Path, Conservation Area, Highway Access, House of Worship, Private School, Public School, T-Station, University
- Parking Features: Under, Garage Door Opener, Paved Drive, Off Street, Paved
- Covered Parking Spaces: 2
- Security Features: Security System
-
Utilities
- Electric: Circuit Breakers, 100 Amp Service
- Water Source: Public
- Sewer: Private Sewer
-
Fees / Taxes
- Assessed Value: $357,300
- Taxes: $5,524
- Tax Year: 2026
Similar Listings
Sold
36 Photos
Sold
40 Photos
Sold
40 Photos
Sold
42 Photos
Content © 2026 MLS Property Information Network, Inc. The information in this listing was gathered from third party resources including the seller and public records.
Listing information provided courtesy of Kelley & Katzer Real Estate, LLC.
MLS Property Information Network, Inc. and its subscribers disclaim any and all representations or warranties as to the accuracy of this information.