
Rented!
$2,600/mo
2
Beds
1
Bath
1,342
Living Area
-
Property Description
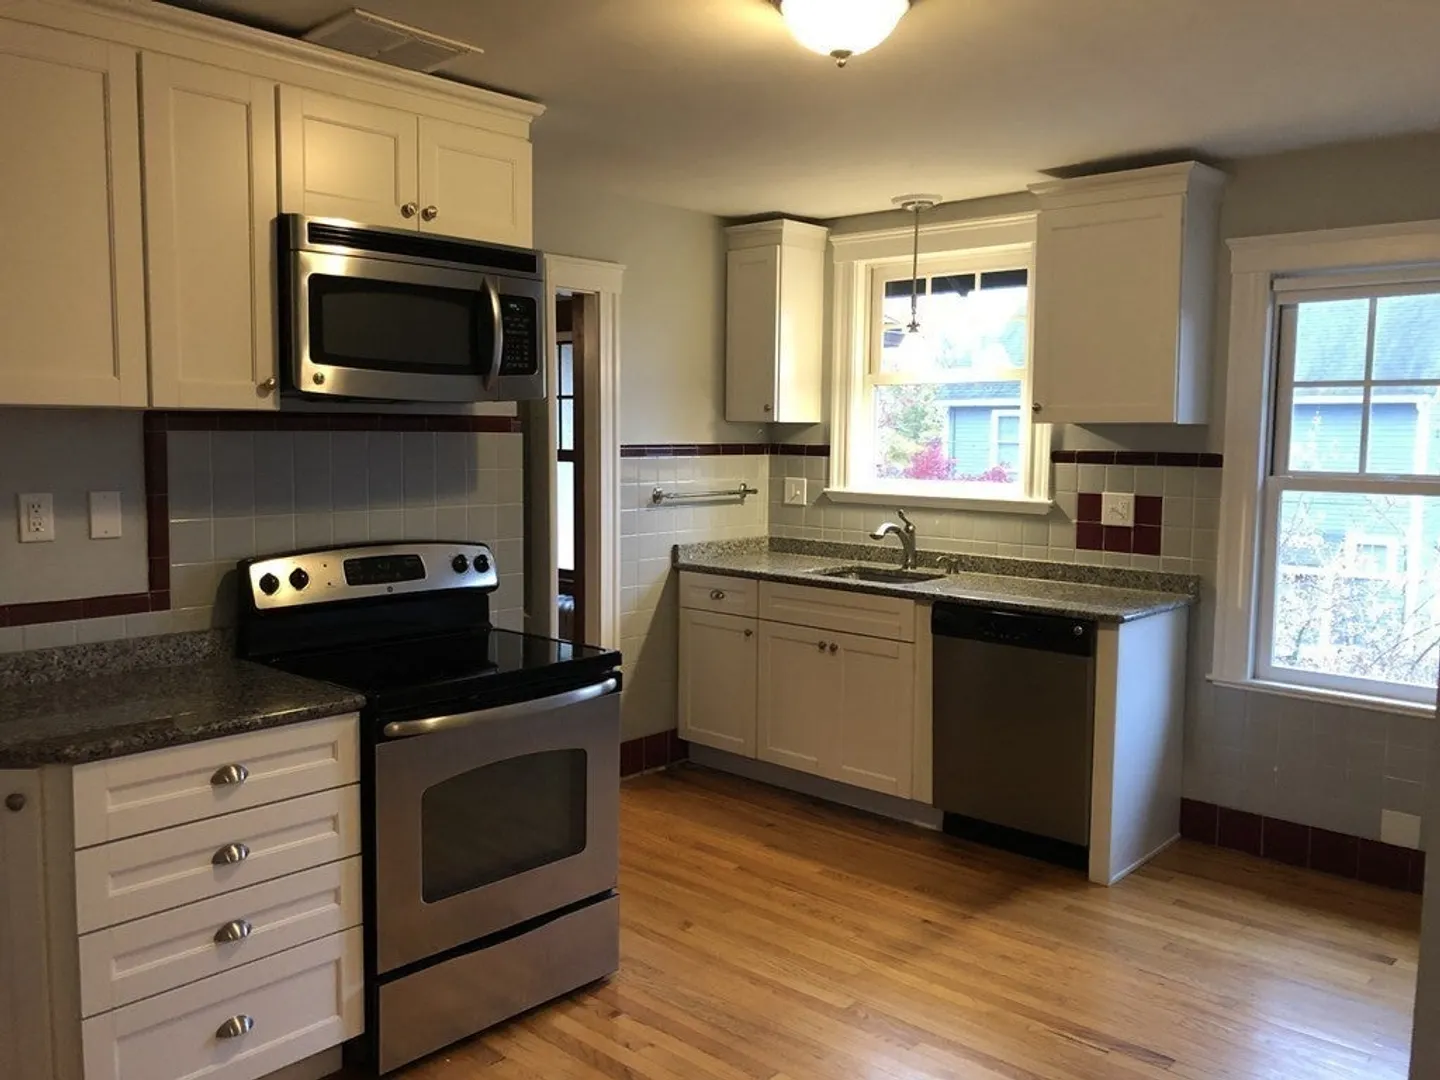
Charming renovated top floor apartment in two family filled with light and beautiful sunset views in ideal Needham Heights commuter location! Apartment has; Hardwood floors, FP living room, formal dining room with built in china cabinet, heated sun-room/office, updated granite with stainless appliances eat-in kitchen w/pantry, two bedrooms and one updated tiled bath. There is also a private front and back porch with beautiful sunrise and sunset views. Updated gas heating, newer water heater, programmable thermostat. Terrific location is only a 5 minute walk to Needham Heights commuter rail to Boston, Starbucks, Trader Joe's, Blue on Highland restaurant and many others. Quick access to Interstate 95, Mass turnpike and more. This is a NO PET and non smoking unit. Excellent credit required. Rent includes; snow plowing and landscaping. Available immediately.
-
Highlights
- Area: Needham Heights
- Parking Spots: 2
- Property Type: Attached (Townhouse/Rowhouse/Duplex)
- Unit Number: 2
- Status: Closed
- Heating: Natural Gas
- Property Class: Residential Lease
- Total Rooms: 6
- Year Built: 1924
-
Additional Details
- Appliances: Range, Dishwasher, Disposal, Microwave, Refrigerator, Range Hood
- Interior Features: Single Living Level, Internet Available - Unknown
- Year Built Source: Public Records
- Exterior Features: Porch, Porch - Enclosed, Rain Gutters, Professional Landscaping, Screens
- Year Built Details: Approximate, Renovated Since
-
Amenities
- Community Features: Public Transportation, Shopping, Pool, Park, Medical Facility, Highway Access, House of Worship, Private School, Public School, T-Station
- Waterfront Features: 3/10 to 1/2 Mile To Beach
-
Fees / Taxes
- Rental Fee Includes: Hot Water, Snow Removal, Gardener, Parking
Similar Listings
Sold
29 Photos
Sold
33 Photos
Sold
14 Photos
Sold
6 Photos
Content © 2026 MLS Property Information Network, Inc. The information in this listing was gathered from third party resources including the seller and public records.
Listing information provided courtesy of Louise Condon Realty.
MLS Property Information Network, Inc. and its subscribers disclaim any and all representations or warranties as to the accuracy of this information.
