
Sold!
$485,000
3
Beds
1/1
Bath
1,267
Living Area
-
Property Description
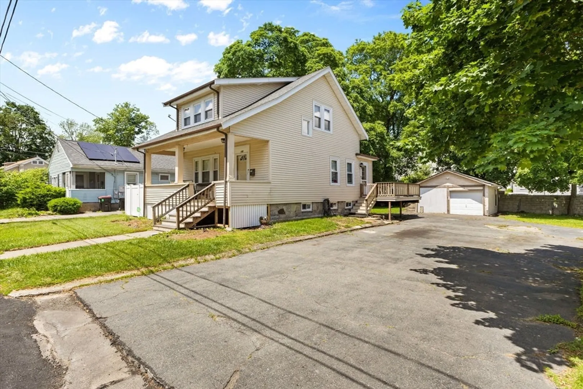
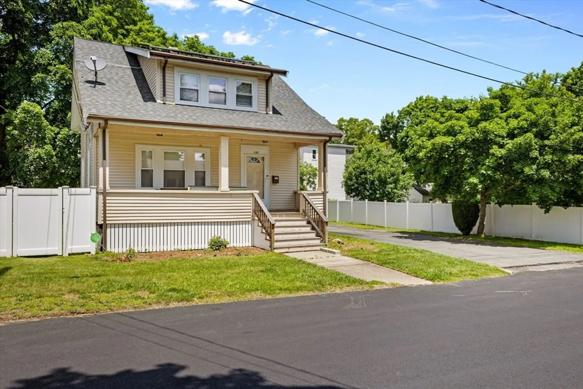
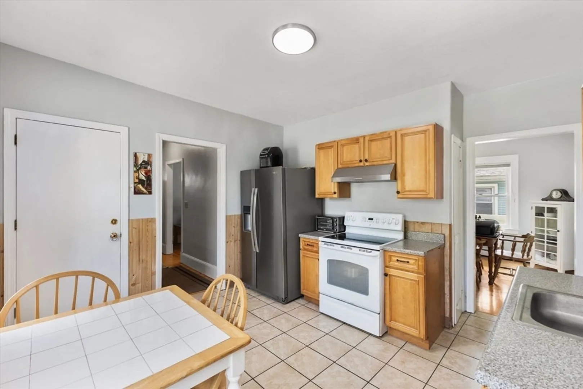
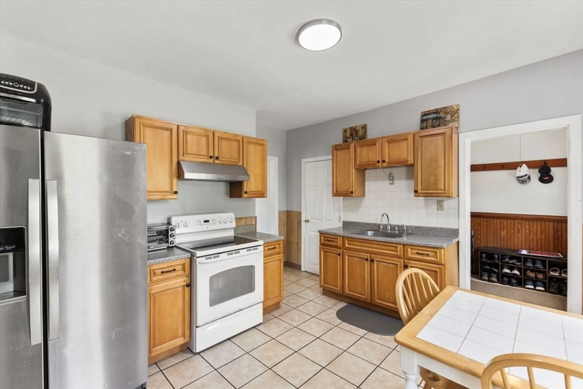
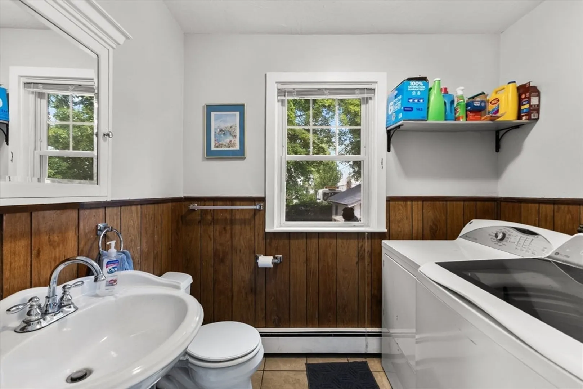
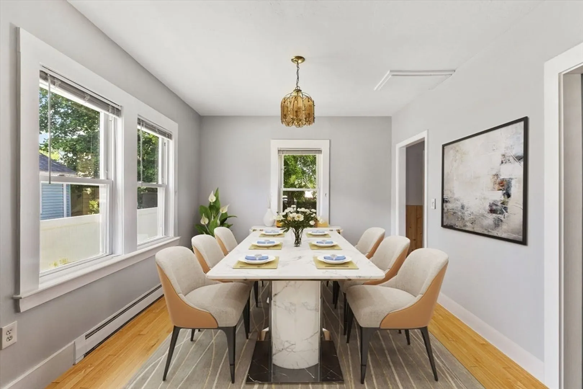
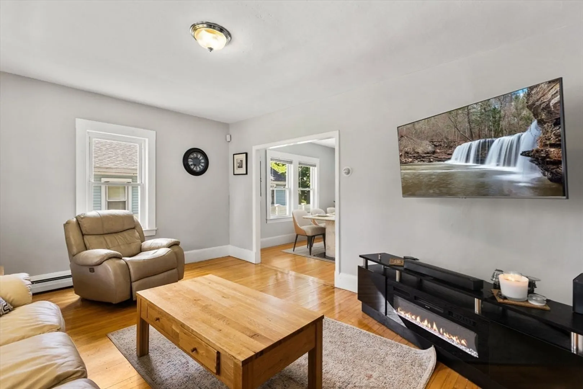
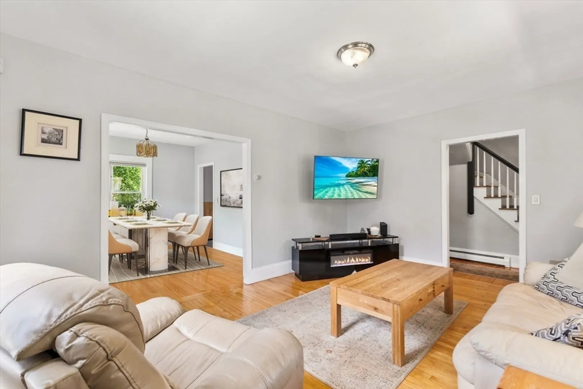
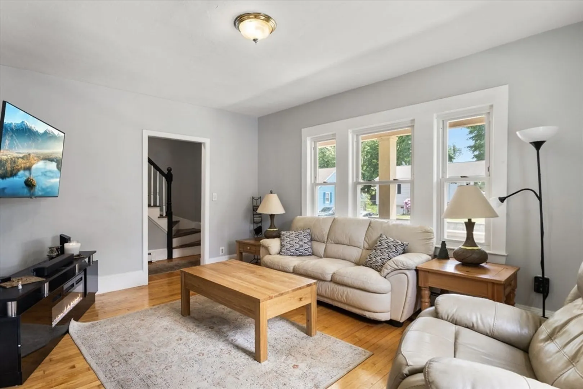
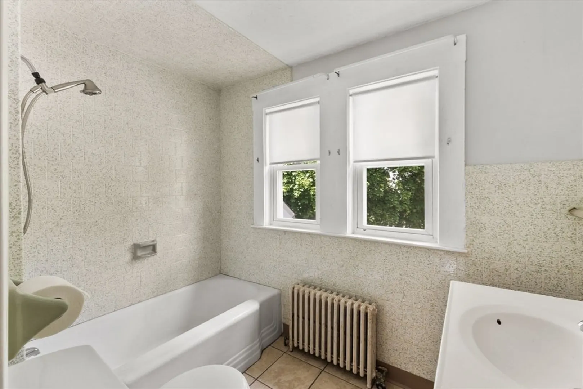
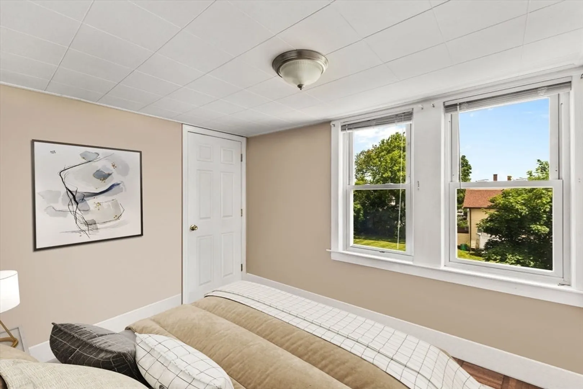
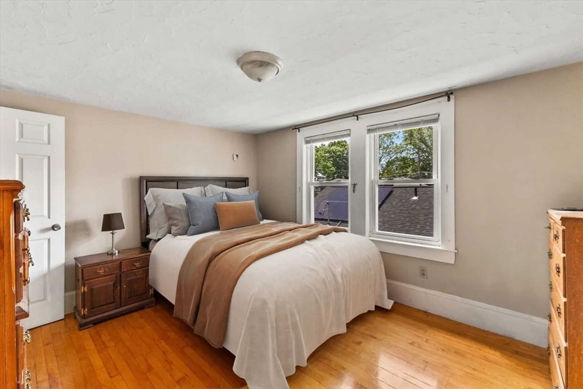
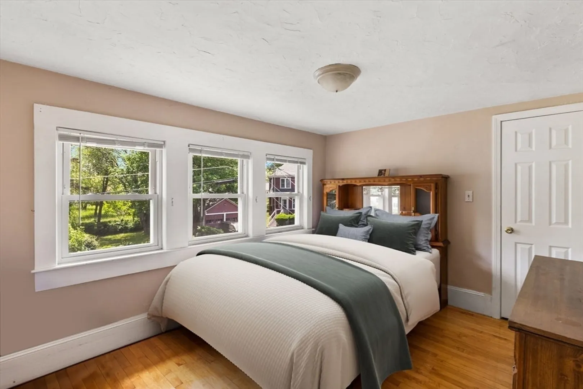
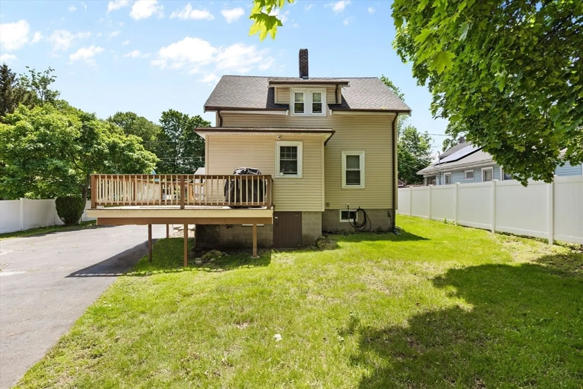
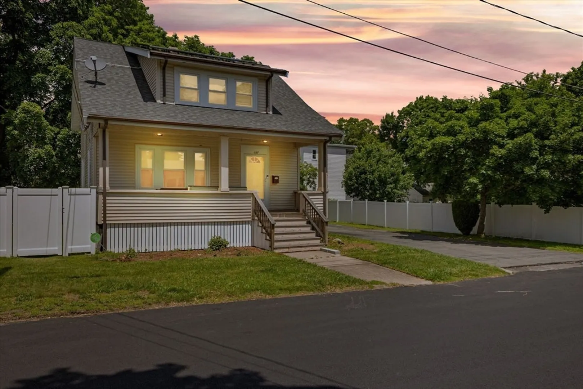
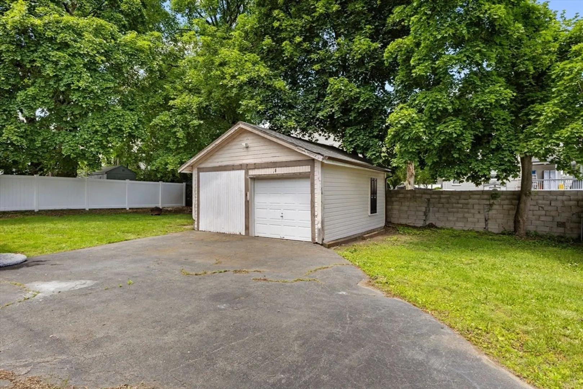
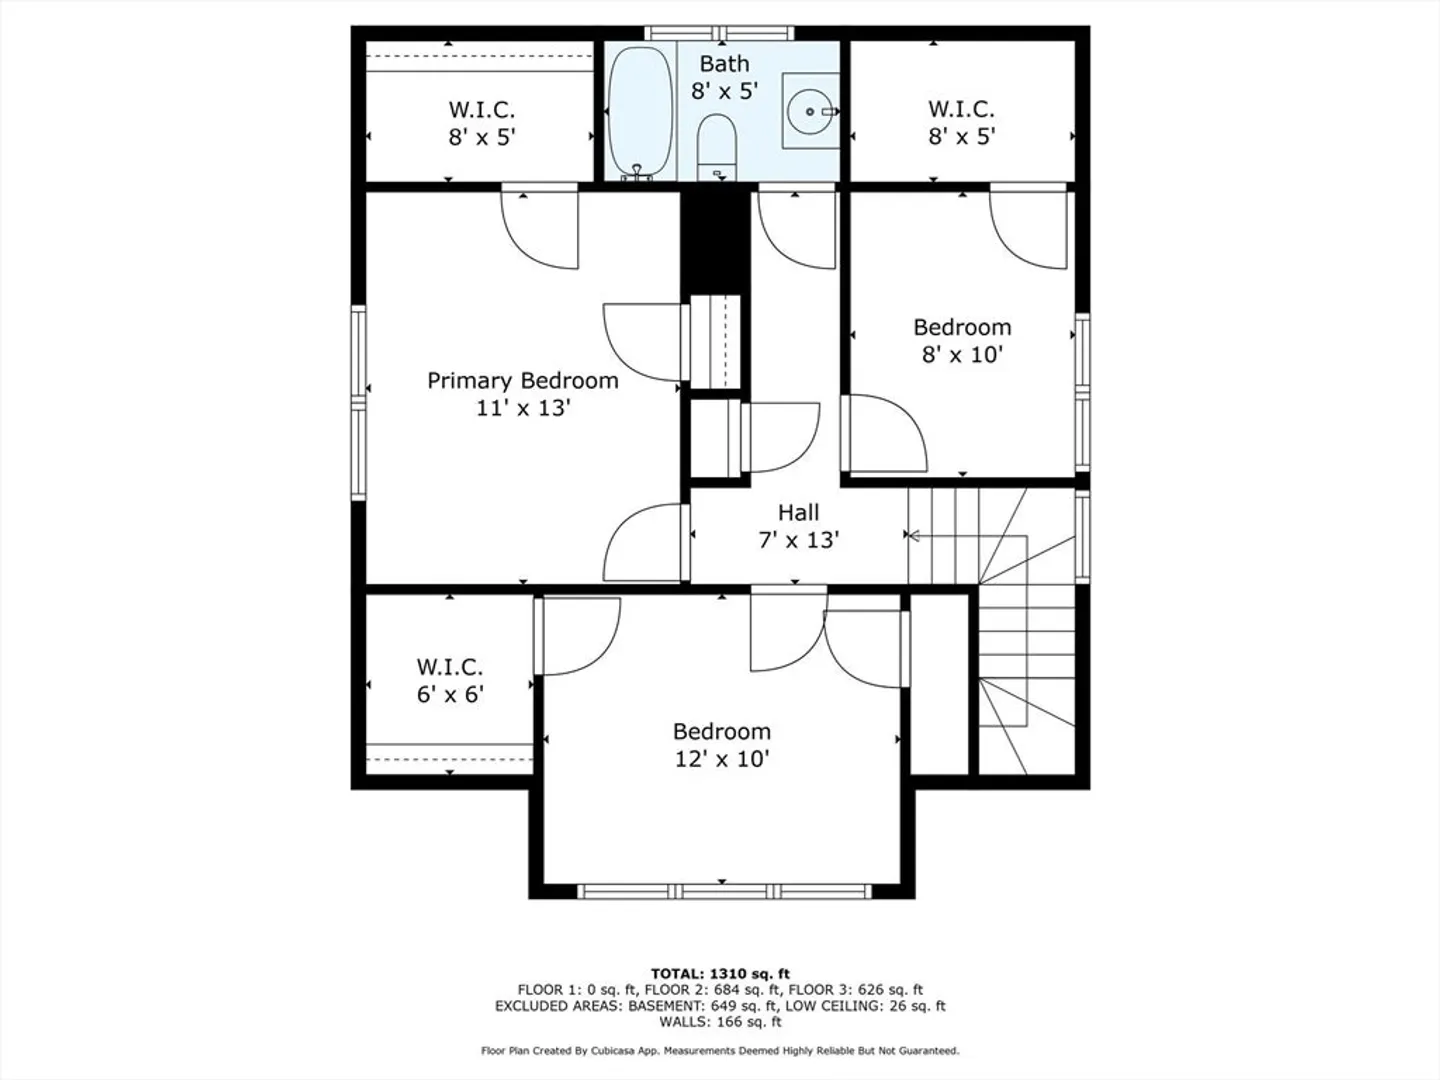
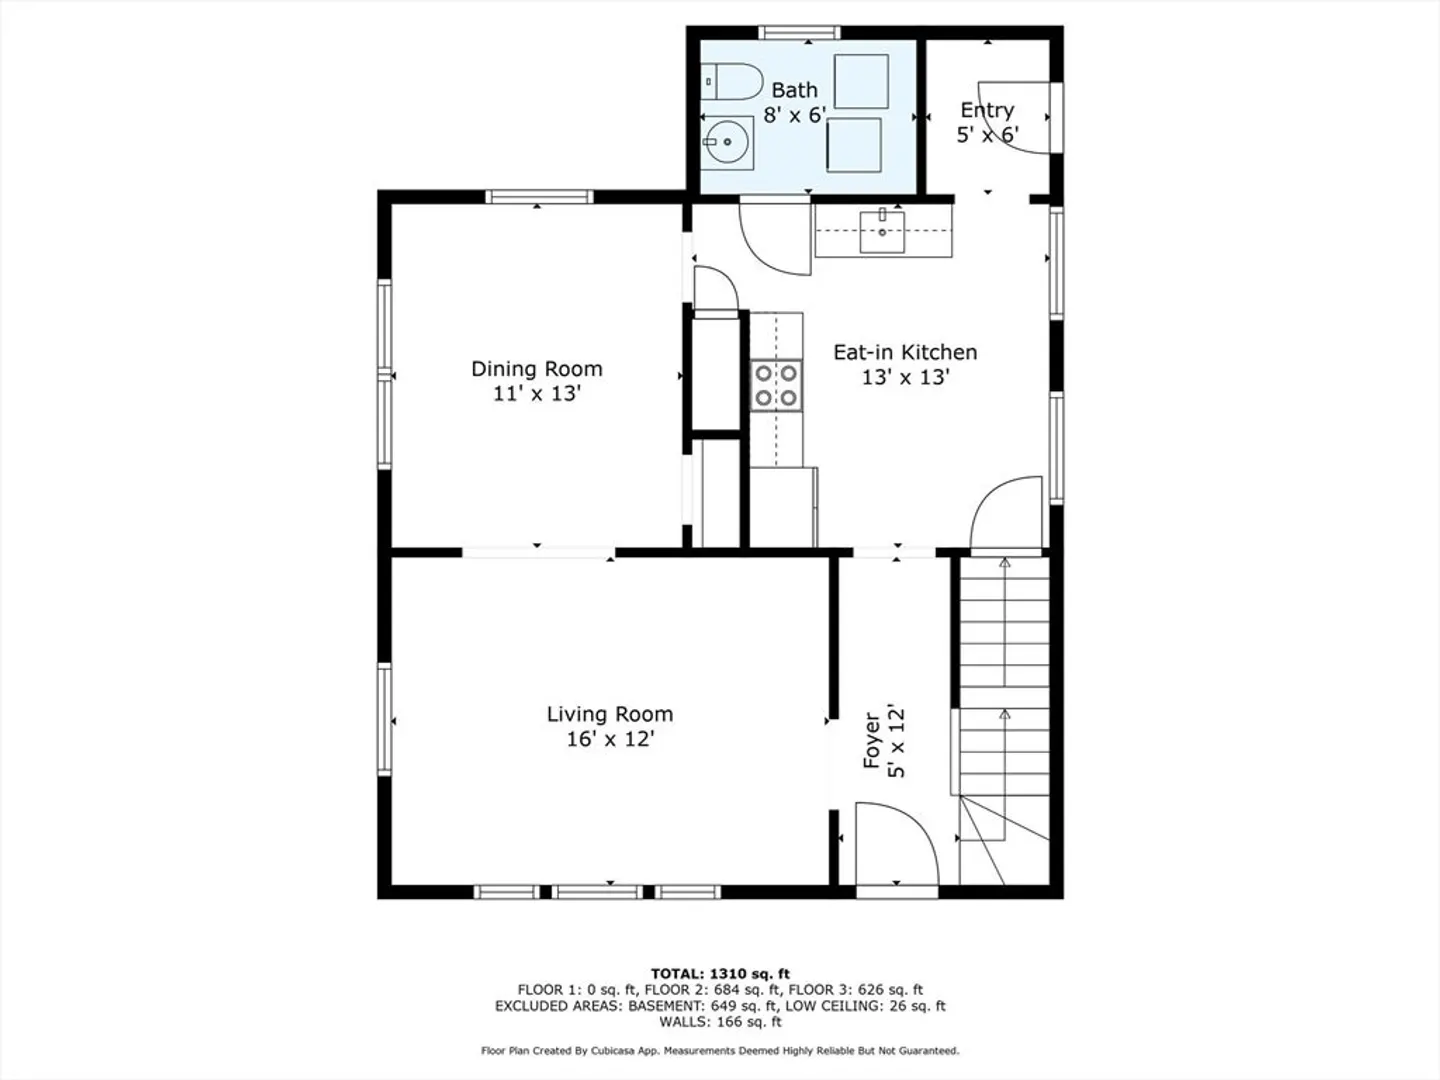
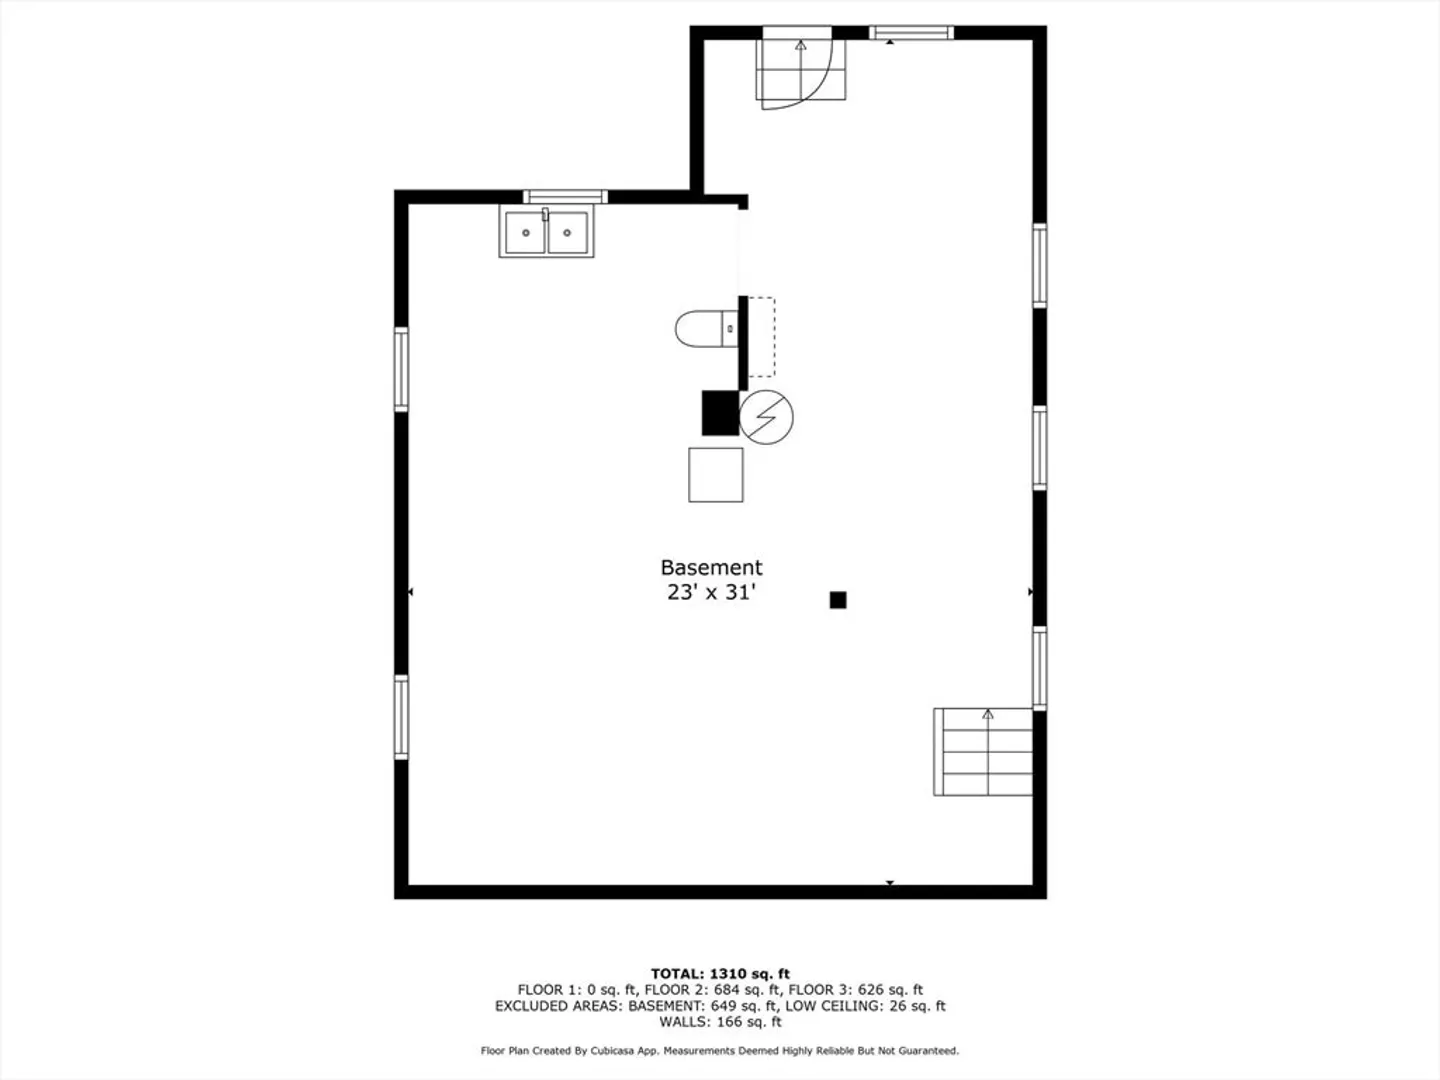
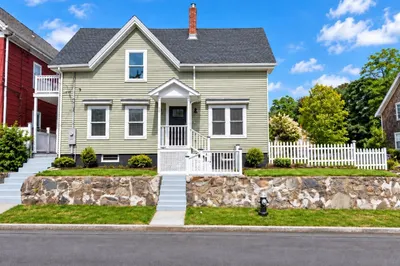
Exceptional side street location near Brockton High School, Route 24 and local amenities. Nice lot with a detached 2 car garage, rear deck, front farmer's porch and partially vinyl fenced backyard. Vinyl sided Cape Style Home with replacement windows and newer roof. Beautiful Hard Wood Floors throughout interior of home. 1st floor with eat in kitchen, mudroom, 1/2 bath with laundry, formal dining room and spacious living room. 2nd floor consists of 3 large bedrooms (all with their own walk in closet) and a full bath room. Full basement offers ample space for storage and potential for new owner.
-
Highlights
- Cooling: Window Unit(s)
- Parking Spots: 6
- Property Type: Single Family Residence
- Total Rooms: 6
- Status: Closed
- Heating: Hot Water
- Property Class: Residential
- Style: Cape
- Year Built: 1900
-
Additional Details
- Appliances: Electric Water Heater, Range, Dishwasher
- Construction: Frame
- Flooring: Wood, Tile
- Road Frontage Type: Public
- SqFt Source: Public Record
- Year Built Source: Public Records
- Basement: Full, Concrete, Unfinished
- Exterior Features: Porch, Deck, Fenced Yard
- Foundation: Stone
- Roof: Shingle
- Year Built Details: Unknown/Mixed
- Zoning: R1c
-
Amenities
- Community Features: Public Transportation, Shopping, Pool, Tennis Court(s), Medical Facility, Laundromat, Highway Access, House of Worship, Public School, T-Station
- Parking Features: Detached, Paved Drive, Off Street, Paved
- Covered Parking Spaces: 2
-
Utilities
- Electric: Circuit Breakers, 100 Amp Service
- Water Source: Public
- Sewer: Public Sewer
-
Fees / Taxes
- Assessed Value: $415,500
- Taxes: $5,032
- Tax Year: 2025
Similar Listings
Sold
27 Photos
Sold
16 Photos
Sold
29 Photos
Sold
21 Photos
Content © 2026 MLS Property Information Network, Inc. The information in this listing was gathered from third party resources including the seller and public records.
Listing information provided courtesy of RE/MAX Synergy.
MLS Property Information Network, Inc. and its subscribers disclaim any and all representations or warranties as to the accuracy of this information.
