
Rented!
$3,700/mo
1
Bed
1/1
Bath
1,000
Living Area
-
Property Description
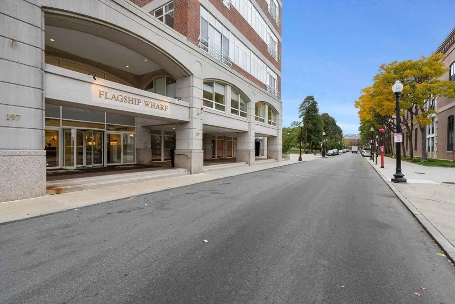
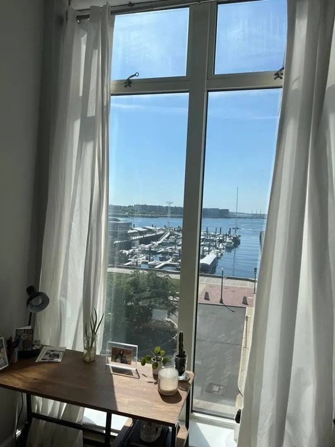
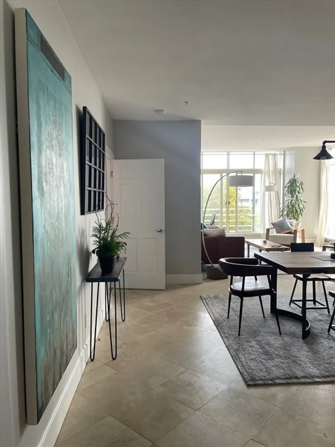
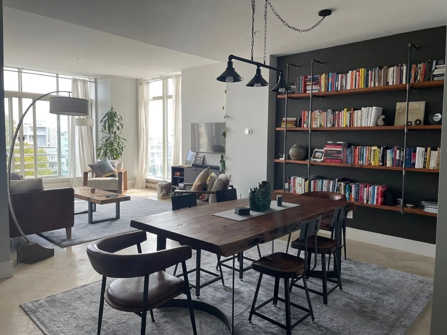
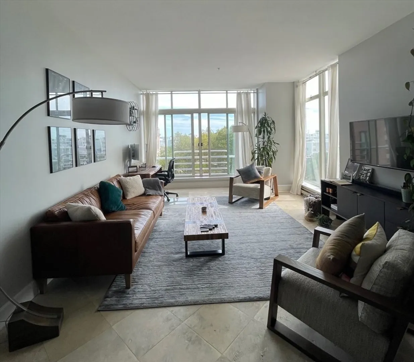
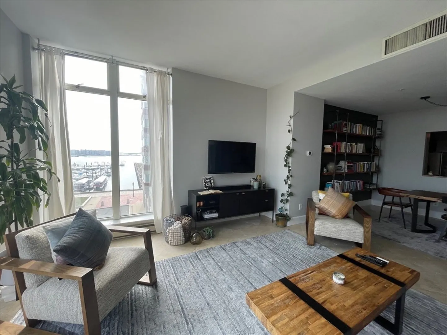
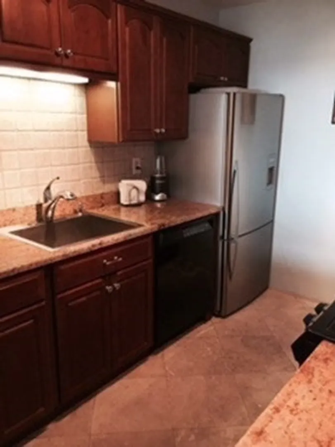
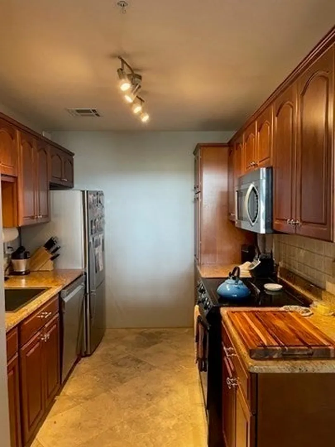
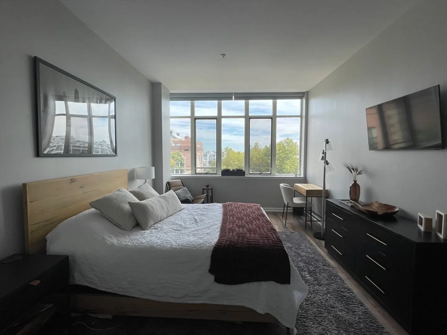
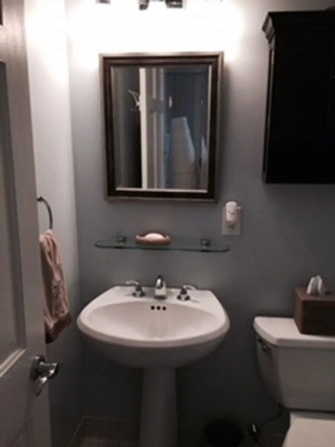
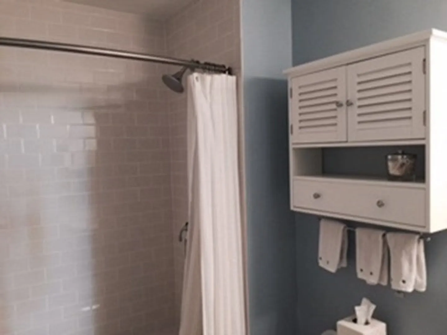
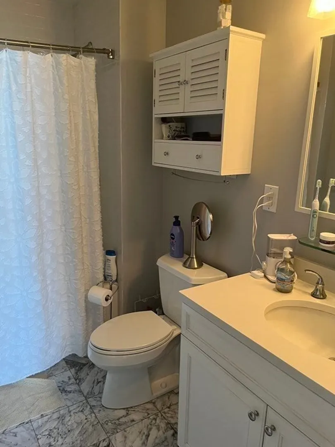
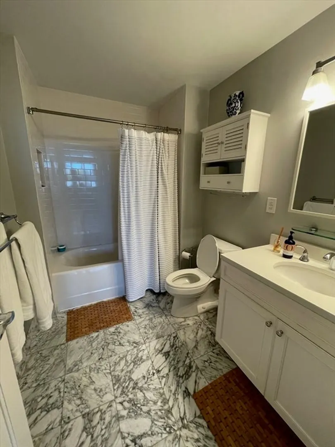
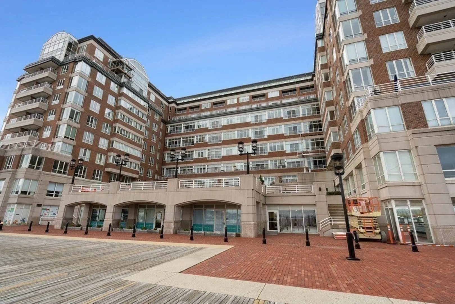
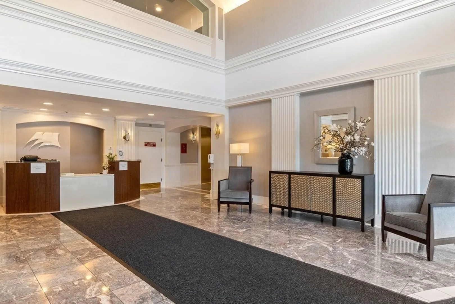
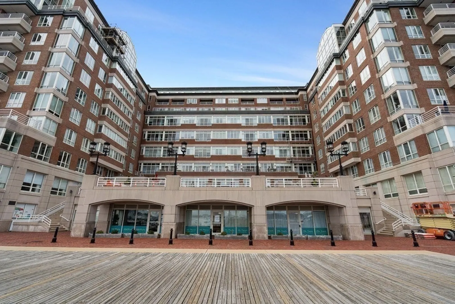
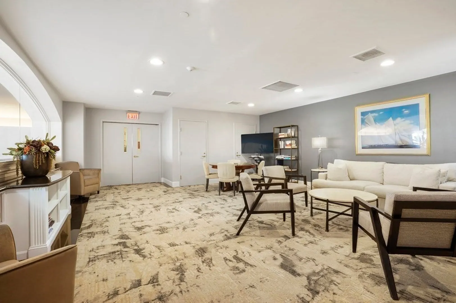
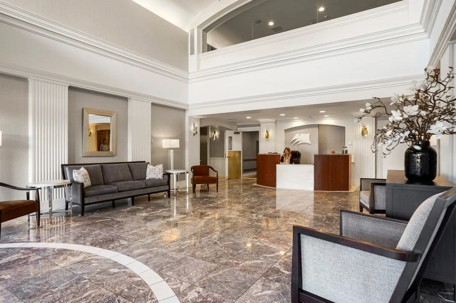
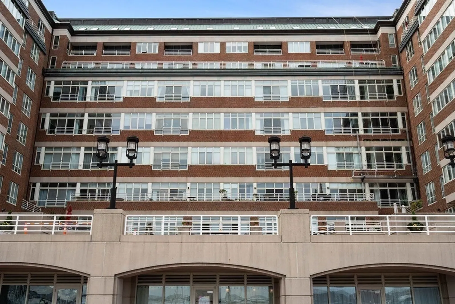
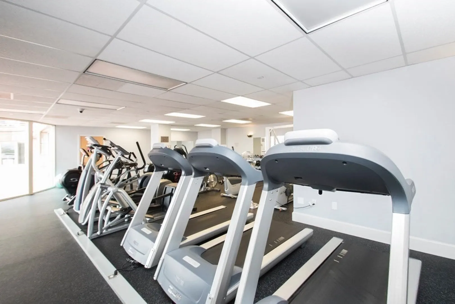
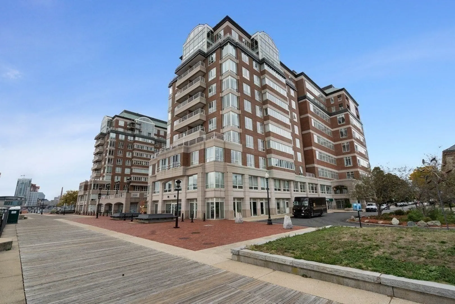
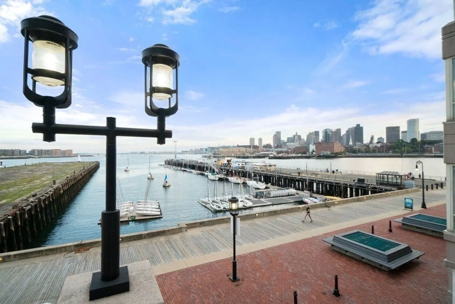
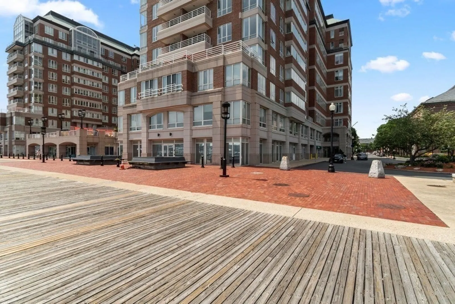
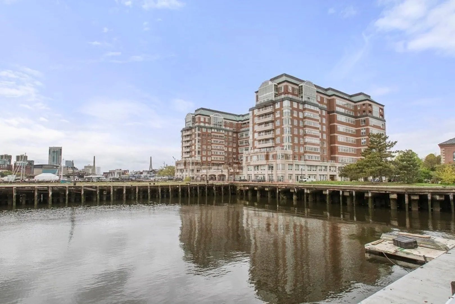
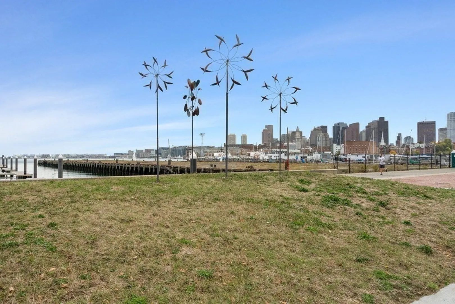
Rarely available ocean view oversized 1 bedroom condo at Flagship Wharf located in the historic Navy Yard, 1000 sq feet, 1.5 bath condo with walls of windows facing Northeast with direct water views. Open Living/dining features ocean views from floor to ceiling windows overlooking the head of Boston Harbor. Tall ceilings,elegant terrazzo floor tiles, granite kitchen with stainless appliances, washer/dryer in unit, good closets! Concierge 24/7, fitness center and 1 valet garage parking space included as well. Oversized with 1.5 baths makes it easy for overnight guests, at home office or just great space to sit and watch the boats go by. 24 hour concierge, fitness gym overlooking Courageous Sailing Center, MBTA water taxi outside the West wing to financial district. Easy access to highways, Logan airport & private water taxi access. Situated in 50+ acres of green park, walking piers among the marina, minutes from Whole Foods and bridge over to Cambridge. Come breathe the ocean air!
-
Highlights
- Area: Charlestown's Navy Yard
- Parking Spots: 1
- Property Type: Condominium
- Unit Number: 412
- Status: Closed
- Heating: Forced Air
- Property Class: Residential Lease
- Total Rooms: 3
- Year Built: 1935
-
Additional Details
- Appliances: Range, Dishwasher, Disposal, Microwave, Refrigerator, Washer, Dryer
- Exterior Features: Professional Landscaping
- Year Built Details: Renovated Since
- Available Date: November 1, 2024
- Pets Allowed: Yes w/ Restrictions
-
Amenities
- Community Features: Public Transportation, Shopping, Pool, Tennis Court(s), Park, Walk/Jog Trails, Medical Facility, Bike Path, Conservation Area, Highway Access, House of Worship, Marina
- Waterfront Features: Waterfront
- Waerfront: Yes
-
Fees / Taxes
- Rental Fee Includes: Hot Water, Water, Sewer, Trash Collection, Snow Removal, Recreational Facilities, Gardener, Valet Parking
Similar Listings

Sold

21 Photos
Sold

40 Photos
Sold

24 Photos
Sold
16 Photos
Content © 2026 MLS Property Information Network, Inc. The information in this listing was gathered from third party resources including the seller and public records.
Listing information provided courtesy of Gibson Sotheby's International Realty.
MLS Property Information Network, Inc. and its subscribers disclaim any and all representations or warranties as to the accuracy of this information.
