
Rented!


$3,700/mo
1
Bed
1
Bath
770
Living Area
-
Property Description
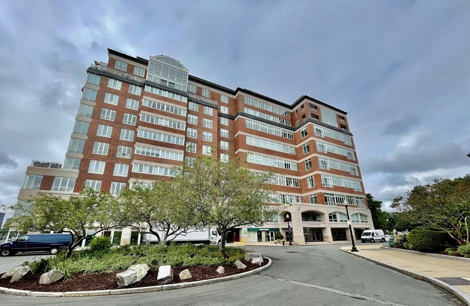
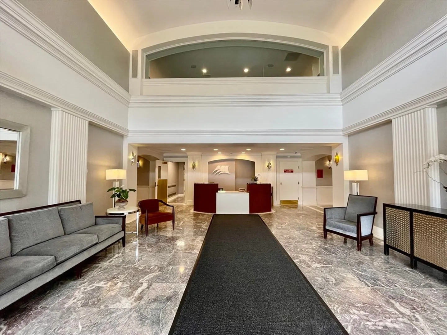
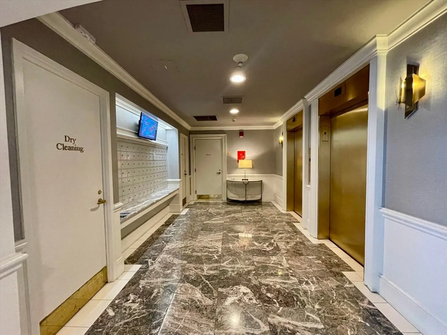
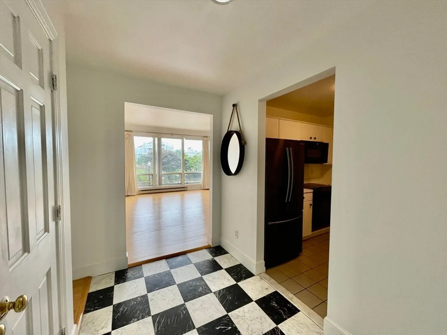
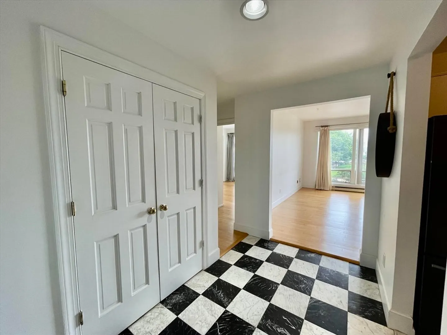
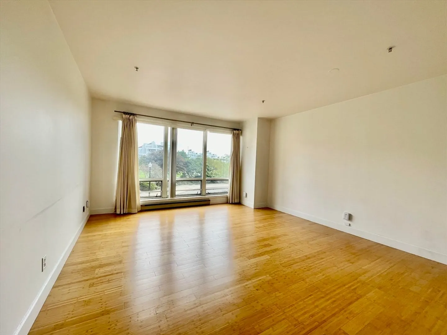
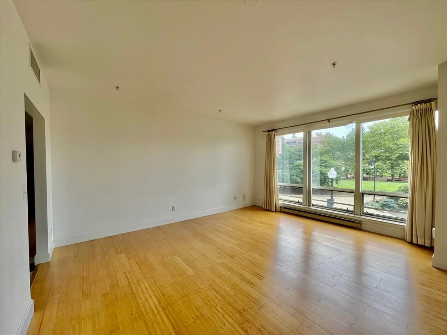
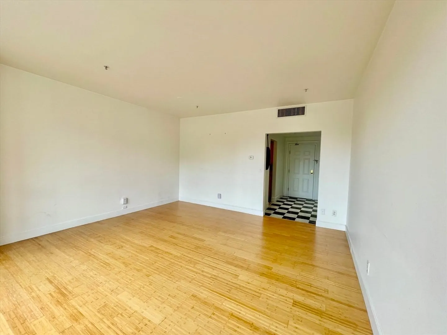
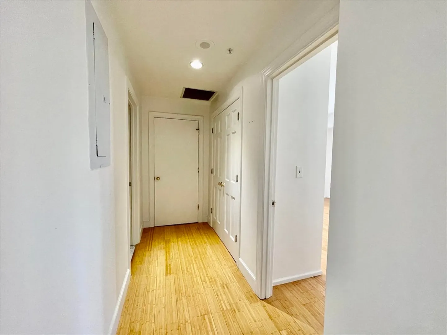
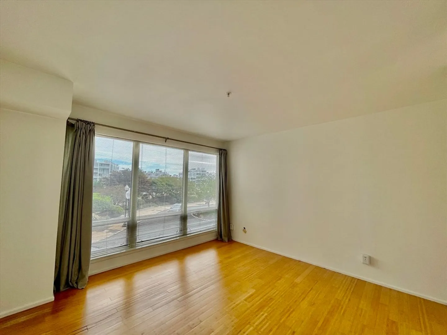
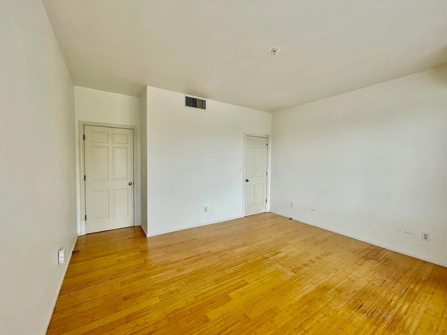
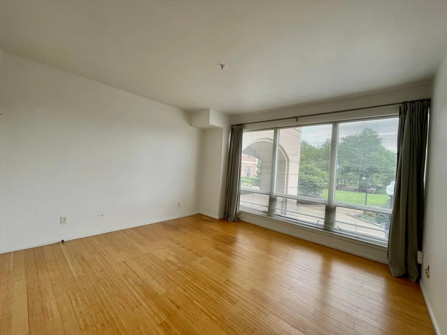
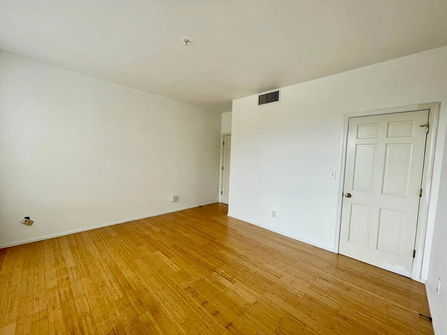
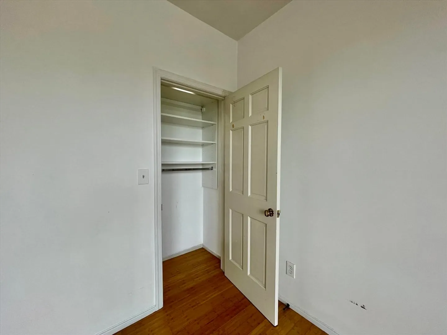
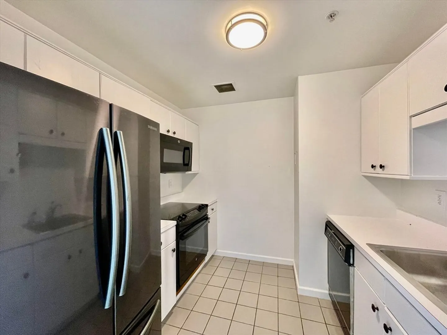
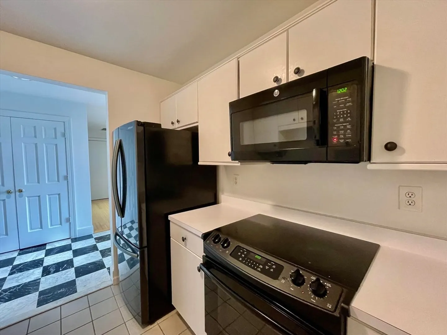
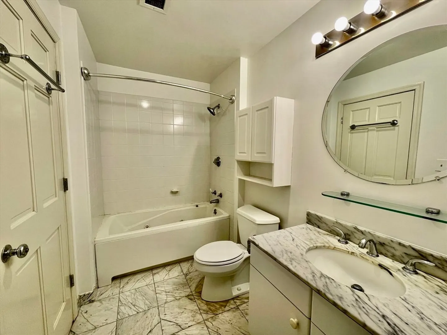
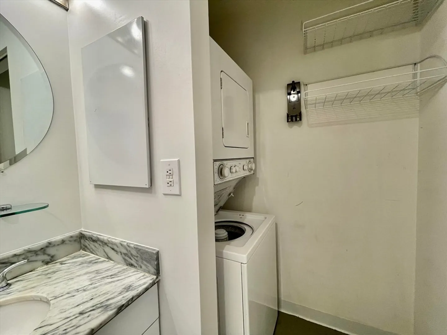
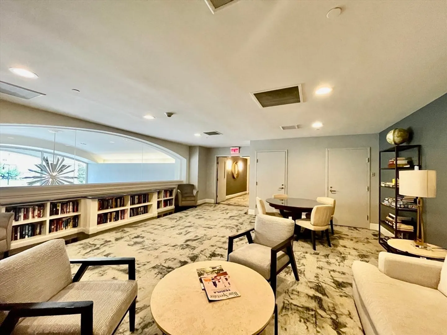
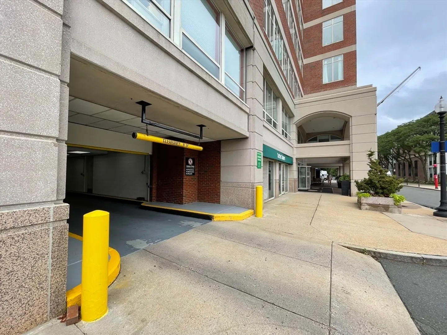
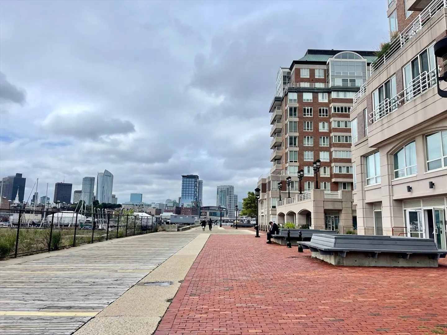
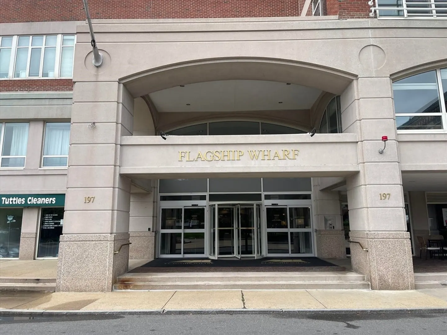
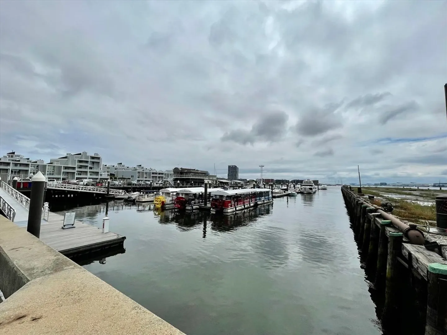
New to the rental market! Introducing this spacious & sun filled 1 bedroom/1 bathroom condominium in the Charlestown Navy Yard. Freshly painted & professionally cleaned throughout, this unit is located in the prestigious Flagship Wharf Condominium Complex. Enjoy the luxuries of a full service, elevator operated building! Amenities: 24 hour concierge plus on site management, fitness center, recreational rooms, valet garage parking for 1 vehicle, in unit laundry, & central A/C! Enter through the foyer, with an enormous coat closet & immediately be greeted by the breathtaking ocean views of Boston’s waterfront. Generously sized living room with oversized windows & bamboo flooring. The full bathroom is where the in unit laundry is provided. Tucked away from the living space, the bedroom has an abundance of natural sunlight & customized closet built-ins. Fully applianced kitchen. In close proximity to parks, piers/marinas, highways, Logan Airport, financial district, restaurants, & more!
-
Highlights
- Area: Charlestown's Navy Yard
- Heating: Natural Gas, Electric Baseboard, Forced Air
- Property Class: Residential Lease
- Total Rooms: 3
- Status: Closed
- Has View: Yes
- Parking Spots: 1
- Property Type: Condominium
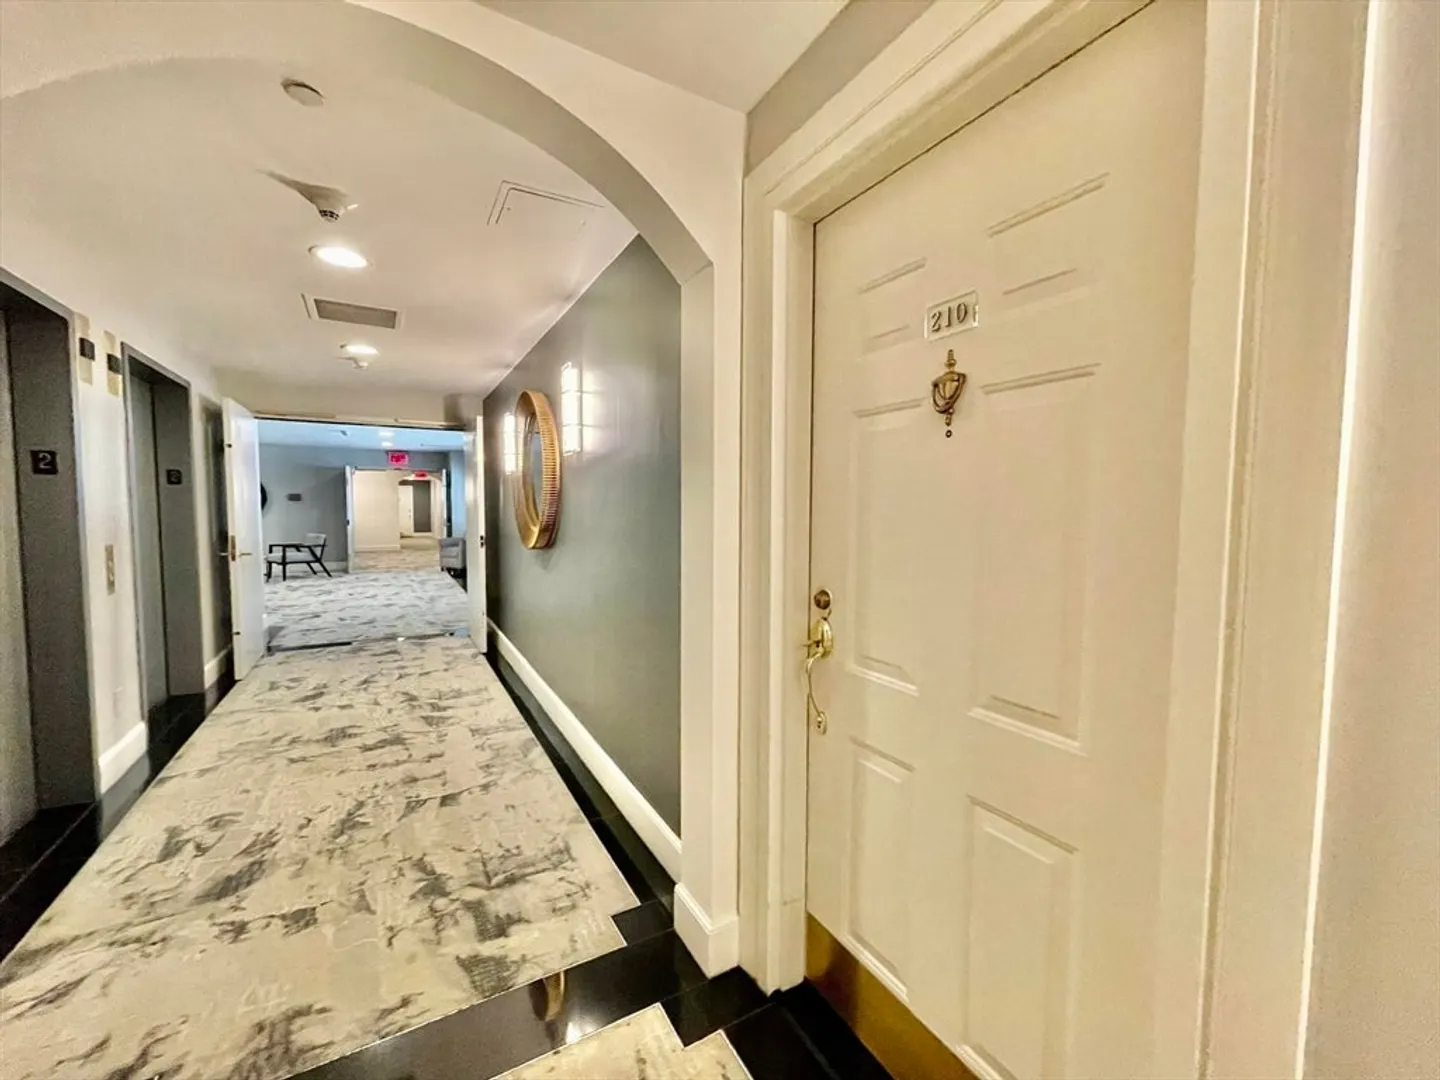
- Unit Number: 210
-
Additional Details
- Appliances: Range, Dishwasher, Disposal, Microwave, Refrigerator, Washer, Dryer
- Exterior Features: City View(s)
- Pets Allowed: Yes w/ Restrictions
- Available Date: September 1, 2024
- Interior Features: Elevator
- View: City
-
Amenities
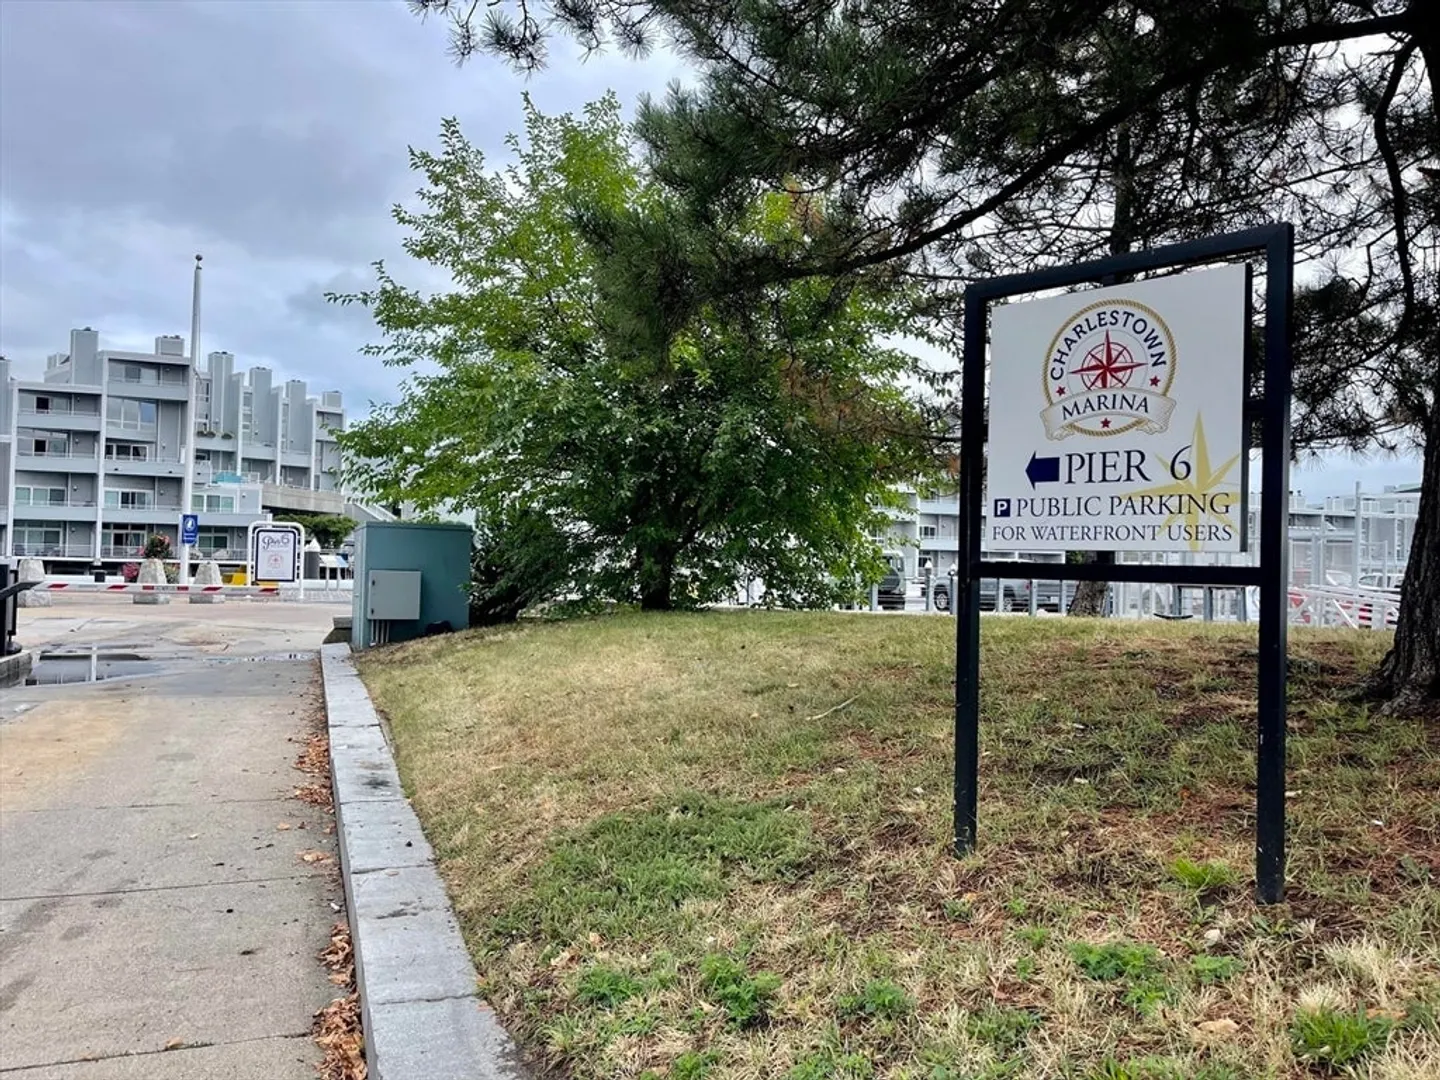
- Community Features: Public Transportation, Shopping, Park, Walk/Jog Trails, Golf, Medical Facility, Highway Access, Marina, University
- Waterfront Features: Waterfront
- Waerfront: Yes
-
Fees / Taxes
- Rental Fee Includes: Water, Trash Collection, Snow Removal, Recreational Facilities, Gardener, Air Conditioning, Laundry Facilities, Parking, Security, Valet Parking
Similar Listings

Sold

21 Photos
Sold

40 Photos
Sold

24 Photos
Sold

16 Photos
Content © 2026 MLS Property Information Network, Inc. The information in this listing was gathered from third party resources including the seller and public records.
Listing information provided courtesy of RE/MAX Preferred Properties.
MLS Property Information Network, Inc. and its subscribers disclaim any and all representations or warranties as to the accuracy of this information.
