
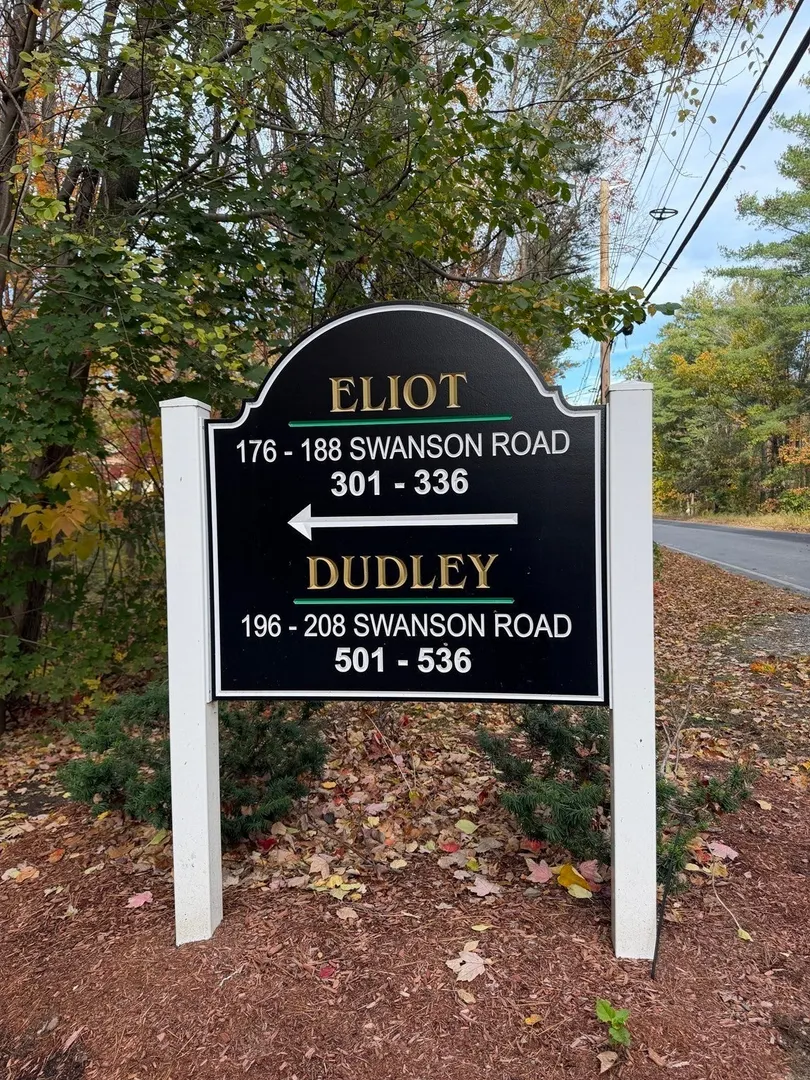
196 Swanson Rd #509
$175,000
1
Bed
1
Bath
495
Sqft
- Request Info
- Call
- Save
-
More
- Mortgage Calculator

Property Tools
$175,000
1
Bed
1
Bath
495
Living Area
-
Property Description
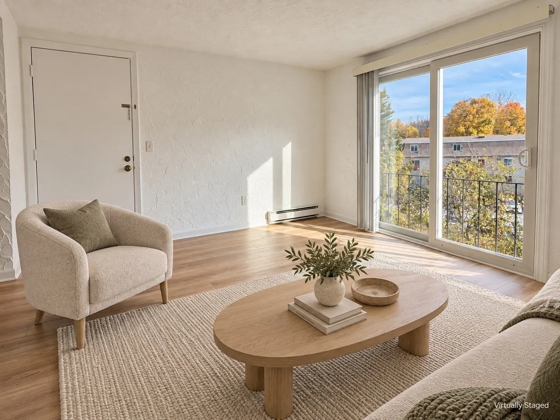
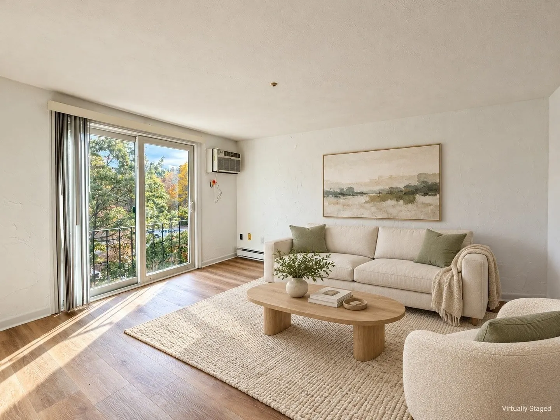
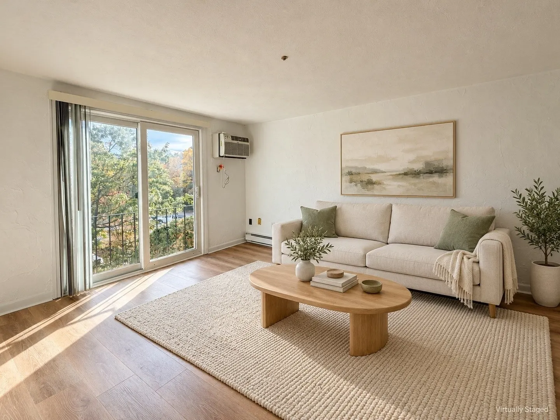
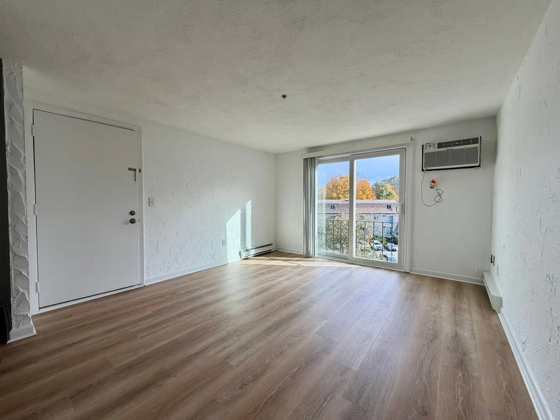
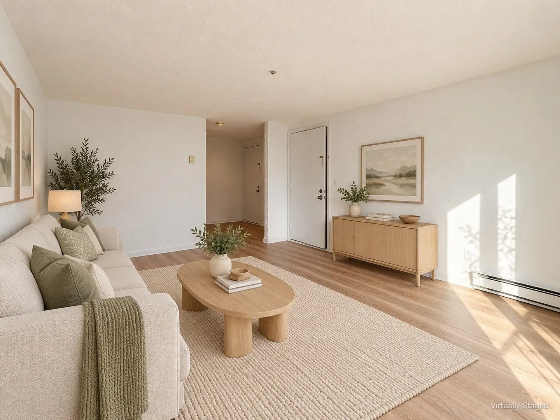
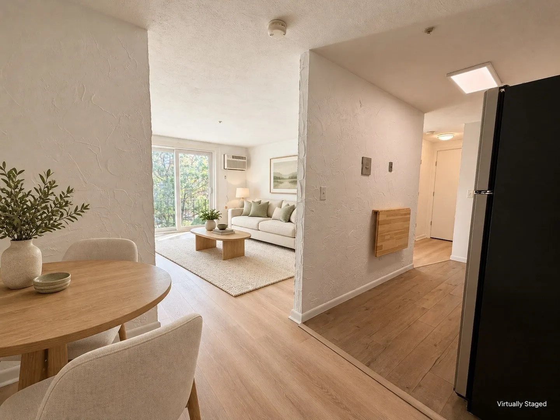
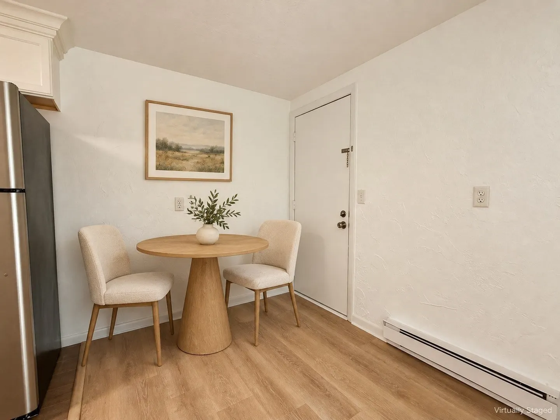
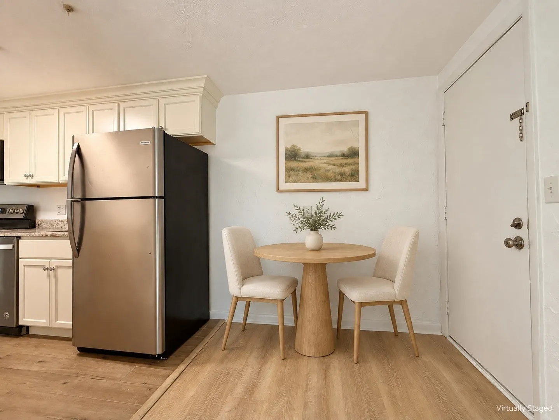
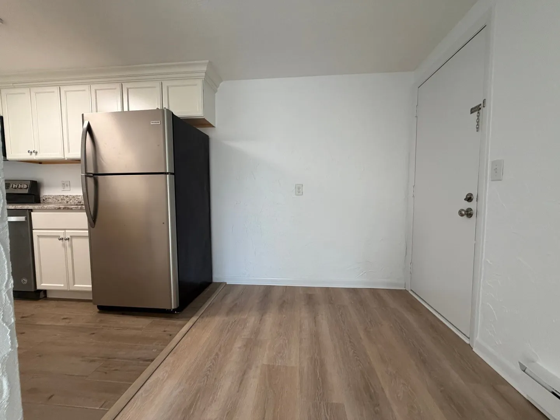
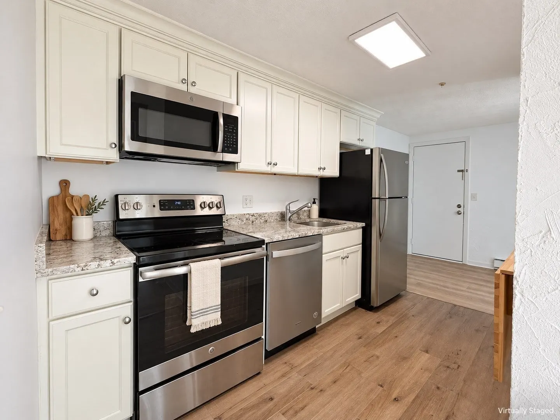
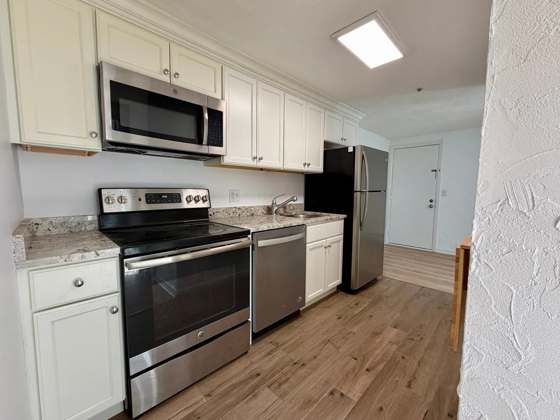
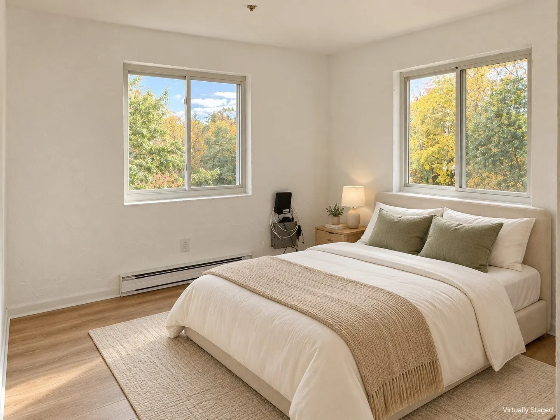
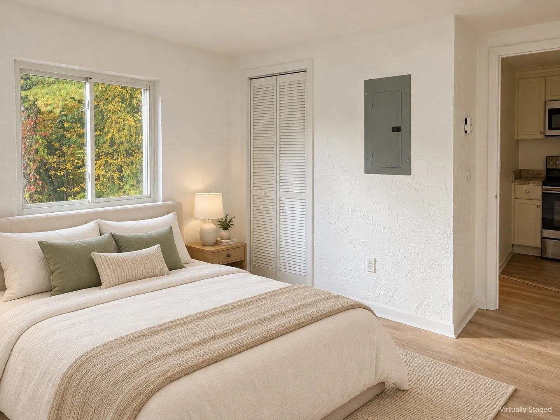
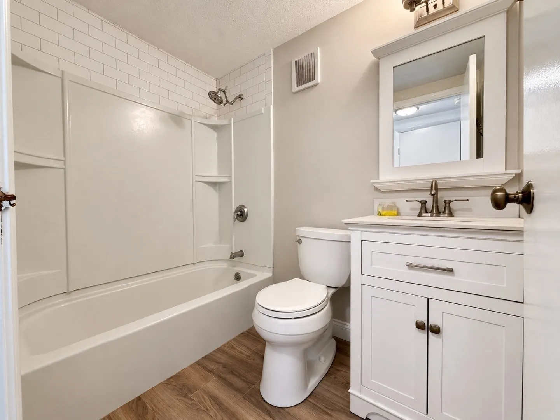
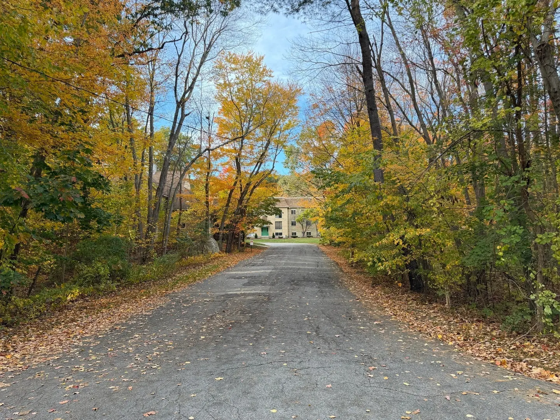
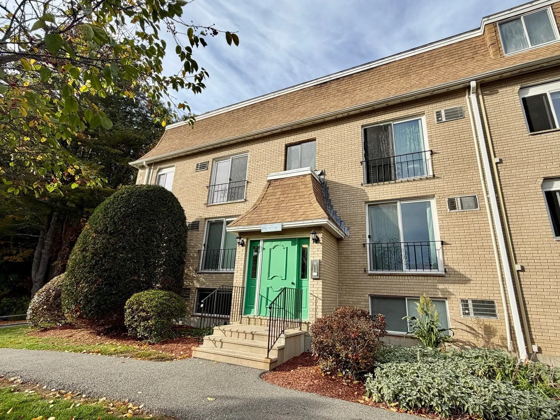
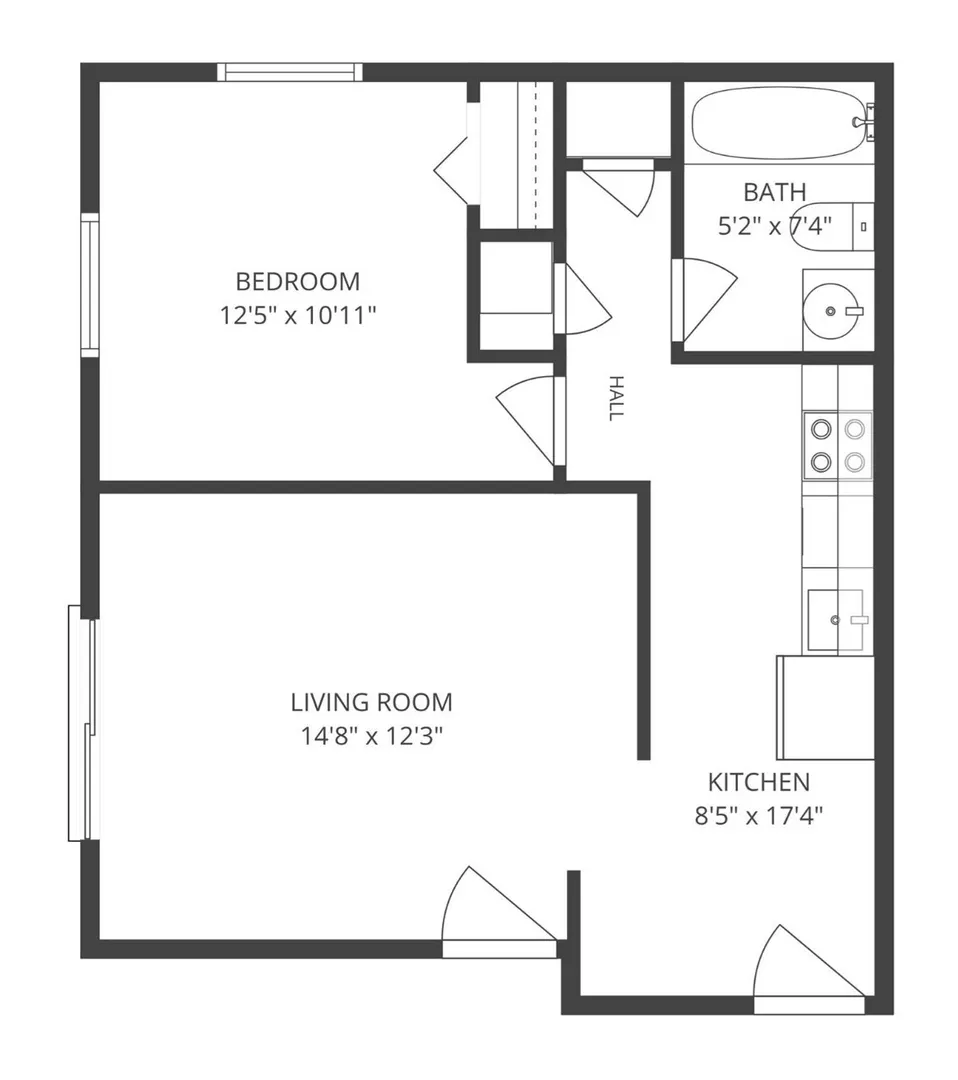
Beautifully updated, this top-floor condo has no neighbors above, and its corner location offers extra windows that bring in more natural light. This inviting one-bedroom condo features updated windows, fresh interior paint, and new luxury vinyl plank flooring throughout the living room, hallway, and bedroom. The updated kitchen pairs white cabinetry with stainless steel appliances and wood-look plank tile flooring, while the refreshed bathroom offers a crisp white palette and coordinating plank tile. Natural light fills the spacious living room through an updated sliding glass door. A separate dining area offers flexibility for meals, a home office, or a welcoming entry space, and generous closet space keeps everyday essentials neatly tucked away. Laundry facilities are conveniently located on the building’s lower level. Enjoy nearby conservation land and trails, easy access to I-495, Route 111, and area commuter rail stations, plus shopping, dining, and movies at The Point in Littleton. Nearby apple orchards add a welcome taste of New England charm!
-
Highlights
- Building Name: Harvard Ridge - Dudley Building
- Heating: Electric
- Parking Spots: 1
- Property Type: Condominium
- Style: Other (See Remarks)
- Unit Number: 509
- Status: Active
- Cooling: Wall Unit(s)
- HOA Fee: $498
- Property Class: Residential
- Stories: 3
- Total Rooms: 4
- Year Built: 1973
-
Additional Details
- Appliances: Range, Dishwasher, Microwave, Refrigerator
- Construction: Brick
- Pets Allowed: Yes w/ Restrictions
- SqFt Source: Public Record
- Year Built Details: Actual
- Zoning: Res
- Basement: Y
- Flooring: Tile, Vinyl / VCT
- Roof: Shingle
- Total Number of Units: 176
- Year Built Source: Public Records
-
Amenities
- Community Features: Pool, Tennis Court(s), Park, Walk/Jog Trails, Stable(s), Golf, Laundromat, Bike Path, Conservation Area, Highway Access, House of Worship, Private School, Public School
-
Utilities
- Electric: 100 Amp Service
- Water Source: Shared Well
- Sewer: Private Sewer
-
Fees / Taxes
- Assessed Value: $177,900
- HOA Fee Includes: Water, Sewer, Insurance, Maintenance Structure, Road Maintenance, Maintenance Grounds, Snow Removal, Trash, Reserve Funds
- Taxes: $2,738
- HOA Fee Frequency: Monthly
- Tax Year: 2026
Similar Listings
Sold
31 Photos
Sold
11 Photos
Sold
35 Photos
Sold
13 Photos
Content © 2026 MLS Property Information Network, Inc. The information in this listing was gathered from third party resources including the seller and public records.
Listing information provided courtesy of Keller Williams Realty Boston Northwest.
MLS Property Information Network, Inc. and its subscribers disclaim any and all representations or warranties as to the accuracy of this information.