
Sold!
$667,000
3
Beds
2/1
Baths
2,410
Living Area
-
Property Description
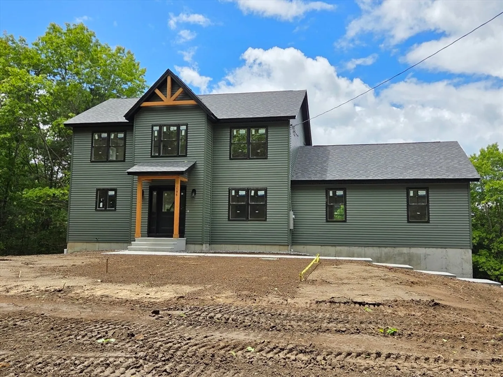
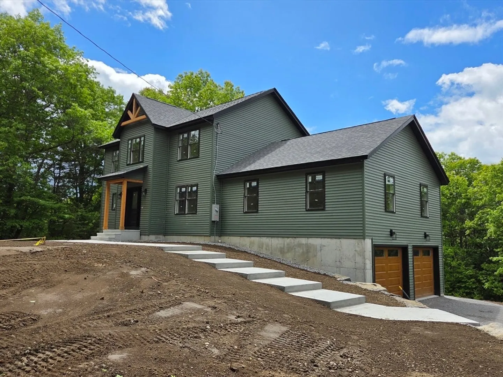
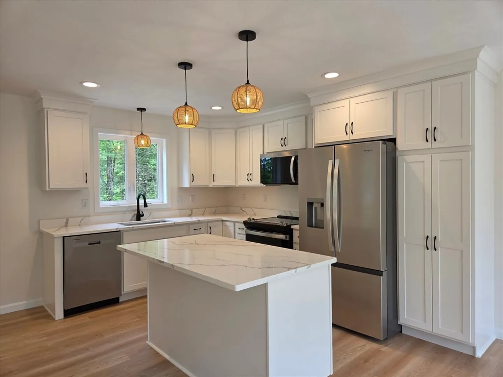
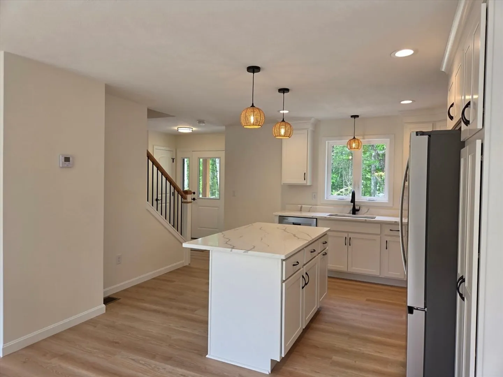
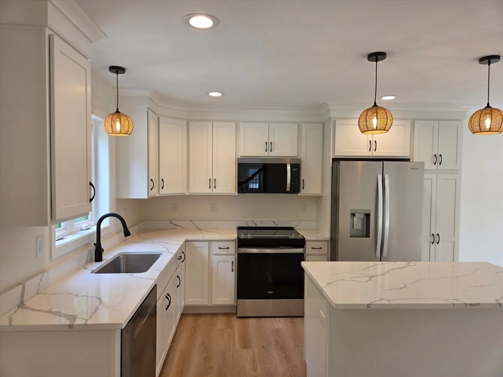
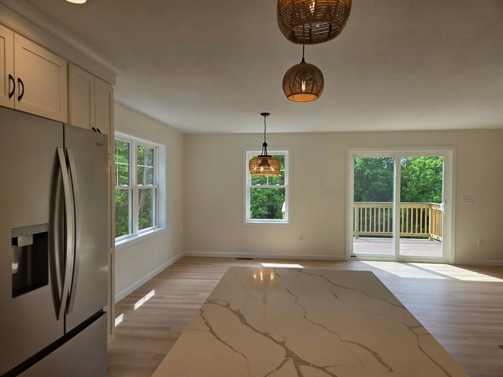
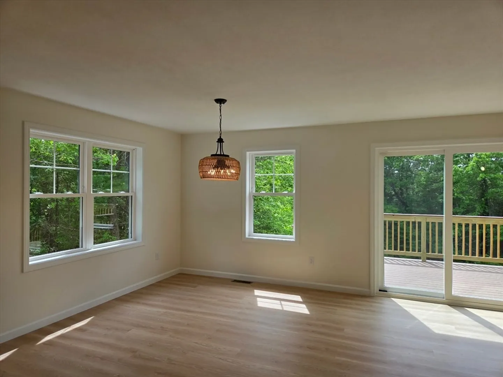
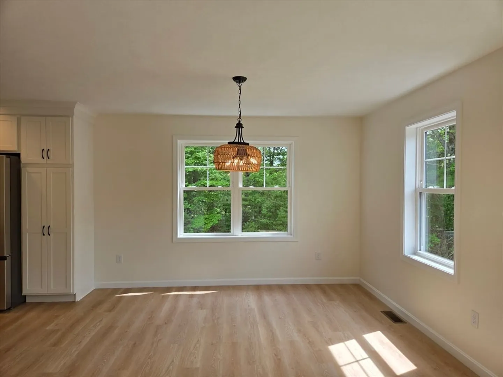
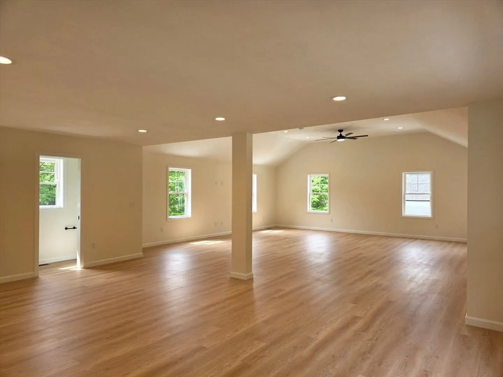
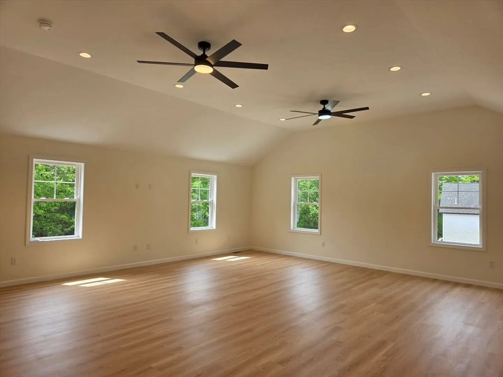
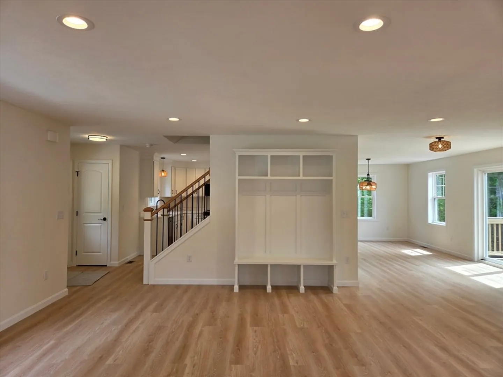
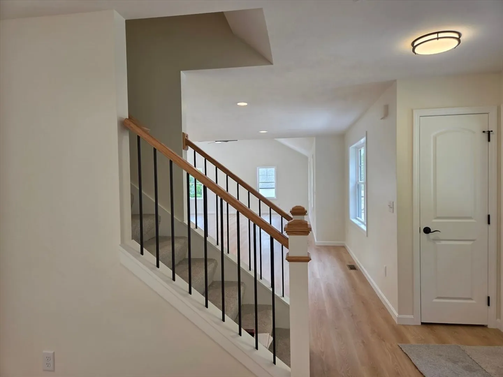
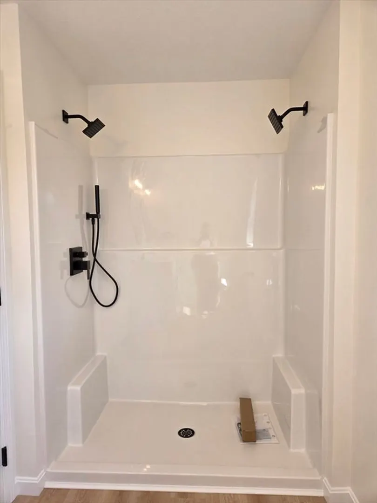
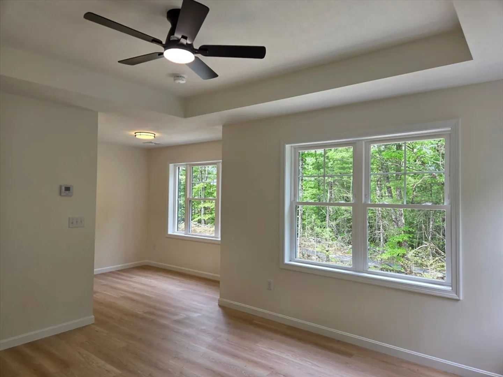
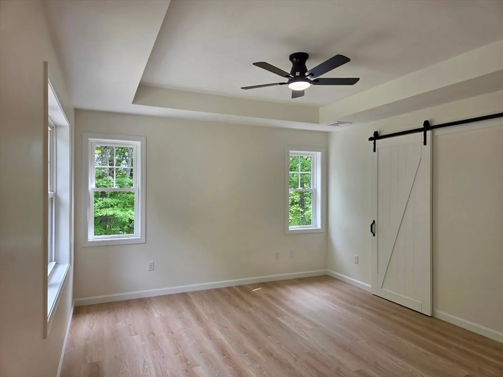
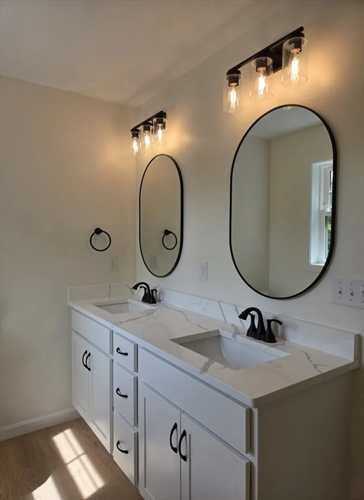
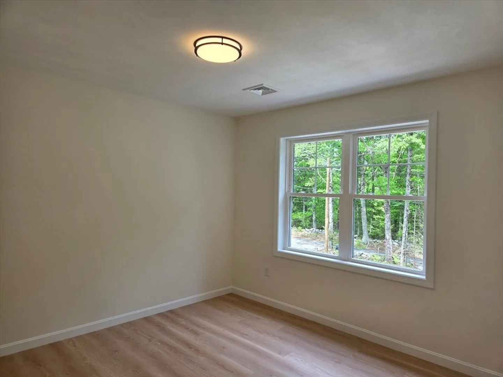
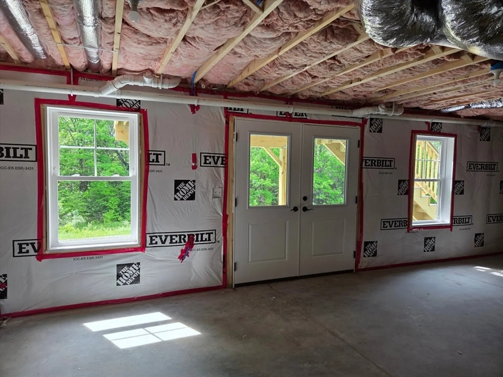
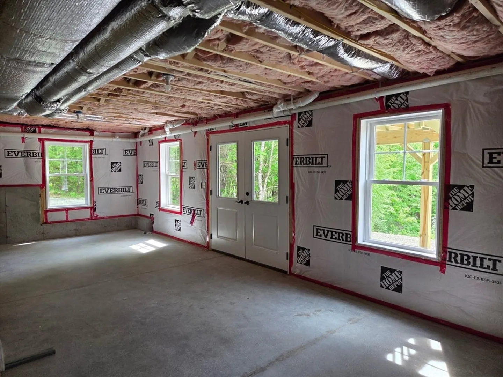
This quality-built home offers 2410' of stylish living space with an open-concept design, LVP flooring throughout, a spacious living room and a fabulous family room over the garage with vaulted ceilings. The fully applianced kitchen has quartz countertops, maple cabinetry and an island which is ideal for entertaining. The dining area opens to a 12x14 composite deck overlooking the private backyard. Upstairs, the primary suite has a tray ceiling, a separate sitting area, a barn door entry to a walk-in closet and a full bath with a double vanity. Two additional bedrooms, a full bathroom and 2nd floor laundry room complete the level. Enjoy central A/C, a two-car garage and a walk-out basement with future living area potential. Where quality and comfort come together. Close to shopping. Convenient to Route 2 for easy commute East to Boston.
-
Highlights
- Acres: 6
- Heating: Forced Air, Propane
- Property Class: Residential
- Style: Colonial
- Year Built: 2026
- Cooling: Central Air
- Parking Spots: 4
- Property Type: Single Family Residence
- Total Rooms: 7
- Status: Closed
-
Additional Details
- Appliances: Range, Dishwasher, Microwave, Refrigerator
- Construction: Frame
- Foundation: Concrete Perimeter
- Road Frontage Type: Public
- SqFt Source: Other
- Year Built Source: Builder
- Basement: Full, Walk-Out Access, Interior Entry, Garage Access, Concrete, Unfinished
- Exterior Features: Deck - Composite, Screens, Garden, Stone Wall
- Lot Features: Cleared
- Roof: Shingle
- Year Built Details: Actual, Under Construction
- Zoning: Res
-
Amenities
- Covered Parking Spaces: 2
- Parking Features: Under, Garage Door Opener, Garage Faces Side, Insulated, Off Street, Unpaved
-
Utilities
- Electric: Circuit Breakers, 200+ Amp Service
- Water Source: Private
- Sewer: Private Sewer
-
Fees / Taxes
- Tax Year: 2026
Similar Listings
Sold
1 Photo
Sold
42 Photos
Sold
42 Photos
Sold
42 Photos
Content © 2026 MLS Property Information Network, Inc. The information in this listing was gathered from third party resources including the seller and public records.
Listing information provided courtesy of Keller Williams Realty North Central.
MLS Property Information Network, Inc. and its subscribers disclaim any and all representations or warranties as to the accuracy of this information.
