
Sold!
$605,000
3
Beds
1
Bath
1,067
Living Area
-
Property Description
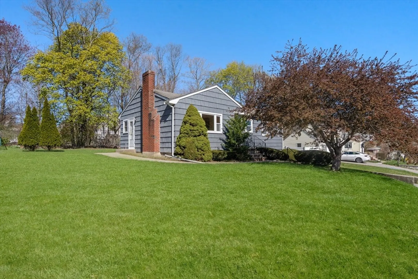
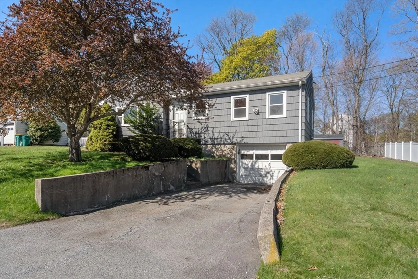
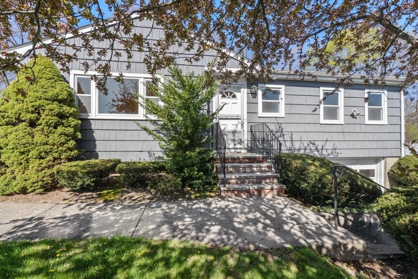
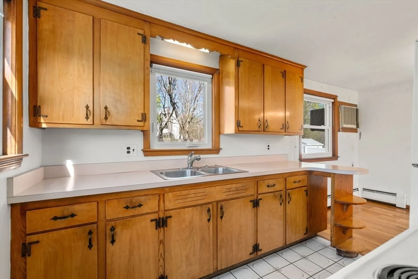
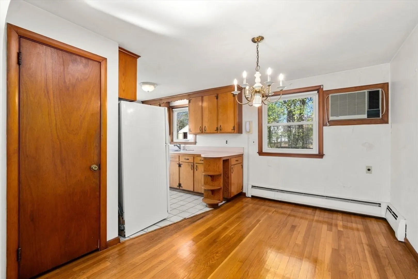
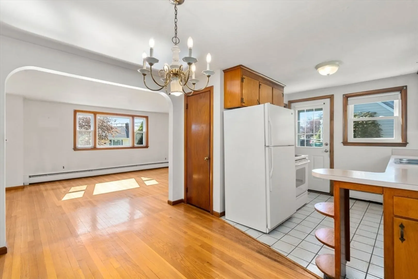
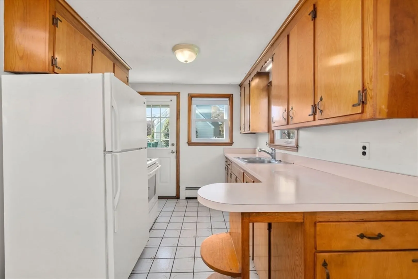
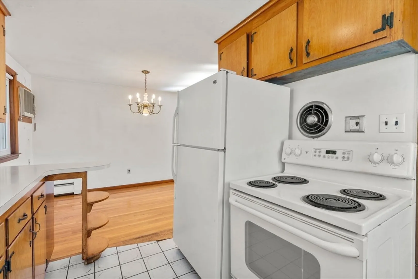
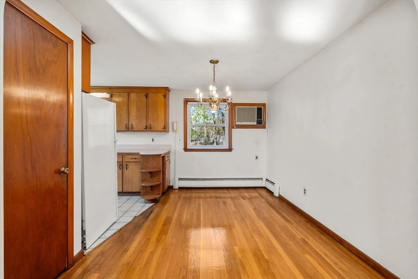
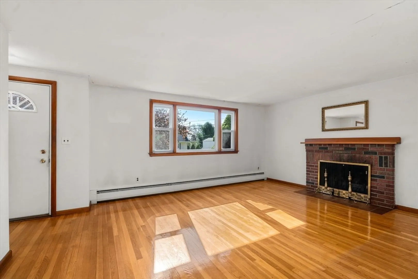
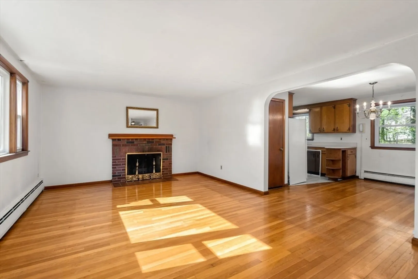
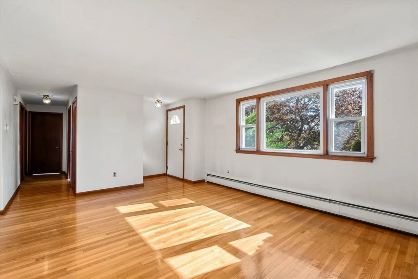
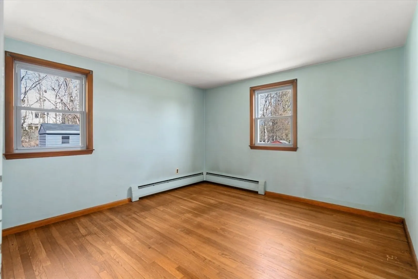
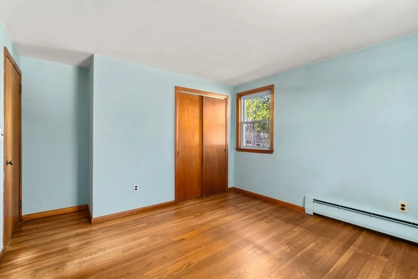
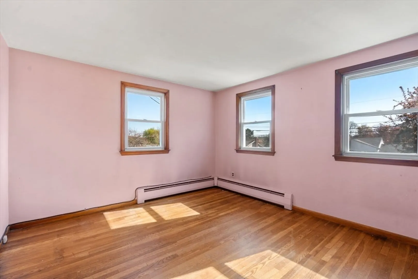
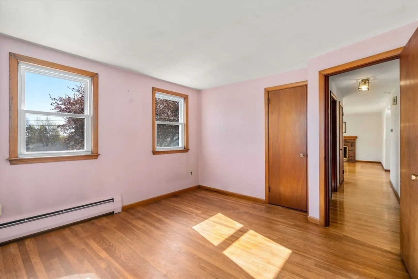
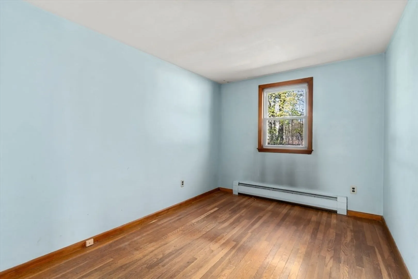
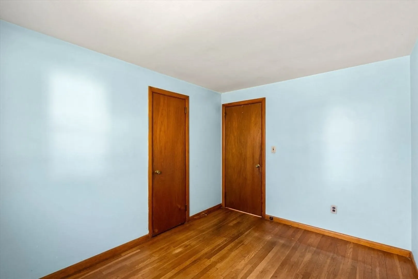
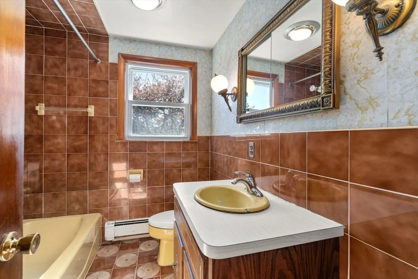
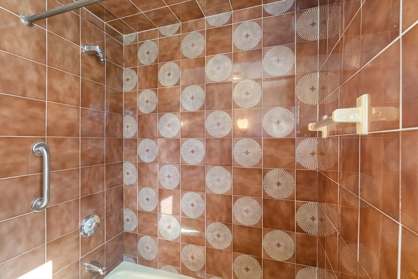
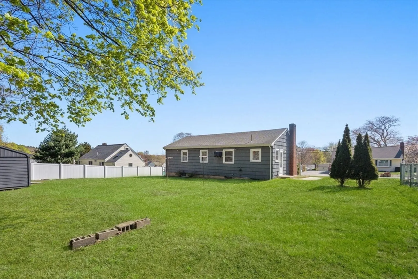
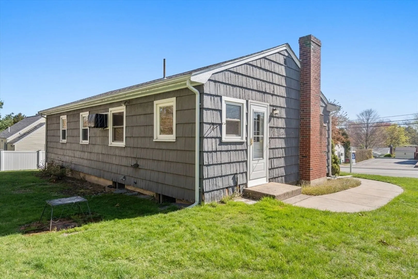
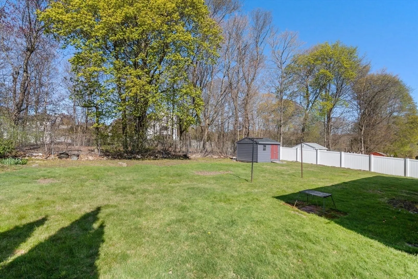
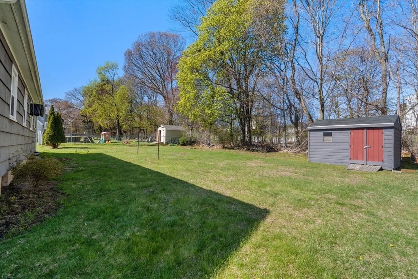
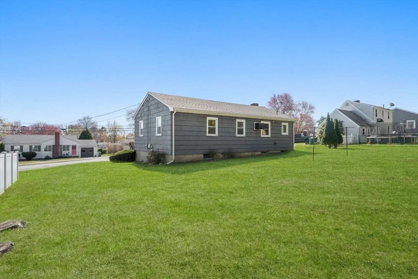
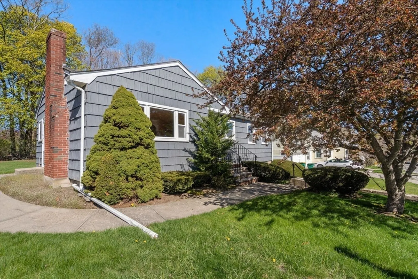
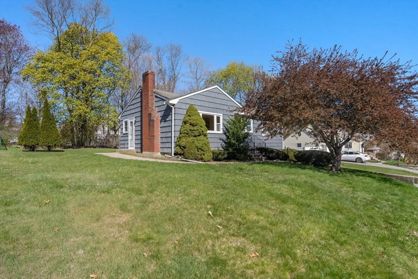
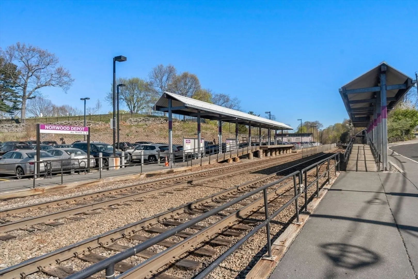
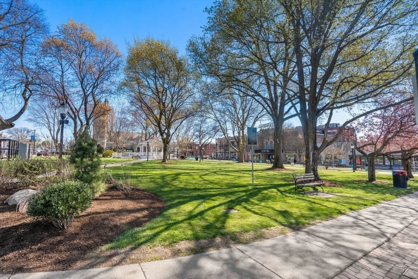
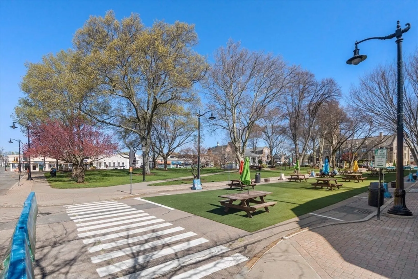
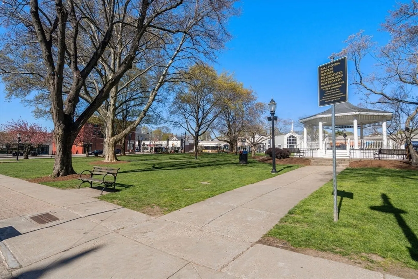
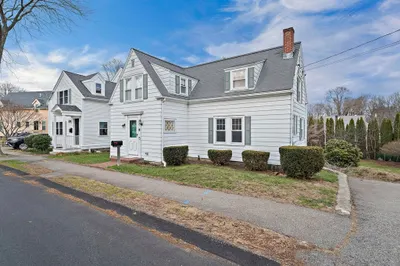
Welcome to this solid 3-bedroom, 1-bath ranch, lovingly owned by the same family for over 60 years. Featuring newer windows and hardwood floors, this home offers a great opportunity to update and make it your own, with a kitchen that includes a dining area providing a practical layout for everyday living. Set on nice-sized lot with a spacious backyard, the property offers room to enjoy the outdoors and presents an opportunity for exterior improvements to enhance its full potential. The home is currently heated by oil, with natural gas available on the street. Conveniently located with easy access to major routes, shopping, dining, and nearby commuter rail service, this home is ideal for commuters. Situated in Norwood, a vibrant community with a strong local feel, this is a great opportunity to enter a well-established market with easy access to Boston and Providence.
-
Highlights
- Cooling: Wall Unit(s)
- Parking Spots: 3
- Property Type: Single Family Residence
- Total Rooms: 6
- Status: Closed
- Heating: Baseboard
- Property Class: Residential
- Style: Ranch
- Year Built: 1956
-
Additional Details
- Appliances: Water Heater, Range, Refrigerator, Washer, Dryer
- Construction: Frame
- Flooring: Tile, Hardwood
- Road Frontage Type: Public
- SqFt Source: Public Record
- Year Built Source: Public Records
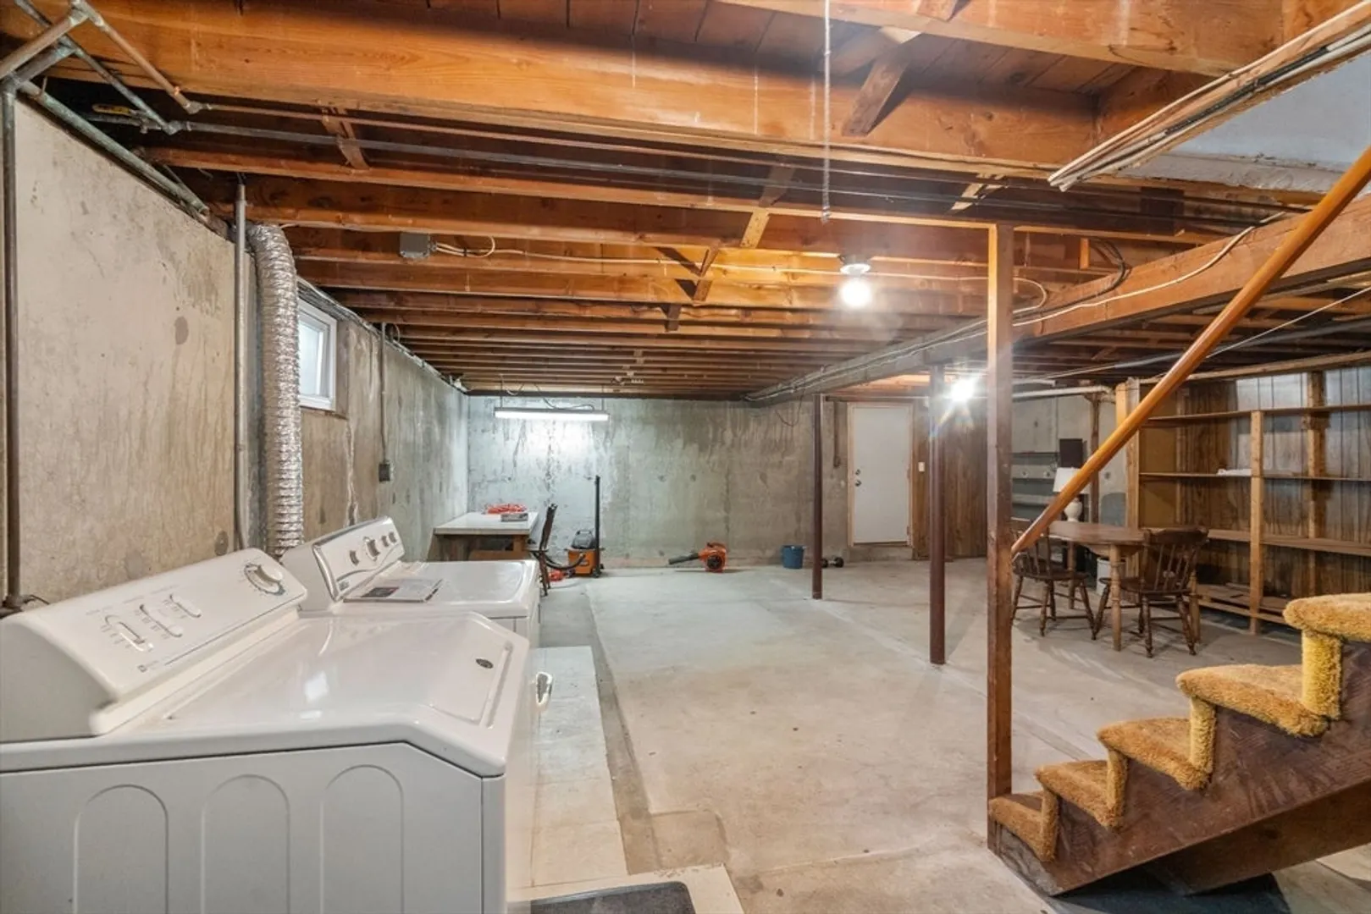
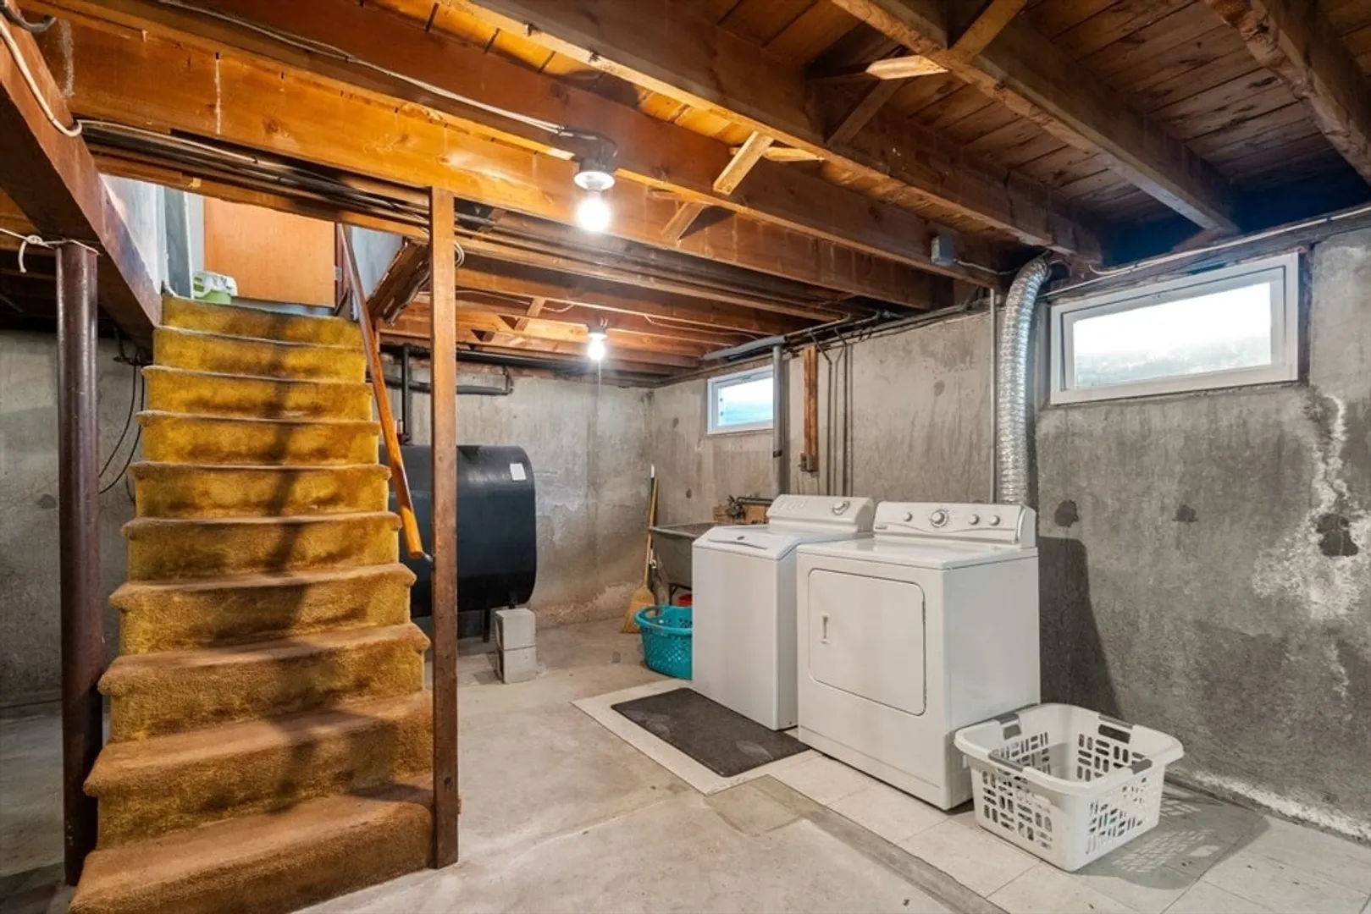
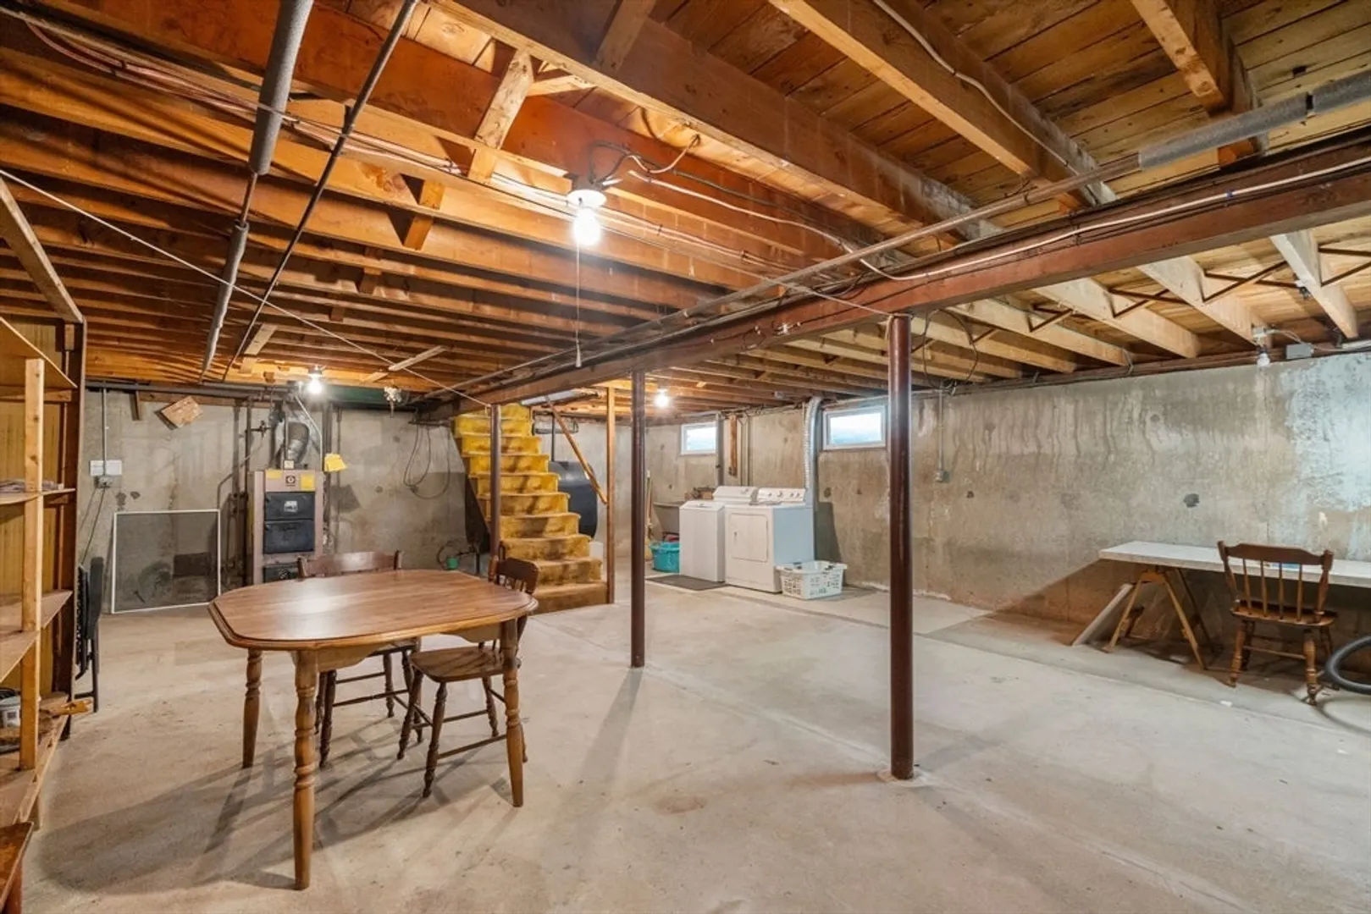
- Basement: Full, Interior Entry
- Fireplaces: 1
- Foundation: Concrete Perimeter
- Roof: Shingle
- Year Built Details: Actual
- Zoning: res
-
Amenities
- Community Features: Public Transportation, Shopping, Pool, Tennis Court(s), Park, Walk/Jog Trails, Golf, Laundromat, Highway Access, House of Worship, Private School, Public School, T-Station
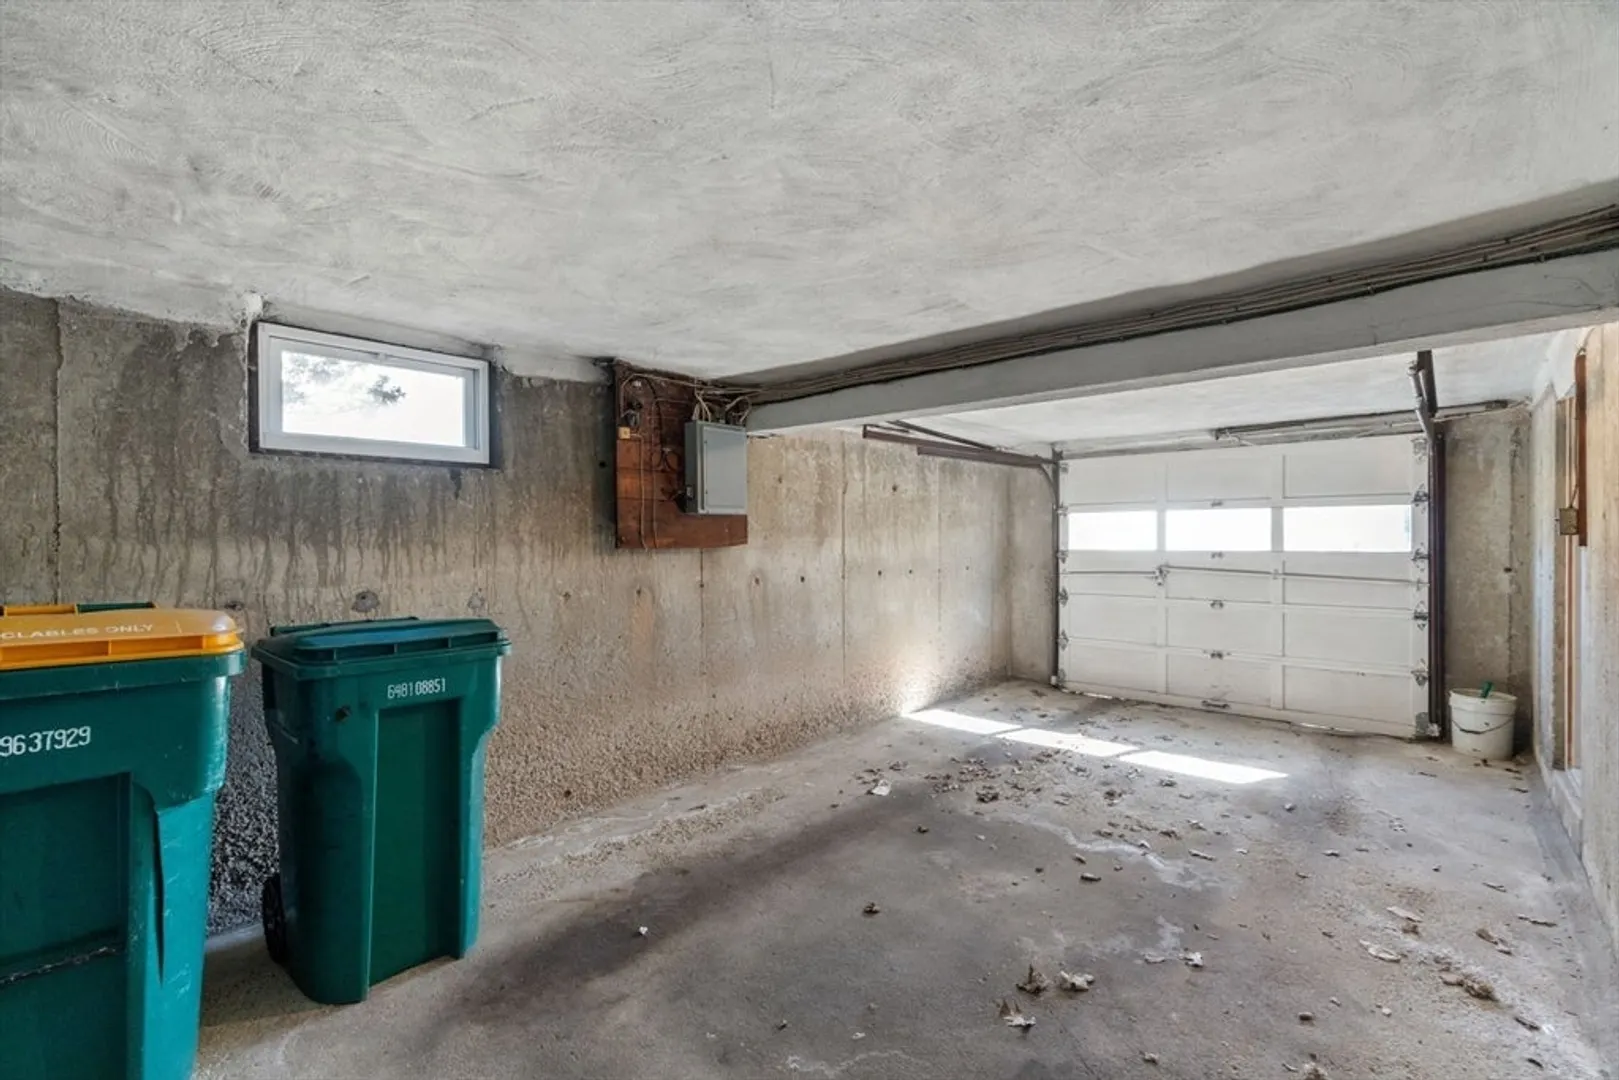
- Parking Features: Attached, Paved Drive, Off Street
- Covered Parking Spaces: 1
-
Utilities
- Electric: Circuit Breakers
- Water Source: Public
- Sewer: Public Sewer
-
Fees / Taxes
- Assessed Value: $500,000
- Taxes: $4,971
- Tax Year: 2025
Similar Listings
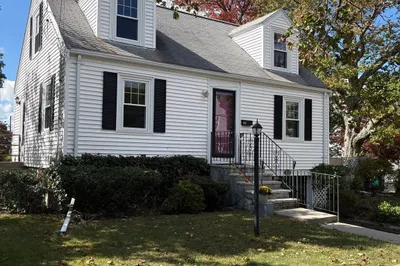
Sold
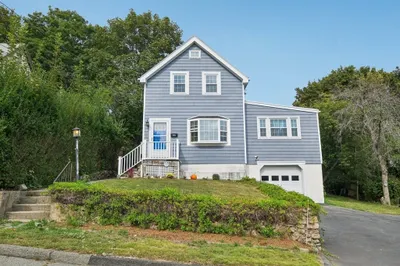
36 Photos
Sold
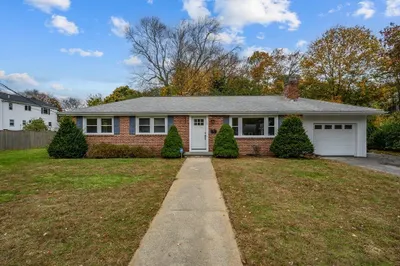
21 Photos
Sold
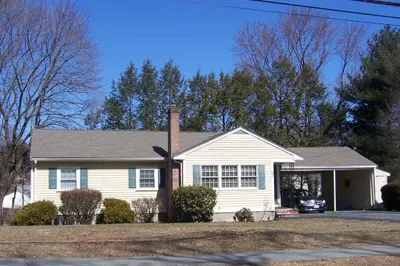
1 Photo
Sold
35 Photos
Content © 2026 MLS Property Information Network, Inc. The information in this listing was gathered from third party resources including the seller and public records.
Listing information provided courtesy of Treon Realty Group.
MLS Property Information Network, Inc. and its subscribers disclaim any and all representations or warranties as to the accuracy of this information.
