
Sold!

$1,099,000
5
Beds
2/1
Baths
6,444
Living Area
-
Property Description
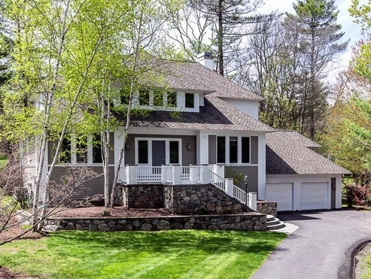
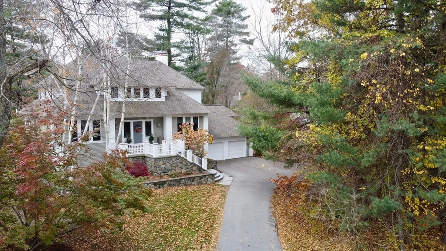
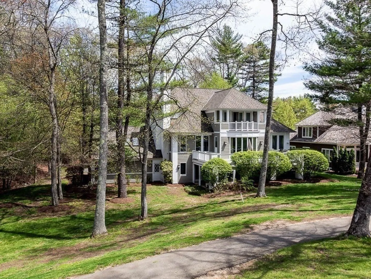
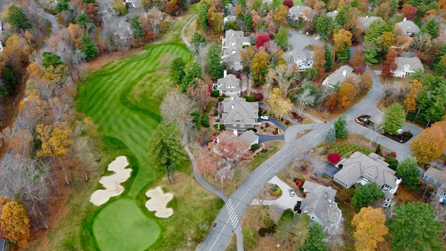
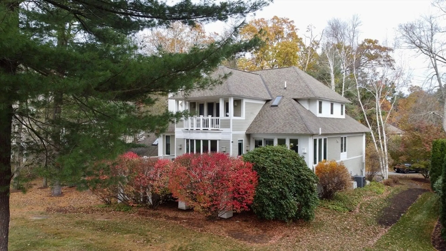
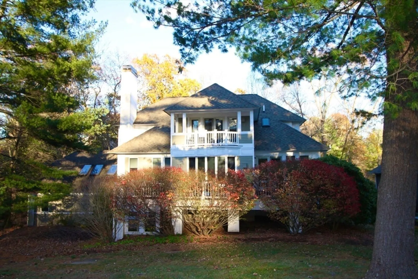
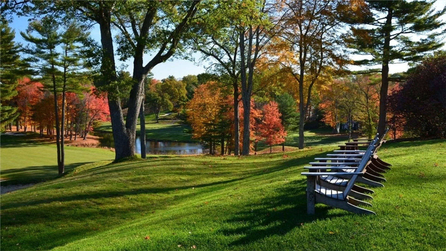
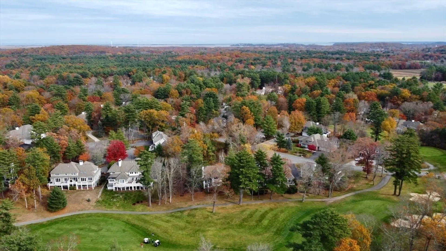
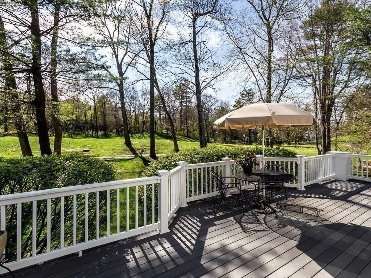
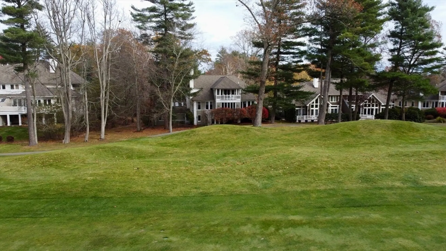
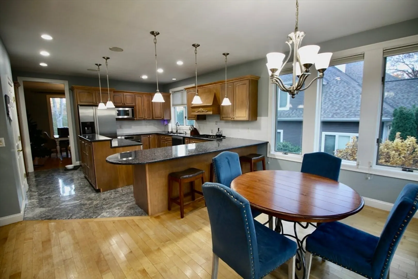
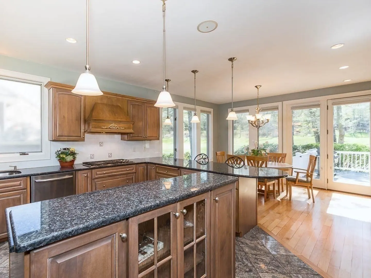
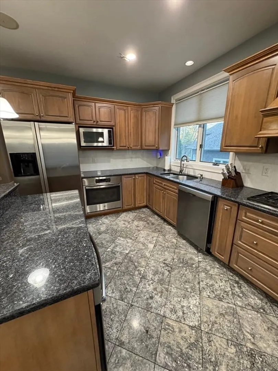
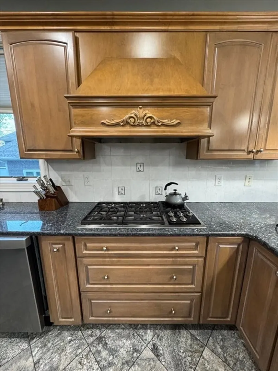
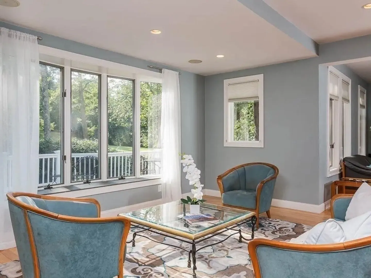
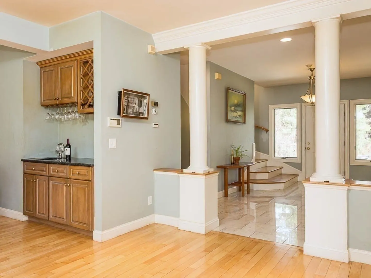
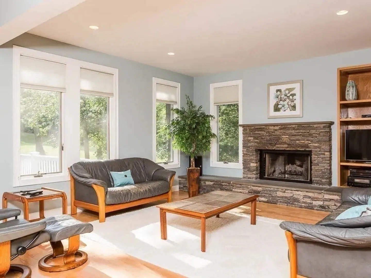
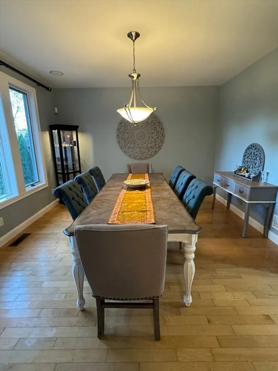
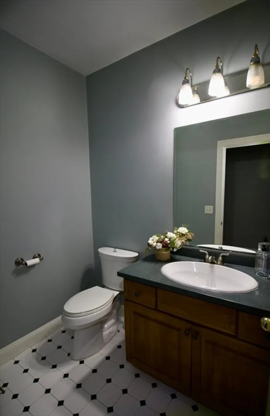
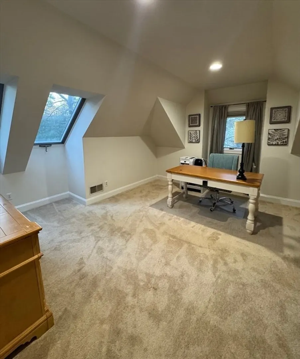
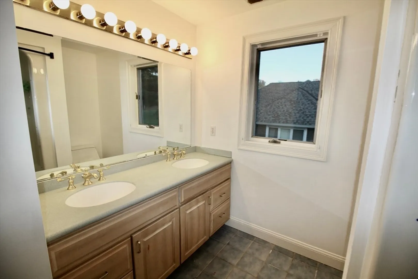
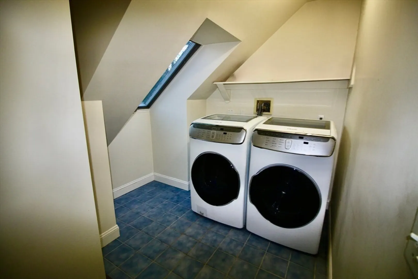
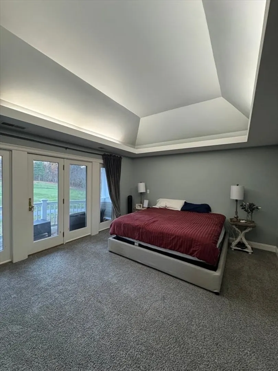
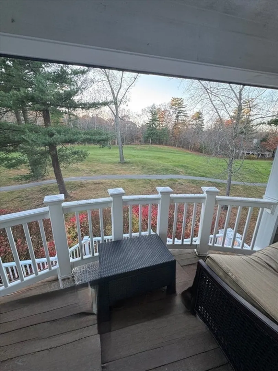
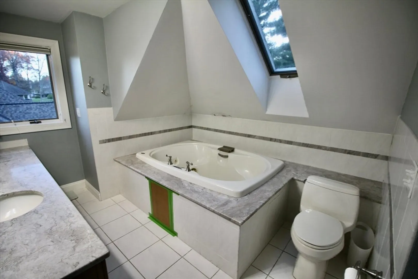
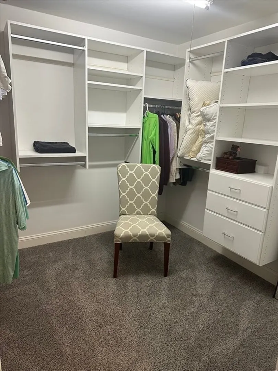
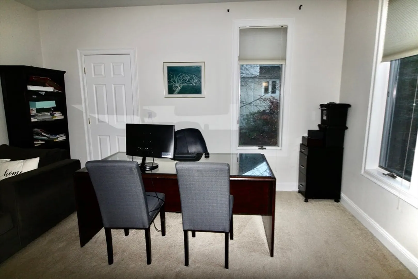
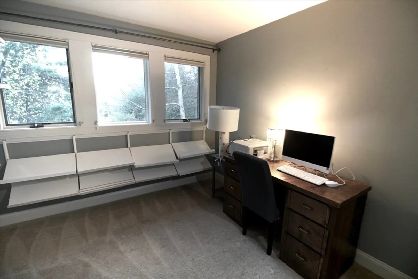
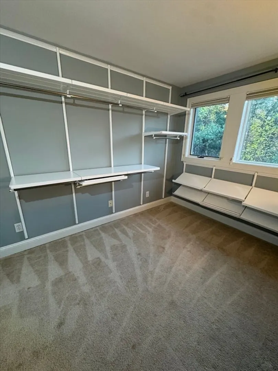
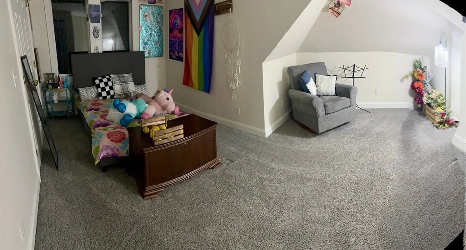
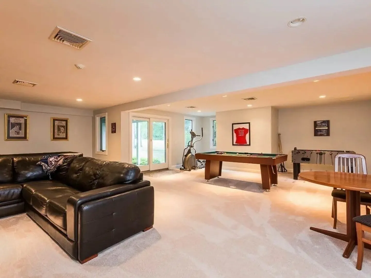
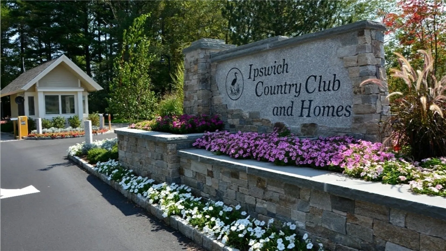
Magnificent Ipswich Country Club Home overlooking the 12th hole. This elegant Country Club home offers stunning fairway views and refined living. A grand entry opens to a formal dining room and a sun-filled living area with a bow window and expansive deck with French doors. The kitchen features granite counters, upgraded cabinets, stainless steel appliances, wall oven, a 5-burner gas cooktop, and generous island seating with a breakfast area. The family room with wood fireplace and wet bar is perfect for entertaining. The first floor also includes a study, bonus room, powder room, and laundry. Upstairs, the spacious primary suite features a walk-in closet, spa bath with steam shower and jacuzzi, and french doors to a private balcony overlooking the golf course. Four additional bedrooms and a full bath complete the second floor. Central vacuum system. First floor In-law possibilities. A lovely home combining luxury, comfort, and spectacular golf course views.
-
Highlights
- Cooling: Central Air
- HOA Fee: $595
- Property Class: Residential
- Style: Contemporary
- Year Built: 1995
- Heating: Forced Air
- Parking Spots: 10
- Property Type: Single Family Residence
- Total Rooms: 10
- Status: Closed
-
Additional Details
- Appliances: Gas Water Heater, Oven, Disposal, Microwave, Range, ENERGY STAR Qualified Refrigerator, ENERGY STAR Qualified Dryer, ENERGY STAR Qualified Dishwasher, ENERGY STAR Qualified Washer, Vacuum System, Plumbed For Ice Maker
- Construction: Frame
- Fireplaces: 1
- Foundation: Concrete Perimeter
- Lot Features: Cul-De-Sac
- Roof: Asphalt/Composition Shingles
- Year Built Details: Actual
- Zoning: Rra
- Basement: Full, Partially Finished, Walk-Out Access, Interior Entry, Garage Access, Concrete
- Exterior Features: Porch, Deck - Composite, Balcony, Outdoor Gas Grill Hookup
- Flooring: Tile, Carpet, Hardwood, Stone / Slate, Concrete, Flooring - Wall to Wall Carpet, Flooring - Stone/Ceramic Tile
- Interior Features: Closet, Lighting - Overhead, Recessed Lighting, Slider, Study, Foyer, Game Room, Bonus Room, Central Vacuum, Wet Bar
- Road Frontage Type: Private Road
- SqFt Source: Public Record
- Year Built Source: Public Records
-
Amenities
- Community Features: Public Transportation, Shopping, Pool, Tennis Court(s), Park, Walk/Jog Trails, Stable(s), Golf, Medical Facility, Laundromat, Bike Path, Conservation Area, Highway Access, House of Worship, Private School, Public School, T-Station
- Parking Features: Attached, Garage Door Opener, Storage, Workshop in Garage, Garage Faces Side, Insulated, Paved Drive, Off Street, Paved
- Waterfront Features: Ocean, Beach Ownership(Public)
- Covered Parking Spaces: 2
- Security Features: Security System
-
Utilities
- Electric: 220 Volts, Circuit Breakers, 200+ Amp Service
- Water Source: Public
- Sewer: Other
-
Fees / Taxes
- Assessed Value: $1,315,200
- HOA Fee Frequency: Monthly
- Taxes: $14,664
- HOA: Yes
- Tax Year: 2025
Similar Listings
Sold
42 Photos
Sold
39 Photos
Sold
42 Photos
Sold
41 Photos
Content © 2026 MLS Property Information Network, Inc. The information in this listing was gathered from third party resources including the seller and public records.
Listing information provided courtesy of Seaside Realty.
MLS Property Information Network, Inc. and its subscribers disclaim any and all representations or warranties as to the accuracy of this information.
