
Sold!
$550,000
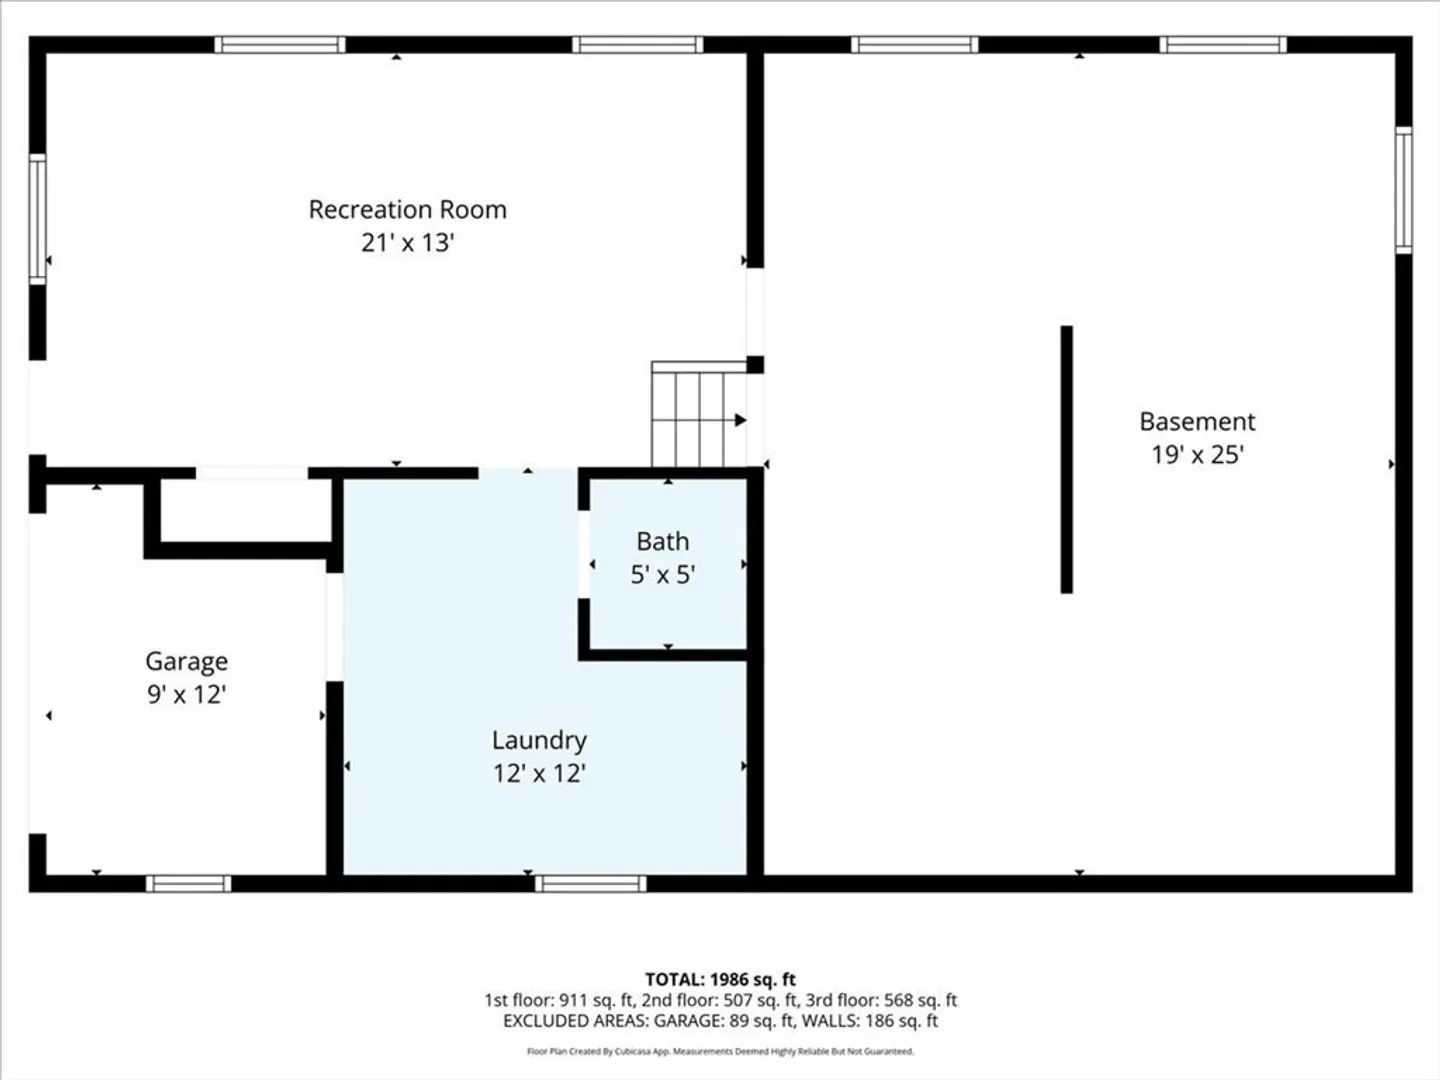
3
Beds
1/1
Bath
1,479
Living Area
-
Property Description
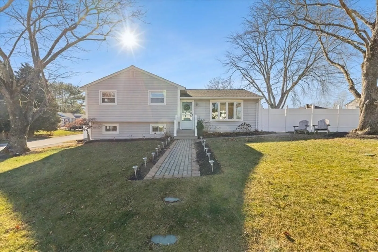
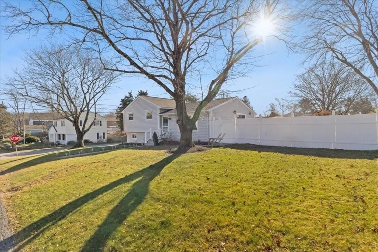
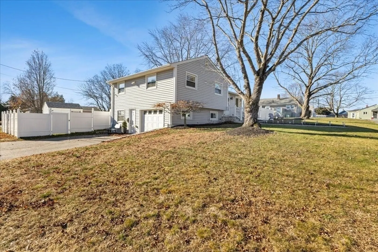
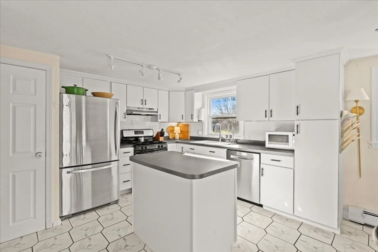
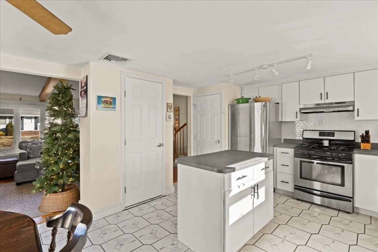
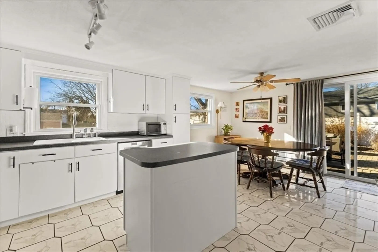
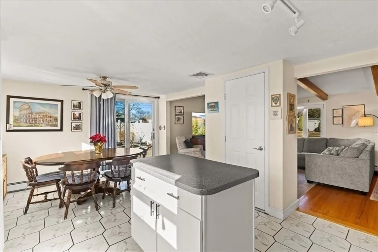
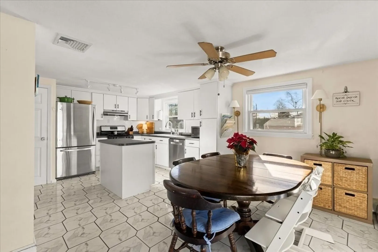
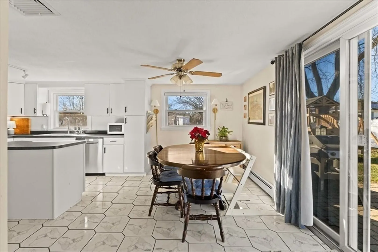
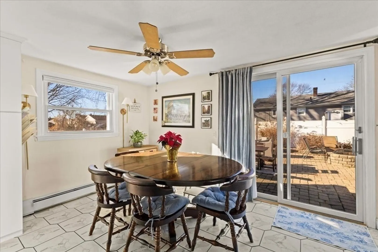
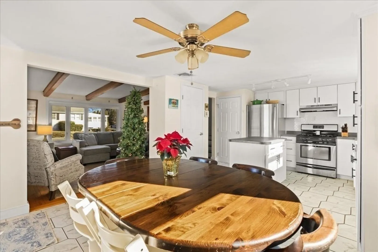
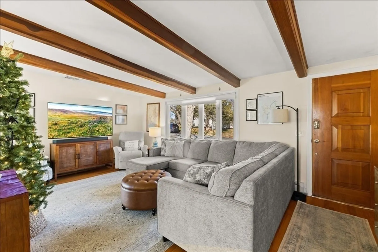
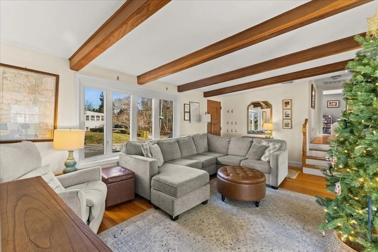
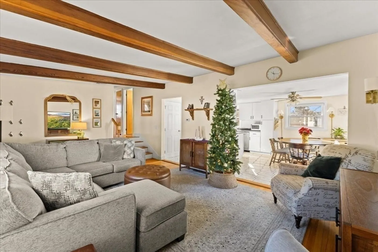
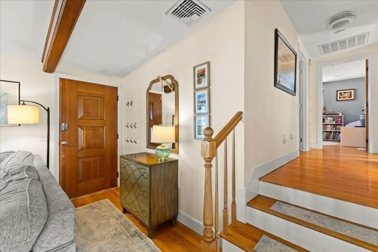
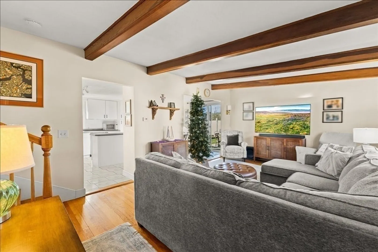
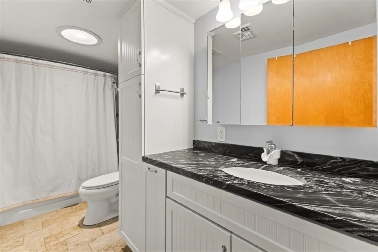
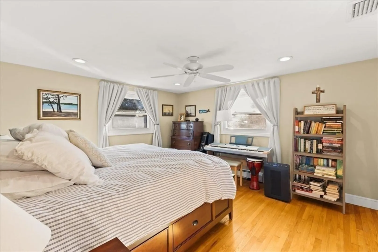
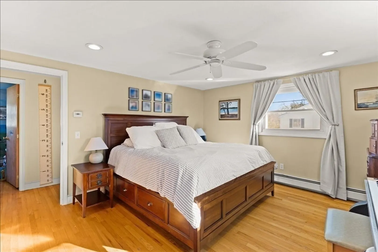
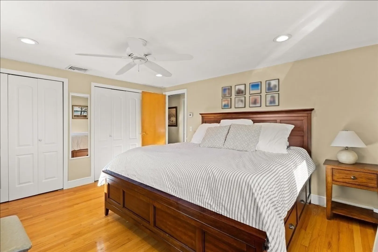
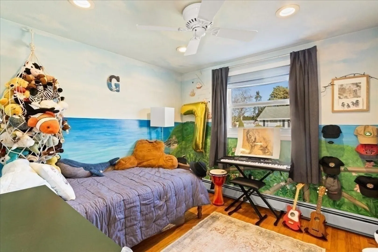
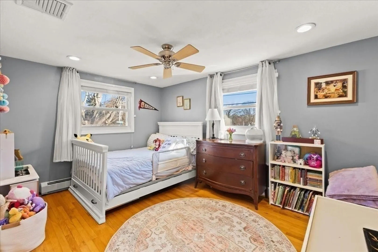
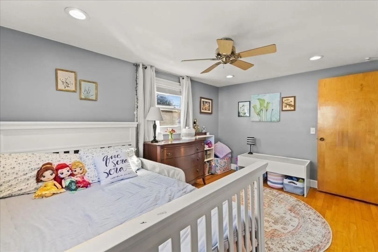
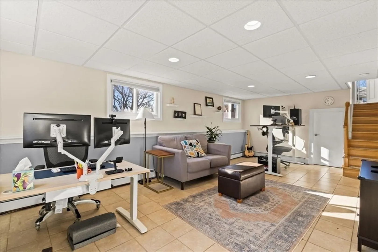
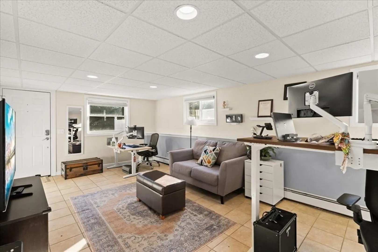
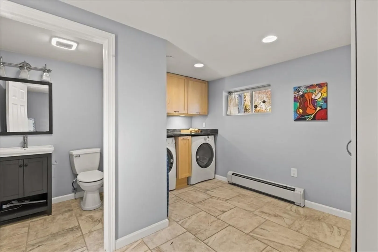
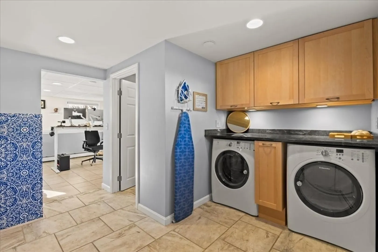
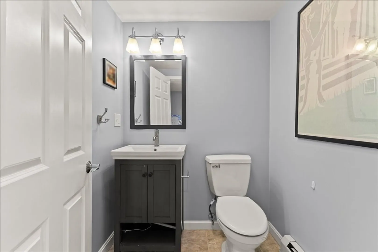
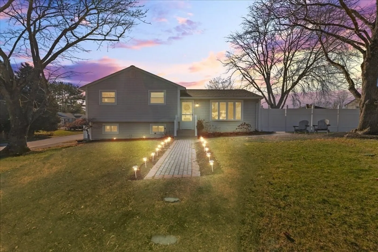
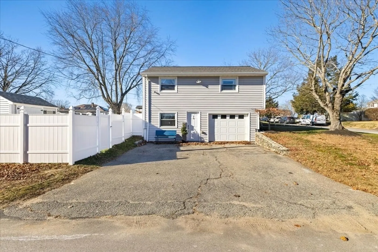
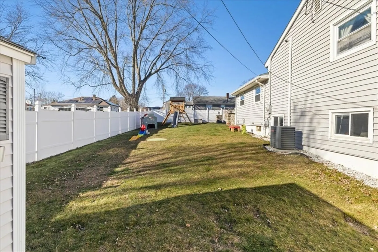
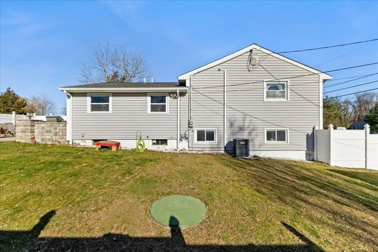
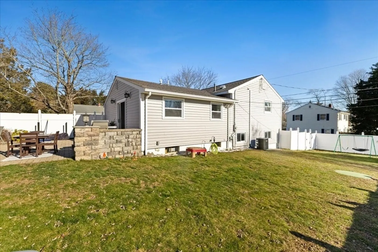
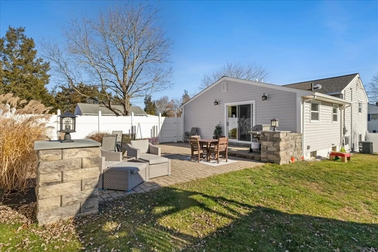
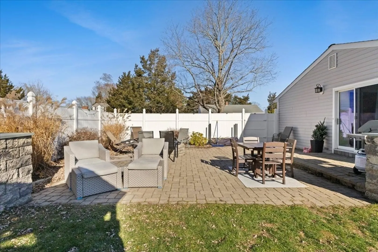
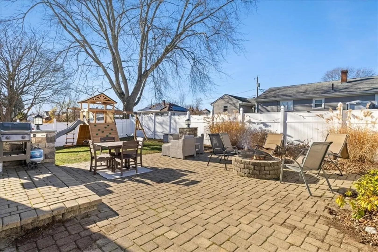
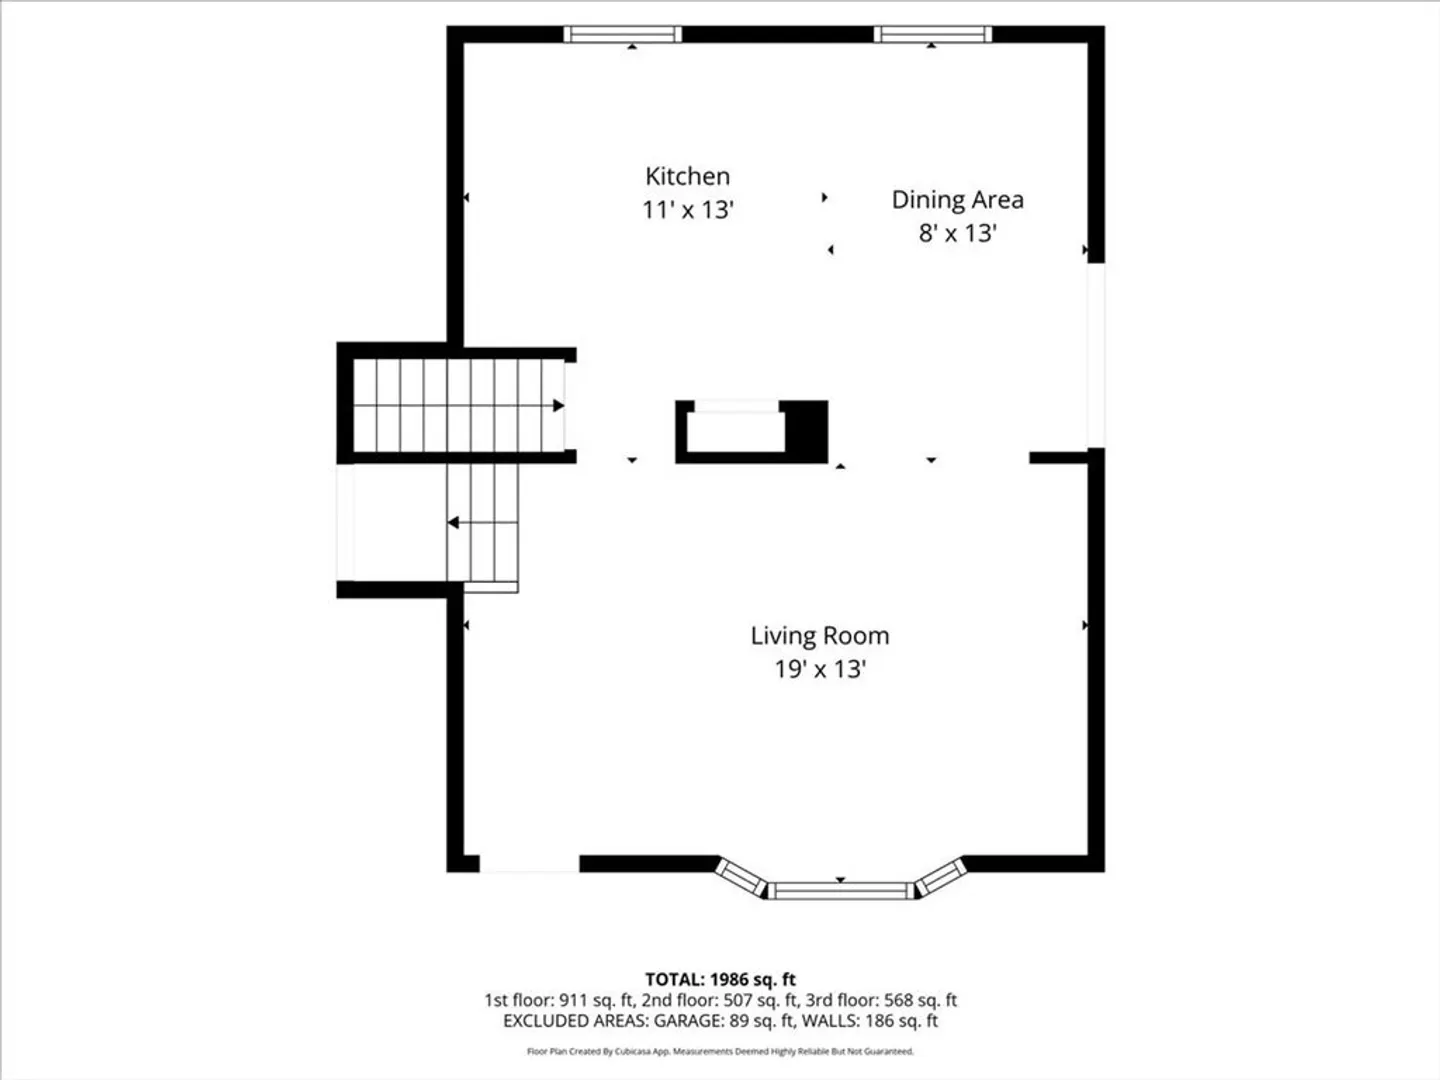
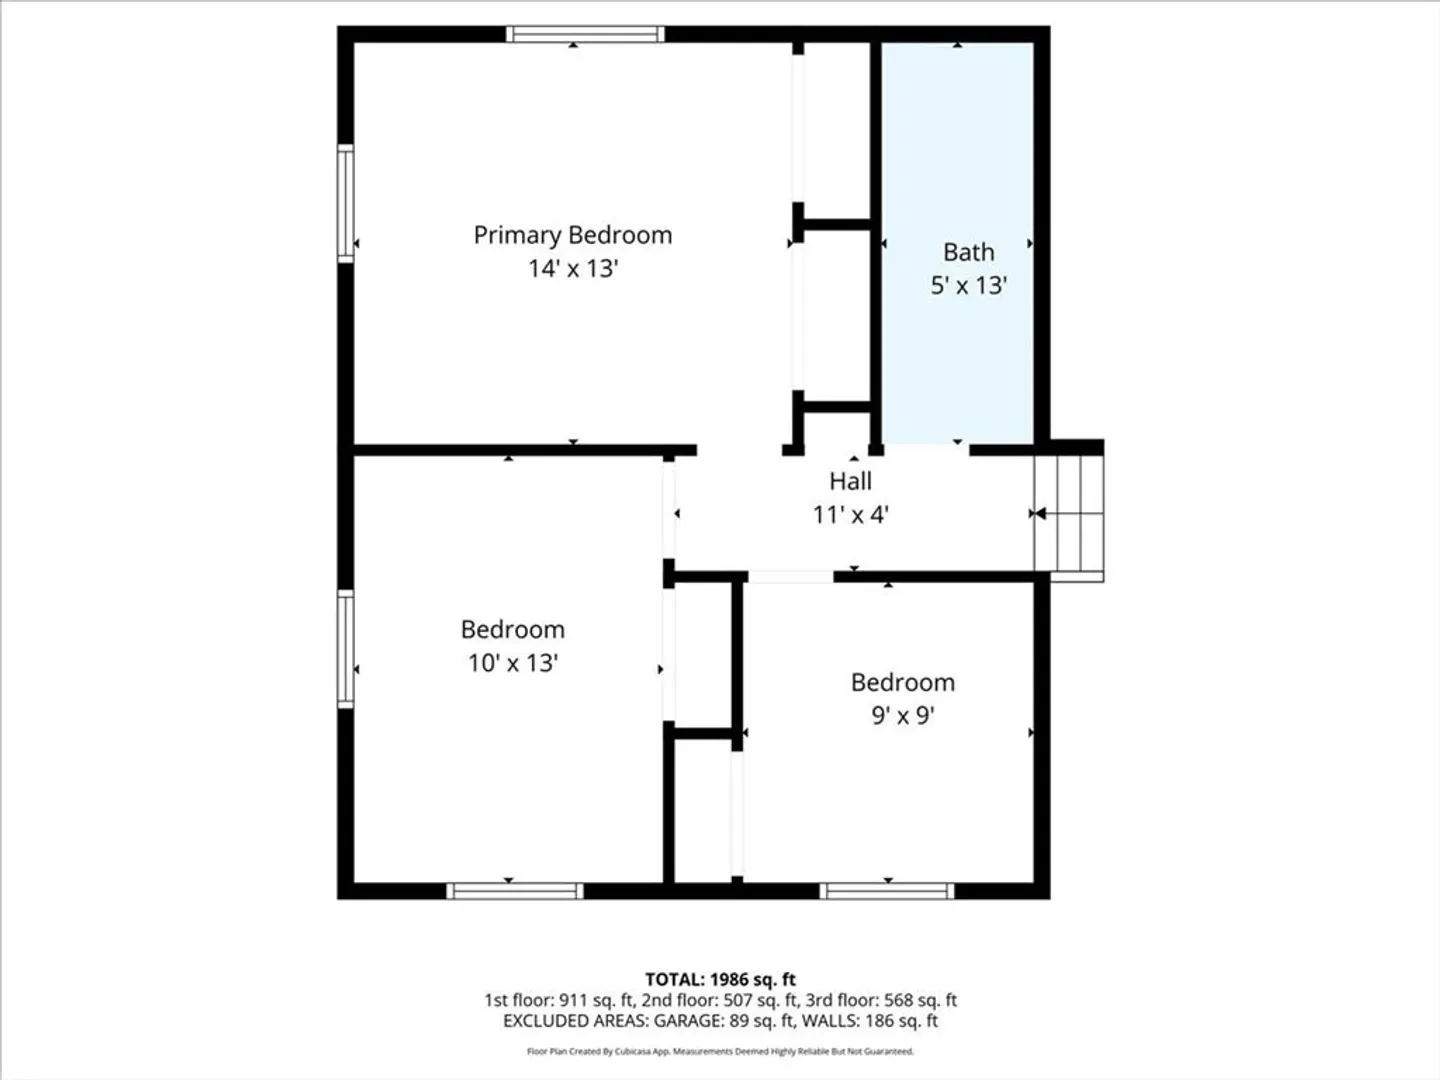
Move right into this beautifully updated tri-level home, offering hardwood floors throughout and a spacious eat-in kitchen with stainless steel appliances. Enjoy a large family room, updated bathrooms with granite countertops, and a finished lower level featuring a stylish mudroom, laundry area with built-in cabinetry, and a generous bonus room perfect for a second family room, playroom, or flex space. Recent improvements include a newer roof, high-efficiency boiler, 200-amp electrical panel, and generator hookup. Step outside through the sliders to a stunning 625 sq. ft. patio complete with a built-in fire pit—an ideal setting for gatherings and summer entertaining. With central air, a private fenced-in yard, corner lot, and storage shed, this home has everything you need. Truly an exceptional property ready for you to move in and enjoy!
-
Highlights
- Cooling: Central Air
- Parking Spots: 2
- Property Type: Single Family Residence
- Total Rooms: 6
- Status: Closed
- Heating: Baseboard, Natural Gas
- Property Class: Residential
- Style: Split Entry
- Year Built: 1963
-
Additional Details
- Appliances: Range, Dishwasher, Refrigerator, Washer, Dryer
- Construction: Frame
- Flooring: Tile, Hardwood, Flooring - Stone/Ceramic Tile
- Interior Features: Mud Room, Play Room
- Road Frontage Type: Public
- SqFt Source: Public Record
- Year Built Source: Public Records
- Basement: Full
- Exterior Features: Patio, Fenced Yard
- Foundation: Concrete Perimeter
- Lot Features: Corner Lot
- Roof: Shingle
- Year Built Details: Actual
- Zoning: R1
-
Amenities
- Community Features: Public Transportation, Shopping
- Parking Features: Off Street
-
Utilities
- Electric: Circuit Breakers, 200+ Amp Service
- Water Source: Public
- Sewer: Private Sewer
-
Fees / Taxes
- Assessed Value: $450,000
- Taxes: $5,364
- Tax Year: 2025
Similar Listings
Sold
35 Photos
Sold
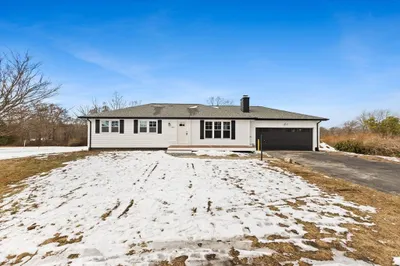
40 Photos
Sold
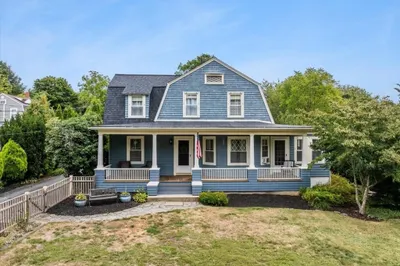
42 Photos
Sold
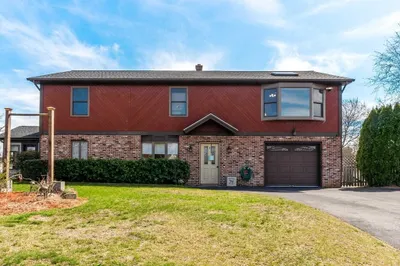
36 Photos
Content © 2026 MLS Property Information Network, Inc. The information in this listing was gathered from third party resources including the seller and public records.
Listing information provided courtesy of Keller Williams Realty.
MLS Property Information Network, Inc. and its subscribers disclaim any and all representations or warranties as to the accuracy of this information.
