
Sold!
$480,000
3
Beds
3
Baths
1,548
Living Area
-
Property Description
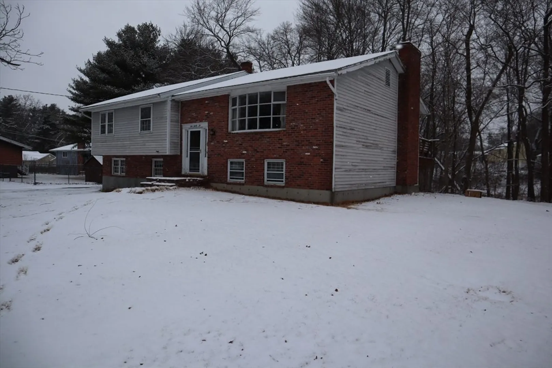
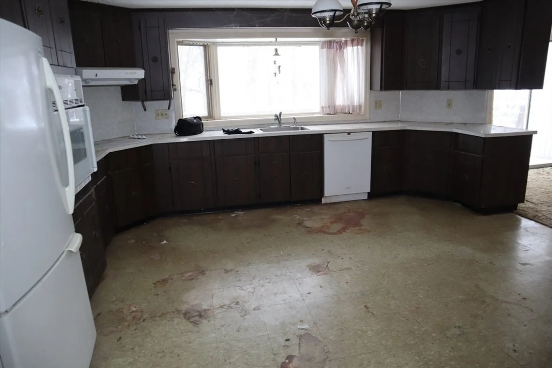
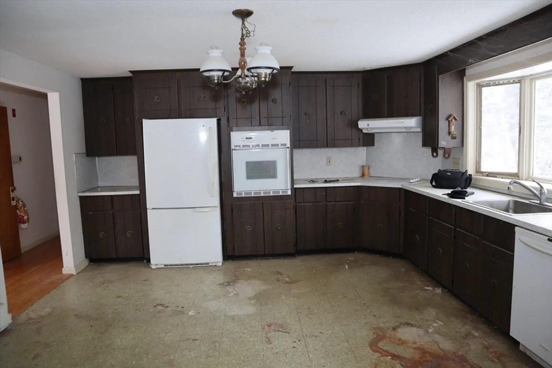
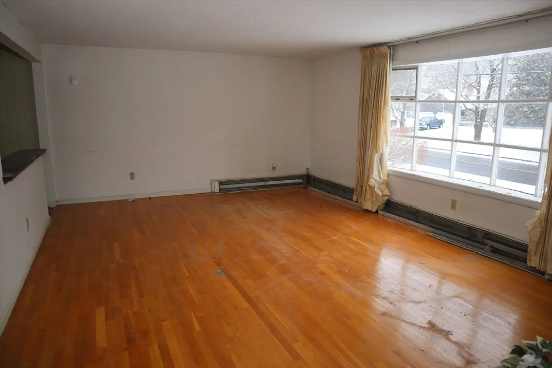
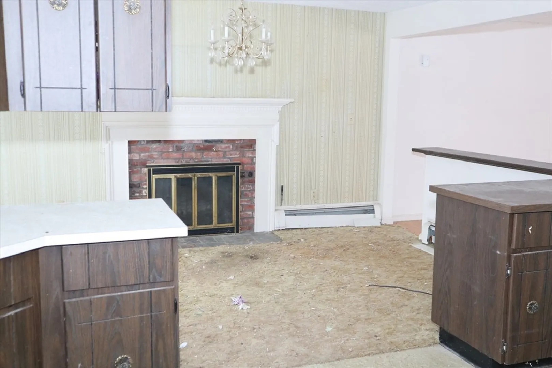
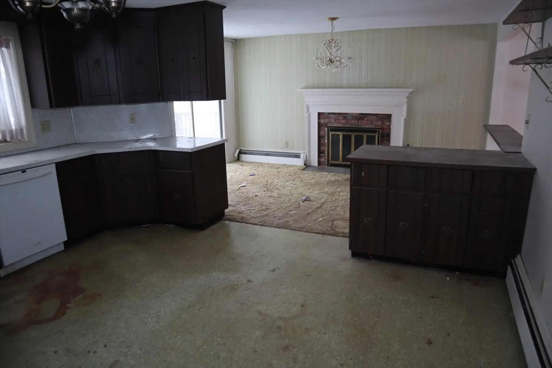
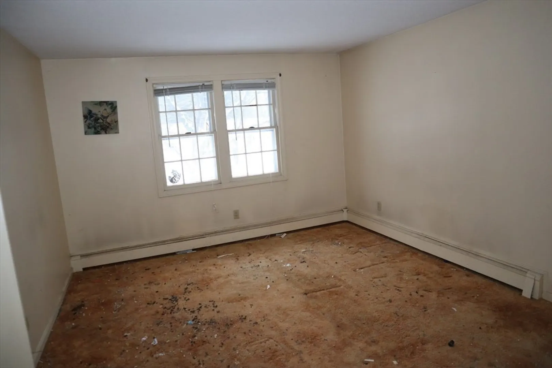
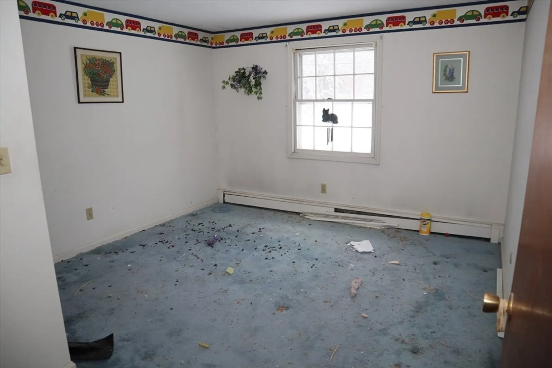
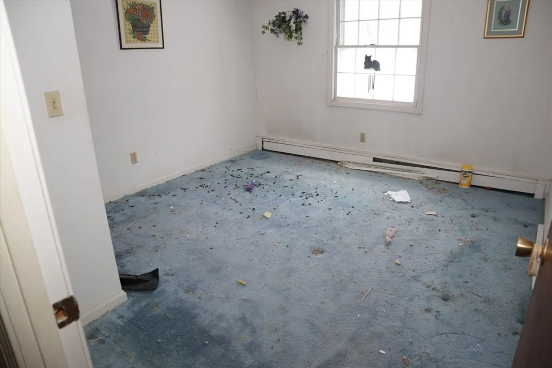
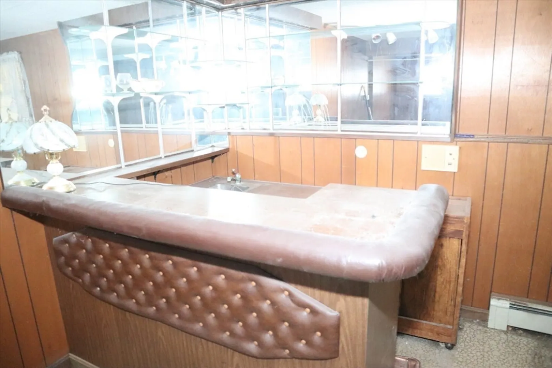
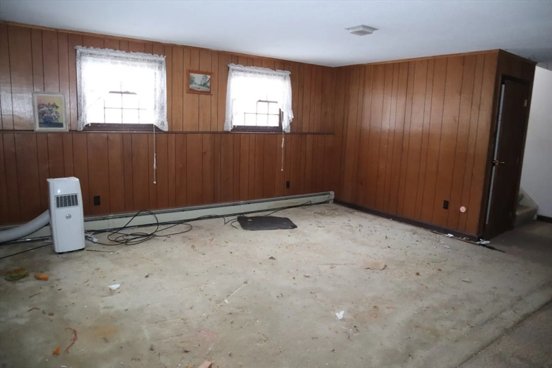
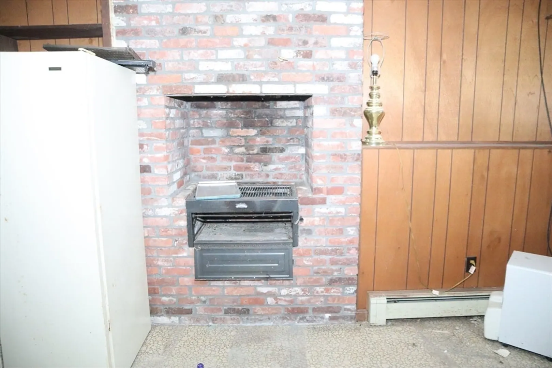
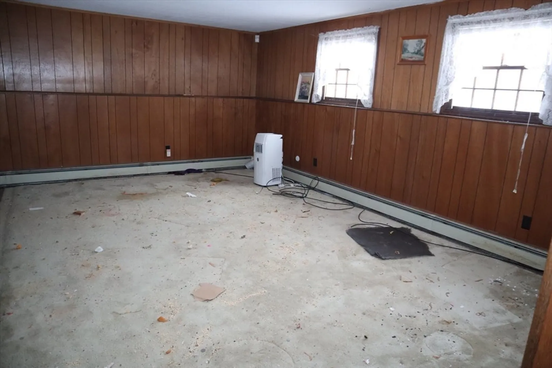
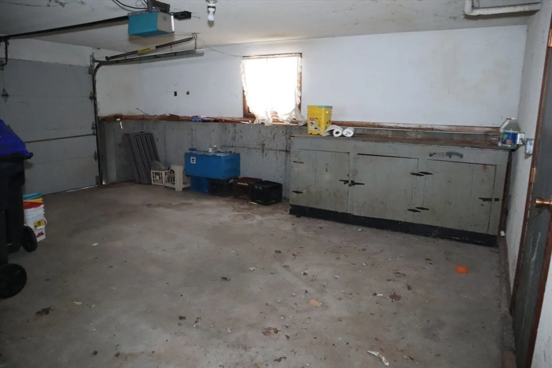
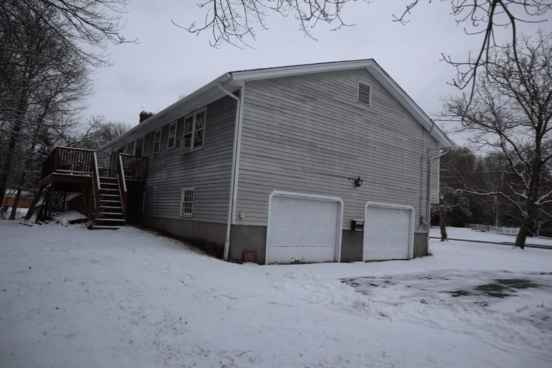
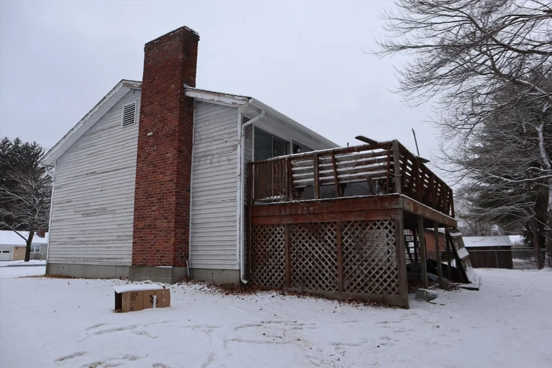
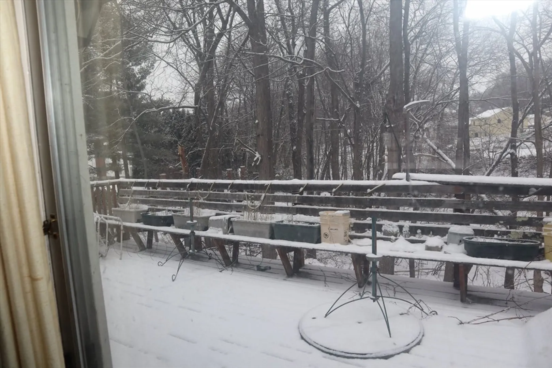
Attention contractors and home flippers, with some updates, this home can be restored to its original beauty. Upon entering the home, you are greeted with an open floor plan, formal living room with hardwood floors, oversized eat in kitchen with ample cabinet space, and dining room with fireplace and outside access to the back deck. Additional features include three good size bedrooms, three full baths, a front to back family room in the lower level with wet bar and built in pizza oven, laundry and full bath, and a two-car garage under with outside access. This home is waiting for a little TLC. Offer deadline Monday at noon.
-
Highlights
- Cooling: Wind
- Parking Spots: 6
- Property Type: Single Family Residence
- Total Rooms: 7
- Status: Closed
- Heating: Baseboard
- Property Class: Residential
- Style: Raised Ranch
- Year Built: 1969
-
Additional Details
- Appliances: Gas Water Heater, Range, Dishwasher
- Construction: Frame
- Fireplaces: 1
- Foundation: Concrete Perimeter
- Road Frontage Type: Public
- SqFt Source: Public Record
- Year Built Source: Public Records
- Basement: Full, Partially Finished
- Exterior Features: Deck
- Flooring: Wood, Tile, Carpet
- Lot Features: Level
- Roof: Shingle
- Year Built Details: Actual
- Zoning: Res
-
Amenities
- Community Features: Shopping, Park, Public School
- Parking Features: Under, Paved Drive, Off Street
- Covered Parking Spaces: 2
-
Utilities
- Sewer: Public Sewer
- Water Source: Public
-
Fees / Taxes
- Assessed Value: $473,000
- Taxes: $6,626
- Tax Year: 2024
Similar Listings
Sold

38 Photos
Sold
33 Photos
Sold
31 Photos
Sold
39 Photos
Content © 2026 MLS Property Information Network, Inc. The information in this listing was gathered from third party resources including the seller and public records.
Listing information provided courtesy of Non Member Office.
MLS Property Information Network, Inc. and its subscribers disclaim any and all representations or warranties as to the accuracy of this information.
