
Sold!
$560,000
2
Beds
1
Bath
1,392
Living Area
-
Property Description
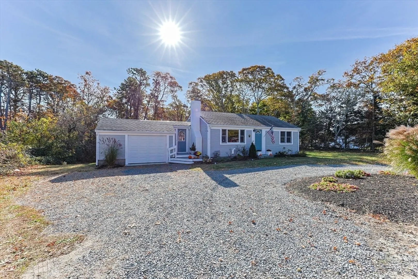
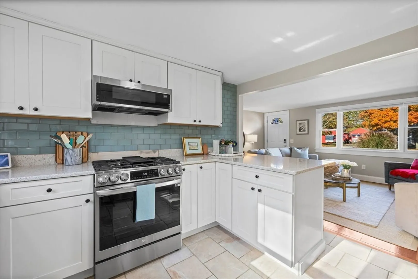
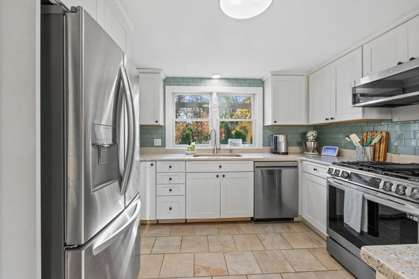
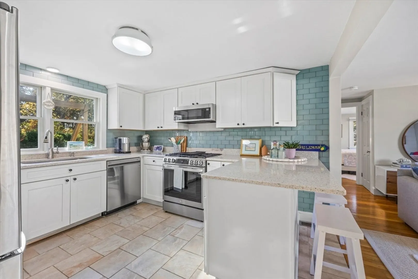
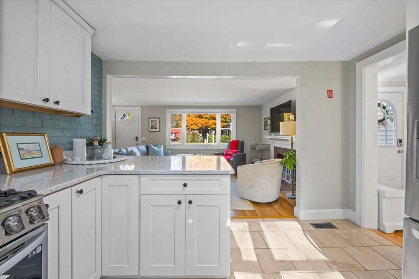
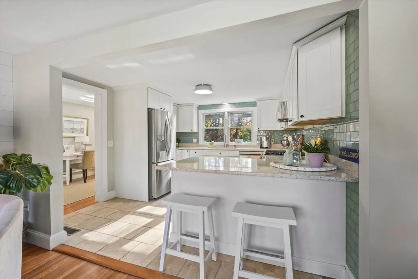
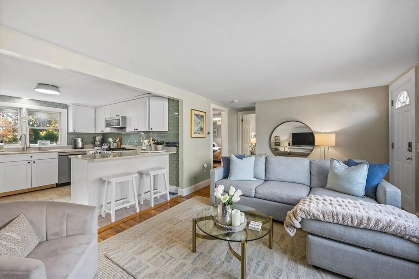
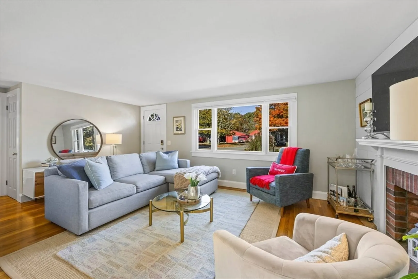
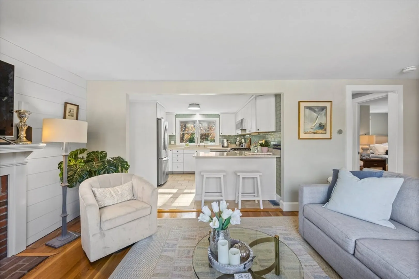
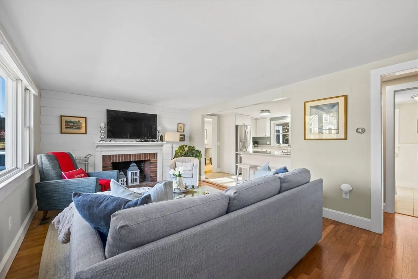
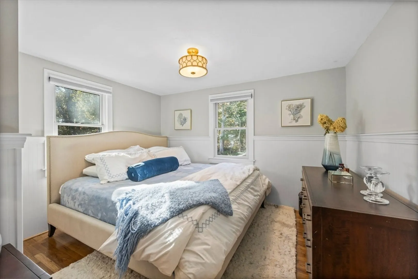
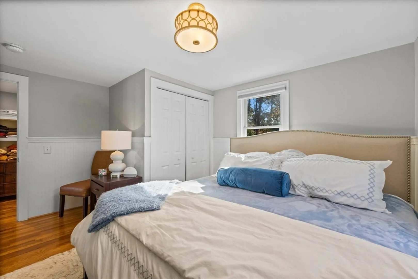
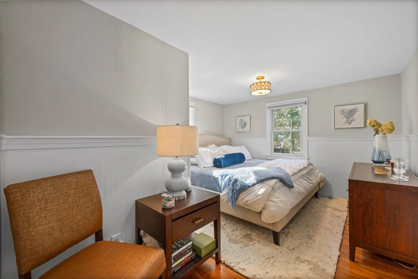
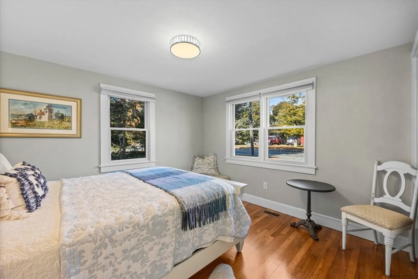
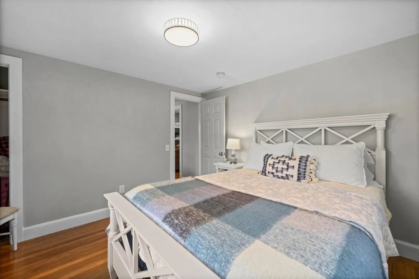
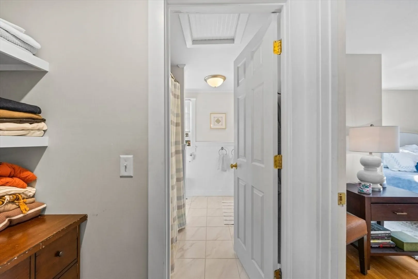
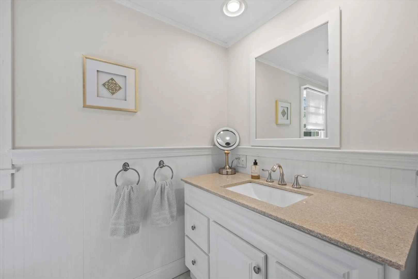
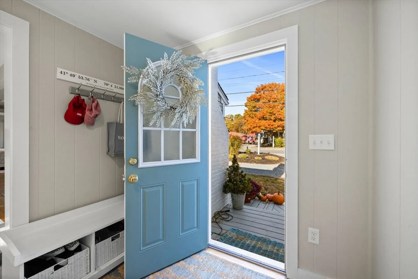
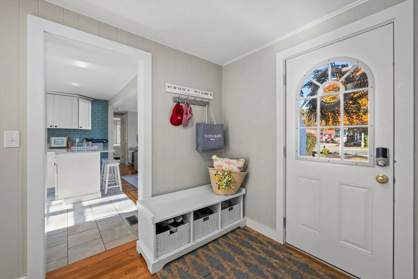
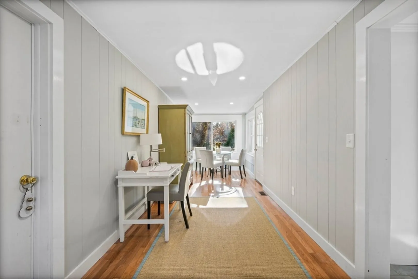
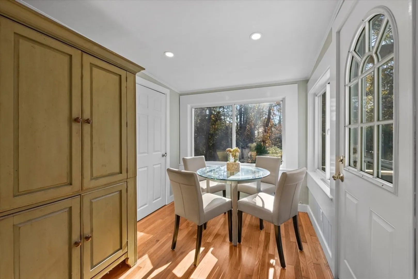
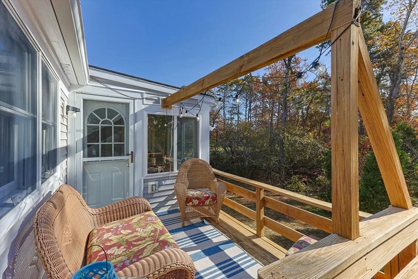
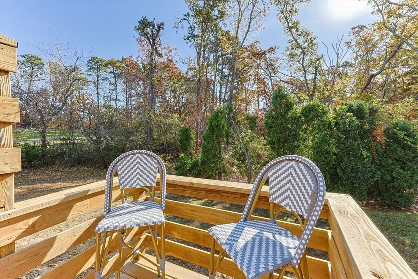
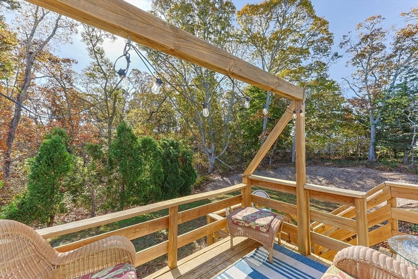
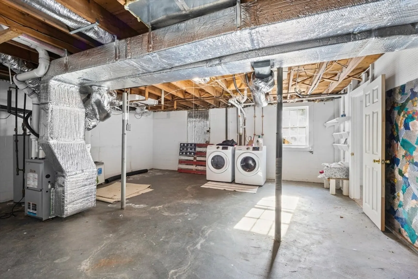
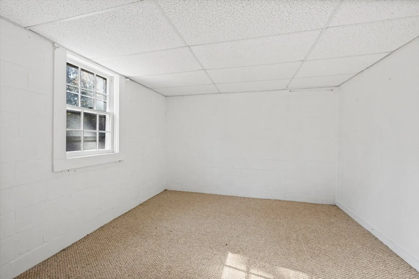
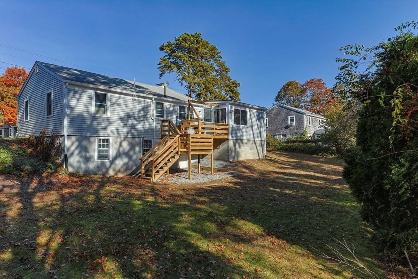
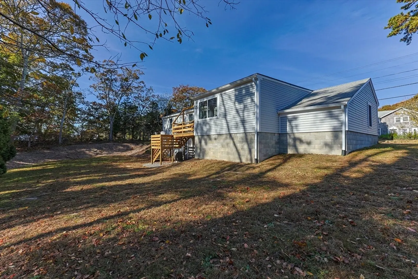
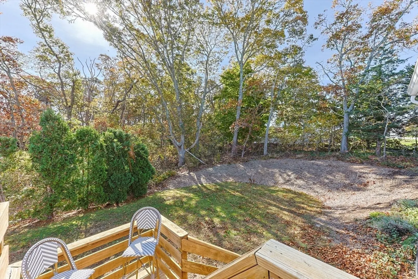
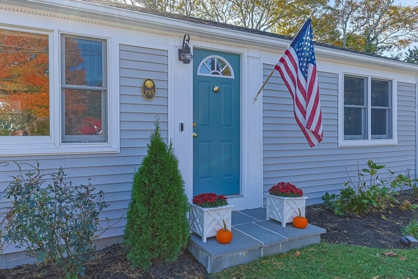
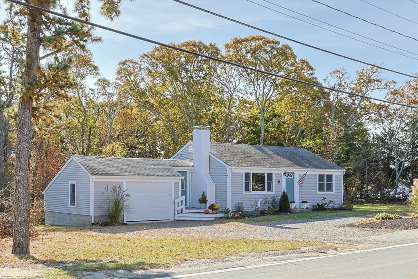
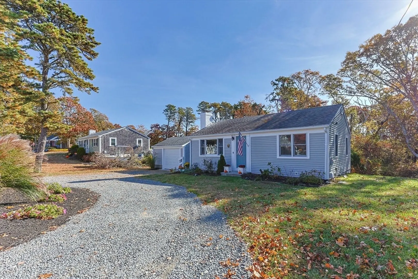
Here is your chance to own your little slice of heaven on Cape Cod! Welcome to 195 Sisson Road! This charming move in ready 2 Bed, 1 Bath home has been beautifully updated and meticulously maintained. Upon entry you will notice the bright, updated kitchen with stainless steel appliances, quartz countertops and breakfast bar. The kitchen opens into your spacious living room with a fireplace that is perfect for entertaining friends and family. The first floor includes two full sized bedrooms, updated full bathroom and re-finished hardwood floors throughout. This home also features a bonus sun room that leads to your back deck to enjoy your morning coffee. Other features include central air, an attached garage, ample parking, a full walk out basement with one finished room and laundry area. This home is also in close proximity to historic Harwich Center, the Cape Cod Rail Trail, highway access and many of the quaint shops and restaurants that you can only find on Cape Cod!
-
Highlights
- Cooling: Central Air
- Parking Spots: 6
- Property Type: Single Family Residence
- Total Rooms: 5
- Status: Closed
- Heating: Baseboard, Natural Gas
- Property Class: Residential
- Style: Ranch
- Year Built: 1959
-
Additional Details
- Appliances: Gas Water Heater, Water Heater, Range, Dishwasher, Refrigerator, Washer, Dryer
- Construction: Frame
- Fireplaces: 1
- Foundation: Block
- Lot Features: Cleared, Gentle Sloping, Level
- SqFt Source: Public Record
- Year Built Source: Public Records
- Basement: Full, Partially Finished, Walk-Out Access, Interior Entry
- Exterior Features: Deck, Sprinkler System
- Flooring: Wood, Tile
- Interior Features: Sun Room
- Roof: Shingle
- Year Built Details: Actual
- Zoning: R
-
Amenities
- Community Features: Shopping, Walk/Jog Trails, Golf, Bike Path, Conservation Area, Highway Access, House of Worship, Public School
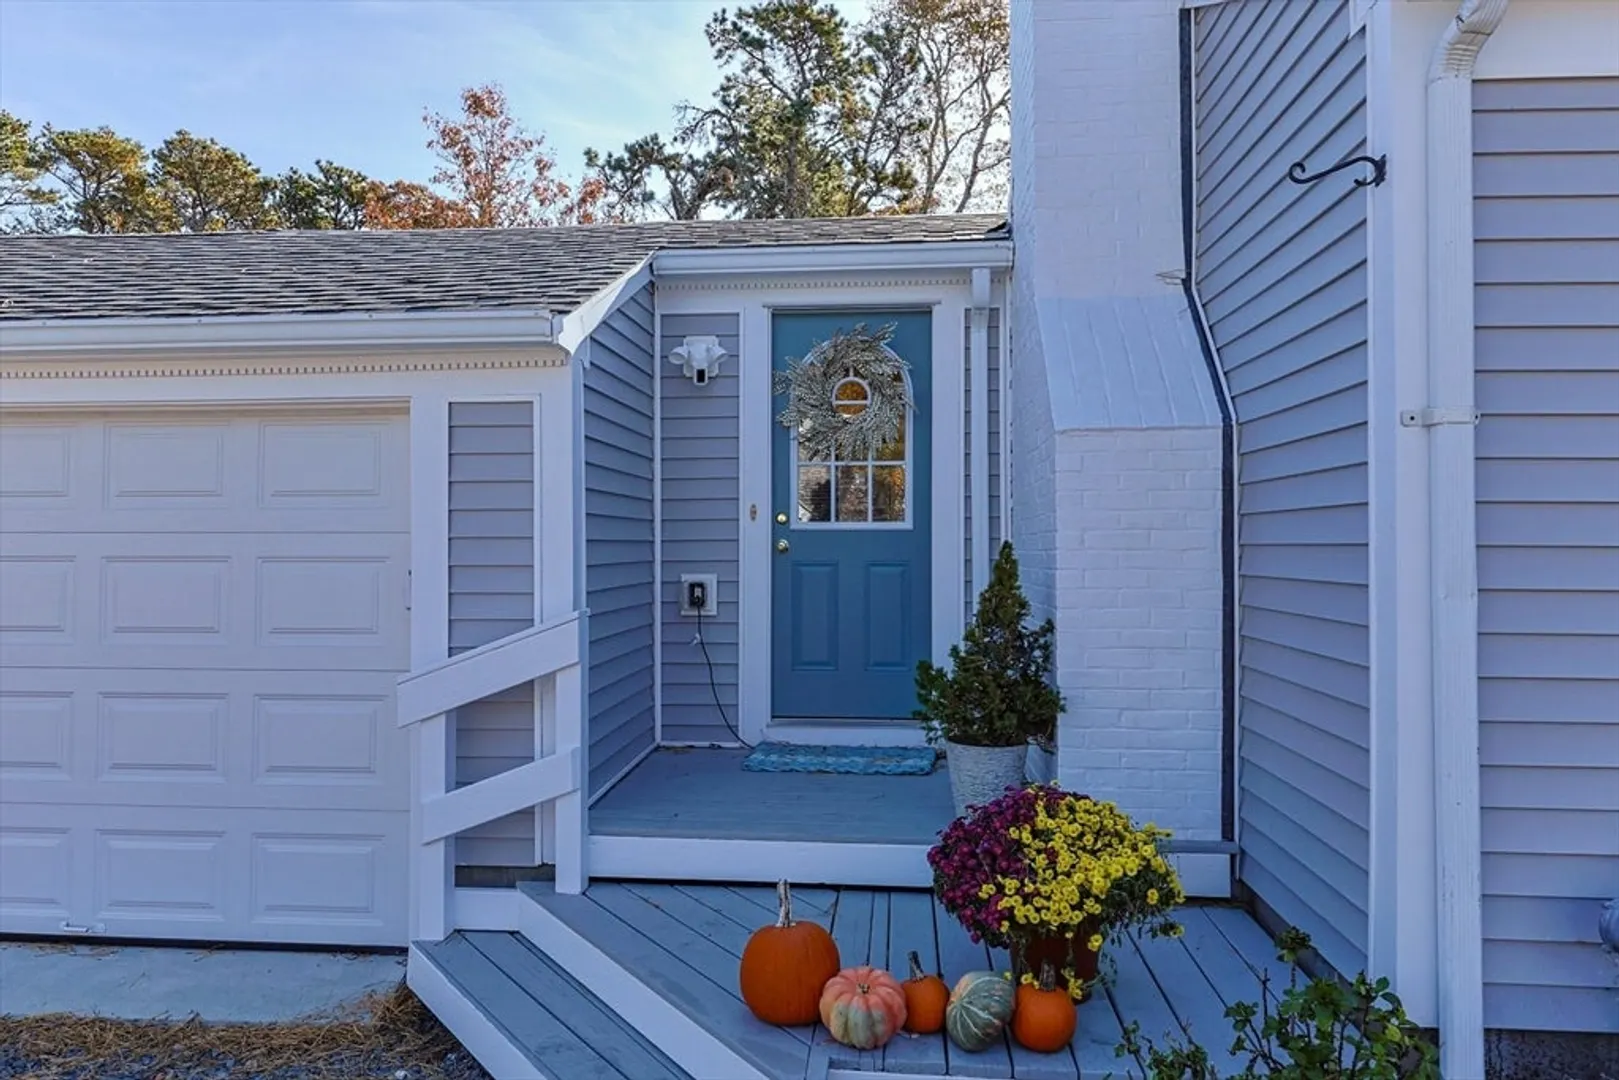
- Parking Features: Attached, Garage Door Opener, Off Street, Unpaved
- Covered Parking Spaces: 1
- Waterfront Features: Ocean, 1 to 2 Mile To Beach
-
Utilities
- Sewer: Private Sewer
- Water Source: Public
-
Fees / Taxes
- Assessed Value: $449,300
- Taxes: $2,709
- Tax Year: 2024
Similar Listings
Sold
31 Photos
Sold
14 Photos
Sold
26 Photos
Sold
37 Photos
Content © 2026 MLS Property Information Network, Inc. The information in this listing was gathered from third party resources including the seller and public records.
Listing information provided courtesy of Access.
MLS Property Information Network, Inc. and its subscribers disclaim any and all representations or warranties as to the accuracy of this information.
