
Sold!
$792,000
1
Bed
1
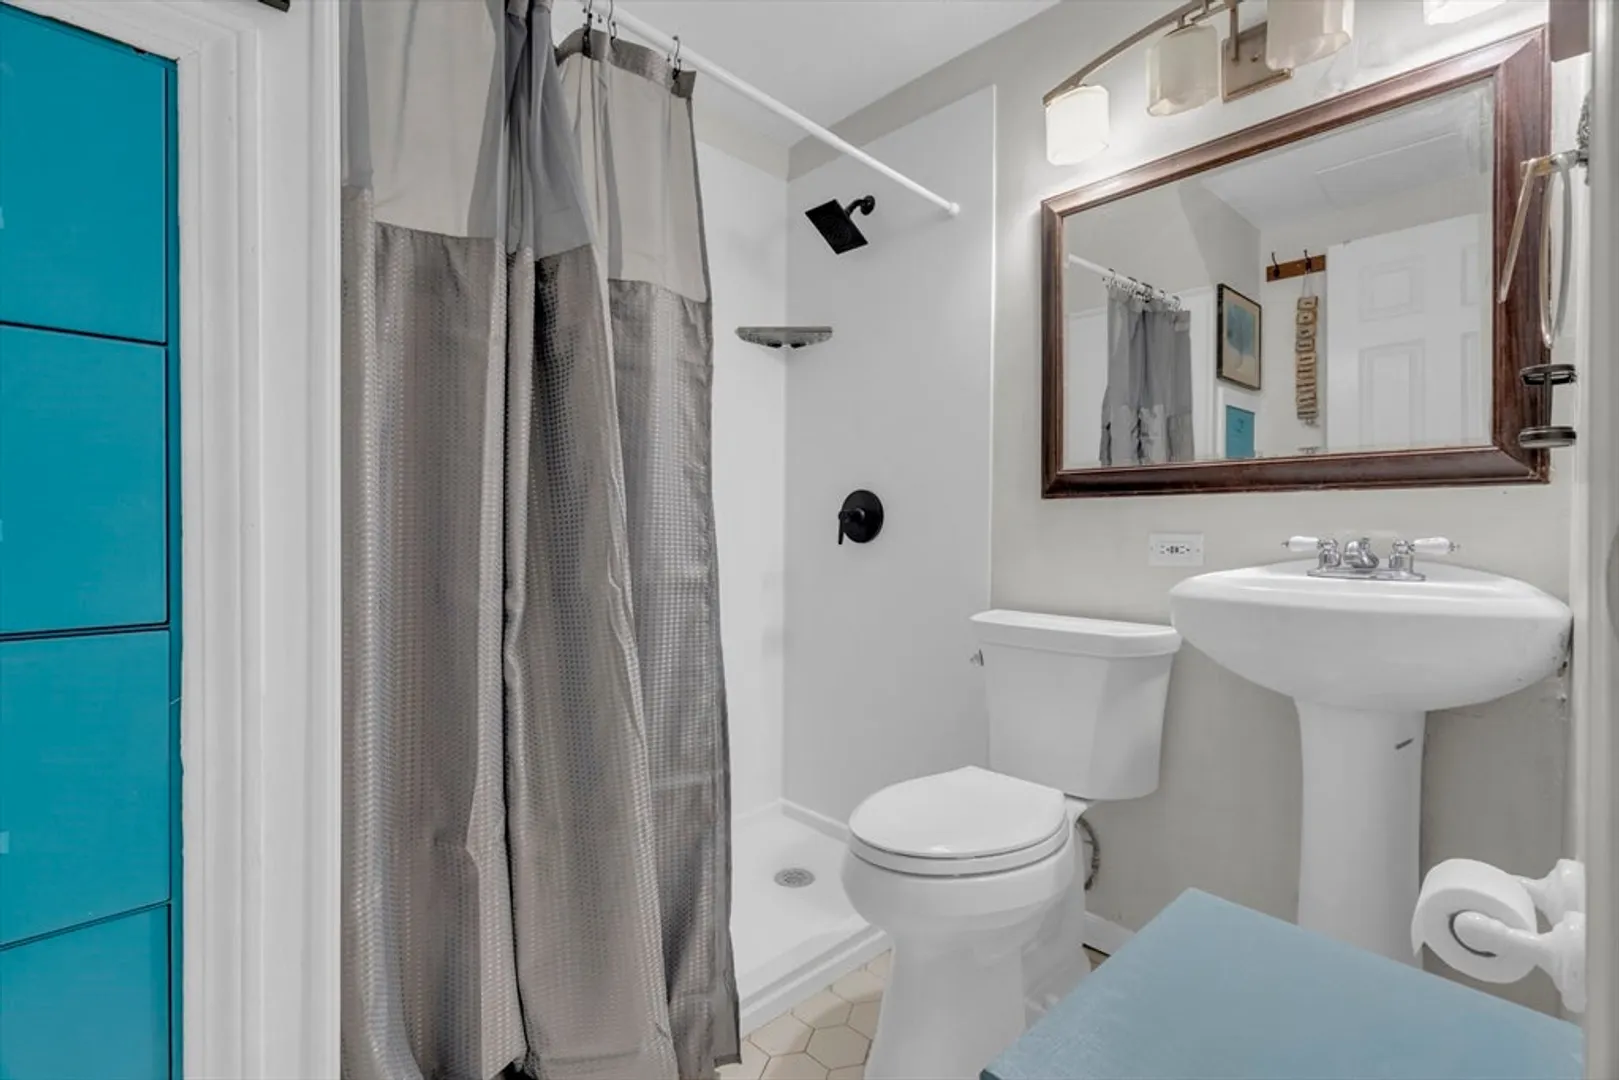
Bath
940
Living Area
-
Property Description
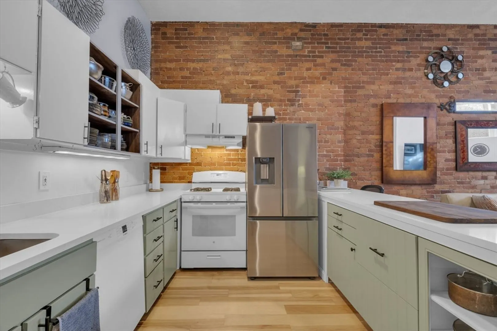
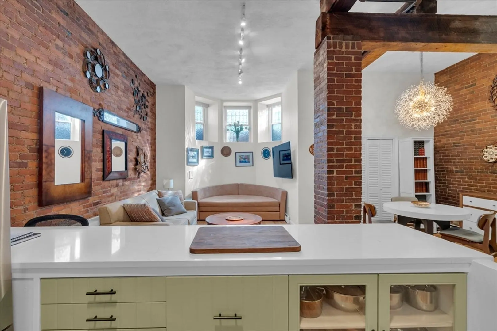
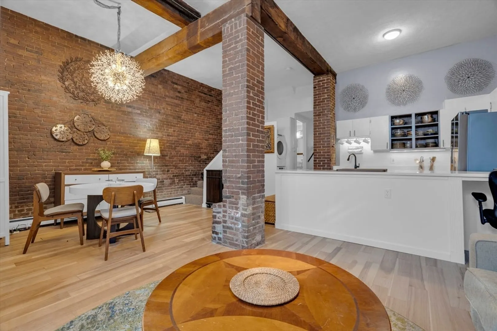
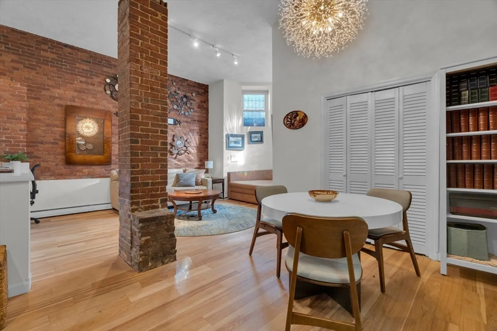
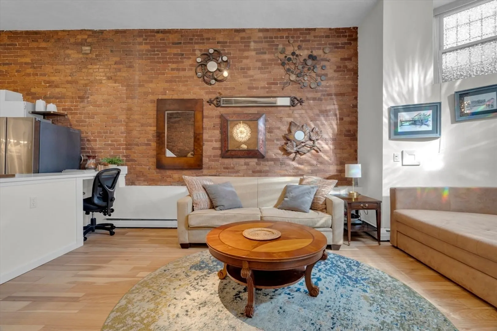
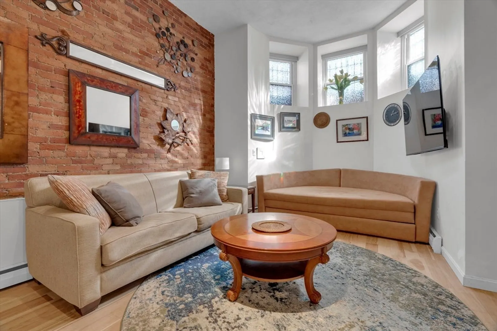
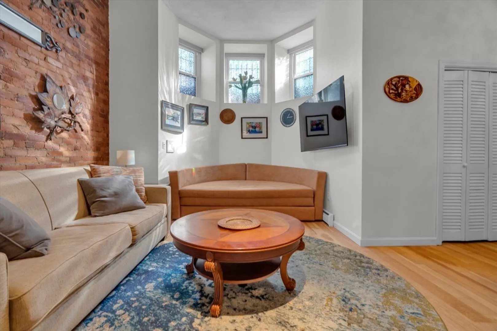
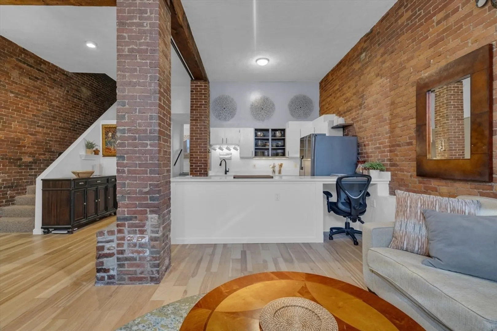
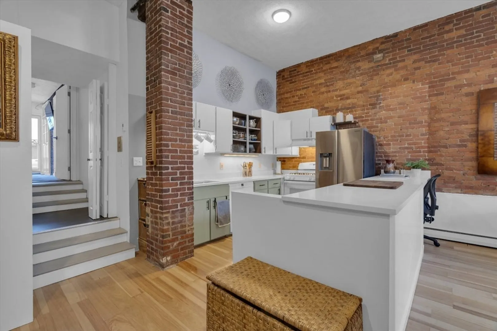
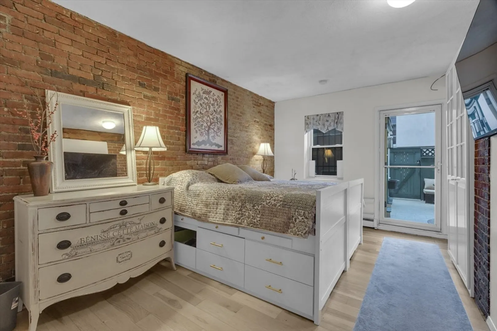
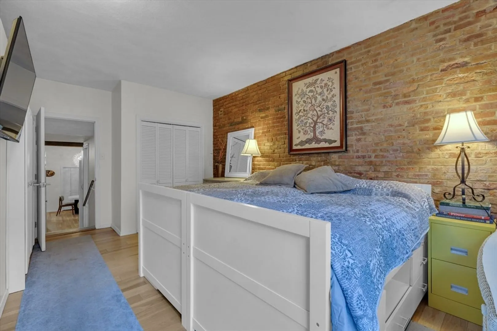
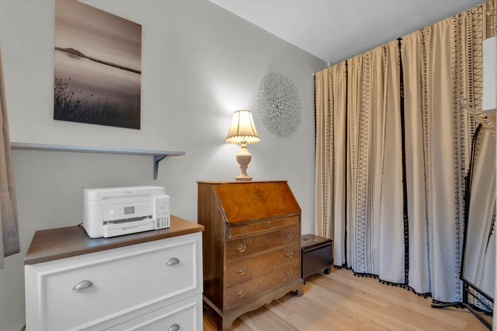
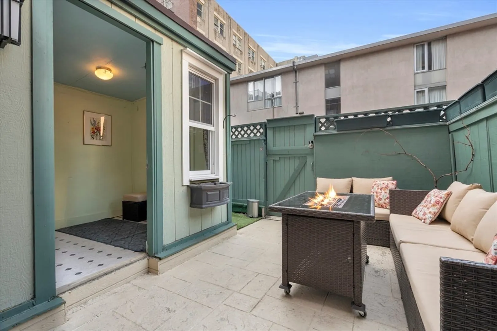
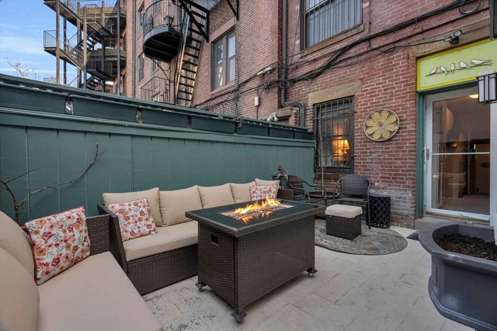
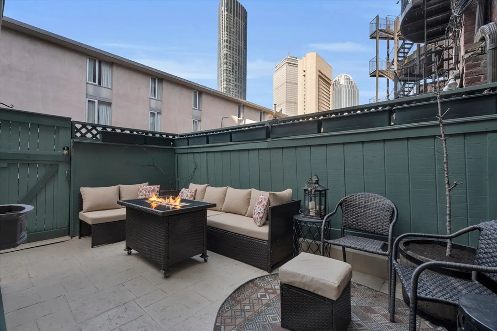
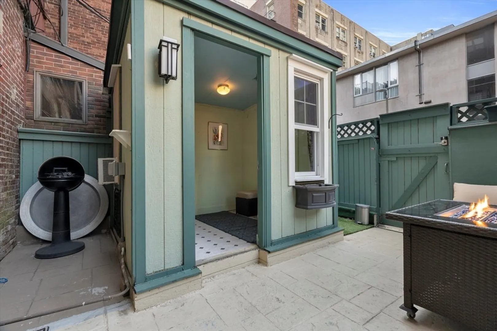
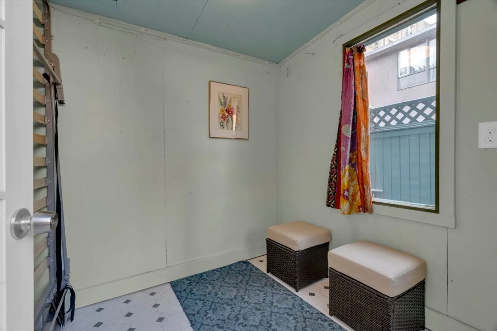
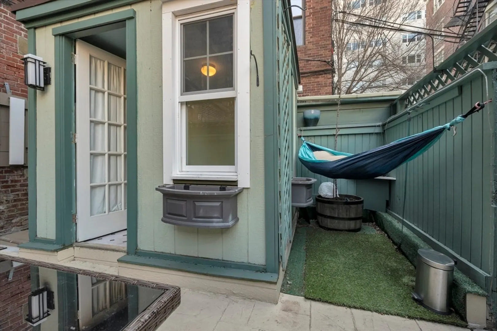
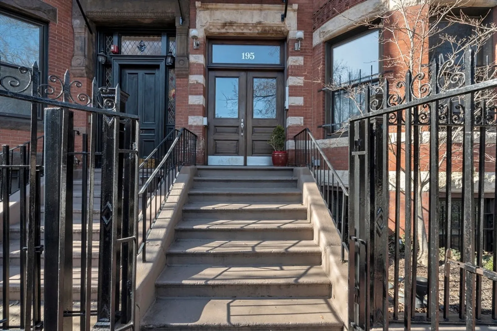
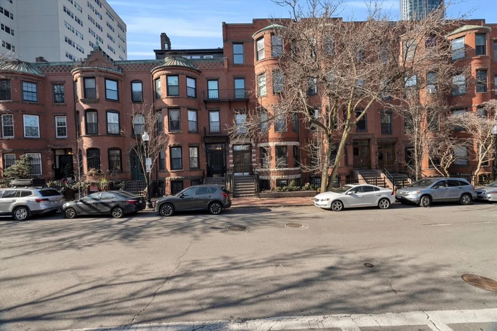
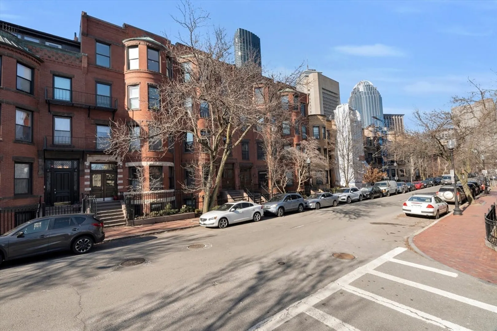
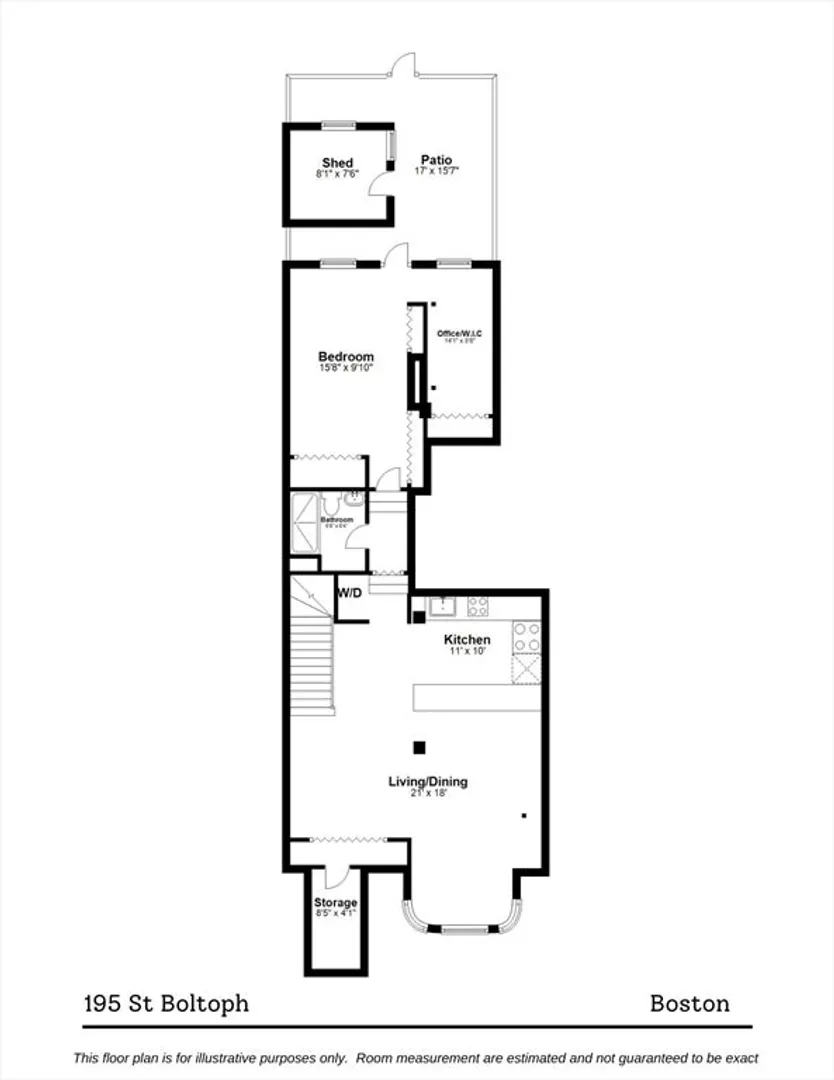
Tired of cookie cutter, boring condos? I have the unit for you! Really cool, one of a kind 1-bedroom w/ a private patio on desirable St. Botolph St. From the exposed brick and beams, to the 12 ft ceilings, to the private back patio, you will fall in love w/ the charm of this large, 940 sq ft home. Don't miss the quaint, detached studio in the back. Make it your sanctuary! Painting, reading, meditating, exercising, whatever makes you happy. The many updates include appliances, in-unit washer/dryer, beautiful quarts countertops and 2-tone cabinets. The separate dining space make entertaining a breeze. There is plenty of space here for a dozen plus guests. Other extras include a primary bedroom w/ completely separate OFFICE area, in-unit STORAGE area and a low condo fee that includes heat, hot water + gas. PARKING out the back door available for $350 a month but you might not need it! This is a stellar location walking distance to multiple T stops, whole foods and symphony. PETS allowed
-
Highlights
- Heating: Baseboard
- Property Class: Residential
- Total Rooms: 3
- Year Built: 1880
- HOA Fee: $400
- Property Type: Condominium
- Unit Number: 1
- Status: Closed
-
Additional Details
- Appliances: Range, Dishwasher, Refrigerator, Washer, Dryer
- Exclusions: Murphy Bed In Shed
- Flooring: Engineered Hardwood
- Total Number of Units: 5
- Year Built Source: Public Records
- Basement: N
- Exterior Features: Patio
- Pets Allowed: Yes
- Year Built Details: Actual
- Zoning: Cd
-
Amenities
- Community Features: Public Transportation, Park, Highway Access, T-Station, University
- Security Features: Intercom
-
Utilities
- Sewer: Public Sewer
- Water Source: Public
-
Fees / Taxes
- Assessed Value: $642,700
- Compensation Based On: Net Sale Price
- HOA: Yes
- HOA Fee Includes: Heat, Gas, Water, Sewer, Insurance, Trash, Reserve Funds
- Taxes: $6,903
- Buyer Agent Compensation: 2.5%%
- Facilitator Compensation: 1%%
- HOA Fee Frequency: Monthly
- Tax Year: 2023
Similar Listings



Sold

8 Photos
Sold

20 Photos
Sold

50 Photos
Sold

32 Photos
Content © 2026 MLS Property Information Network, Inc. The information in this listing was gathered from third party resources including the seller and public records.
Listing information provided courtesy of Engel & Volkers Boston.
MLS Property Information Network, Inc. and its subscribers disclaim any and all representations or warranties as to the accuracy of this information.
