
Sold!
$2,365,000
2
Beds
2/1
Baths
1,566
Living Area
-
Property Description
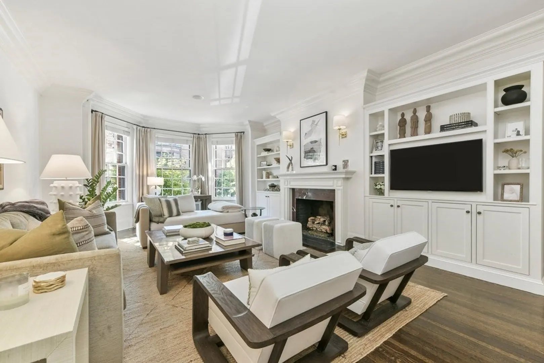
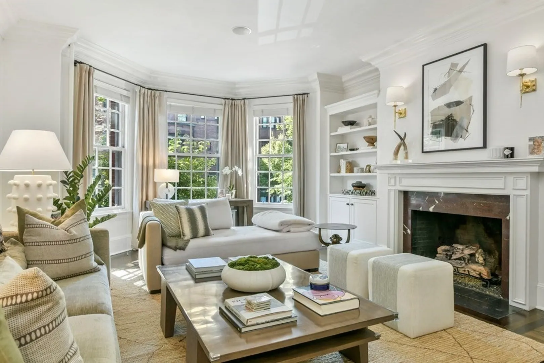
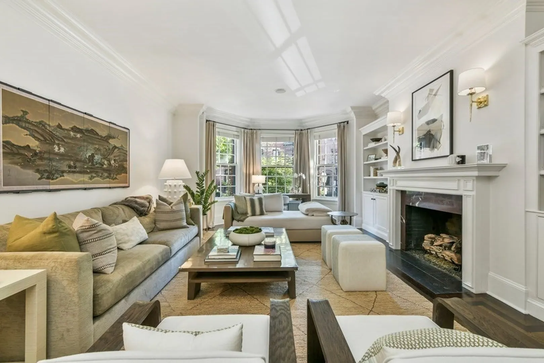
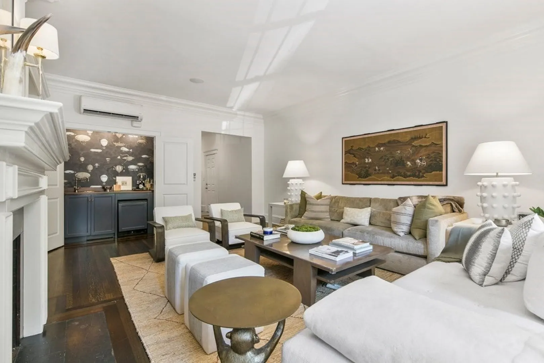
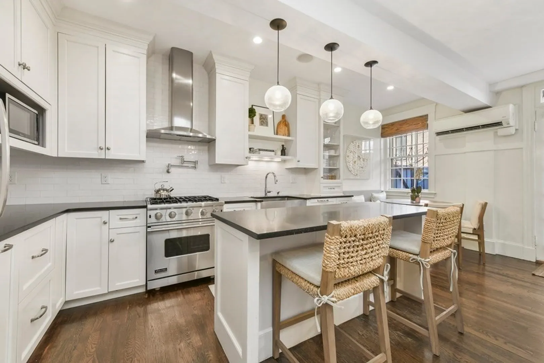
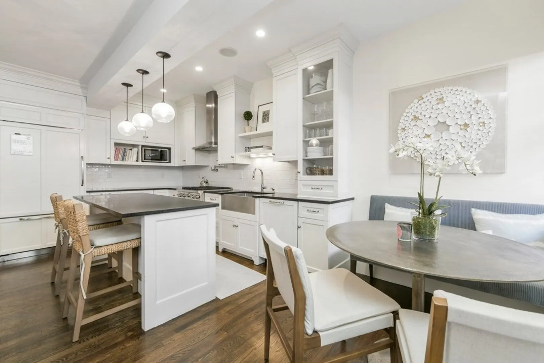
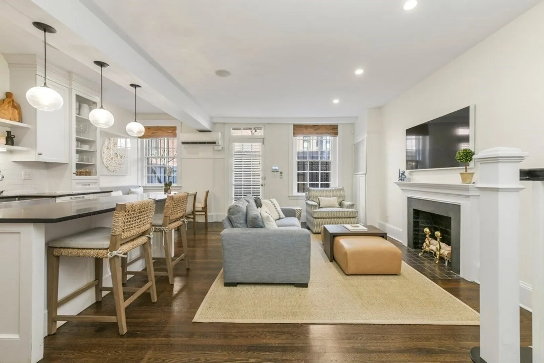
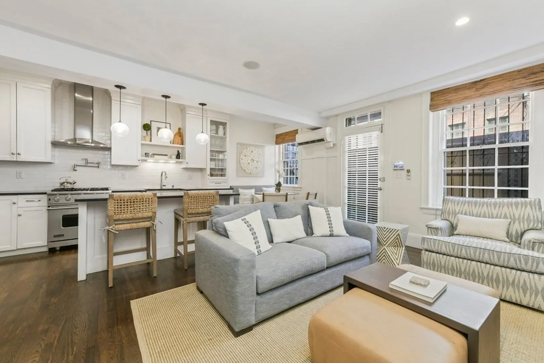
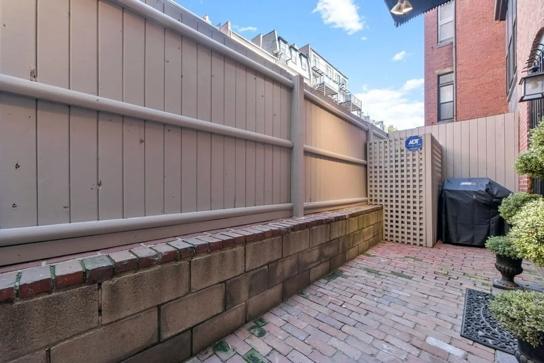
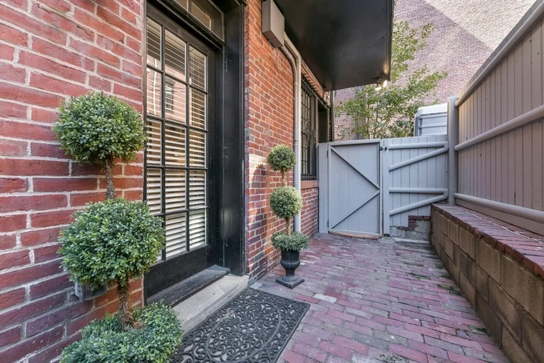
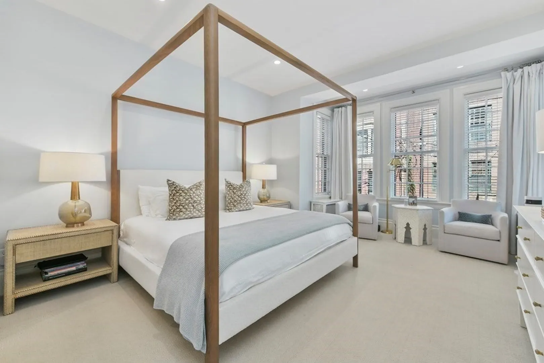
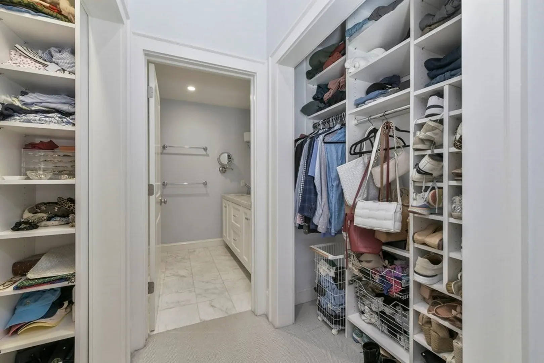
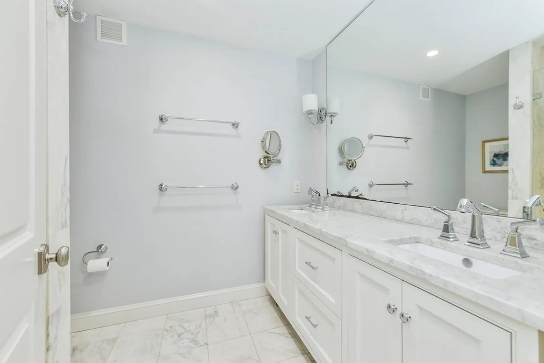
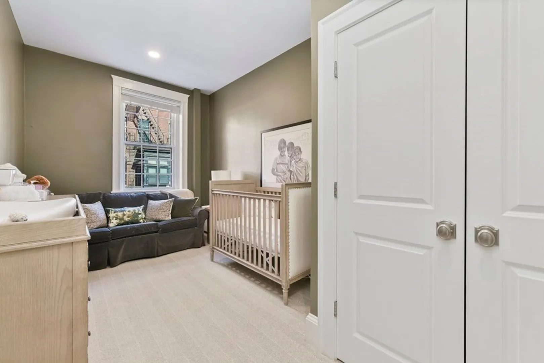
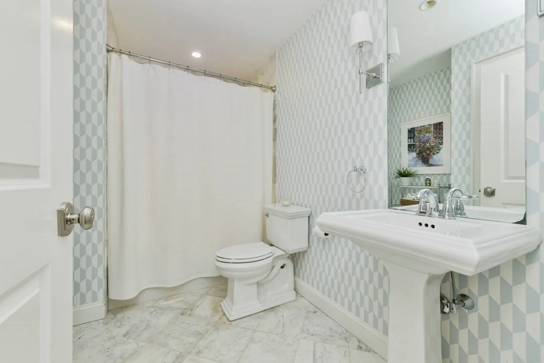
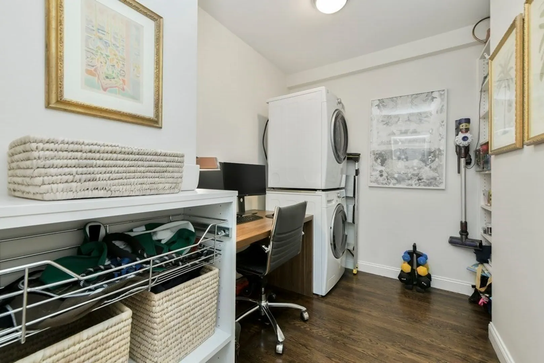
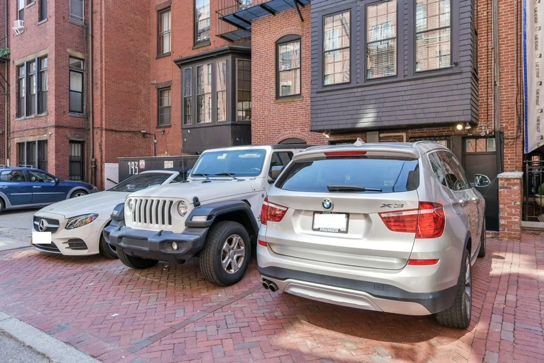
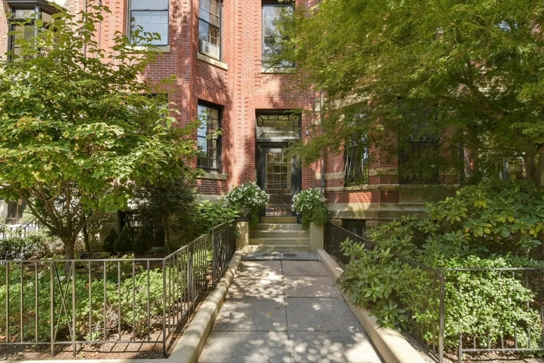
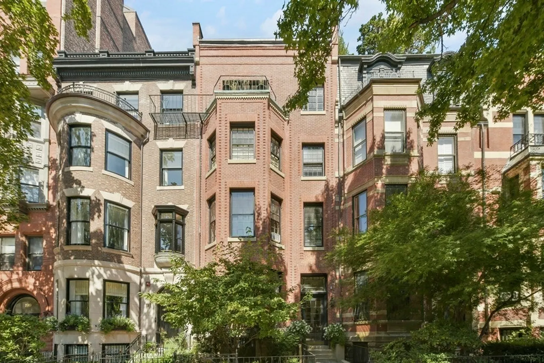
Stunning parlor duplex on the sunny-side of Marlborough Street complete with a direct-access parking spot and a private outdoor patio. This two-bedroom, two-and-a-half-bathroom residence offers over 1,500 square feet of living space with fully updated interiors. The fireplaced formal living room features tasteful custom built-ins, a wet bar, and a lovely bay window overlooking tree-lined, gas-lit Marlborough Street. Bright and airy kitchen equipped with custom cabinetry, island with seating, a dining banquette and top-of-the-line appliances. The kitchen opens to the comfortable family room featuring a fireplace and direct access to the outdoor patio. Wonderfully spacious primary suite complete with a walk-in closet and a lavish ensuite marble bath. Additional features of this elegant home include in-unit laundry, A/C, and a storage unit. Superb, central location steps from the Commonwealth Avenue Mall, the Charles River Esplanade and the fine shops and restaurants of Newbury Street.
-
Highlights
- Area: Back Bay
- Cooling: Ductless
- HOA Fee: $600
- Property Class: Residential
- Stories: 2
- Unit Number: 1
- Status: Closed
- Building Name: 195 Marlborough Street Condominium
- Heating: Hot Water
- Parking Spots: 1
- Property Type: Condominium
- Total Rooms: 4
- Year Built: 1884
-
Additional Details
- Basement: N
- Fireplaces: 2
- SqFt Source: Master Deed
- Year Built Details: Approximate
- Zoning: 0102
- Exterior Features: Patio - Enclosed
- Pets Allowed: Yes
- Total Number of Units: 4
- Year Built Source: Public Records
-
Amenities
- Community Features: Public Transportation, Shopping, Park, Walk/Jog Trails, Medical Facility, Highway Access, Private School, Public School, T-Station, University
-
Utilities
- Sewer: Public Sewer
- Water Source: Public
-
Fees / Taxes
- Assessed Value: $1,419,400
- HOA Fee Includes: Heat, Gas, Sewer, Insurance, Maintenance Structure, Maintenance Grounds, Snow Removal
- Taxes: $11,895
- HOA Fee Frequency: Monthly
- Tax Year: 2024
Similar Listings


Sold
54 Photos
Sold
19 Photos
Sold
11 Photos
Sold
24 Photos
Content © 2026 MLS Property Information Network, Inc. The information in this listing was gathered from third party resources including the seller and public records.
Listing information provided courtesy of Century 21 North East.
MLS Property Information Network, Inc. and its subscribers disclaim any and all representations or warranties as to the accuracy of this information.
