
Sold!
$1,100,000
5
Beds
3/1
Baths
3,680
Living Area
-
Property Description
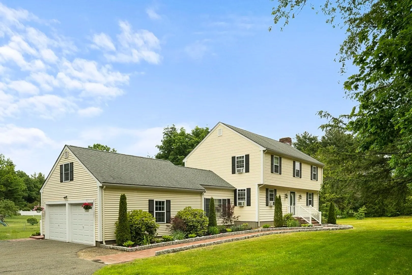
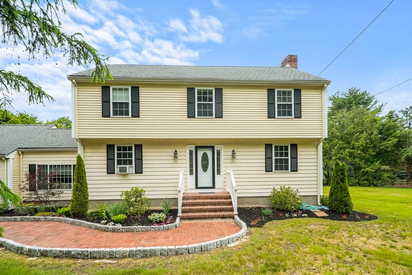
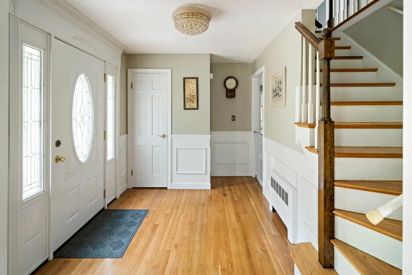
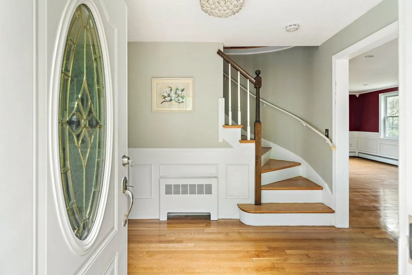
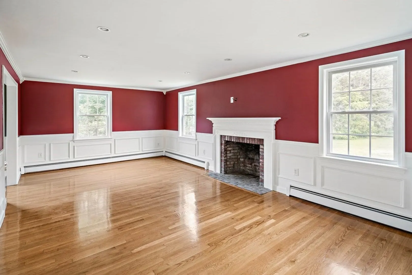
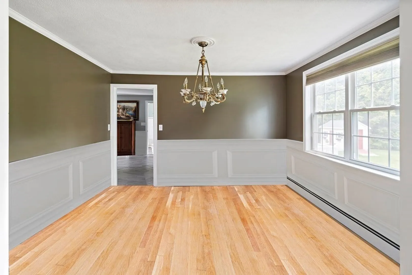
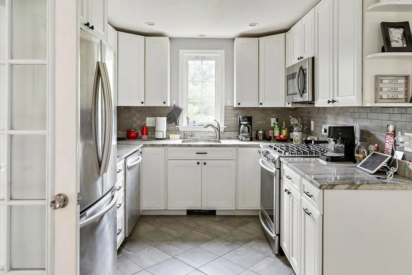
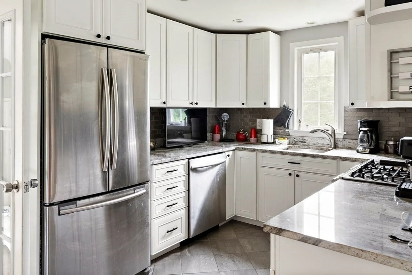
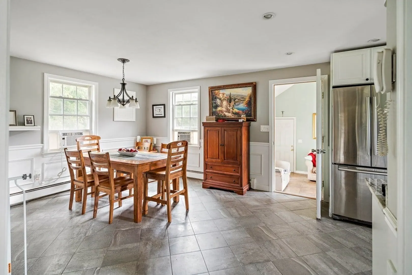
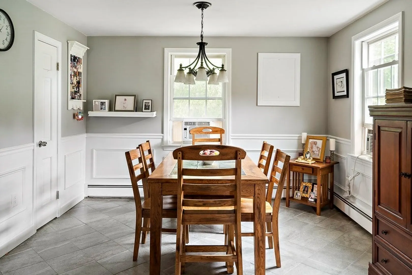
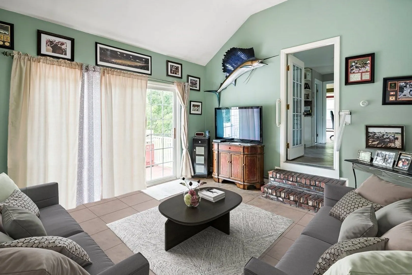
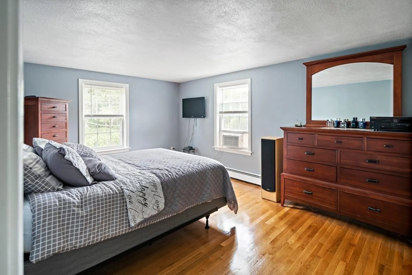
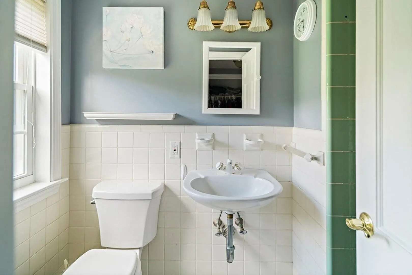
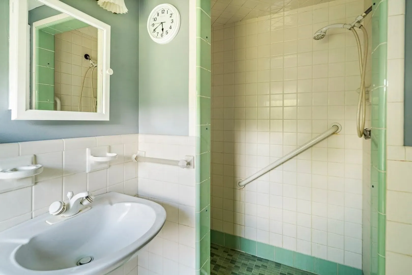
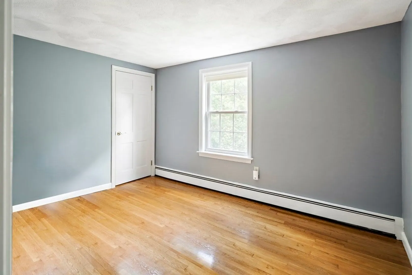
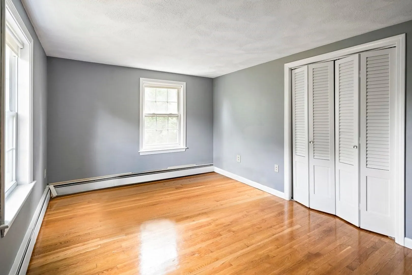
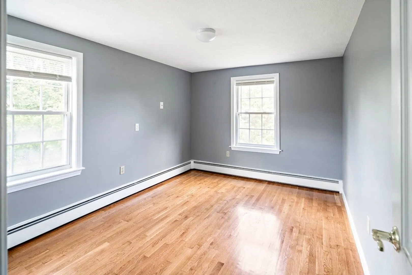
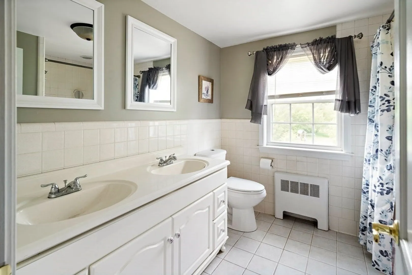
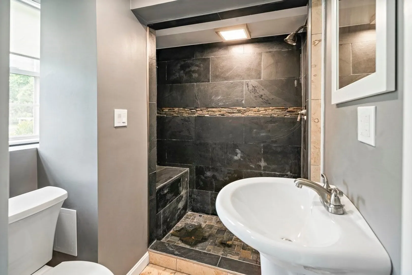
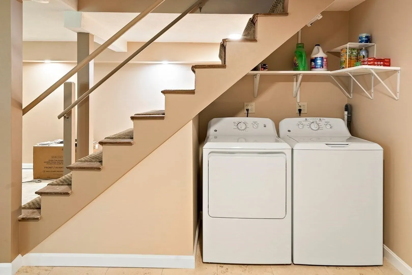
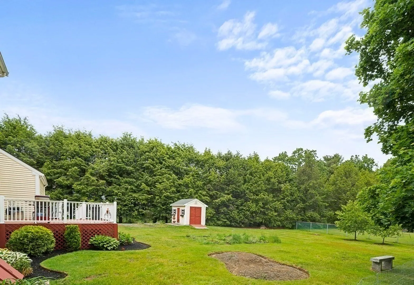
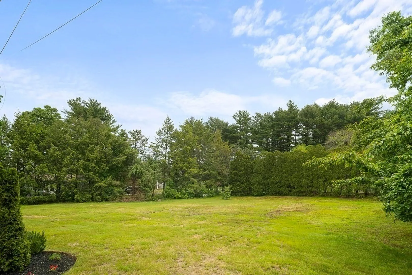
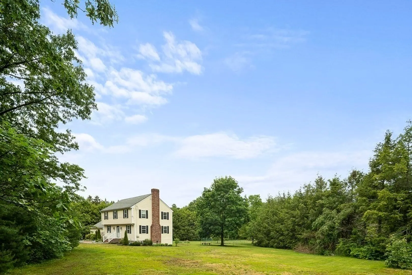
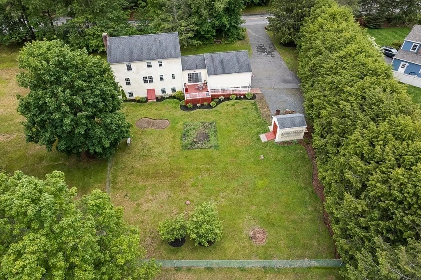
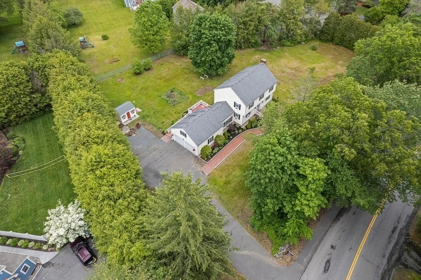
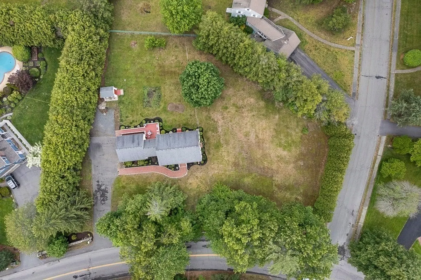
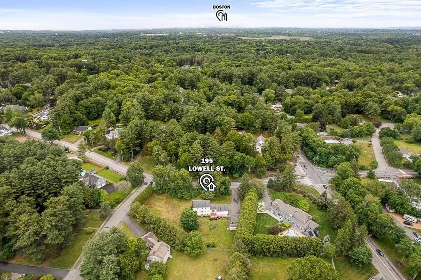
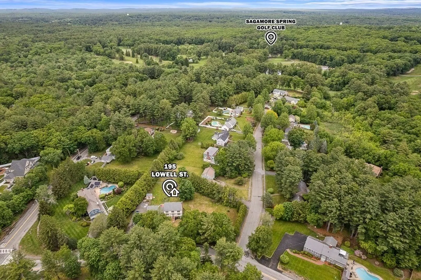
Don’t miss this beautiful colonial home with over 2600 square feet of living space! Entrance foyer provides a warm and inviting atmosphere, perfect for welcoming guests. The spacious living room features a cozy fireplace and exquisite wainscoting. One step kitchen boasts stainless steel appliances, white cabinetry, elegant granite countertops & spacious dining area. The main bedroom is generously sized and includes a private full bathroom. Additionally, there is a partially finished basement that offers the opportunity to expand your living space or use for storage. The entire home is adorned with gleaming hardwood flooring. Situated on a charming lot of just under 1 acre, this property is ideal for entertaining guests! Located mins from Rt 62, Lynnfield High, golfing and more! Call NOW!
-
Highlights
- Heating: Baseboard, Natural Gas
- Property Class: Residential
- Style: Colonial
- Year Built: 1969
- Parking Spots: 4
- Property Type: Single Family Residence
- Total Rooms: 15
- Status: Closed
-
Additional Details
- Appliances: Range, Dishwasher, Microwave, Refrigerator, Utility Connections for Gas Range
- Construction: Frame
- Fireplaces: 2
- Foundation: Concrete Perimeter
- Lot Features: Level
- Year Built Details: Actual
- Zoning: Rc
- Basement: Full, Partially Finished, Bulkhead
- Exterior Features: Deck, Storage
- Flooring: Tile, Hardwood, Flooring - Hardwood
- Interior Features: Wainscoting, Entrance Foyer
- Roof: Shingle
- Year Built Source: Public Records
-
Amenities
- Covered Parking Spaces: 2
- Parking Features: Attached, Garage Door Opener, Off Street
-
Utilities
- Electric: Circuit Breakers, 100 Amp Service
- Water Source: Public
- Sewer: Private Sewer
-
Fees / Taxes
- Assessed Value: $839,200
- Compensation Based On: Net Sale Price
- Tax Year: 2023
- Buyer Agent Compensation: 2.5%
- Facilitator Compensation: 1%
- Taxes: $9,483
Similar Listings
Sold
42 Photos
Sold
42 Photos
Sold
42 Photos
Sold
30 Photos
Content © 2026 MLS Property Information Network, Inc. The information in this listing was gathered from third party resources including the seller and public records.
Listing information provided courtesy of RE/MAX On the Charles.
MLS Property Information Network, Inc. and its subscribers disclaim any and all representations or warranties as to the accuracy of this information.
