
Sold!
$363,000
1
Bed
1
Bath
690
Living Area
-
Property Description
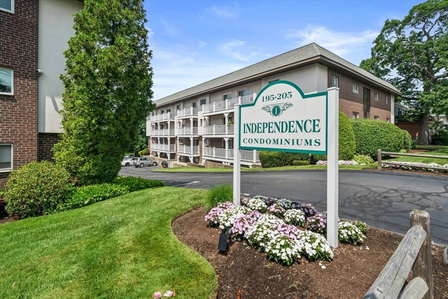
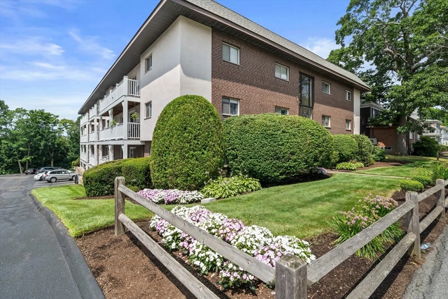
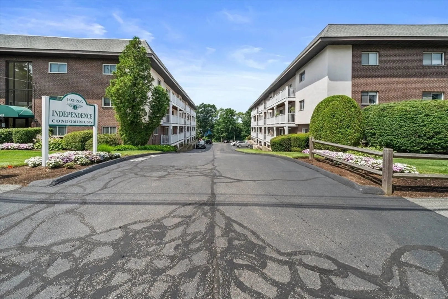
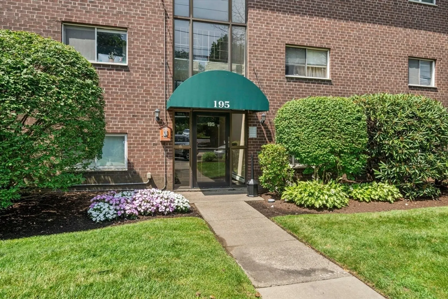
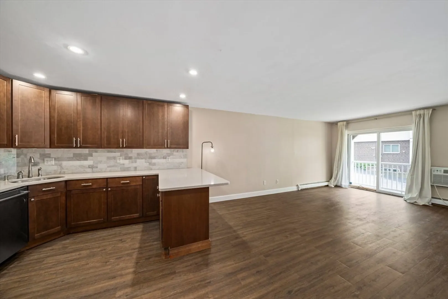
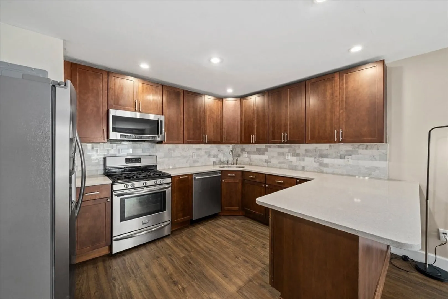
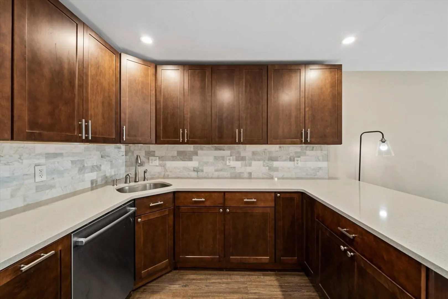
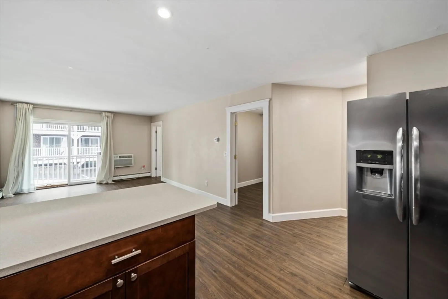
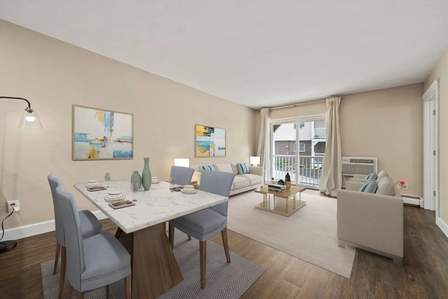
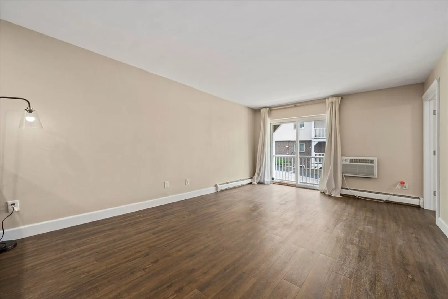
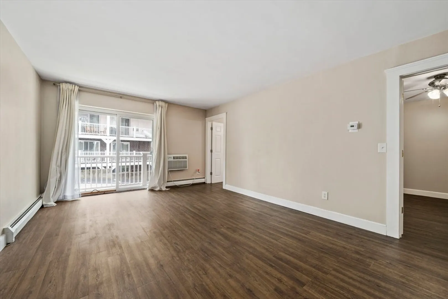
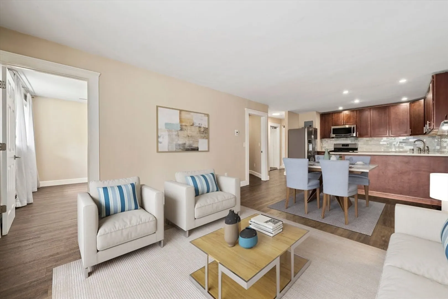
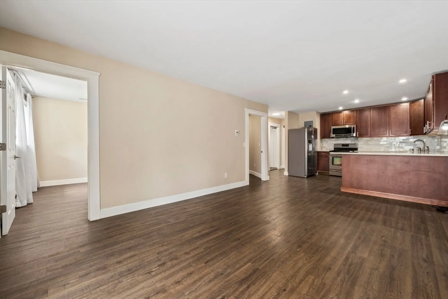
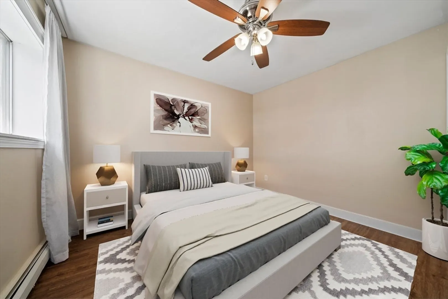
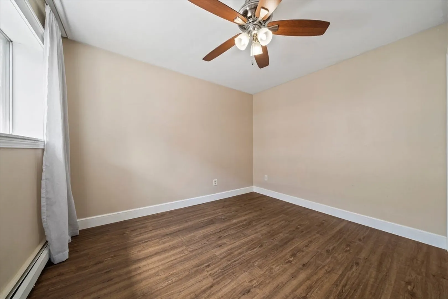
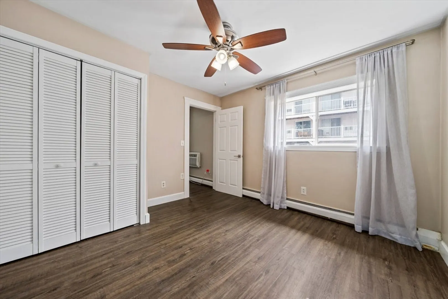
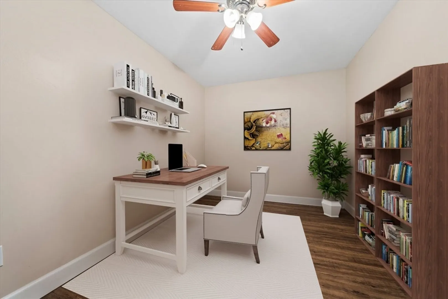
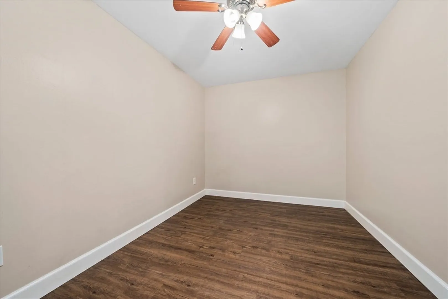
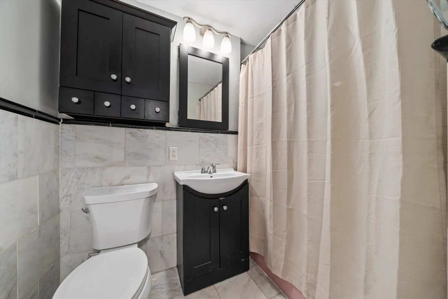
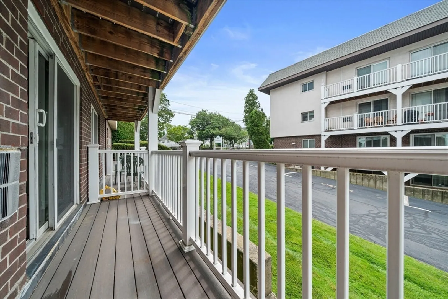
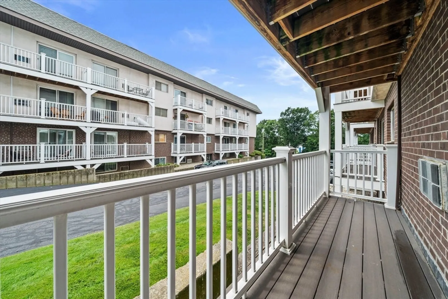
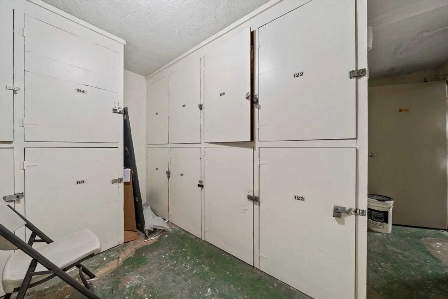
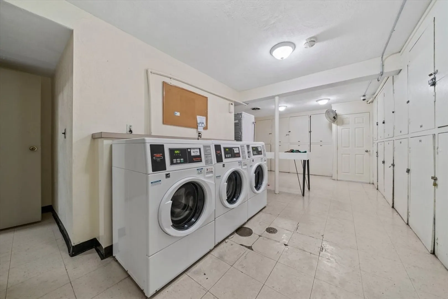
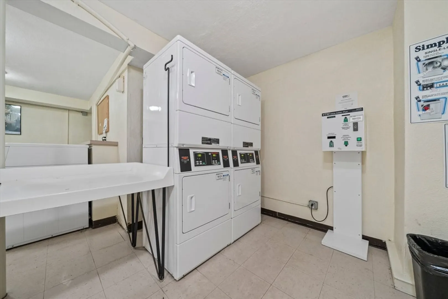
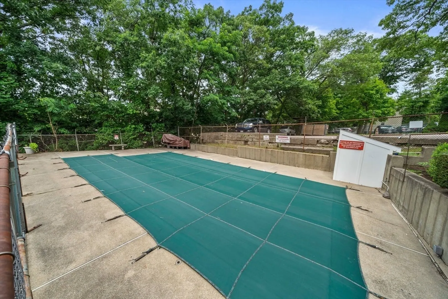
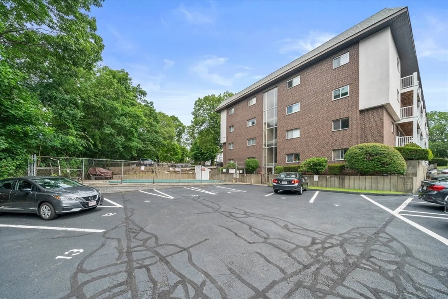
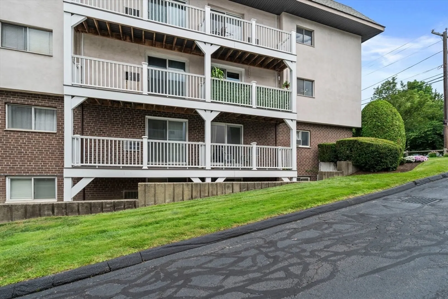
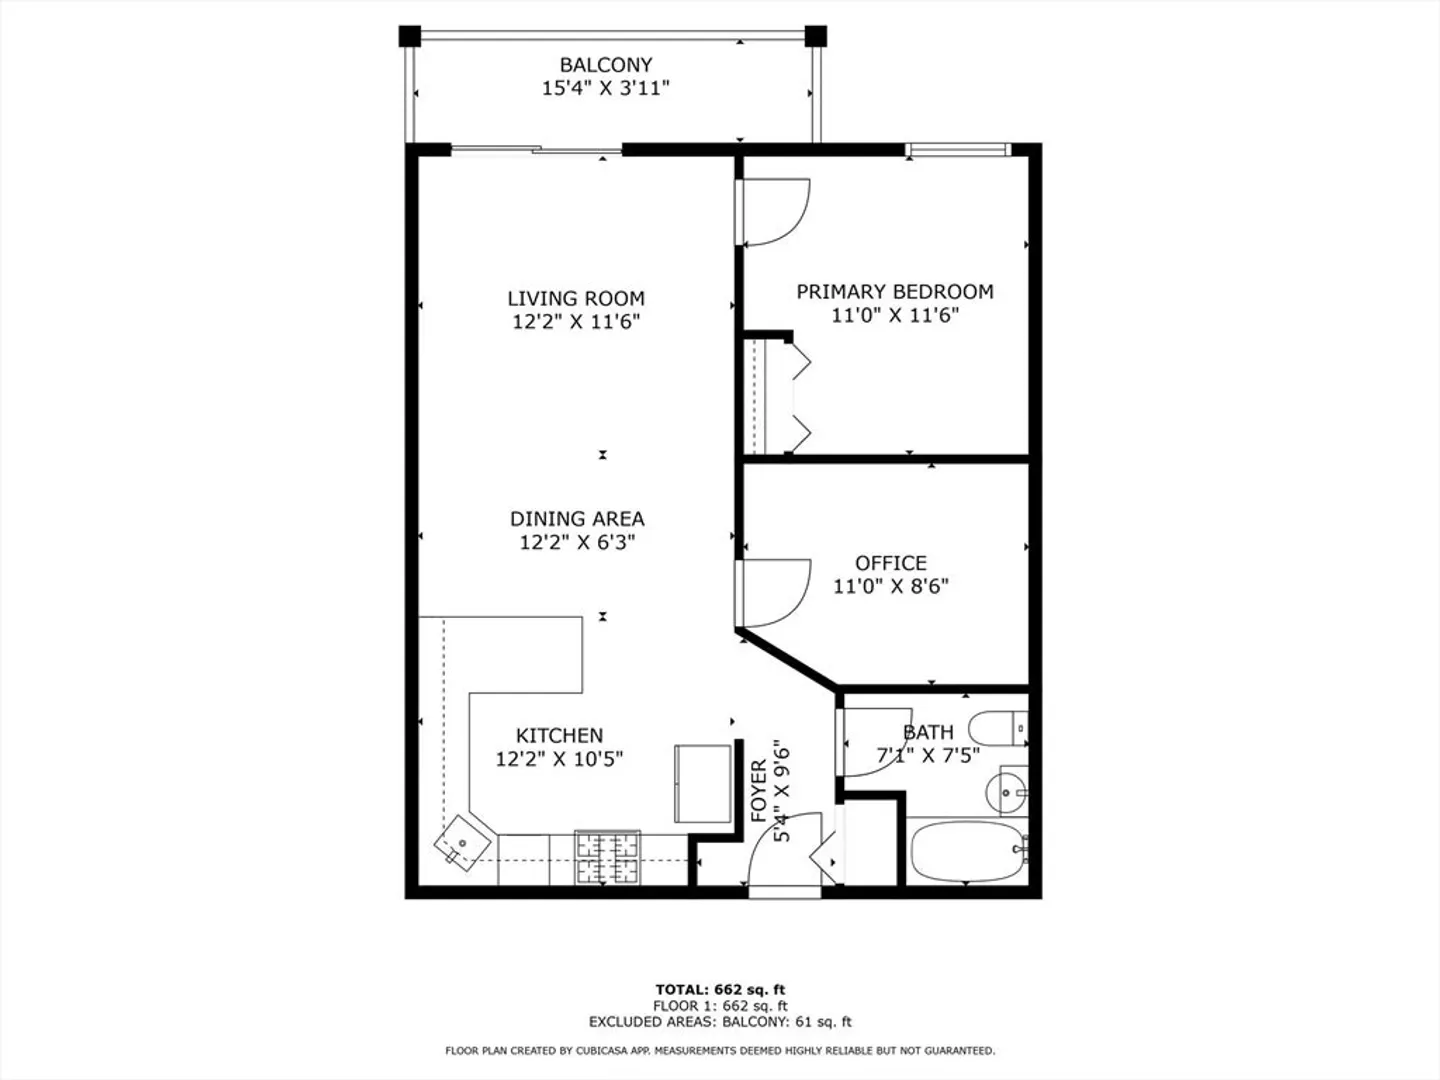
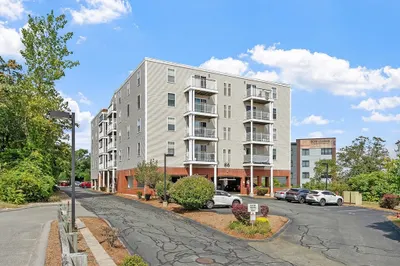
A commuters dream! This move in ready, 1-2BR open concept and spacious condo is located within walking distance to the red line T-Quincy Adams station. Convenient access to all major highways, shops, restaurants and supermarkets. The updated kitchen features a five-burner gas stove, stainless steel appliances, soft close cabinetry and sleek quartz countertops. One large bedroom with ceiling fan and ample closet space, an extra bonus room could be used as an office or 2nd bedroom. This unit has an exclusive deck, one assigned parking spot, and storage unit. Laundry in the building. Condo fees includes heat, hot water, gas cooking, water & sewer. Schedule a showing today!
-
Highlights
- Building Name: Independence Condominiums
- Heating: Baseboard
- Parking Spots: 1
- Property Type: Condominium
- Total Rooms: 3
- Year Built: 1969
- Cooling: Window Unit(s)
- HOA Fee: $418
- Property Class: Residential
- Stories: 1
- Unit Number: 122
- Status: Closed
-
Additional Details
- Basement: N
- SqFt Source: Public Record
- Year Built Details: Actual
- Zoning: Resc
- Construction: Frame, Brick
- Total Number of Units: 80
- Year Built Source: Public Records
-
Amenities
- Community Features: Public Transportation, Shopping, Pool, Tennis Court(s), Park, Walk/Jog Trails, Golf, Medical Facility, Laundromat, Bike Path, Conservation Area, Highway Access, House of Worship, Marina, Private School, Public School, T-Station, University
- Pool Features: Association, In Ground
- Parking Features: Assigned, Deeded, Paved
-
Utilities
- Sewer: Public Sewer
- Water Source: Public
-
Fees / Taxes
- Assessed Value: $338,200
- HOA Fee Includes: Heat, Gas, Water, Sewer, Insurance, Maintenance Structure, Road Maintenance, Maintenance Grounds, Snow Removal, Trash
- Taxes: $3,812
- HOA Fee Frequency: Monthly
- Tax Year: 2024
Similar Listings
Sold

16 Photos
Sold

14 Photos
Sold

12 Photos
Sold
32 Photos
Content © 2026 MLS Property Information Network, Inc. The information in this listing was gathered from third party resources including the seller and public records.
Listing information provided courtesy of Keller Williams Realty.
MLS Property Information Network, Inc. and its subscribers disclaim any and all representations or warranties as to the accuracy of this information.
