
Rented!
$4,300/mo
2
Beds
2
Baths
1,202
Living Area
-
Property Description
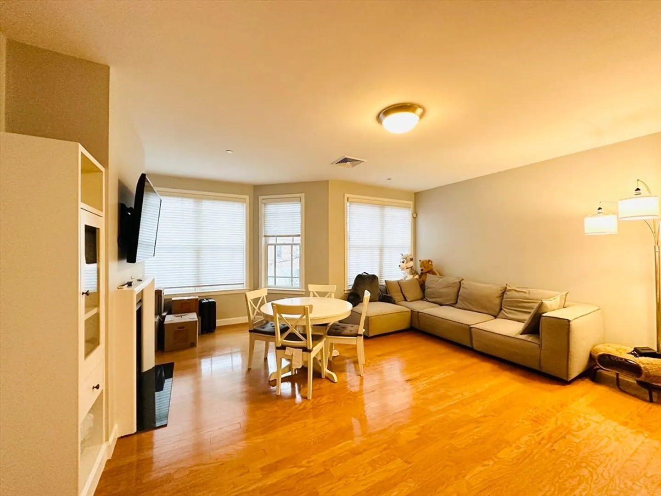
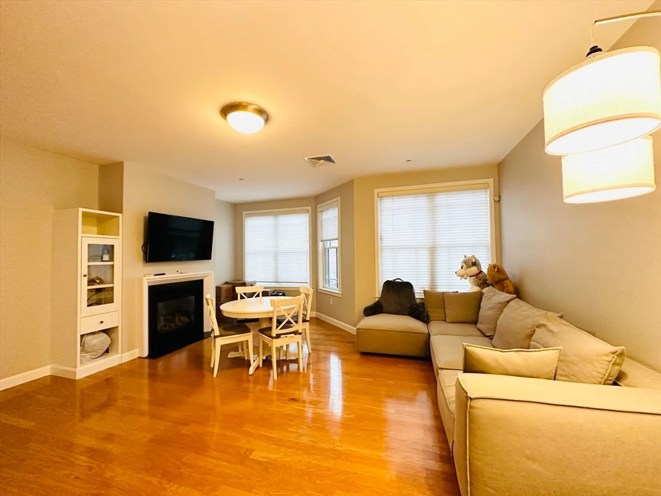
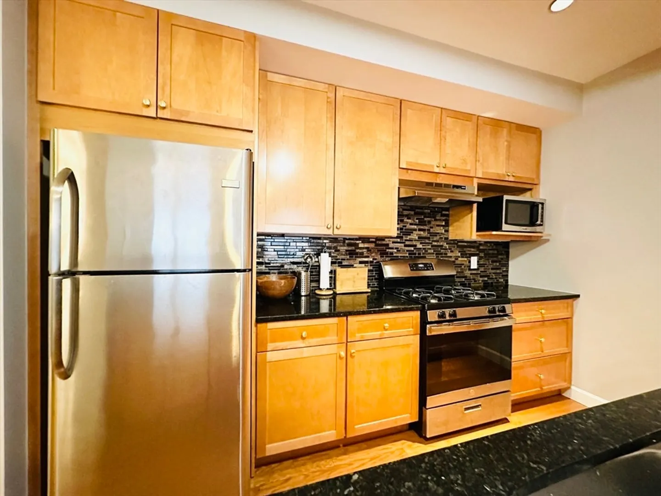
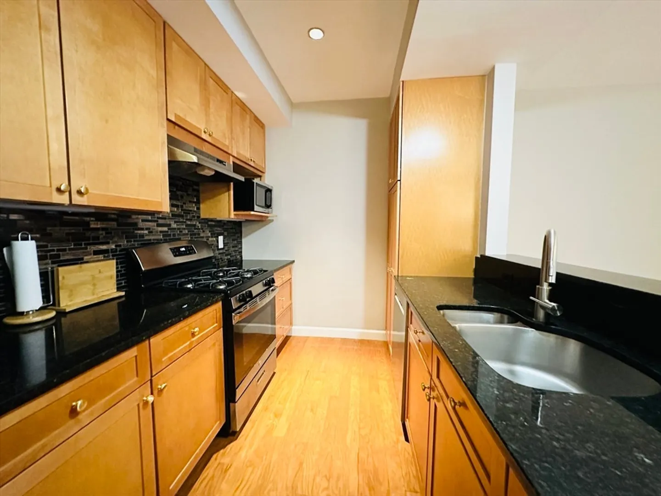
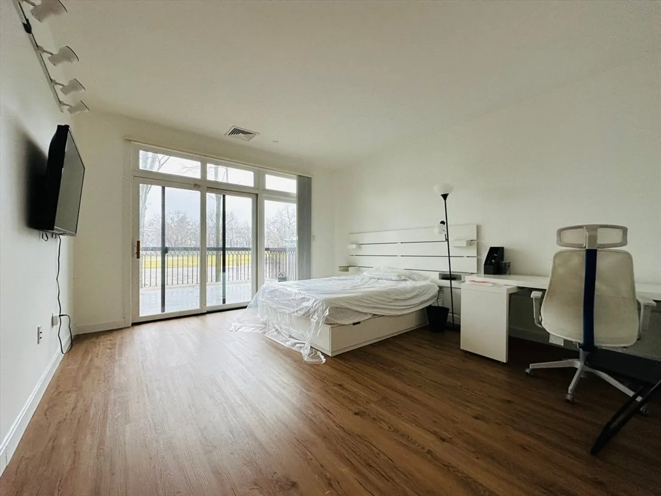
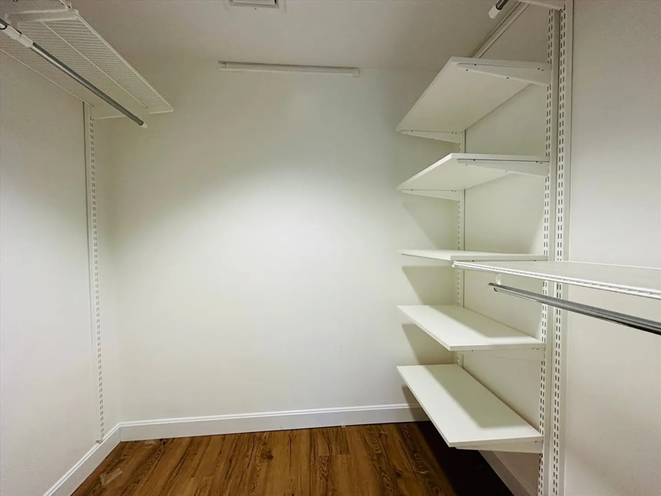
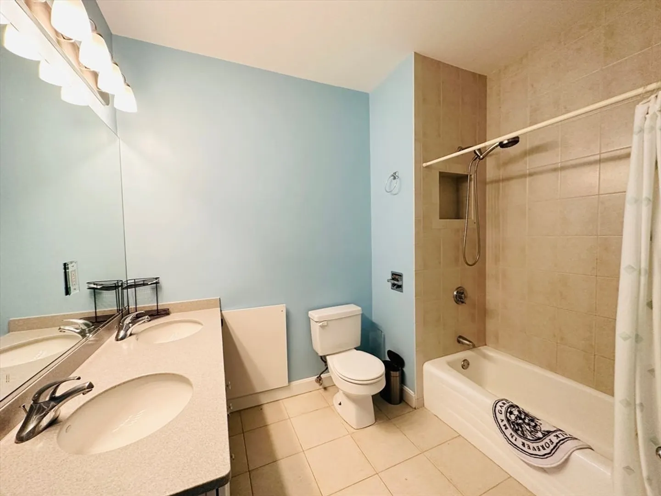
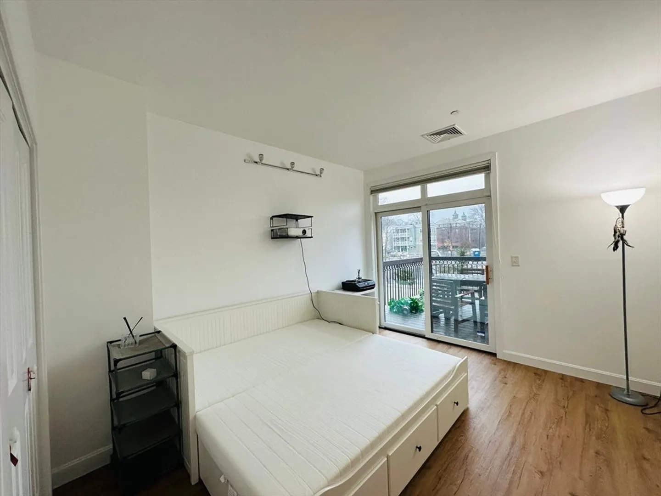
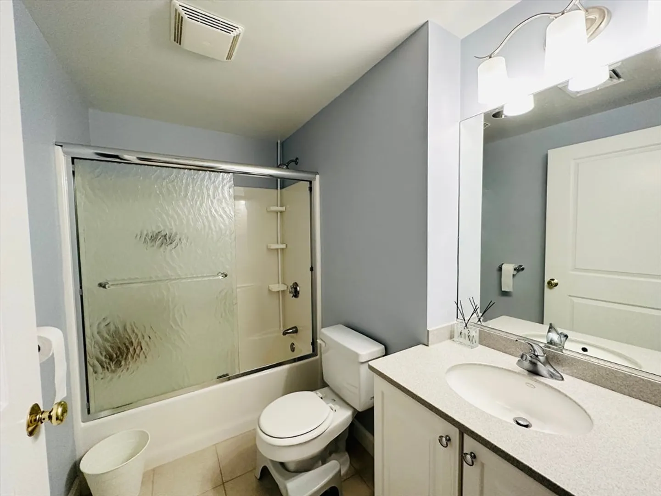
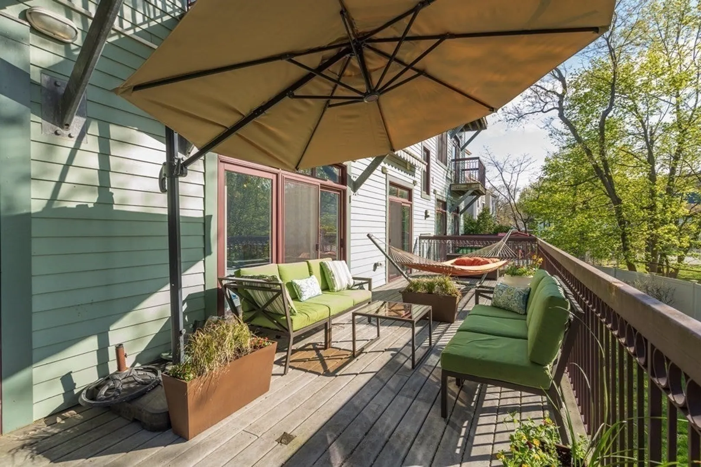
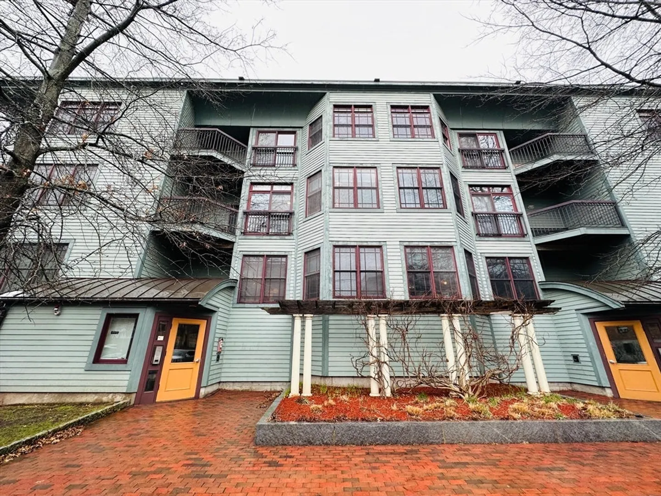
Featuring 2BR/2BA/2garage parking, this sunny, 2nd-floor condo with 1,202 sq ft open floor plan showcases an expansive open-concept living area with a gas fireplace, high ceilings, hardwood floors, and a charming bay window. The kitchen, perfect for entertaining, offers ample maple cabinetry, a tiled backsplash, and a spacious granite countertop with seating for four. The primary suite boasts a walk-in closet, while both bedrooms provide access to a private deck overlooking Robinson Park. Additional highlights include a tiled guest bathroom, a laundry room with extra storage, and elevator access to the garage parking spaces. Enjoy the comfort of central A/C, the convenience of pet-friendly accommodations, and the assurance of a professionally managed building. Convenient to all the amazing amenities Brookline has to offer: Short distance to Longwood Medical Area, High/Elementary Schools, Shops (Whole Foods), C & D Green Line.
-
Highlights
- Heating: Forced Air
- Property Type: Condominium
- Unit Number: 102
- Status: Closed
- Property Class: Residential Lease
- Total Rooms: 4
- Year Built: 2002
-
Additional Details
- Appliances: Range, Dishwasher, Disposal, Refrigerator, Washer, Dryer
- Fireplaces: 1
- Year Built Details: Actual
- Exterior Features: Balcony
- Pets Allowed: Yes w/ Restrictions
- Year Built Source: Public Records
-
Amenities
- Community Features: Public Transportation, Shopping, Walk/Jog Trails, Medical Facility, Laundromat, Highway Access, Public School, T-Station, University
- Covered Parking Spaces: 2
-
Fees / Taxes
- Rental Fee Includes: Water, Sewer
Similar Listings
Sold
42 Photos
Sold
2 Photos
Sold
26 Photos
Sold

36 Photos
Content © 2026 MLS Property Information Network, Inc. The information in this listing was gathered from third party resources including the seller and public records.
Listing information provided courtesy of Keller Williams Realty.
MLS Property Information Network, Inc. and its subscribers disclaim any and all representations or warranties as to the accuracy of this information.
