
195 Falmouth Rd #3F
$449,000
2
Beds
2/1
Baths
1,520
Sqft
- Request Info
- Call
- Save
-
More
- Mortgage Calculator

Property Tools
$449,000
2
Beds
2/1
Baths
1,520
Living Area
-
Property Description
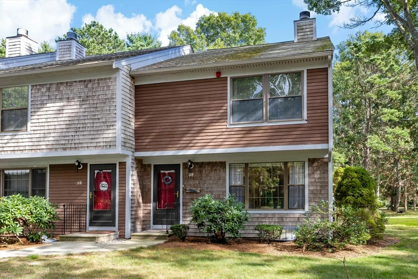
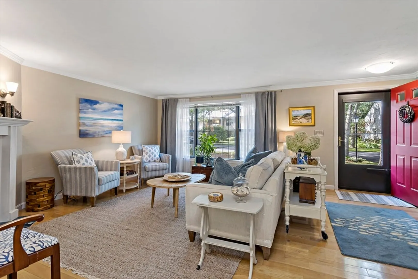
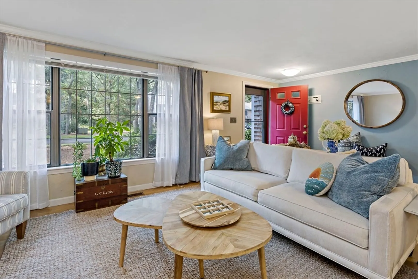
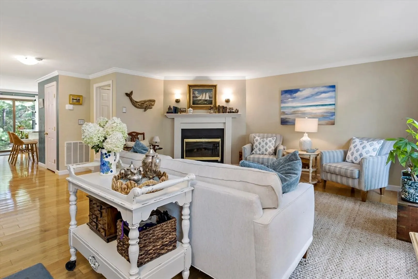
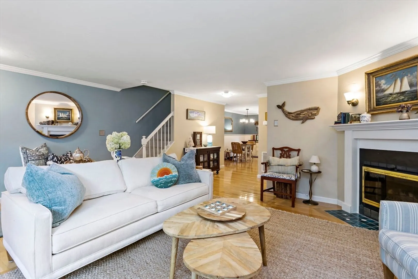
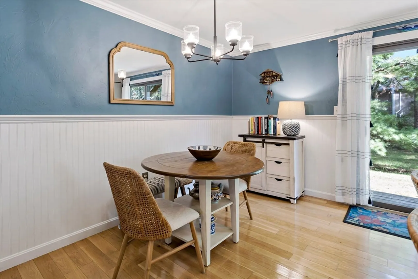
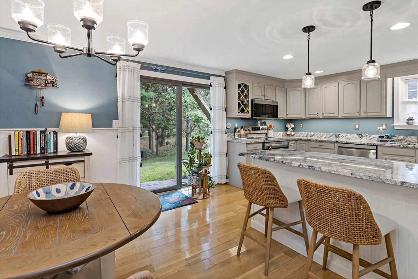
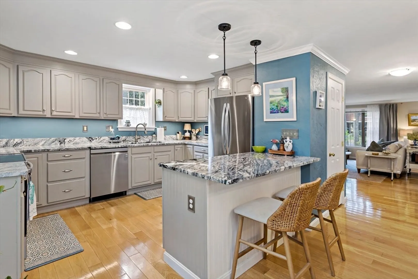
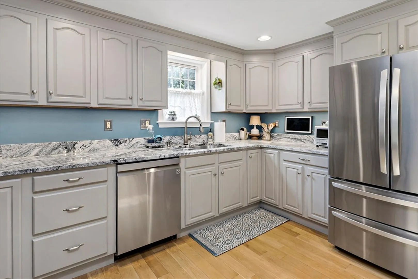
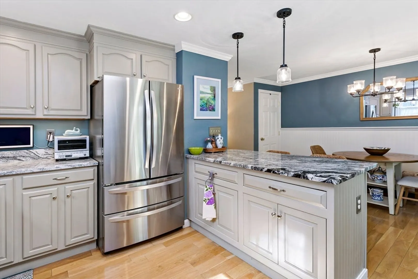
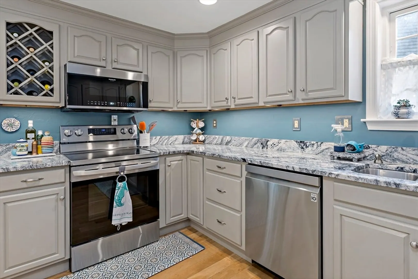
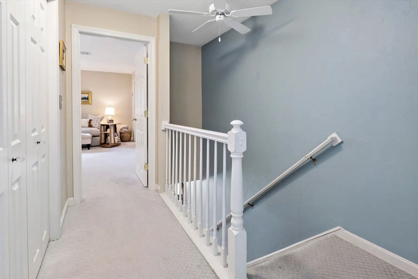
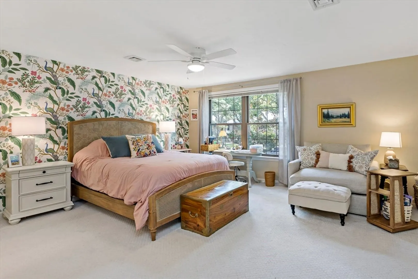
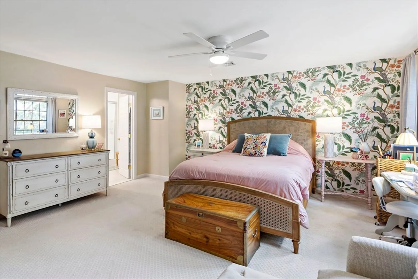
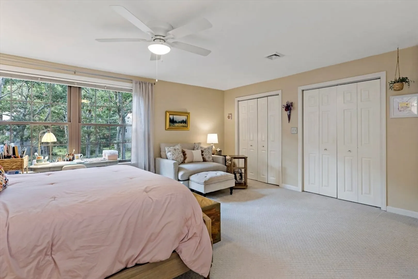
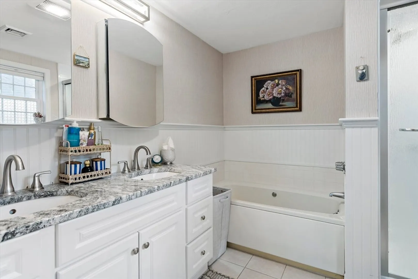
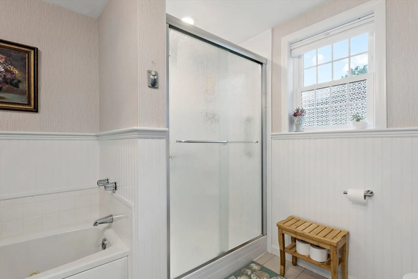
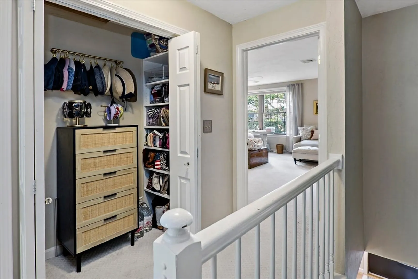
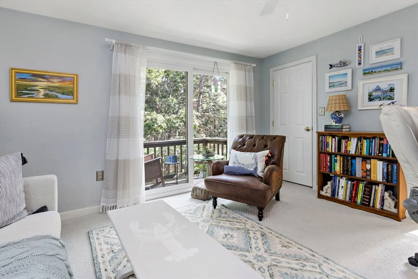
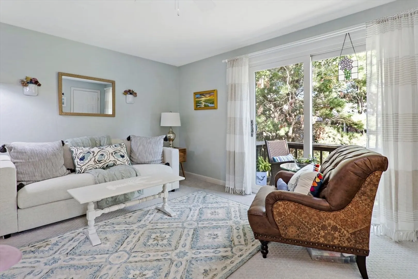
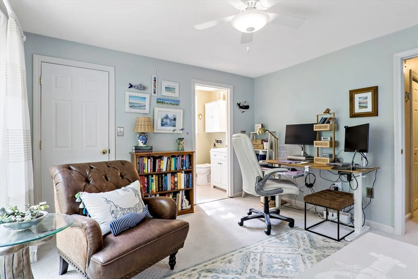
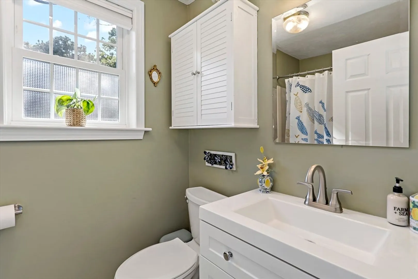
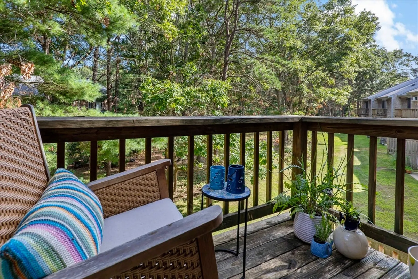
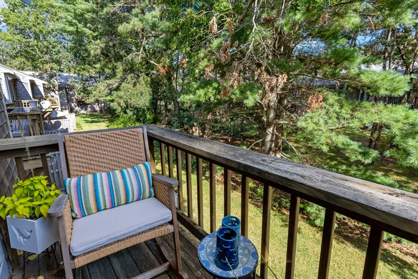
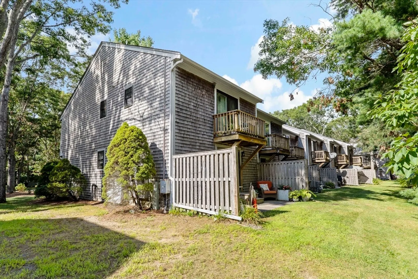
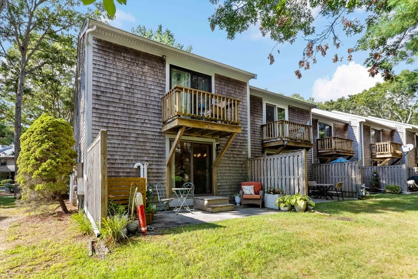
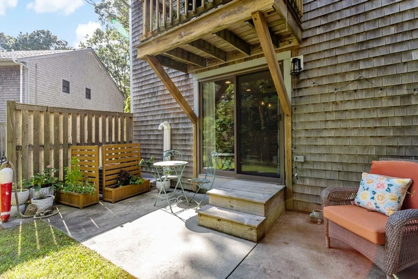
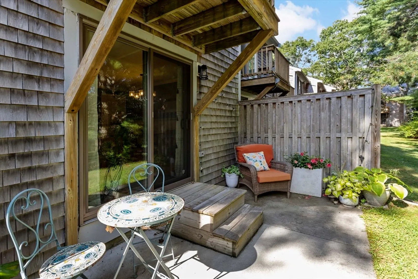
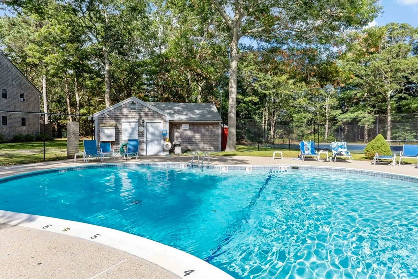
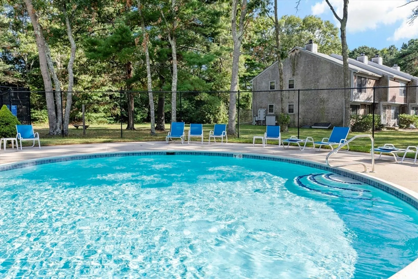
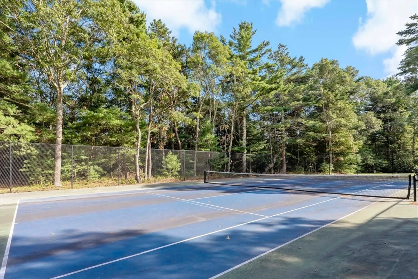
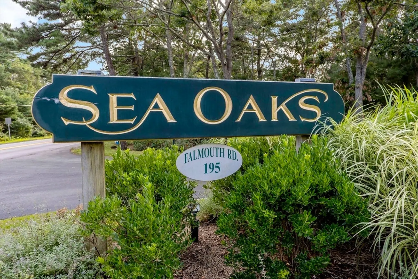
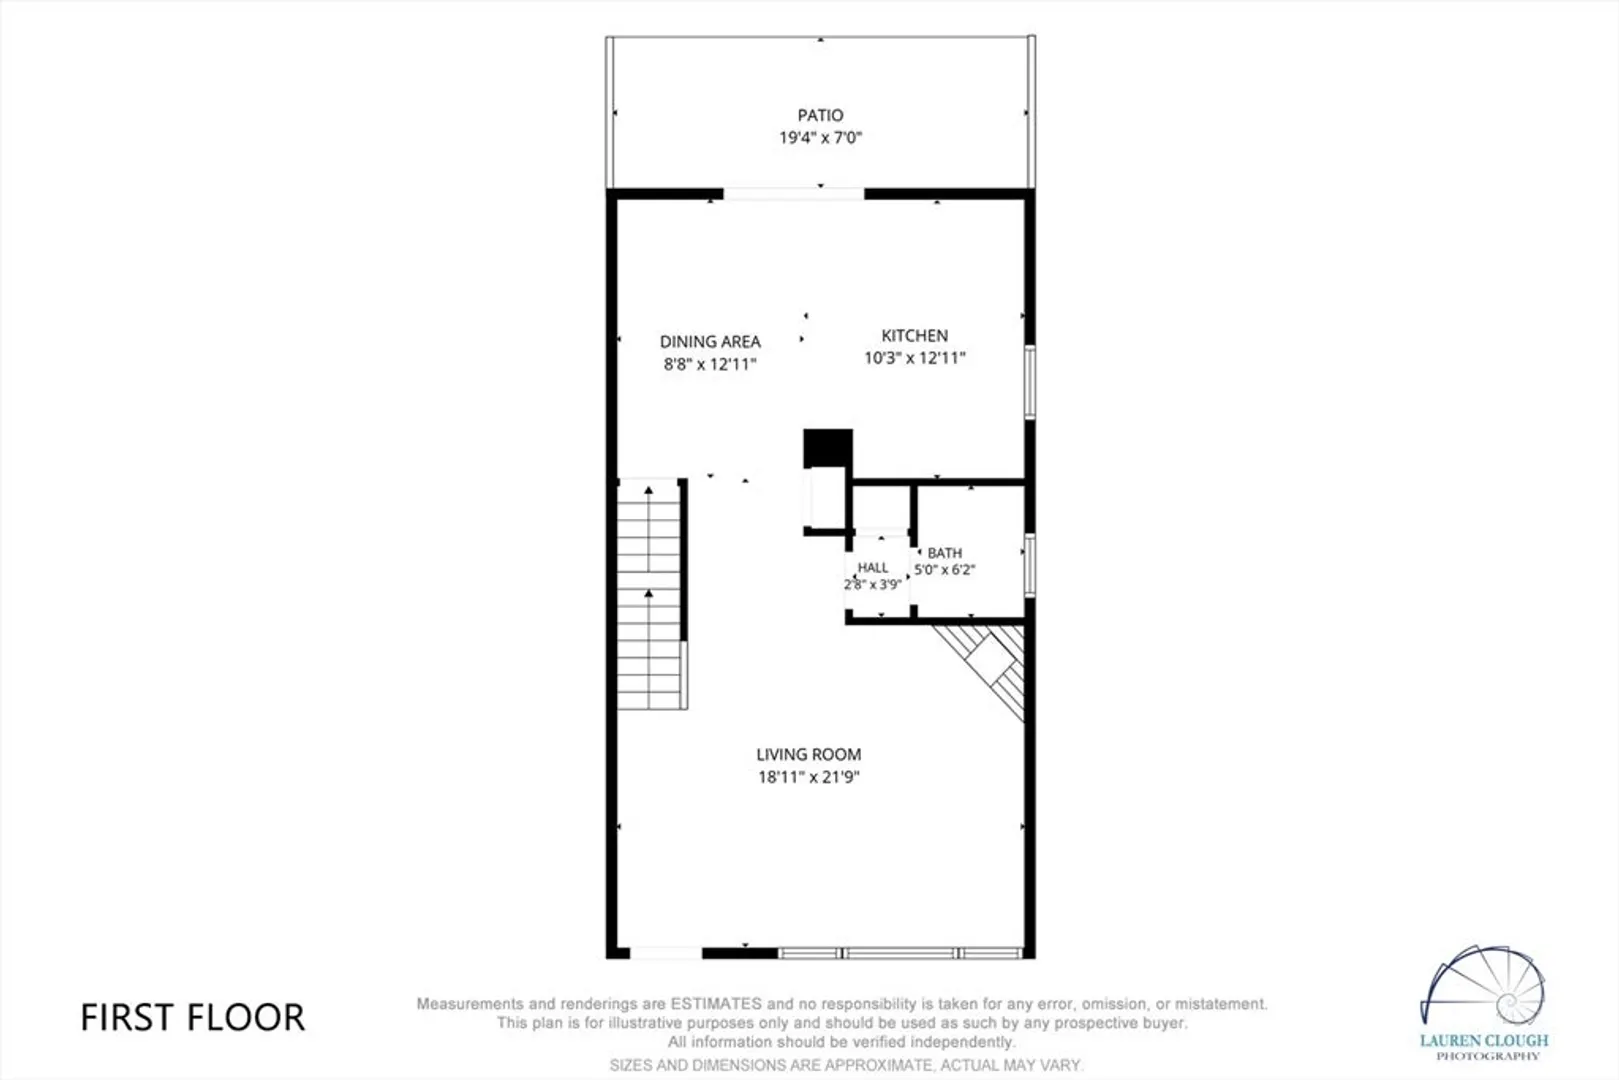
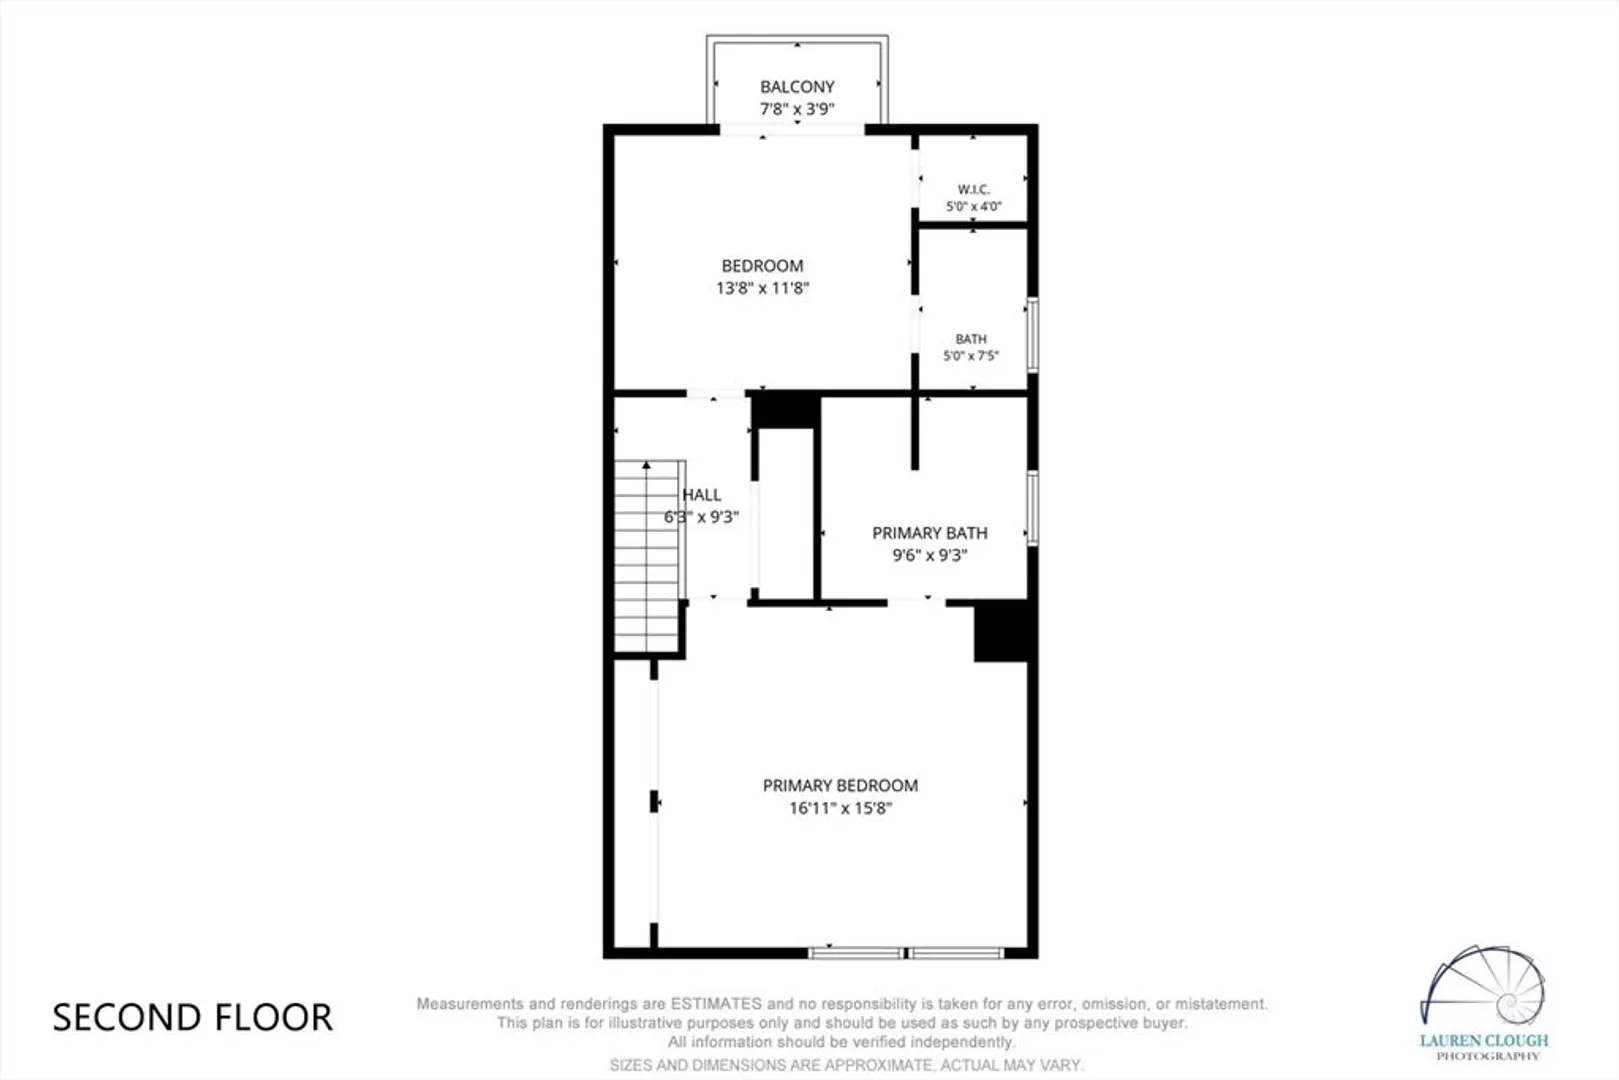
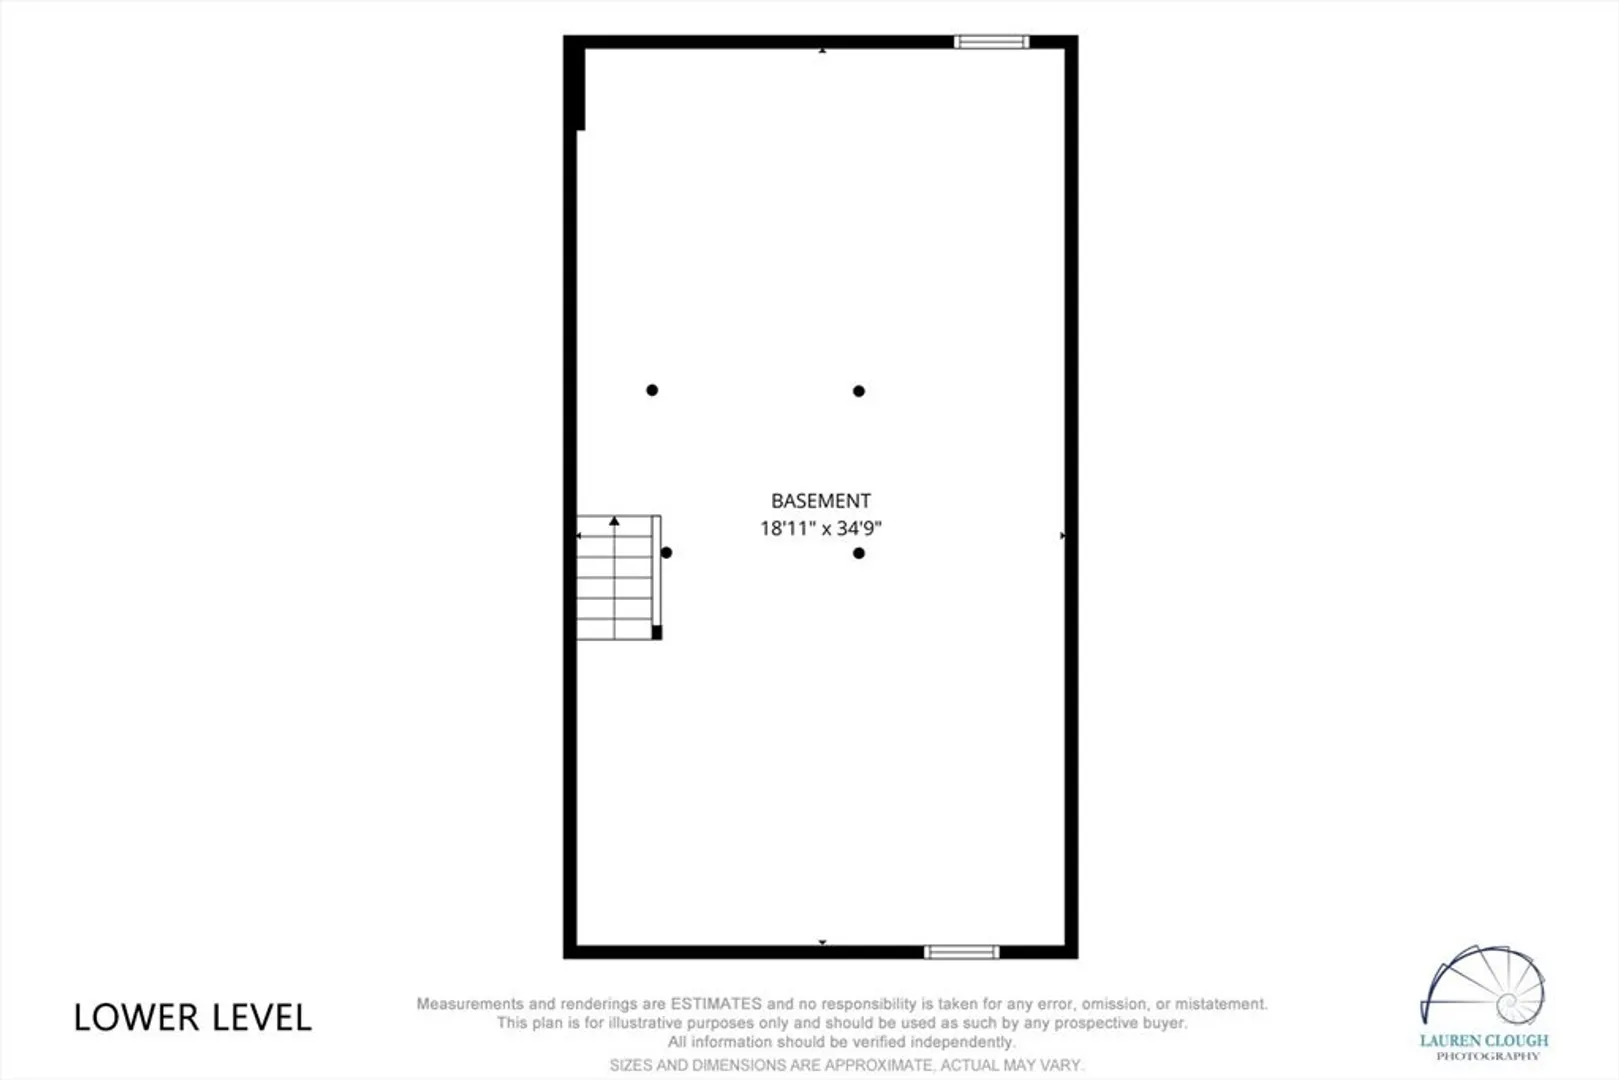
Privately situated within the Sea Oaks community, this beautifully updated end-unit townhouse offers a bright, open floor plan ideal for year-round living, a seasonal getaway, or a weekend retreat. The inviting living room features hardwood floors, a custom-tiled gas fireplace, and a large picture window that fills the space with natural light. The thoughtfully designed kitchen is appointed with granite countertops and newer stainless-steel appliances and opens to the adjoining dining area—perfect for everyday meals and entertaining. Just outside, the private patio provides a peaceful setting for morning coffee, summer cookouts, or a container garden. Upstairs, the spacious primary suite features generous closet space and a large private bath with a soaking tub, separate shower, and double vanity. The second bedroom is also en suite and includes its own balcony overlooking the surrounding green space. A full basement offers excellent storage and the potential for additional finished living space. Gas heat and central air provide year-round comfort. Sea Oaks residents enjoy access to a community swimming pool and tennis courts, all just a short drive from all Mashpee has to offer!
-
Highlights
- Cooling: Central Air
- HOA Fee: $610
- Property Class: Residential
- Stories: 2
- Unit Number: 3f
- Status: Active
- Heating: Forced Air, Natural Gas
- Parking Spots: 1
- Property Type: Condominium
- Total Rooms: 4
- Year Built: 1984
-
Additional Details
- Basement: Y
- Fireplaces: 1
- SqFt Source: Public Record
- Year Built Details: Approximate
- Zoning: R5
- Exterior Features: Deck
- Pets Allowed: Yes w/ Restrictions
- Total Number of Units: 120
- Year Built Source: Public Records
-
Amenities
- Parking Features: Guest, Paved
- Pool Features: Association, In Ground
-
Utilities
- Sewer: Public Sewer
- Water Source: Well
-
Fees / Taxes
- Assessed Value: $390,100
- HOA Fee Includes: Sewer, Insurance, Maintenance Structure, Road Maintenance, Maintenance Grounds, Snow Removal, Trash, Reserve Funds
- Taxes: $2,598
- HOA Fee Frequency: Monthly
- Tax Year: 2026
Similar Listings
Content © 2026 MLS Property Information Network, Inc. The information in this listing was gathered from third party resources including the seller and public records.
Listing information provided courtesy of Sotheby's International Realty.
MLS Property Information Network, Inc. and its subscribers disclaim any and all representations or warranties as to the accuracy of this information.