
Sold!
$405,000
2
Beds
2/1
Baths
1,520
Living Area
-
Property Description
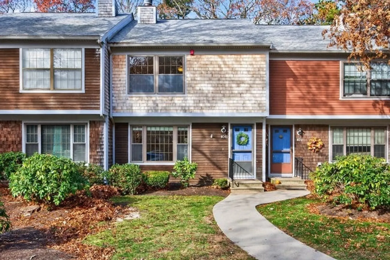
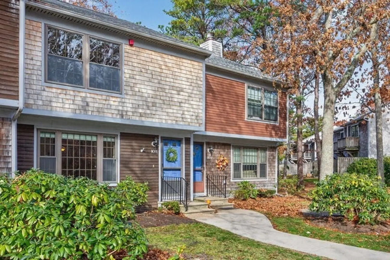
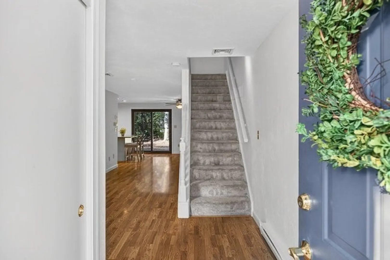
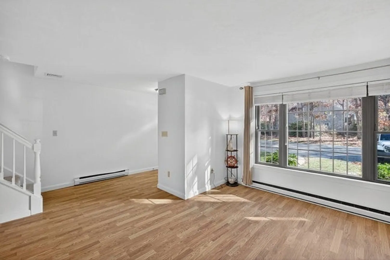
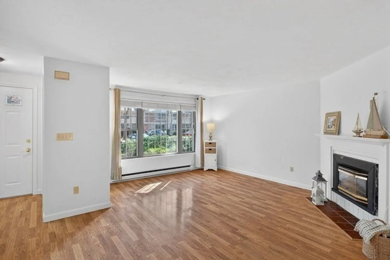
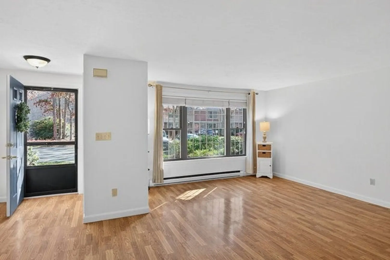
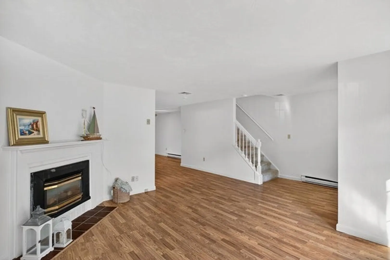
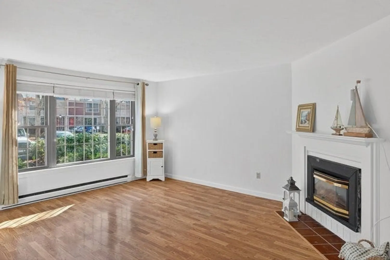
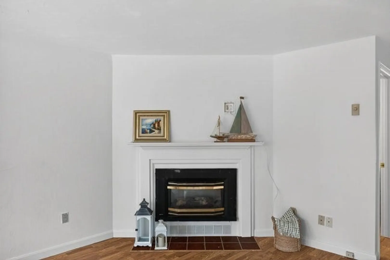
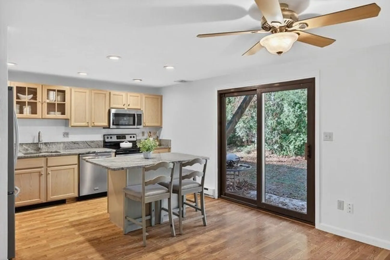
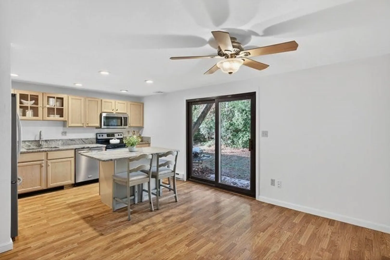
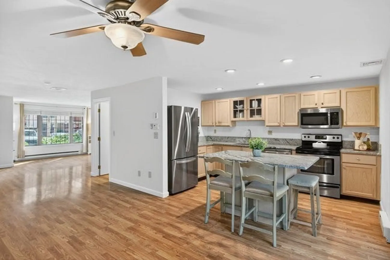
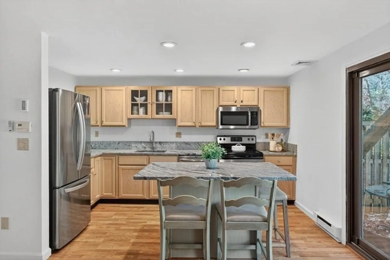
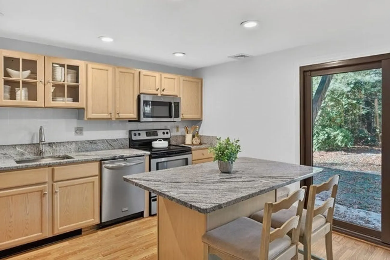
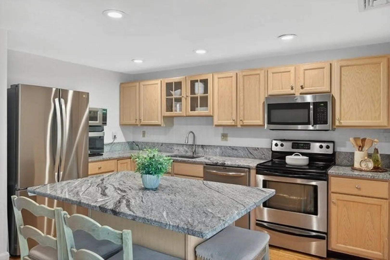
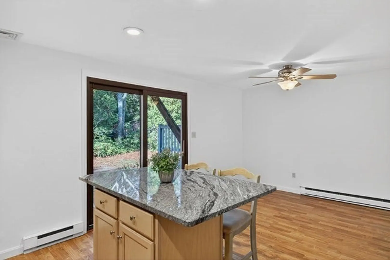
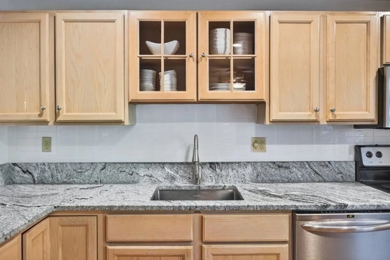
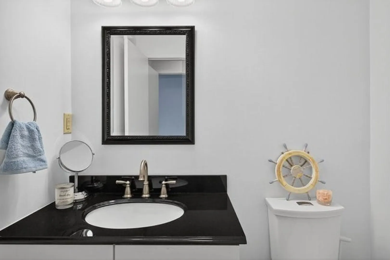
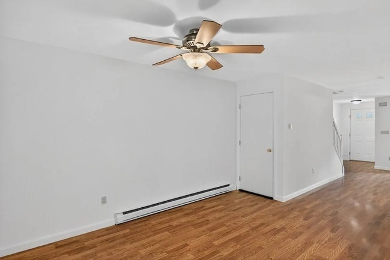
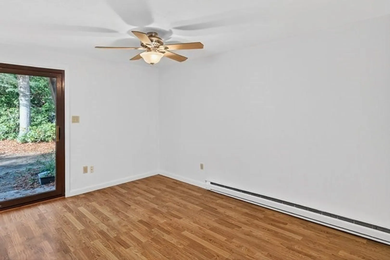
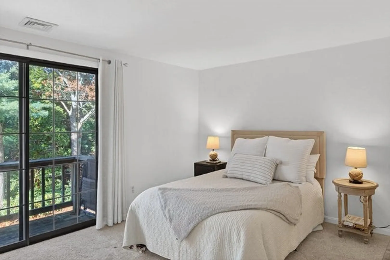
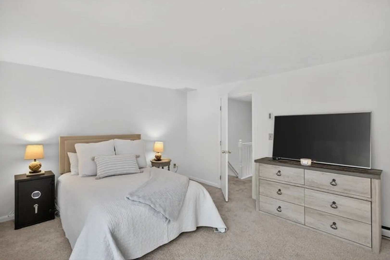
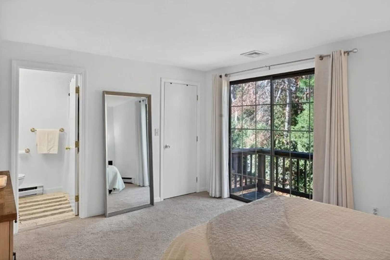
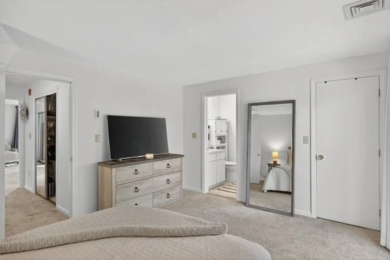
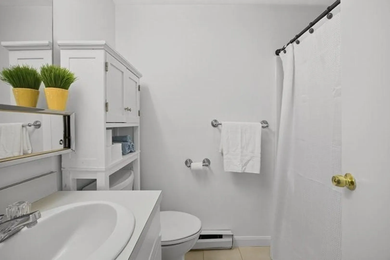
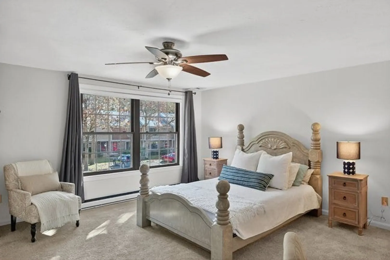
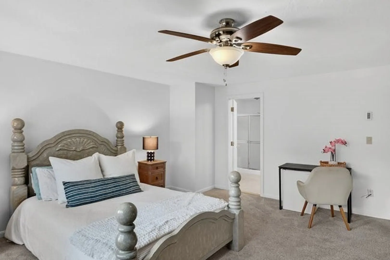
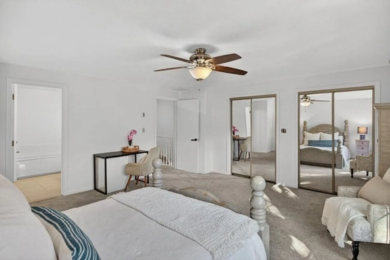
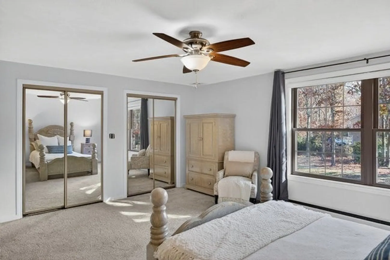
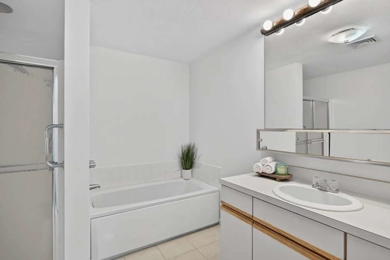
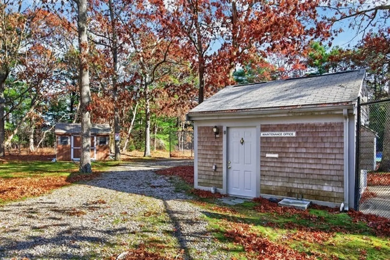
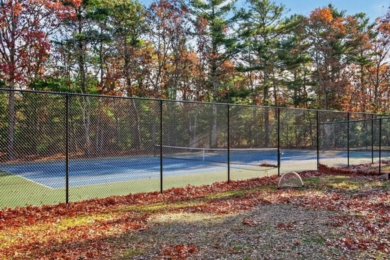
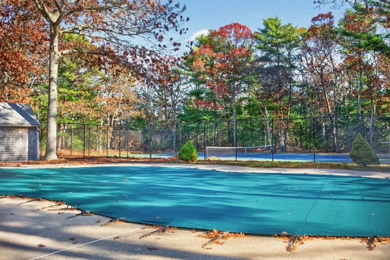
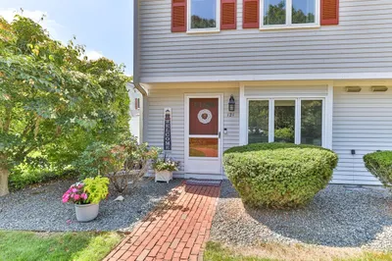
Welcome to Sea Oaks in Mashpee, an amenity-filled condo community located under 1.5 miles from Mashpee Commons. This 2 bedroom, 2.5 bath townhouse offers low-maintenance Cape Cod living with access to the association pool, tennis courts, and well-kept grounds located nearby. The first floor includes an open living and dining area, a functional kitchen, and a half bath for guests. Upstairs, both bedrooms offer great space and each has its own full bathroom, creating flexible living arrangements. Enjoy a private deck ideal for relaxing or morning coffee. Sea Oaks is a pet friendly community allowing up to two pets. The location provides easy access to Mashpee’s most popular spots including B/SPOKE Studios, Estia, Uva Wine Bar, Rory’s Market, and Cape Cod Coffee. This property does not allow short-term rentals. Whether you are seeking a year-round home or a Cape retreat, this townhouse offers comfort and a desirable Mashpee setting.
-
Highlights
- Cooling: Central Air
- HOA Fee: $555
- Property Class: Residential
- Stories: 2
- Unit Number: 10e
- Status: Closed
- Heating: Forced Air, Natural Gas
- Parking Spots: 1
- Property Type: Condominium
- Total Rooms: 4
- Year Built: 1985
-
Additional Details
- Appliances: Range, Dishwasher, Microwave, Refrigerator, Washer, Dryer
- Fireplaces: 1
- Pets Allowed: Yes w/ Restrictions
- Total Number of Units: 111
- Year Built Source: Public Records
- Basement: Y
- Flooring: Wood, Tile, Laminate
- SqFt Source: Field Card
- Year Built Details: Actual
- Zoning: R5
-
Amenities
- Parking Features: Off Street
- Waterfront Features: Lake/Pond, 1/2 to 1 Mile To Beach
-
Utilities
- Sewer: Public Sewer
- Water Source: Public
-
Fees / Taxes
- Assessed Value: $389,800
- HOA Fee Includes: Sewer, Insurance, Road Maintenance, Maintenance Grounds, Snow Removal
- Taxes: $2,580
- HOA Fee Frequency: Monthly
- Tax Year: 2025
Similar Listings
Sold
40 Photos
Sold
39 Photos
Sold
38 Photos
Sold
34 Photos
Content © 2026 MLS Property Information Network, Inc. The information in this listing was gathered from third party resources including the seller and public records.
Listing information provided courtesy of EXIT Cape Realty.
MLS Property Information Network, Inc. and its subscribers disclaim any and all representations or warranties as to the accuracy of this information.
