
Sold!
$355,000
2
Beds
1
Bath
792
Living Area
-
Property Description
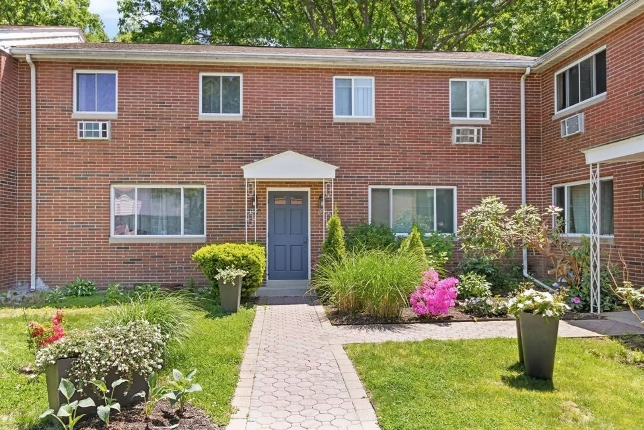
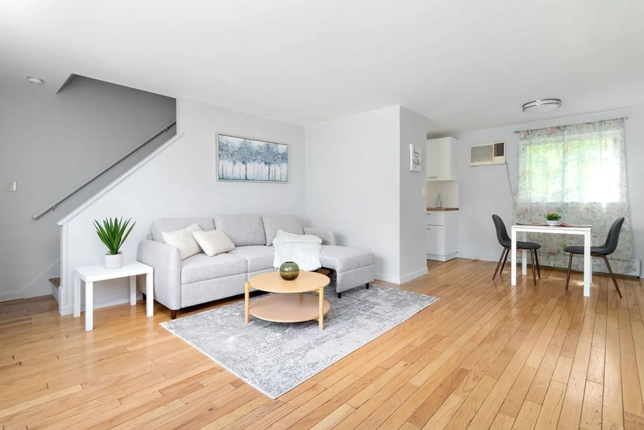
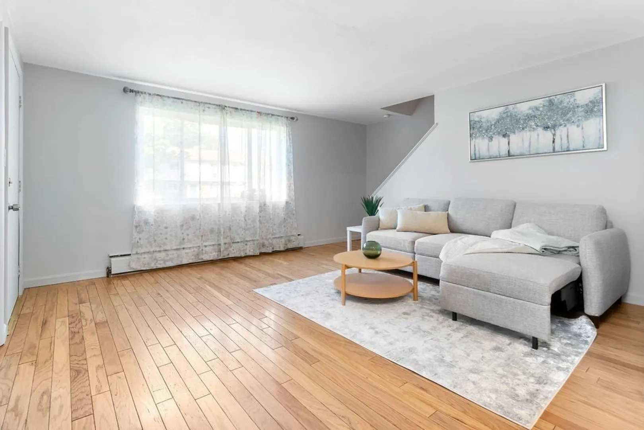
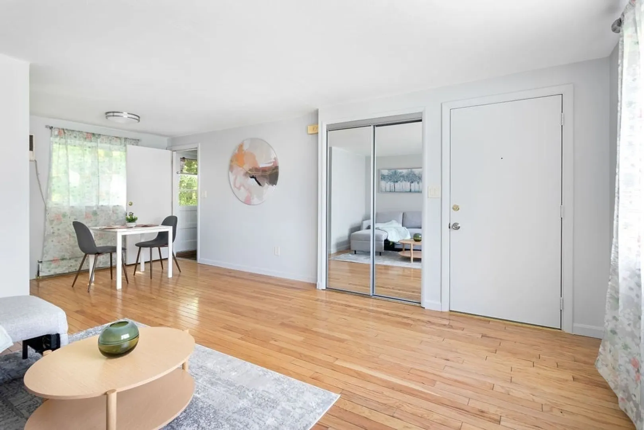
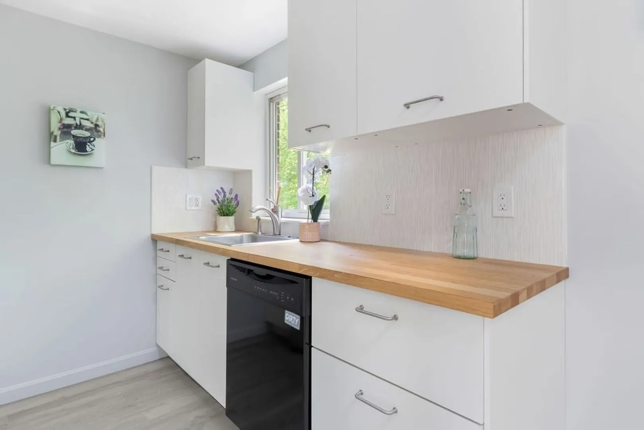
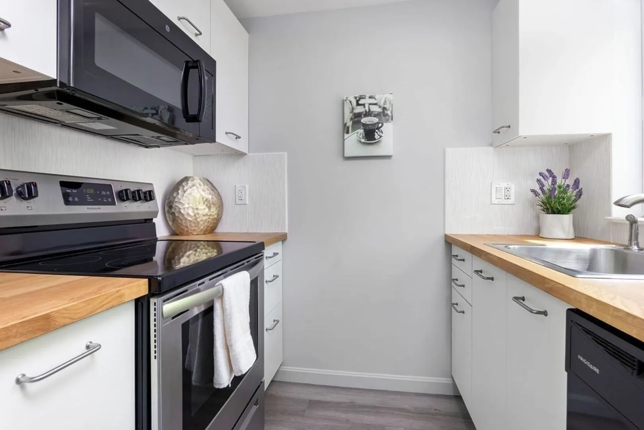
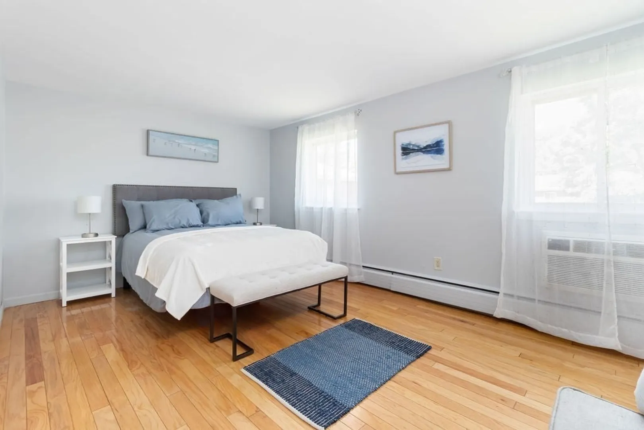
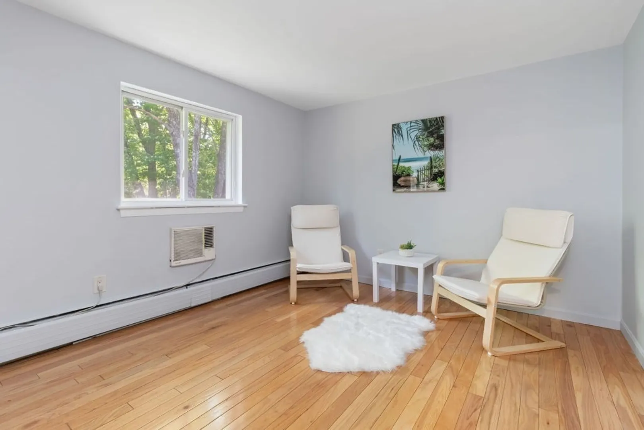
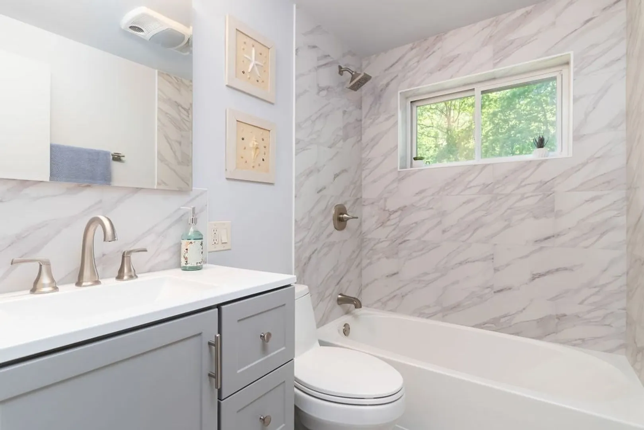
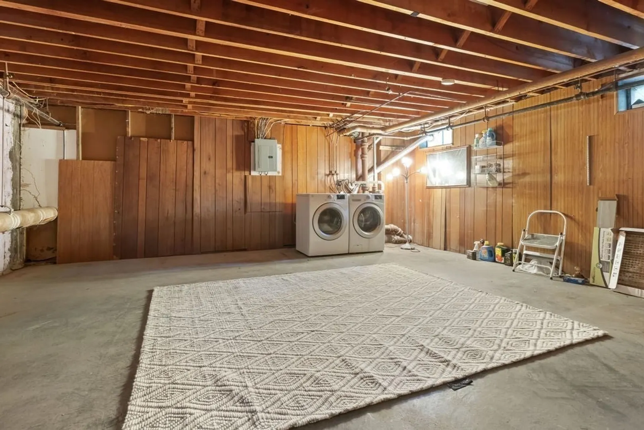
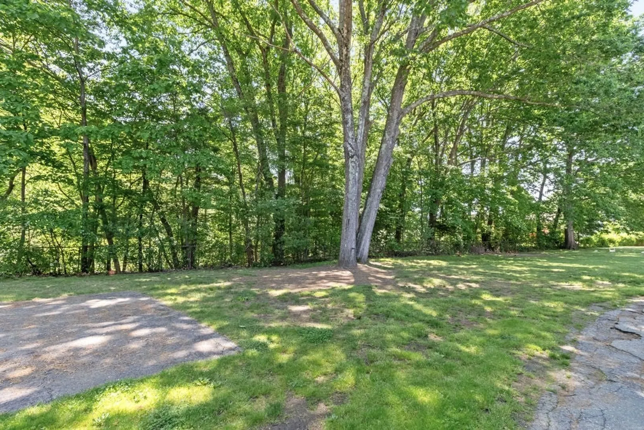
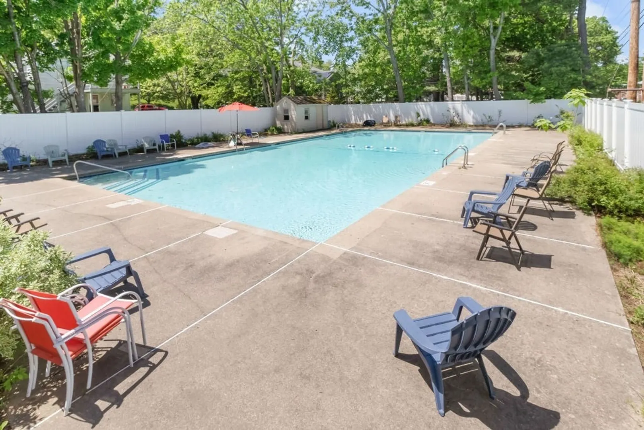
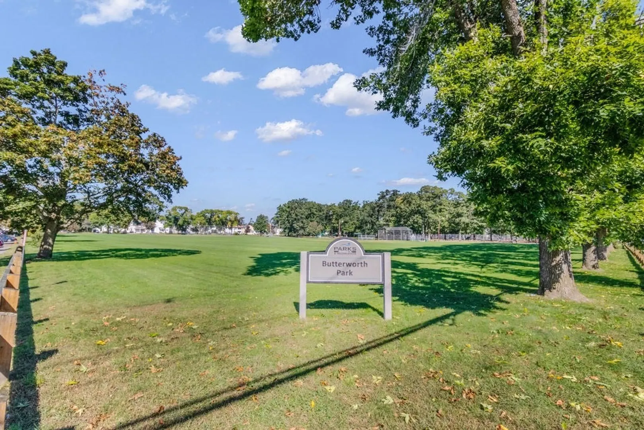
Wonderful updated three level townhome in the Bishop Terrace Condominium Complex. This townhouse is located on the perimeter of the complex with the back of the home facing Morency Woods conservation land. This home has an updated kitchen & bathroom, freshly painted walls, and wooden floors throughout. The main level of the home offers spacious and sunny space with a dining area located next to the kitchen. There is a 378 square foot basement in addition to the 792 square feet of living space above. Laundry is located in the basement area. The basement level has high ceilings. Heat and hot water are included in the condo fee. This complex has lots of common green space and an inground outdoor pool. The property is very close in proximity to downtown Framingham, two commuter rail stations, multiple ponds, parks, restaurants, and stores
-
Highlights
- Cooling: Wall Unit(s)
- HOA Fee: $503
- Property Class: Residential
- Total Rooms: 4
- Year Built: 1958
- Heating: Baseboard
- Parking Spots: 1
- Property Type: Condominium
- Unit Number: 195
- Status: Closed
-
Additional Details
- Appliances: Range, Dishwasher, Refrigerator, Washer, Dryer
- Exterior Features: Patio
- Roof: Shingle
- Year Built Details: Actual
- Zoning: Condo
- Basement: Y
- Flooring: Wood, Tile
- Total Number of Units: 112
- Year Built Source: Public Records
-
Amenities
- Community Features: Public Transportation, Shopping, Tennis Court(s), Park, Medical Facility, Conservation Area, Highway Access, House of Worship, Private School, Public School, T-Station, University
- Pool Features: Association, In Ground
- Parking Features: Assigned, Guest
-
Utilities
- Sewer: Public Sewer
- Water Source: Public
-
Fees / Taxes
- Assessed Value: $236,600
- Compensation Based On: Gross/Full Sale Price
- HOA Fee Includes: Heat, Water, Sewer, Insurance, Maintenance Structure, Road Maintenance, Maintenance Grounds, Trash, Reserve Funds
- Taxes: $2,948
- Buyer Agent Compensation: 2.25%
- HOA Fee Frequency: Monthly
- Tax Year: 2024
Similar Listings
Sold
17 Photos
Sold
23 Photos
Sold
28 Photos
Sold
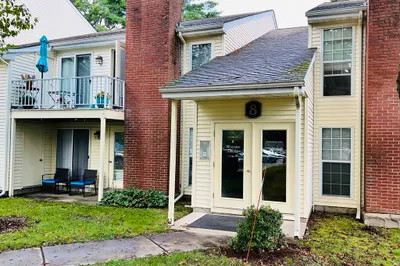
20 Photos
Content © 2026 MLS Property Information Network, Inc. The information in this listing was gathered from third party resources including the seller and public records.
Listing information provided courtesy of Mega Realty Services.
MLS Property Information Network, Inc. and its subscribers disclaim any and all representations or warranties as to the accuracy of this information.
