
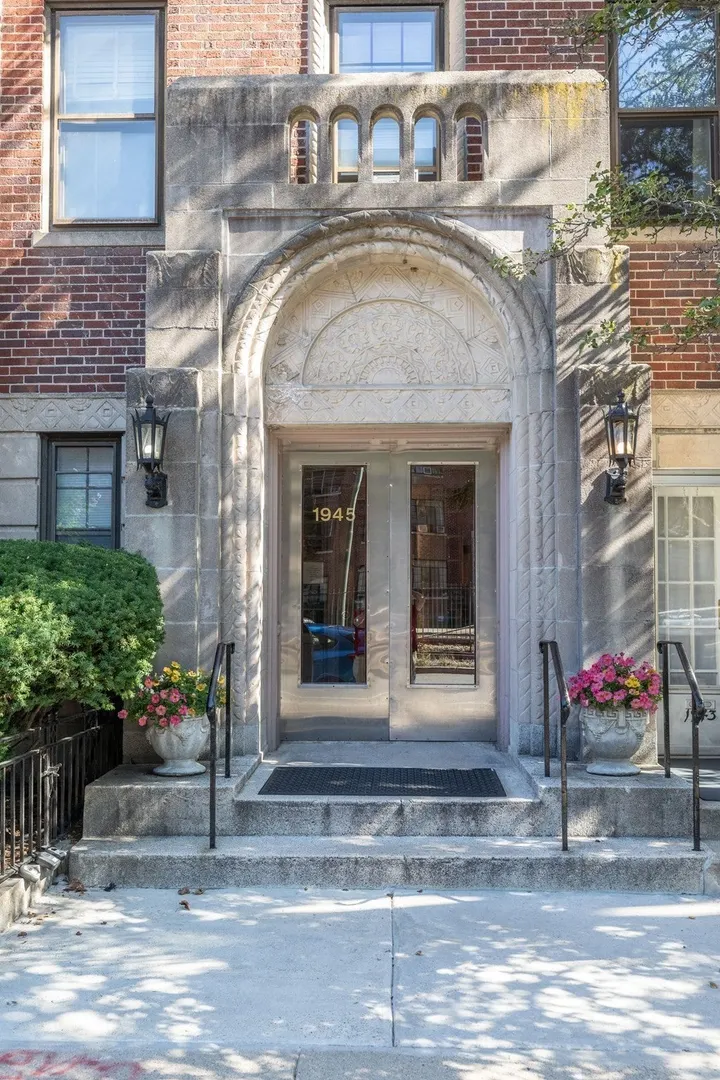
1945 Commonwealth Ave #62
$425,000
1
Bed
1
Bath
545
Sqft
- Request Info
- Call
- Save
-
More
- Mortgage Calculator

Property Tools
$425,000
1
Bed
1
Bath
545
Living Area
-
Property Description
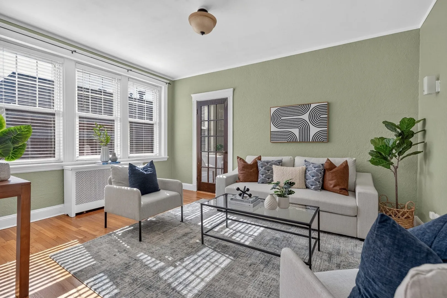
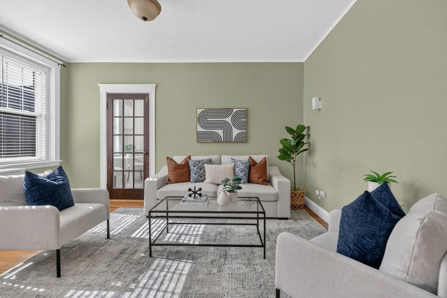
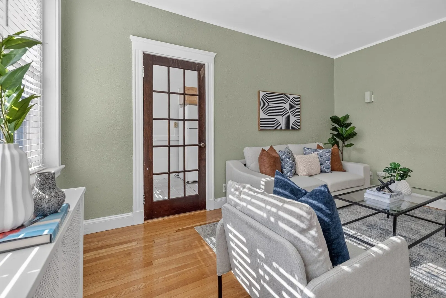
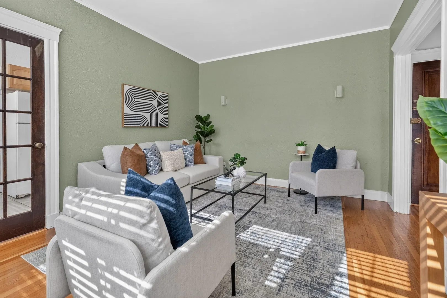
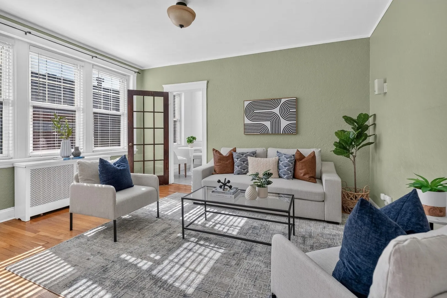
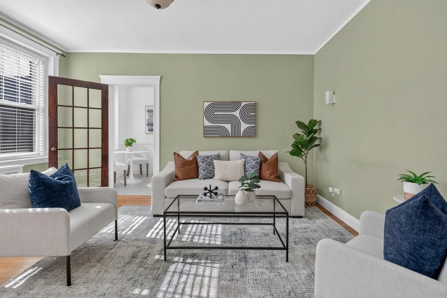
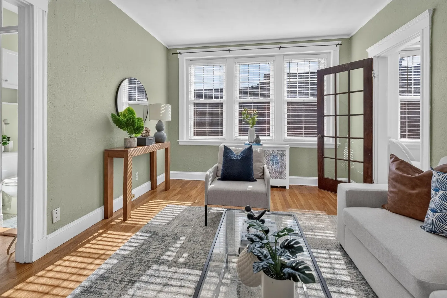
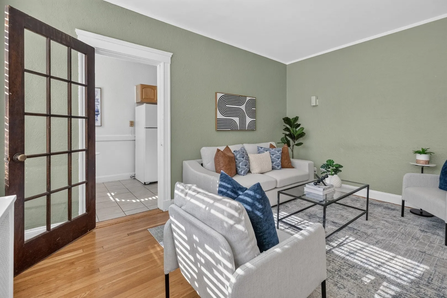
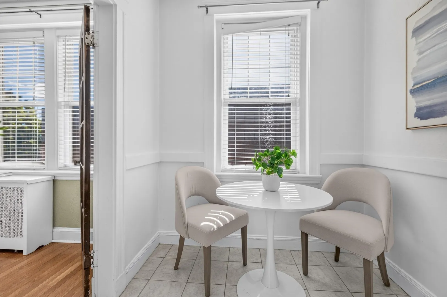
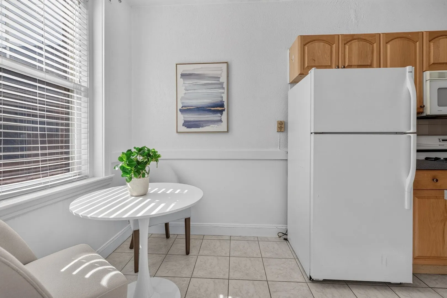
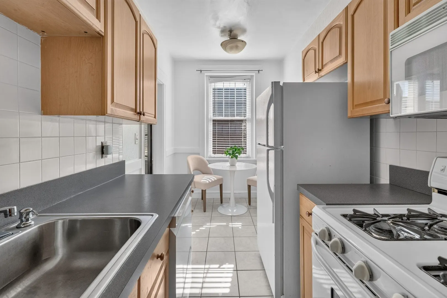
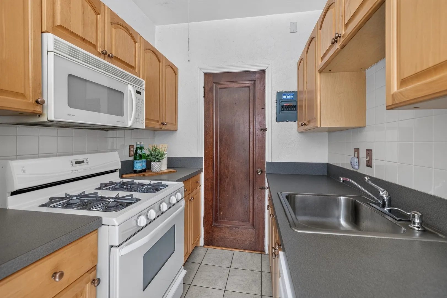
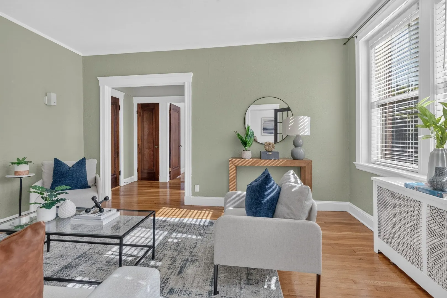
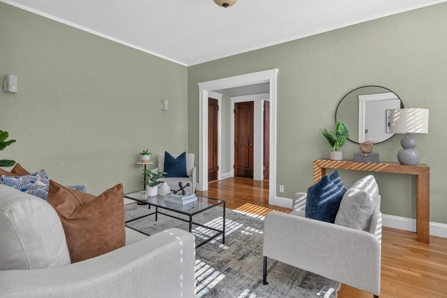
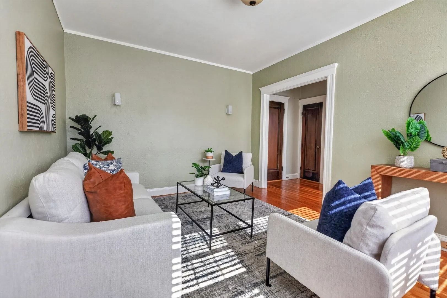
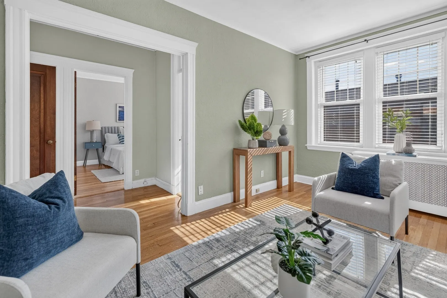
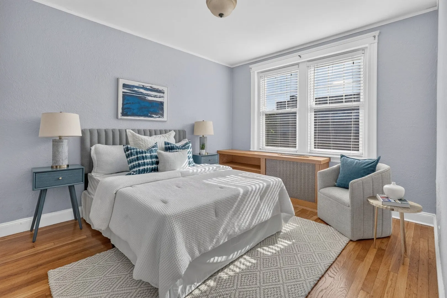
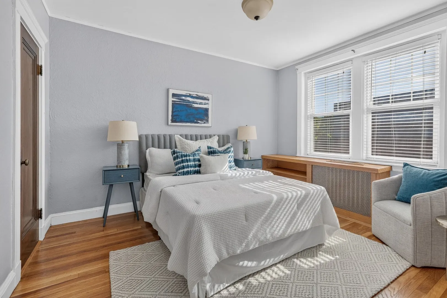
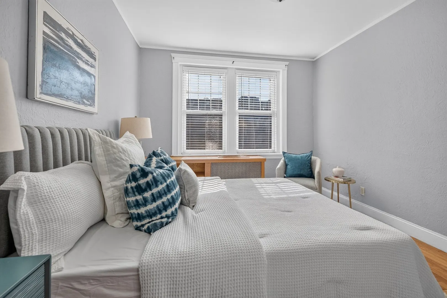
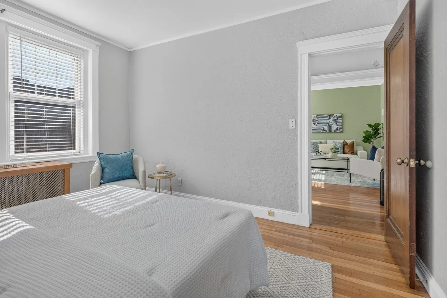
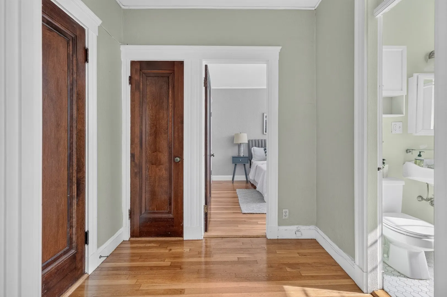
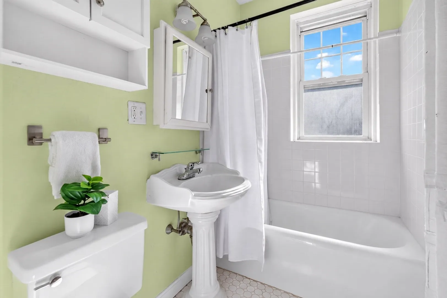
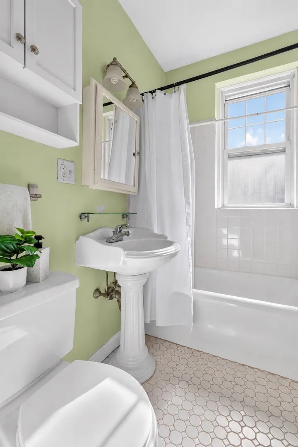
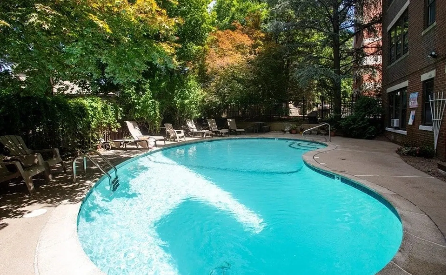
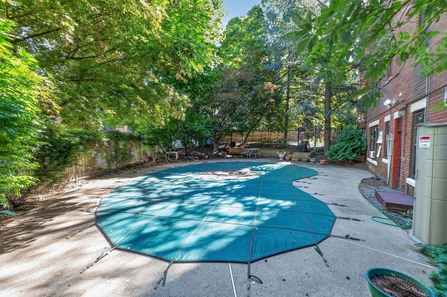
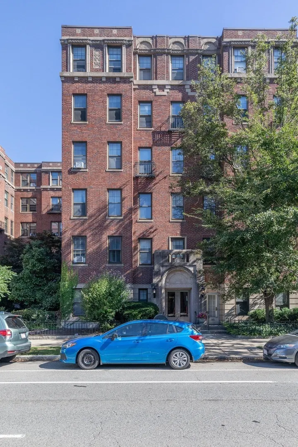
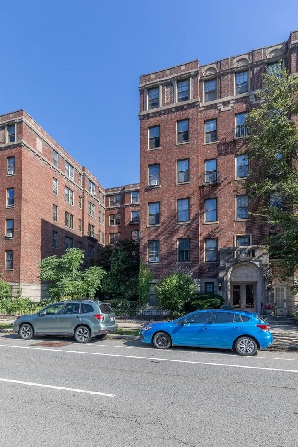
Sun-filled penthouse living in a professionally managed elevator building with a swimming pool! Perched on the top floor with desirable southeast exposures, this bright and inviting home enjoys abundant natural light throughout the day. The spacious layout features generously sized rooms, including a comfortable living room with plenty of flexibility for both relaxing and entertaining. The eat-in kitchen offers ample space for casual dining, while the oversized bedroom provides a comfortable retreat with plenty of room for additional furnishings or a work-from-home area. A tiled full bath completes the home. Large windows and the home's upper-floor position create an airy, open feel throughout. Ideally situated along Commonwealth Avenue with convenient access to Cleveland Circle and the Chestnut Hill reservoir, Green Line, neighborhood shops and restaurants, and all that Brighton has to offer. A wonderful opportunity for an owner-occupant or investor seeking a bright, spacious top-floor home in a well-established building.
-
Highlights
- Area: Brighton
- Cooling: Window Unit(s)
- HOA Fee: $364
- Property Type: Condominium
- Total Rooms: 3
- Year Built: 1932
- Building Name: Reservoir Manor Condominium
- Heating: Hot Water
- Property Class: Residential
- Stories: 1
- Unit Number: 62
- Status: Active
-
Additional Details
- Appliances: Range, Dishwasher, Disposal, Microwave, Refrigerator
- Exterior Features: Garden
- Pets Allowed: Yes w/ Restrictions
- Total Number of Units: 83
- Year Built Source: Public Records
- Basement: N
- Flooring: Tile, Hardwood
- SqFt Source: Public Record
- Year Built Details: Approximate
- Zoning: Cd
-
Amenities
- Community Features: Public Transportation, Shopping, Pool, Park, Medical Facility, Bike Path, Highway Access, Private School, Public School, T-Station, University
- Pool Features: Association, In Ground
- Parking Features: On Street
-
Utilities
- Sewer: Public Sewer
- Water Source: Public
-
Fees / Taxes
- Assessed Value: $396,200
- HOA Fee Includes: Heat, Gas, Water, Sewer, Insurance, Maintenance Structure, Maintenance Grounds, Snow Removal, Trash
- Taxes: $4,950
- HOA Fee Frequency: Monthly
- Tax Year: 2027
Similar Listings
Sold

16 Photos
Sold

24 Photos
Sold

8 Photos
Sold
23 Photos
Content © 2026 MLS Property Information Network, Inc. The information in this listing was gathered from third party resources including the seller and public records.
Listing information provided courtesy of The Charles Realty.
MLS Property Information Network, Inc. and its subscribers disclaim any and all representations or warranties as to the accuracy of this information.