
Sold!
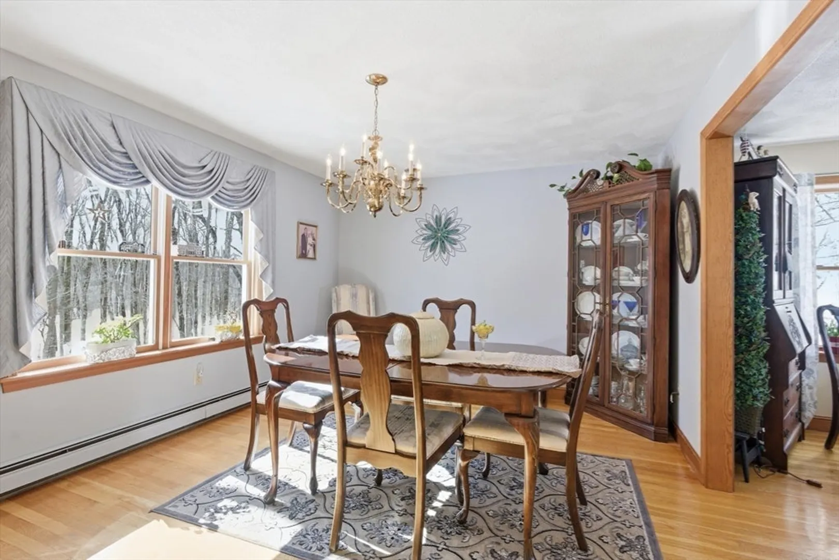
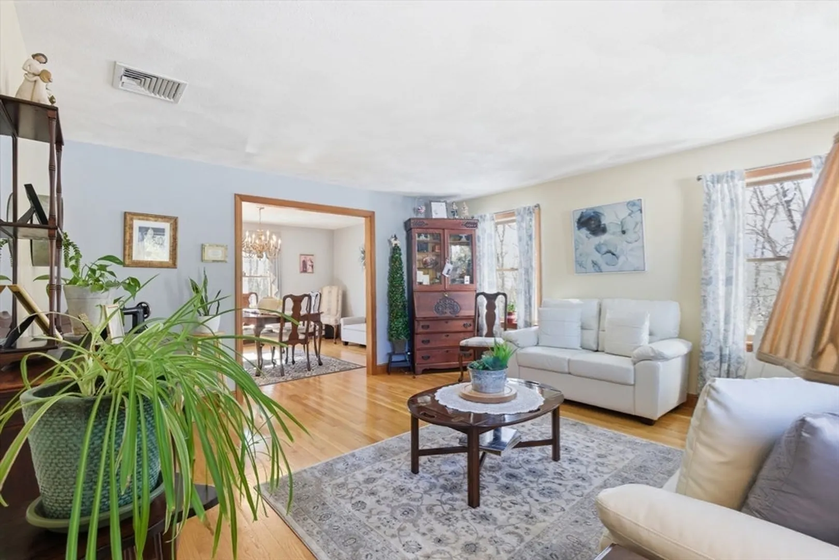
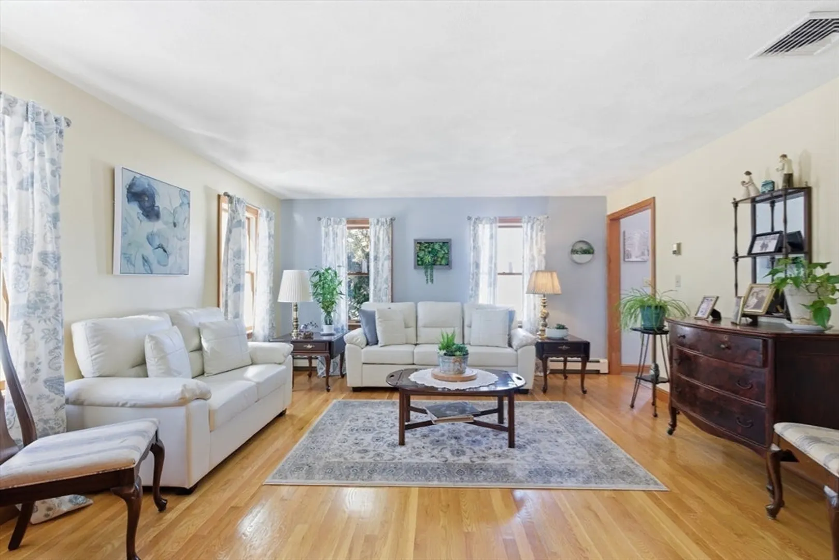
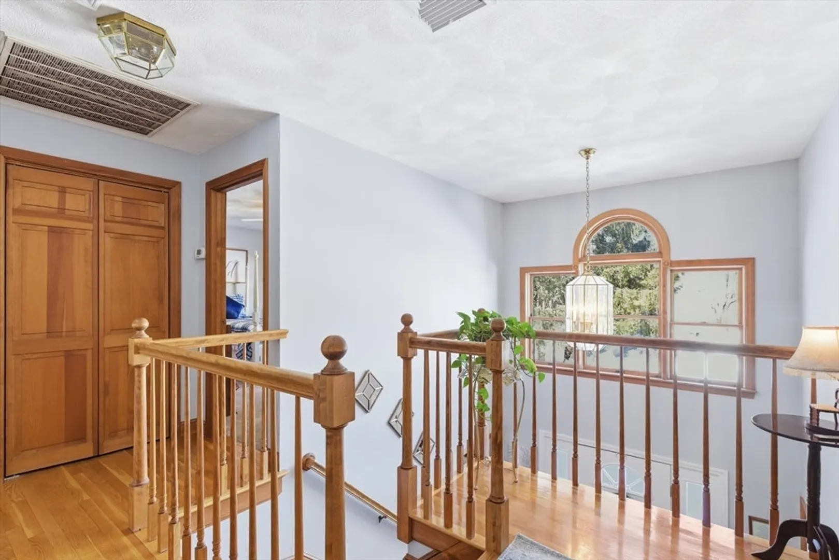
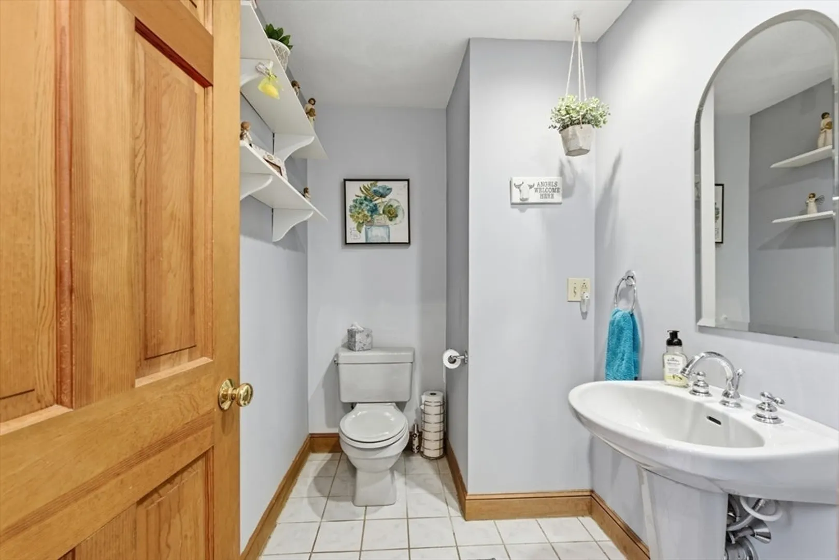
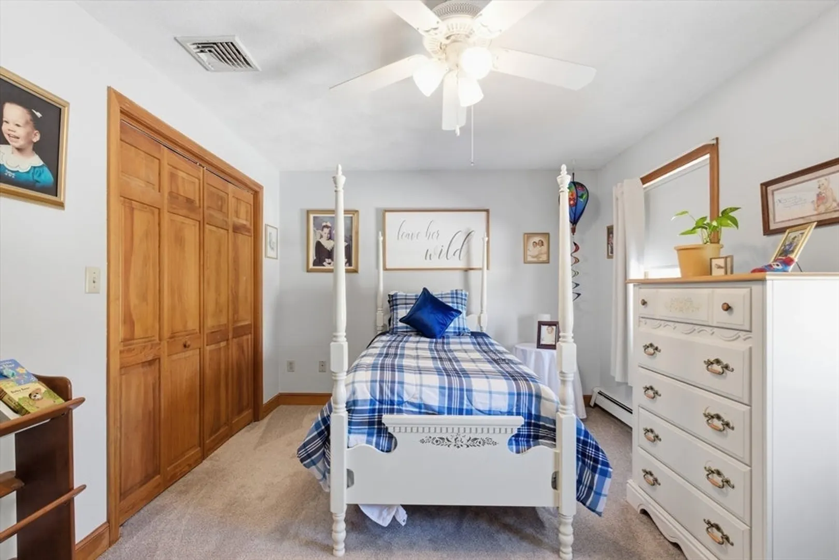
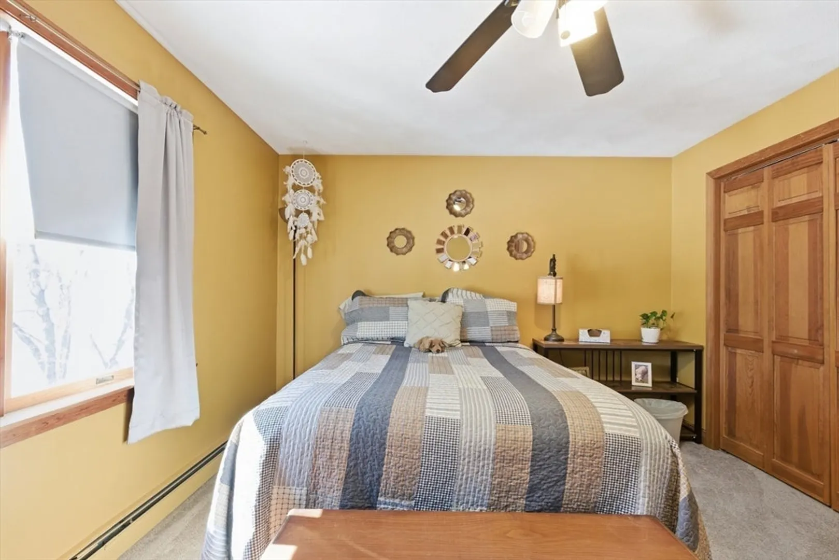
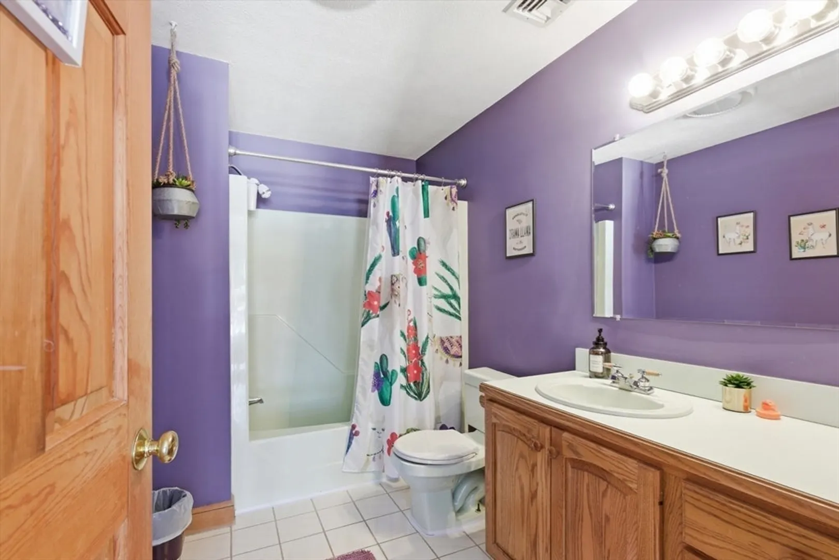
$1,468,000
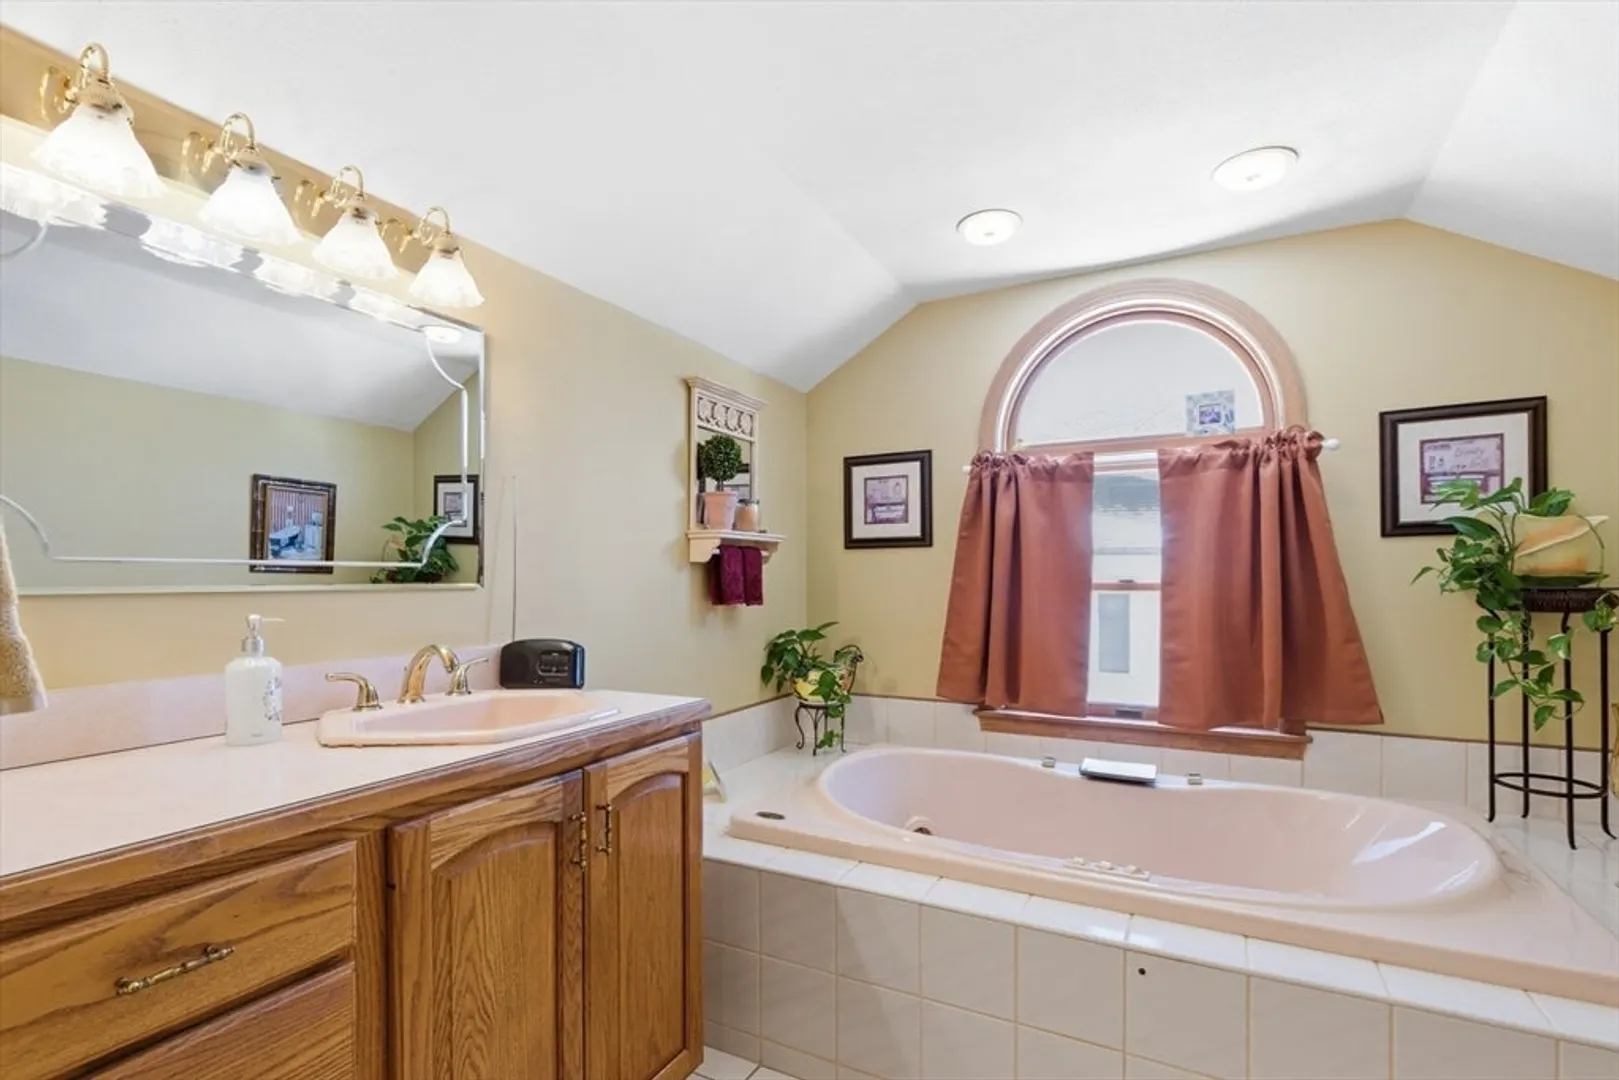
4
Beds
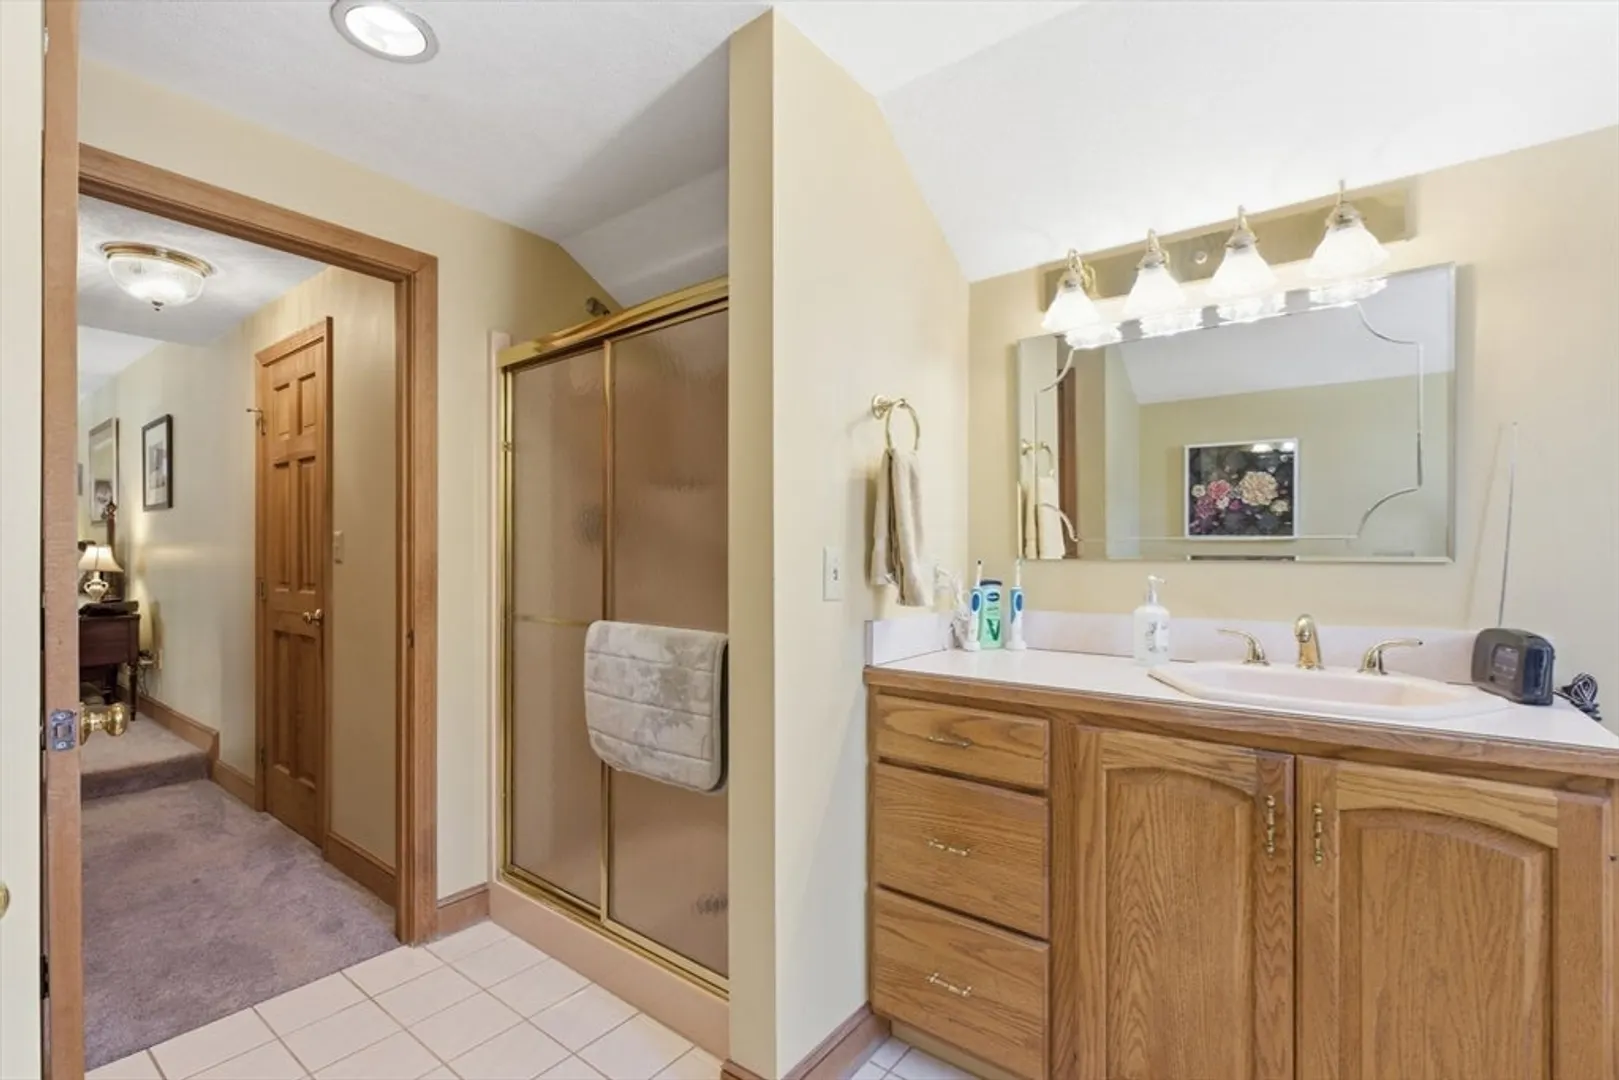
2/1
Baths
3,252
Living Area
-
Property Description
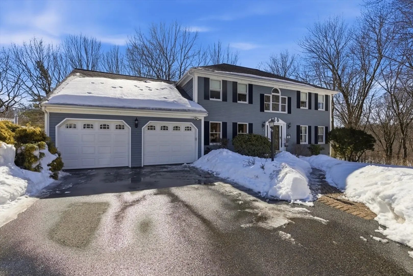
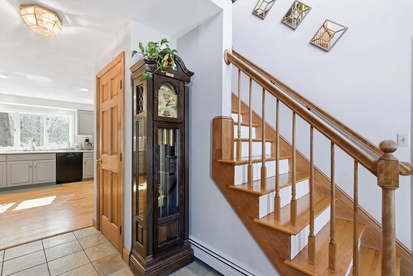
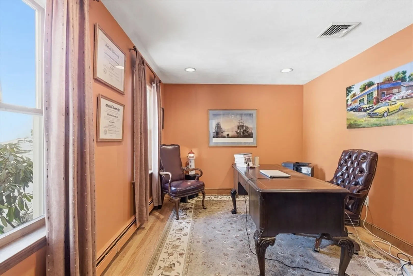
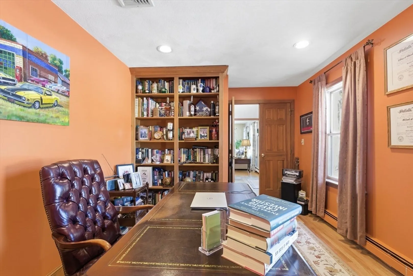
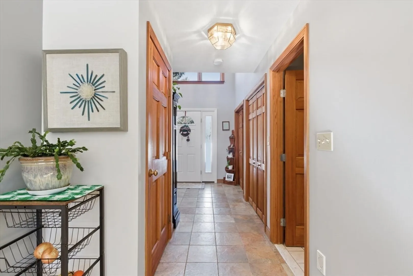
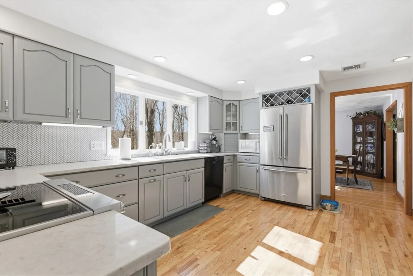
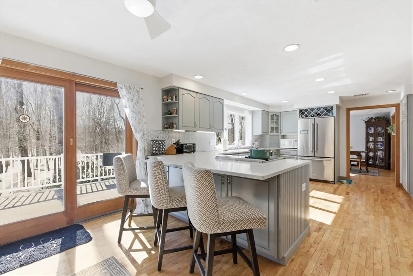
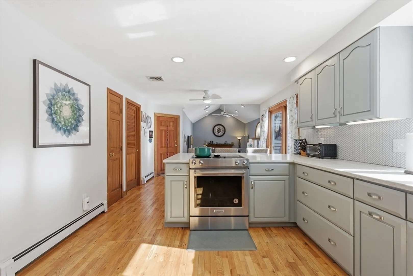
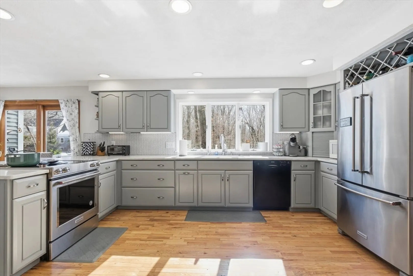
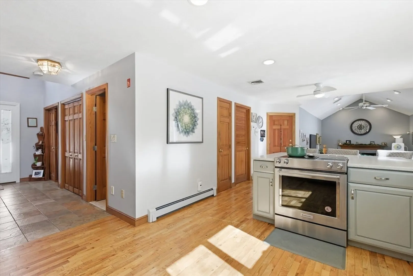
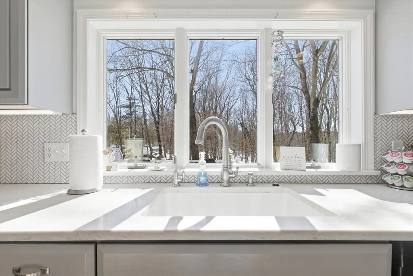
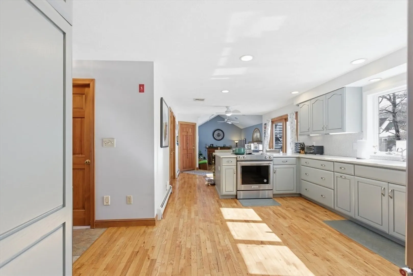
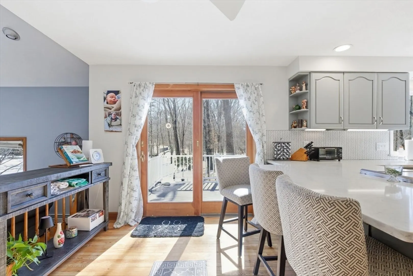
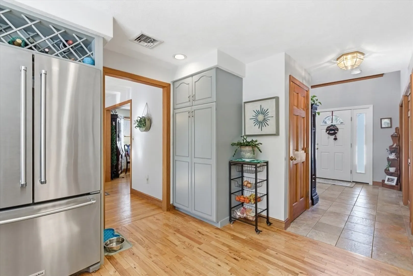
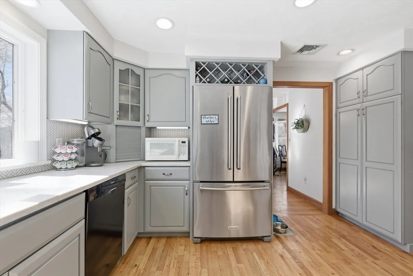
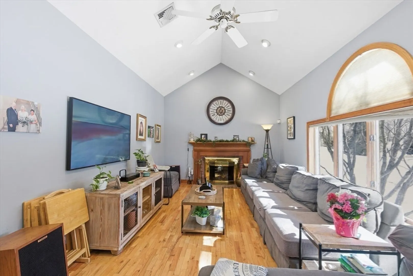
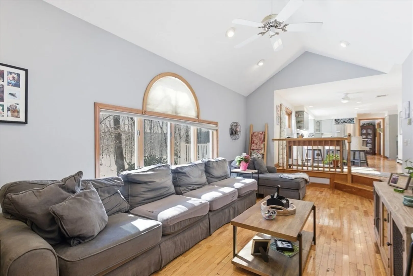
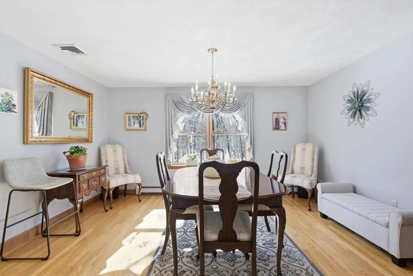
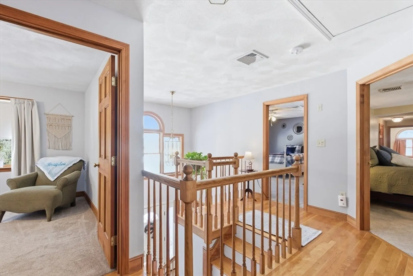
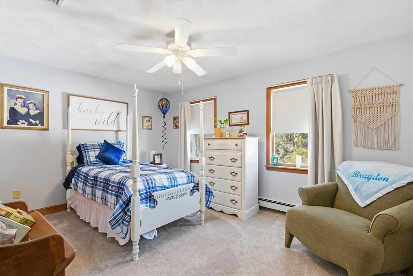
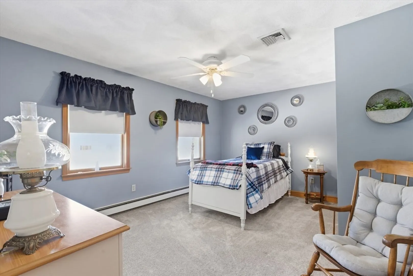
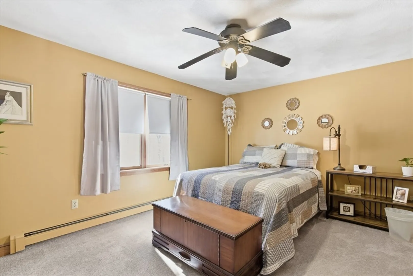
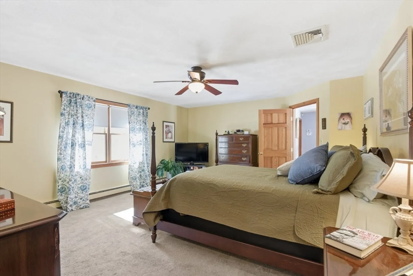
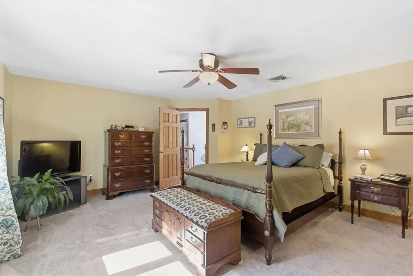
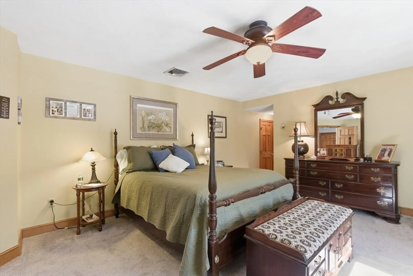
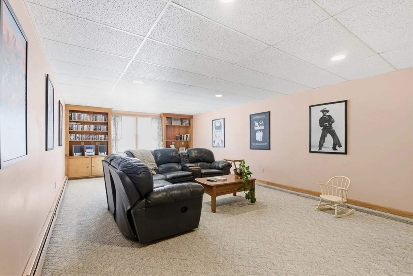
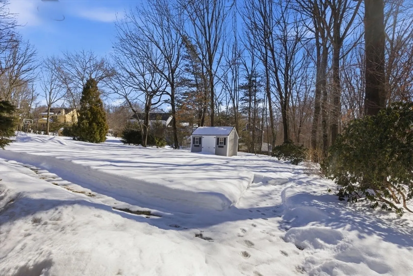
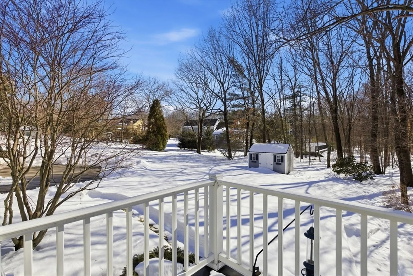
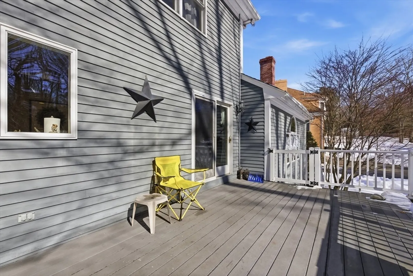
You have been waiting 31 years for this classic hip roof colonial .Sanborn Village has always been a desireable Wood End Nbhd Set at the end of cul de sac ,you'll love the serenity of your 1 1/2 acre lot.The 1sr floor office with a built in right off the open foyer is a true bucket list item.The kitchen is open to a vaulted ceiling frpl family room A generous deck off the kitchen overlooks a whisper quiet picturesque yard.The expansive walk out lower level features a 15x26 finished room which only occupies a section of this massive space.The additional unfinished area could be finished into a very comfortable inlaw/au paire suite .This one owner home has been lovingly and conscientiously maintained and is awaiting your family.Imagine your decorating ideas ,your treasured items and your family filling this space for many years to come.By the way, this home is quality 2x6 construction.Be prepared to fall in love. Offer accepted O H cancelled.
-
Highlights
- Acres: 1
- Heating: Central, Baseboard, Heat Pump, Oil
- Property Class: Residential
- Style: Colonial
- Year Built: 1991
- Cooling: Central Air, Heat Pump
- Parking Spots: 6
- Property Type: Single Family Residence
- Total Rooms: 10
- Status: Closed
-
Additional Details
- Appliances: Water Heater, Range, Dishwasher, Disposal, Microwave, Refrigerator, Range Hood
- Construction: Frame
- Fireplaces: 1
- Foundation: Concrete Perimeter
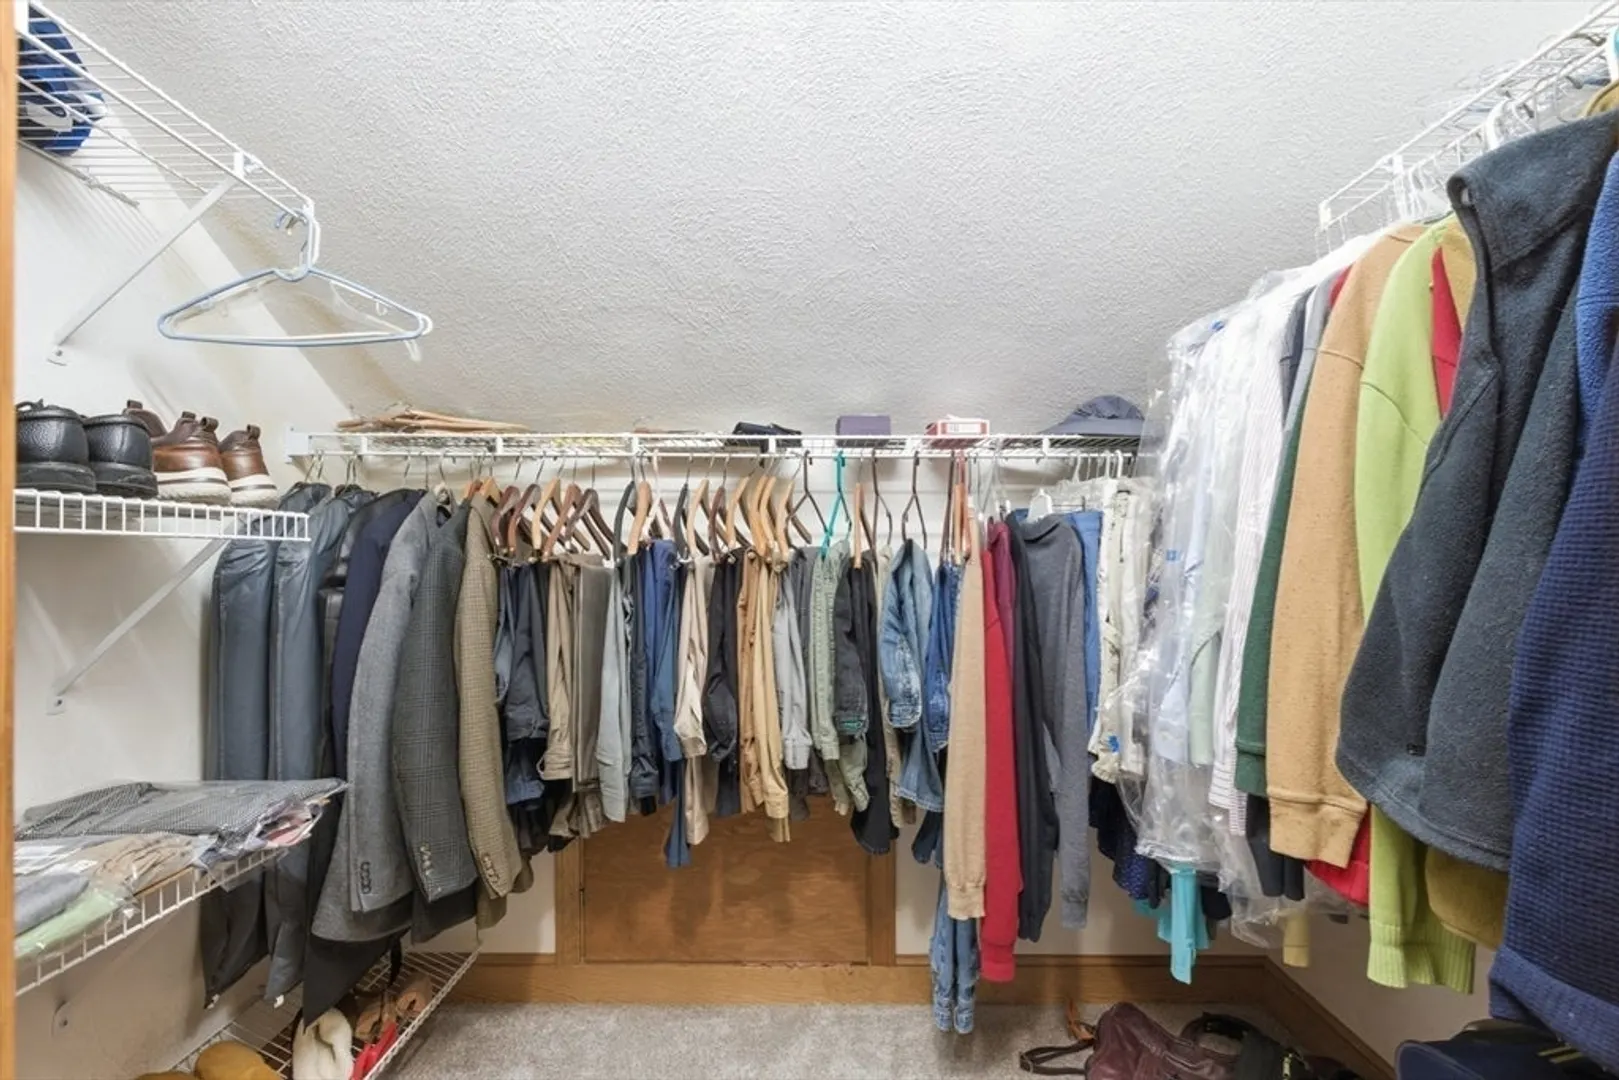
- Interior Features: Closet, Recessed Lighting, Center Hall, Office, Bonus Room, Internet Available - Satellite
- Road Frontage Type: Public
- SqFt Source: Public Record
- Year Built Source: Public Records
- Basement: Full, Partially Finished, Walk-Out Access, Interior Entry, Concrete
- Exterior Features: Deck, Patio, Rain Gutters, Storage, Sprinkler System
- Flooring: Tile, Carpet, Concrete, Hardwood, Flooring - Stone/Ceramic Tile, Flooring - Hardwood, Flooring - Wall to Wall Carpet
- Foundation Area: 99999
- Lot Features: Wooded, Cleared
- Roof: Shingle
- Year Built Details: Actual
- Zoning: S20
-
Amenities
- Community Features: Public Transportation, Shopping, Pool, Park, Walk/Jog Trails, Golf, Medical Facility, Laundromat, Bike Path, Conservation Area, Highway Access, House of Worship, Public School, T-Station
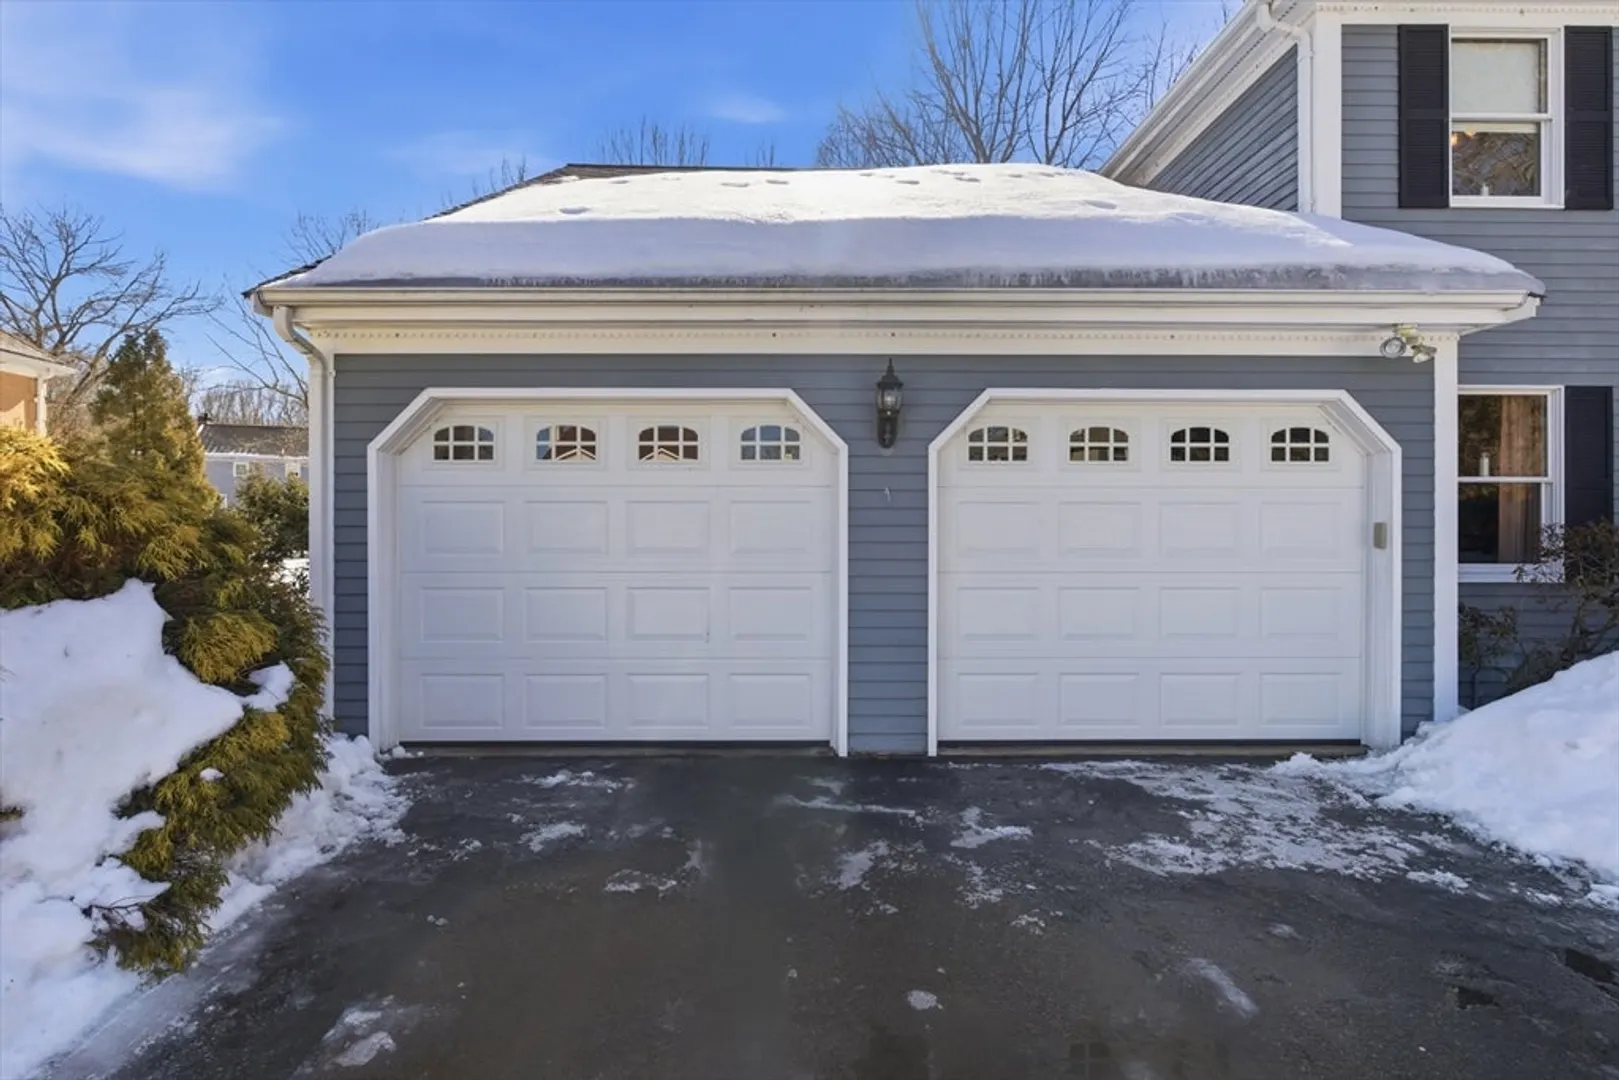
- Parking Features: Attached, Paved Drive, Paved
- Covered Parking Spaces: 2
- Security Features: Security System
-
Utilities
- Electric: Circuit Breakers, 200+ Amp Service
- Water Source: Public
- Sewer: Public Sewer
-
Fees / Taxes
- Assessed Value: $1,225,900
- Taxes: $13,963
- Tax Year: 2025
Similar Listings
Sold
42 Photos
Sold
42 Photos
Sold
24 Photos
Sold
NEW CONSTRUCTION
38 Photos
Content © 2026 MLS Property Information Network, Inc. The information in this listing was gathered from third party resources including the seller and public records.
Listing information provided courtesy of Leading Edge Real Estate.
MLS Property Information Network, Inc. and its subscribers disclaim any and all representations or warranties as to the accuracy of this information.
