
Sold!
$549,000
3
Beds
2
Baths
1,845
Living Area
-
Property Description
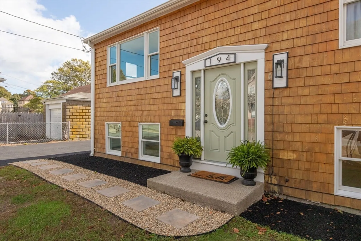
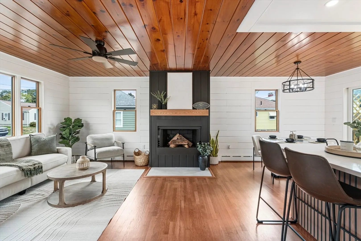
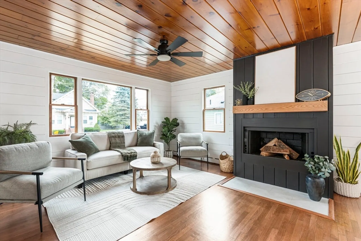
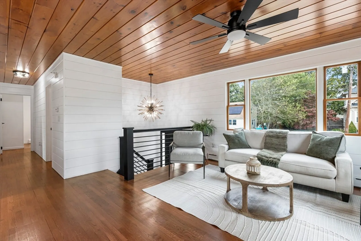
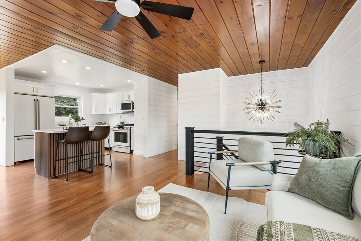
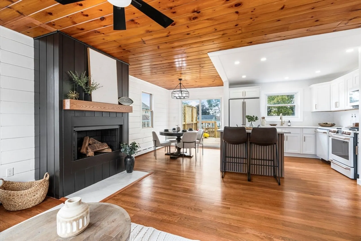
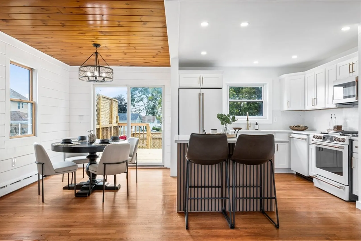
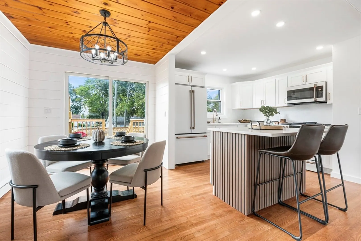
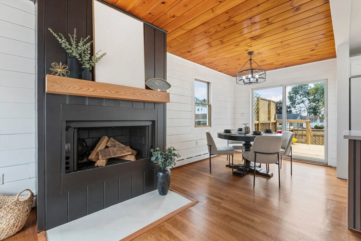
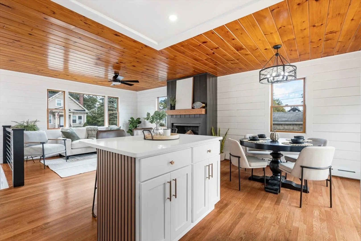
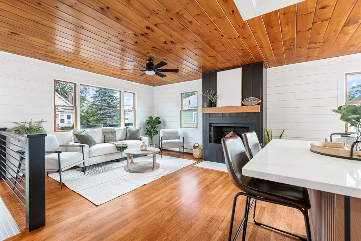
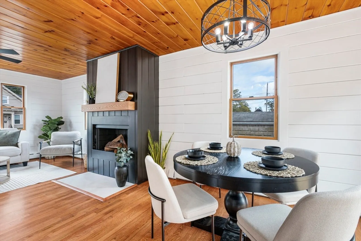
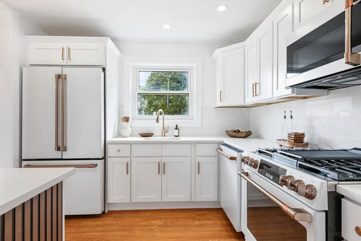
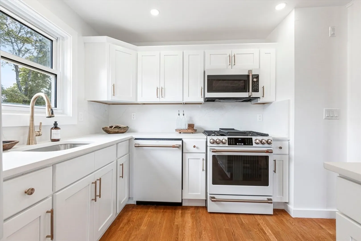
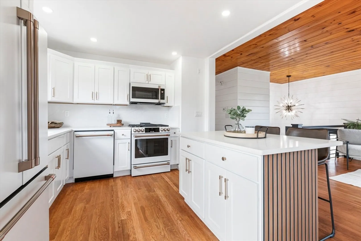
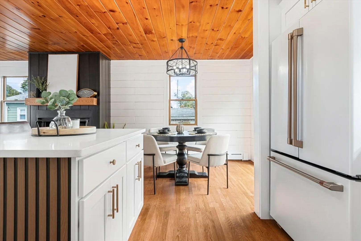
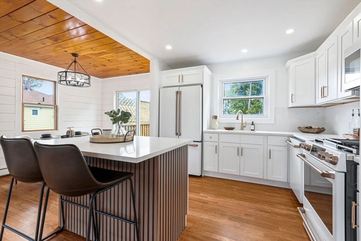
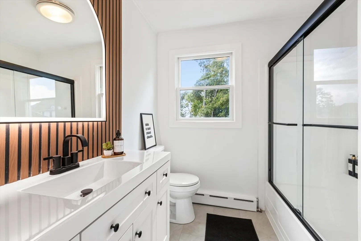
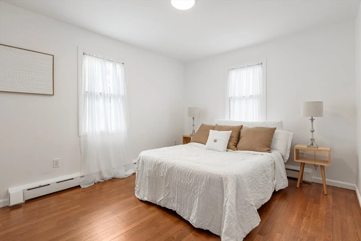
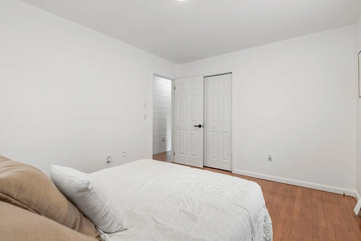
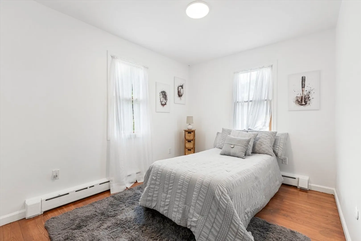
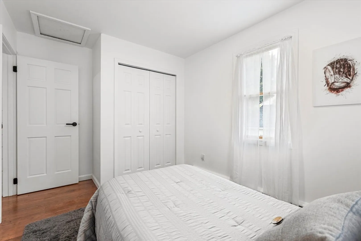
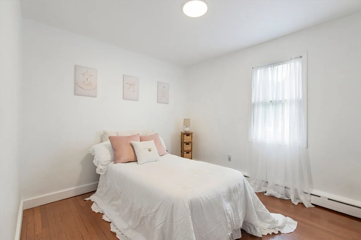
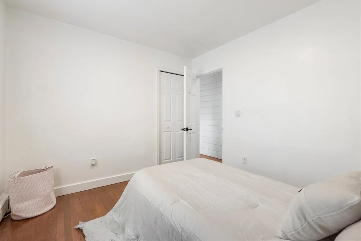
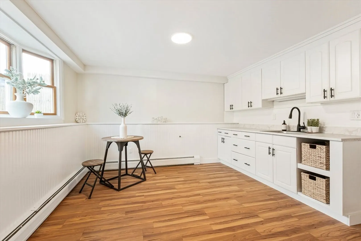
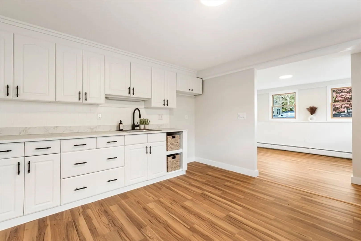
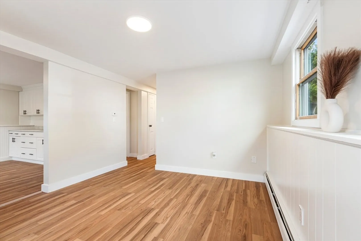
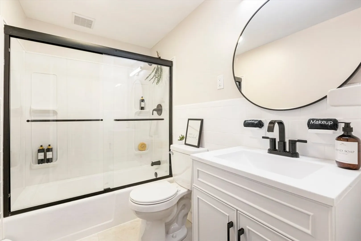
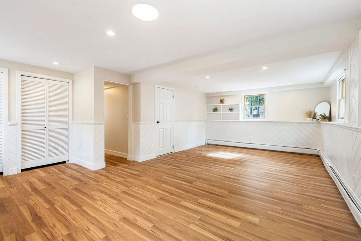
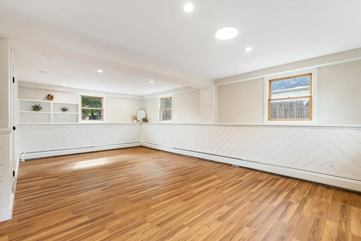
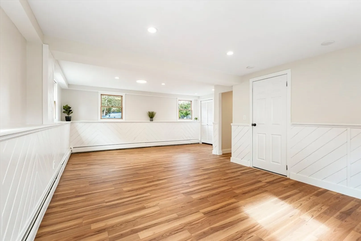
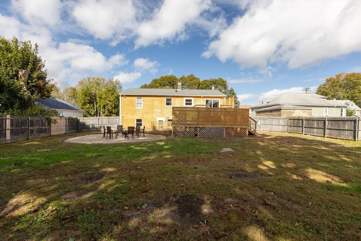
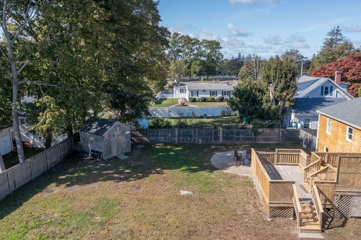
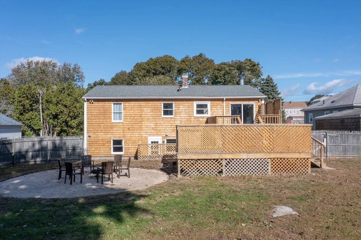
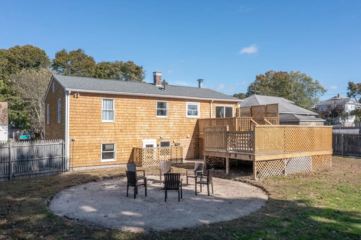
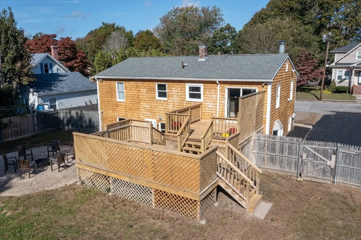
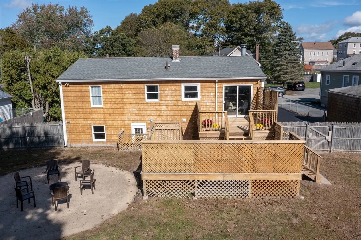
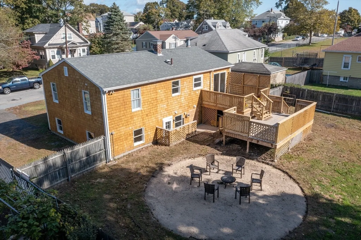
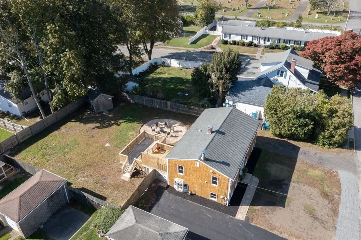
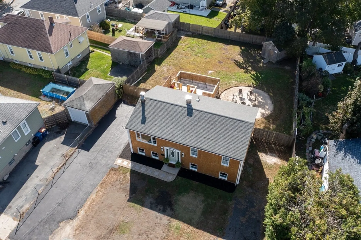
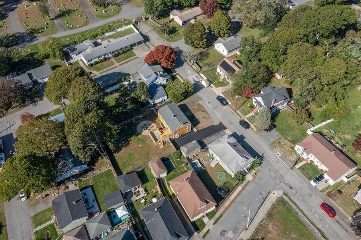
Modern comfort meets timeless style in this beautifully refreshed New Bedford Raised Ranch. Open-concept living where natural light pours across refinished hardwood floors. The living room’s fireplace sets a cozy tone that flows into the dining area and a kitchen designed to impress. Granite counters and backsplash, an island, and sleek Café appliances for that “wow” factor. Sliders lead to a spacious deck overlooking a fenced yard with shed, perfect for gatherings, morning coffee & night caps. The main level also features 3 Bedrooms and a Full Bath. Downstairs offers updated flooring, a second Full Bath, laundry hookup, and a walkout. The space is ideal for a media room, home gym, or in-law setup. Freshly painted throughout with a neutral palette, thoughtful updates, and statement lighting add just the right touch of modern edge. Conveniently located near schools, shopping, and highway access.
-
Highlights
- Heating: Baseboard, Oil
- Property Class: Residential
- Style: Raised Ranch
- Year Built: 1971
- Parking Spots: 6
- Property Type: Single Family Residence
- Total Rooms: 8
- Status: Closed
-
Additional Details
- Appliances: Range, Dishwasher, Microwave, Refrigerator
- Exterior Features: Deck - Wood, Rain Gutters, Storage, Fenced Yard
- Flooring: Tile, Laminate, Hardwood
- Interior Features: Bonus Room
- Roof: Shingle
- Year Built Details: Actual
- Zoning: Rb
- Basement: Full, Walk-Out Access, Interior Entry
- Fireplaces: 1
- Foundation: Concrete Perimeter
- Road Frontage Type: Public
- SqFt Source: Public Record
- Year Built Source: Public Records
-
Amenities
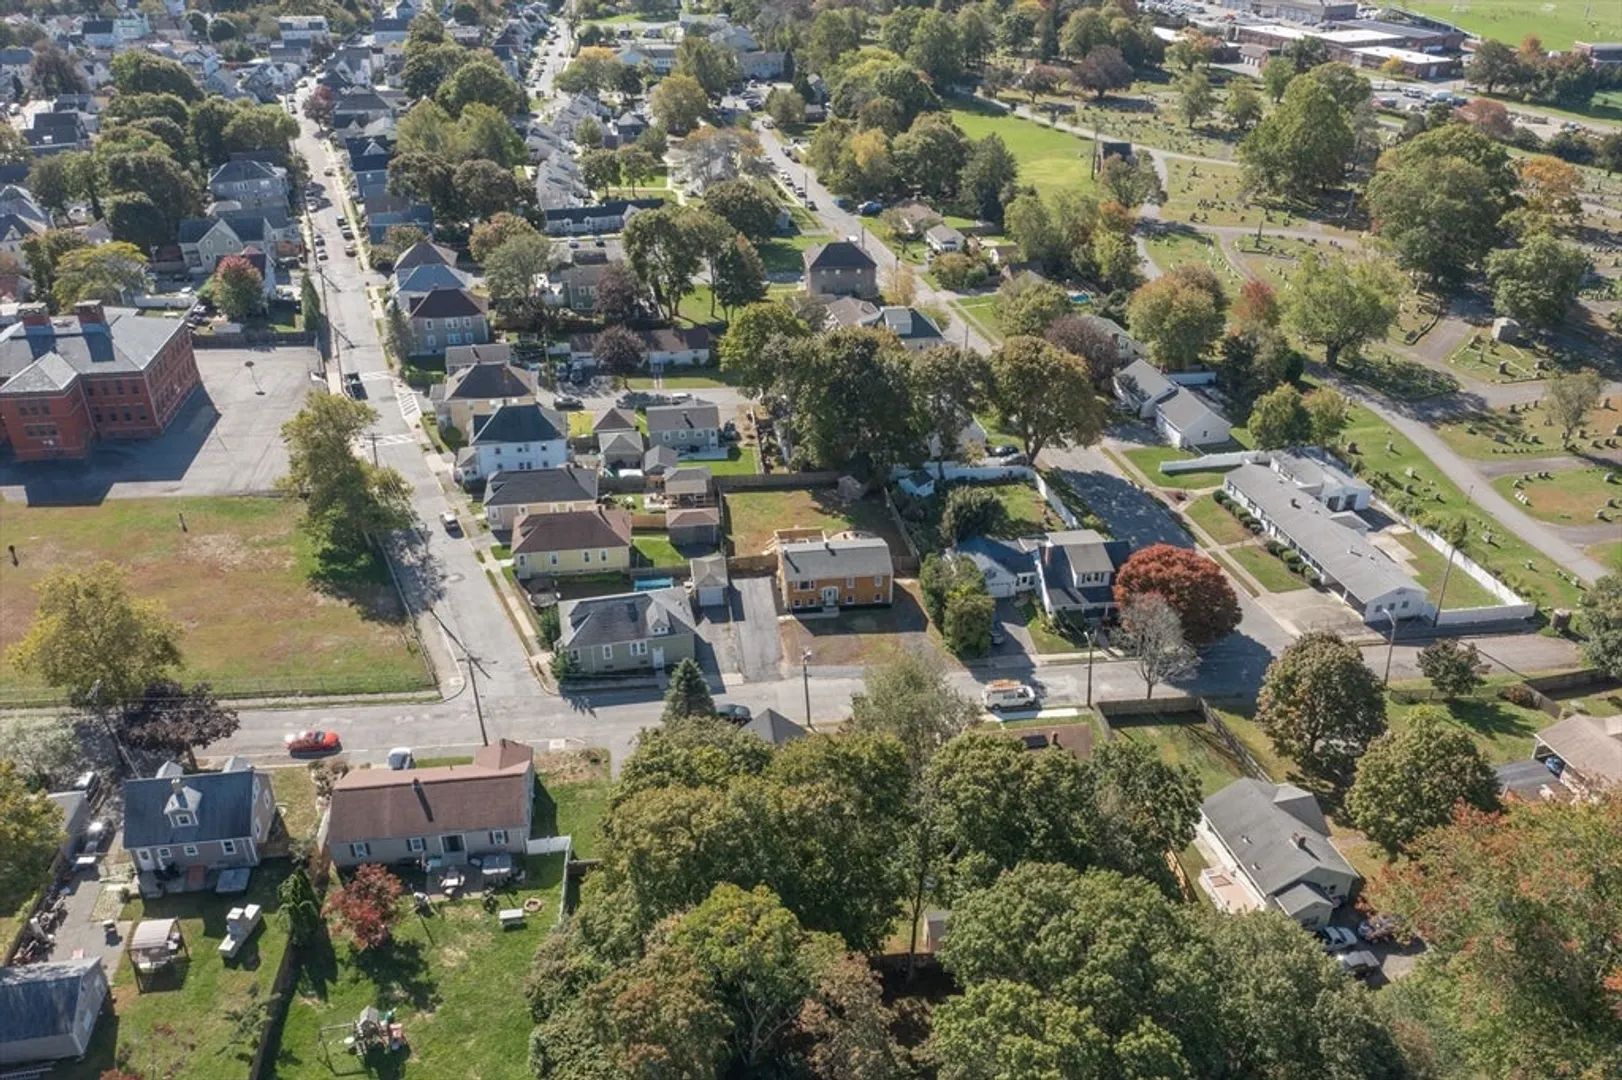
- Community Features: Public Transportation, Shopping, Park, Highway Access, House of Worship, Public School
- Parking Features: Paved Drive, Off Street, Paved
-
Utilities
- Sewer: Public Sewer
- Water Source: Public
-
Fees / Taxes
- Assessed Value: $367,100
- Taxes: $4,152
- Tax Year: 2025
Similar Listings
Sold
42 Photos
Sold
28 Photos
Sold
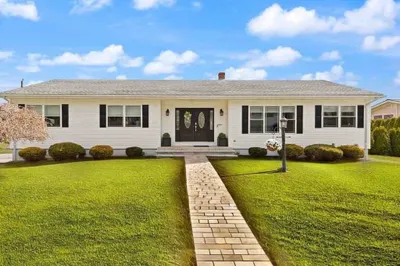
42 Photos
Sold
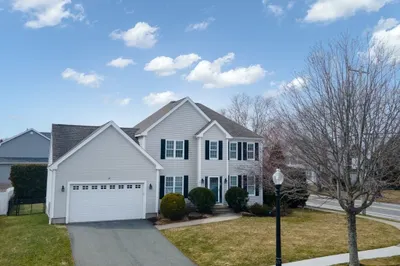
31 Photos
Content © 2026 MLS Property Information Network, Inc. The information in this listing was gathered from third party resources including the seller and public records.
Listing information provided courtesy of Cameron Prestige, LLC.
MLS Property Information Network, Inc. and its subscribers disclaim any and all representations or warranties as to the accuracy of this information.
