
Sold!
$850,000
4
Beds
2/3
Baths
3,069
Living Area
-
Property Description
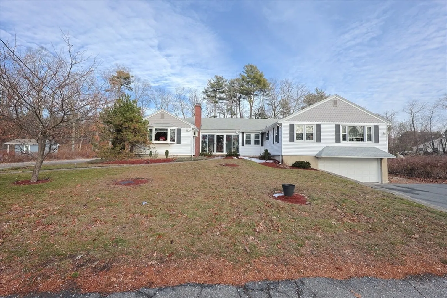
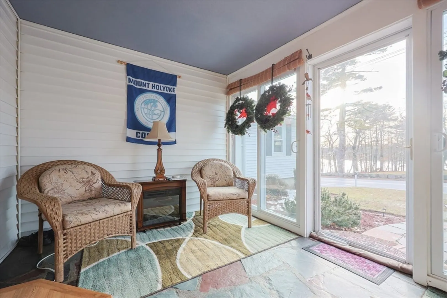
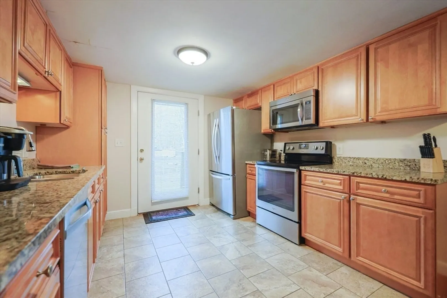
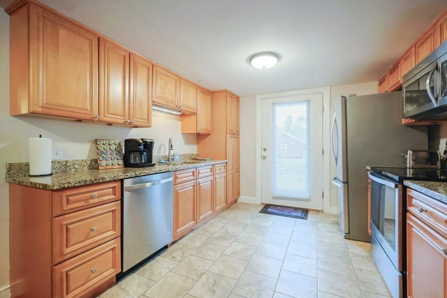
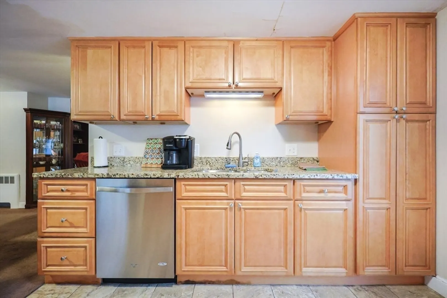
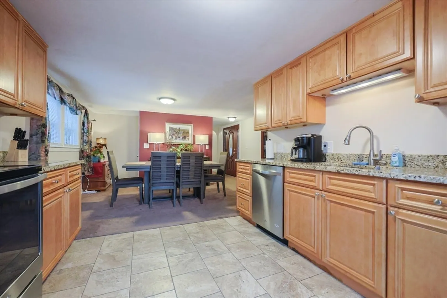
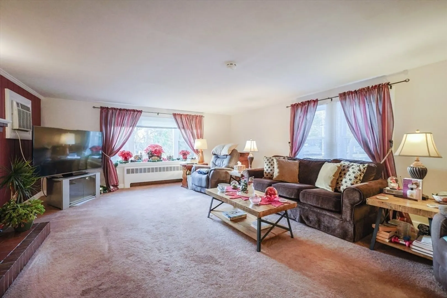
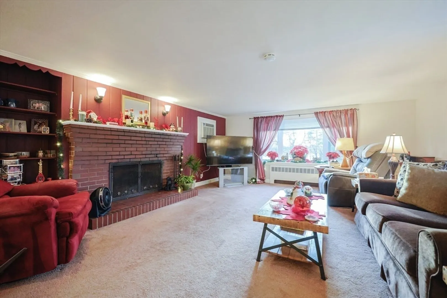
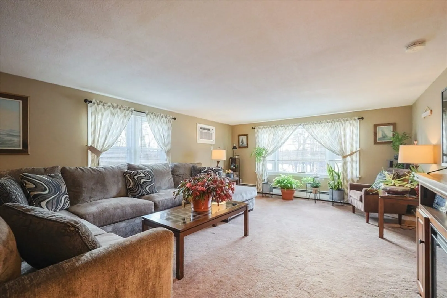
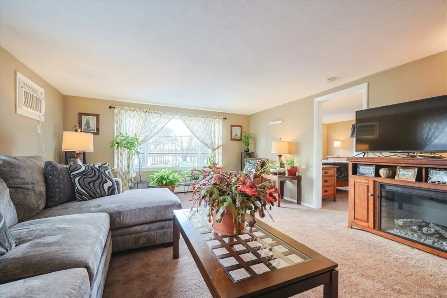
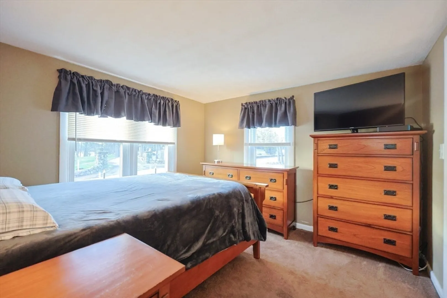
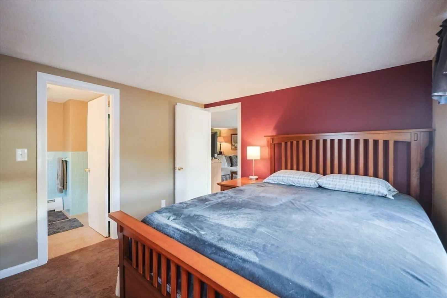
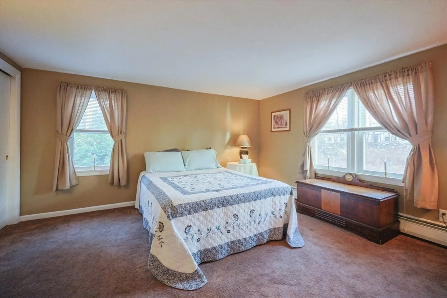
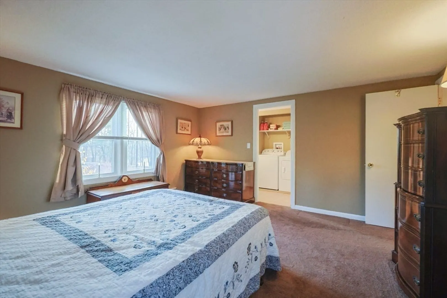
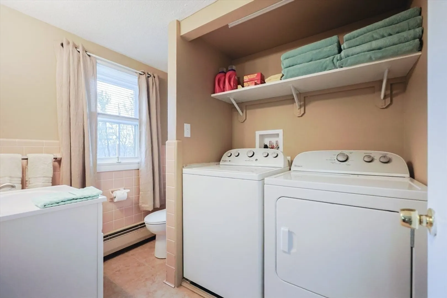
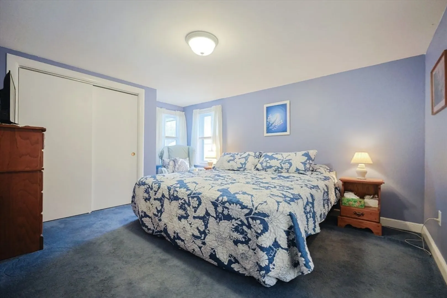
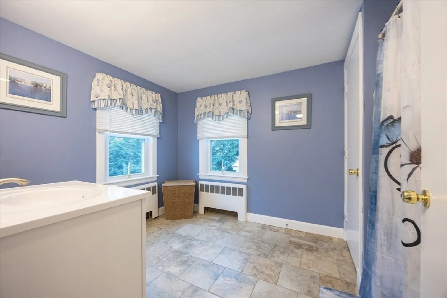
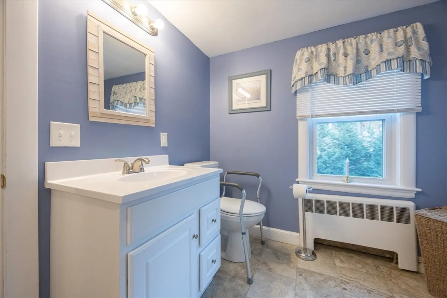
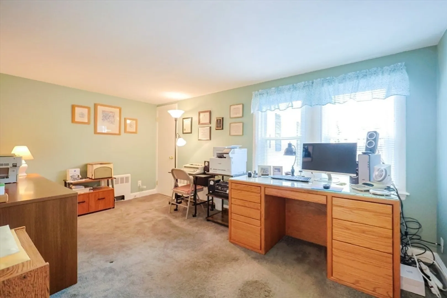
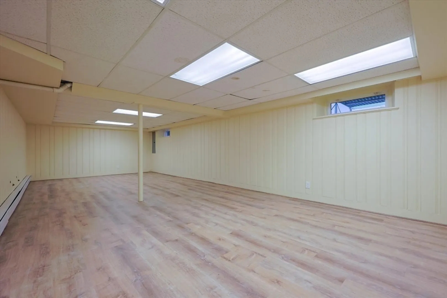
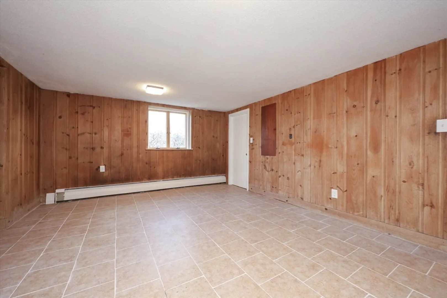
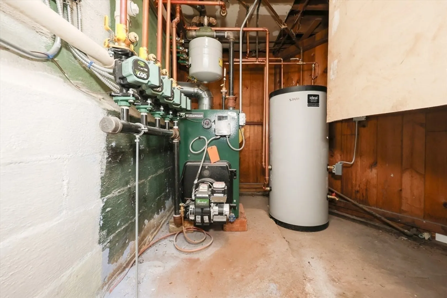
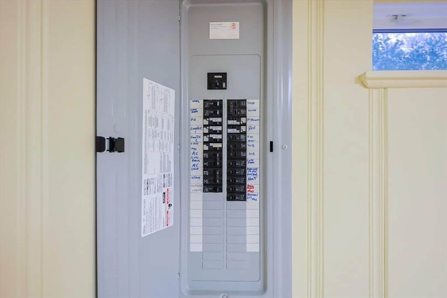
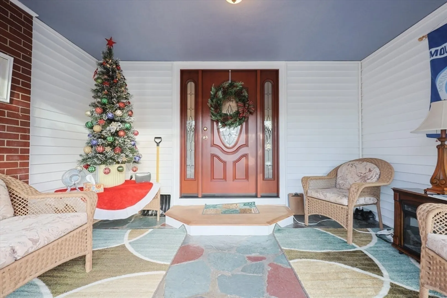
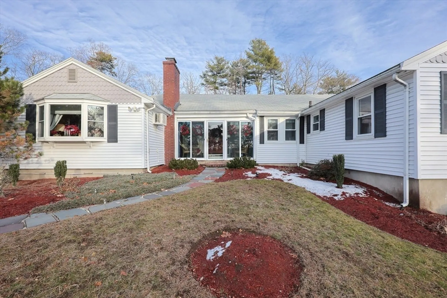
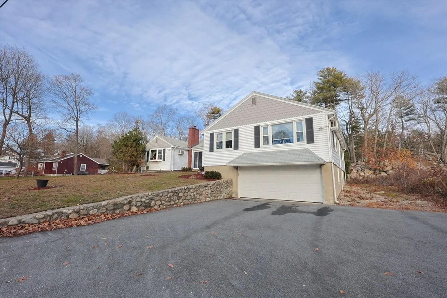
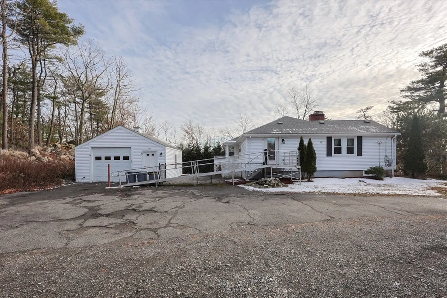
Oversized West Peabody Ranch ideal for Large or Multi-Generational living! This 4 bed, 5 bath home features many Handicap-Accessible features such as a Ramp to enter the home, an Oversized Exterior Door, and a Handicapp Accessible Bathroom in one of the master suites. The second main-level master suite features a Large Living room and a private entrance through the garage, along with its own separate basement area—perfect for a Teen Suite or In-law potential in a distinct wing of the home. Recent updates include a Brand-New Heating system, Brand-New Water Heater, New Basement Flooring, New Garage Door, and a Newly Paved Driveway. The Kitchen, Windows, Electric, Siding, and much more were all updated within the past 10 years. Large bedrooms offer plenty of closet space, and Hardwood flooring lies under most carpeting. The Large finished basement offers space for another living area, office, gym, or playroom. Plenty of Parking with 2 driveways fitting up to 10 cars and 3 garage spots.
-
Highlights
- Area: West Peabody
- Heating: Baseboard, Oil
- Property Class: Residential
- Style: Ranch
- Year Built: 1955
- Cooling: Wall Unit(s)
- Parking Spots: 11
- Property Type: Single Family Residence
- Total Rooms: 8
- Status: Closed
-
Additional Details
- Basement: Full
- Foundation: Concrete Perimeter
- SqFt Source: Public Record
- Year Built Source: Public Records
- Fireplaces: 1
- Road Frontage Type: Public
- Year Built Details: Approximate
- Zoning: R1
-
Amenities
- Covered Parking Spaces: 3
- Parking Features: Attached, Detached, Paved Drive, Off Street
-
Utilities
- Sewer: Public Sewer
- Water Source: Public
-
Fees / Taxes
- Assessed Value: $742,300
- Taxes: $6,874
- Tax Year: 2025
Similar Listings

Sold
41 Photos
Sold
42 Photos
Sold
26 Photos
Sold
37 Photos
Content © 2026 MLS Property Information Network, Inc. The information in this listing was gathered from third party resources including the seller and public records.
Listing information provided courtesy of Coldwell Banker Realty - Lynnfield.
MLS Property Information Network, Inc. and its subscribers disclaim any and all representations or warranties as to the accuracy of this information.
