
Sold!
$1,510,000
3
Beds
3/1
Baths
1,662
Living Area
-
Property Description
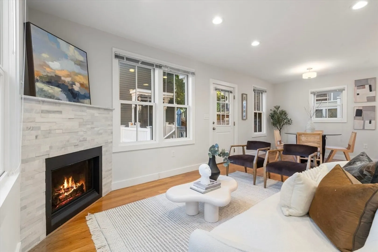
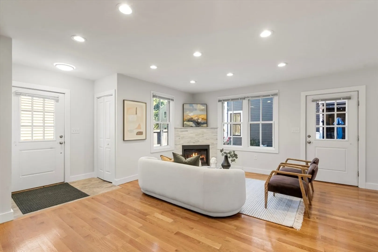
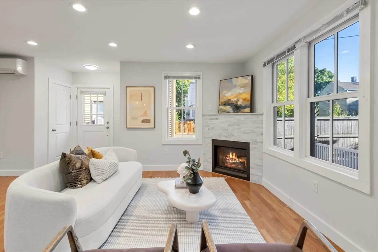
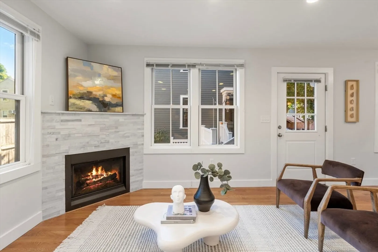
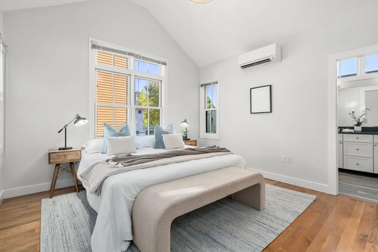
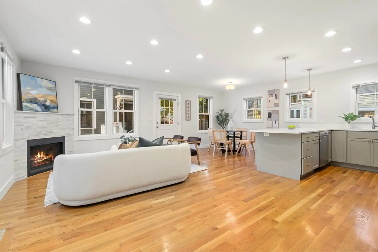
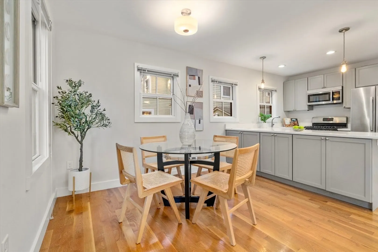
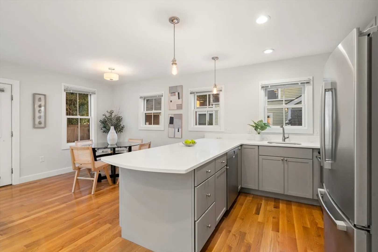
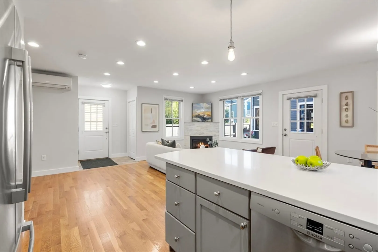
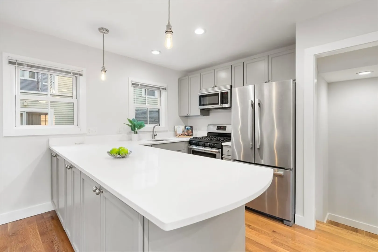
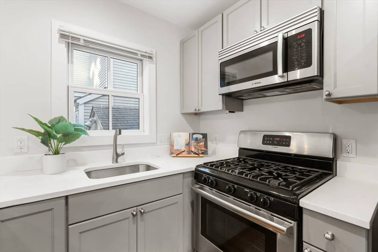
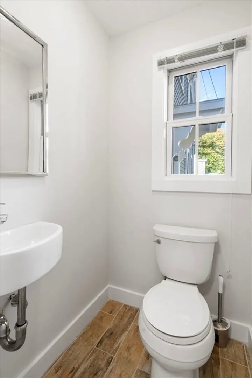
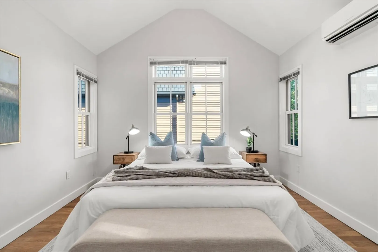
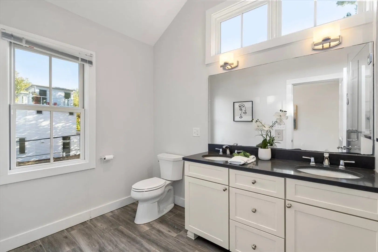
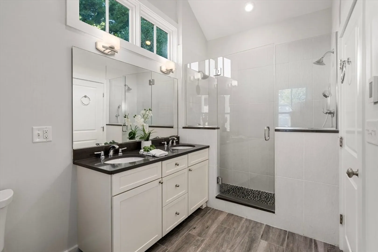
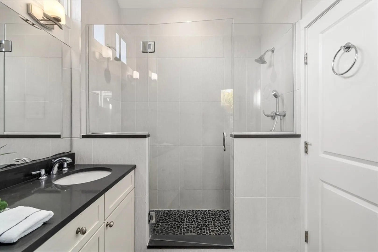
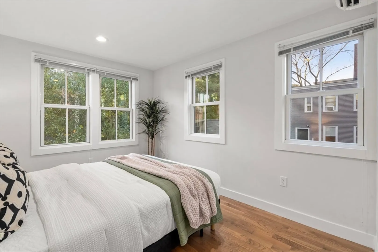
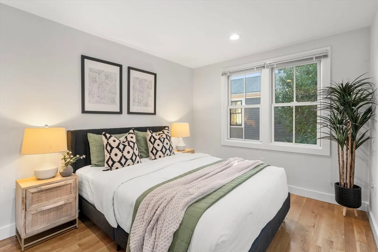
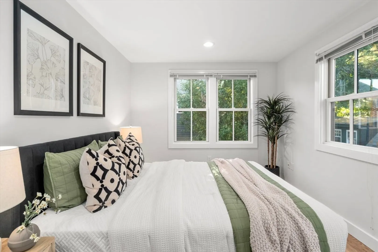
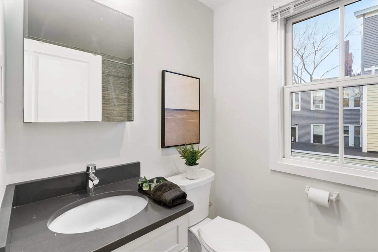
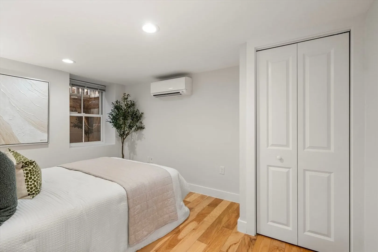
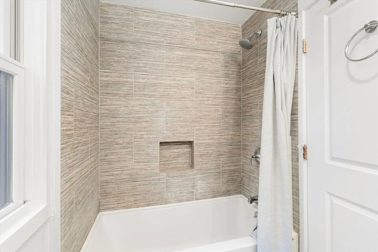
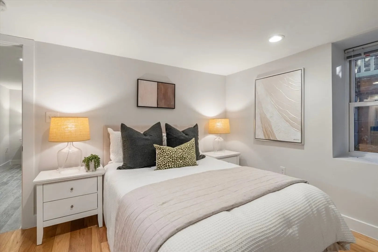
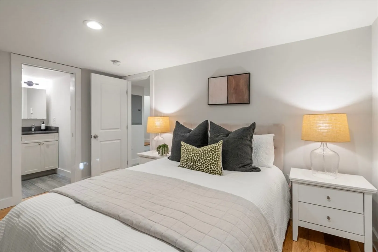
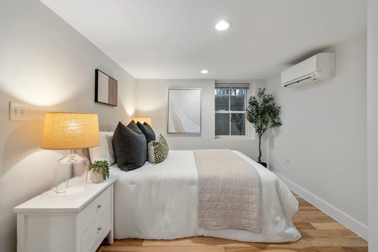
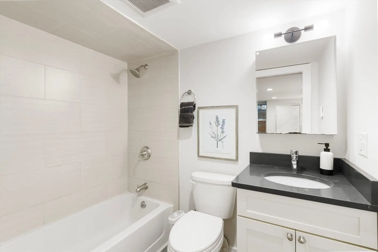
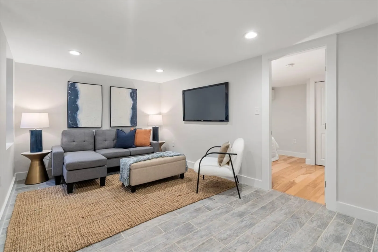
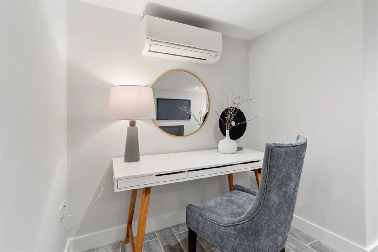
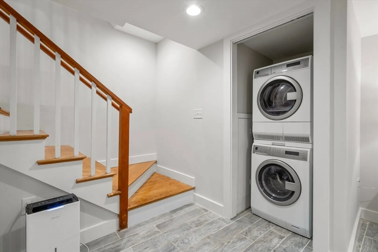
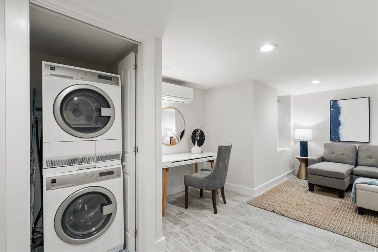
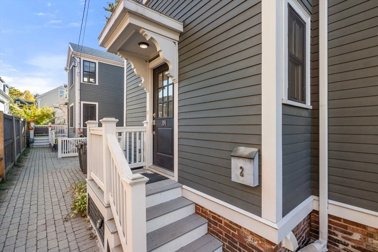
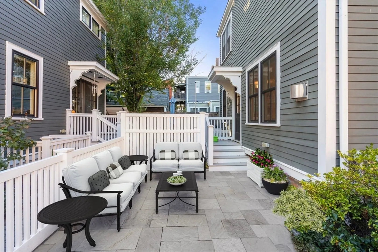
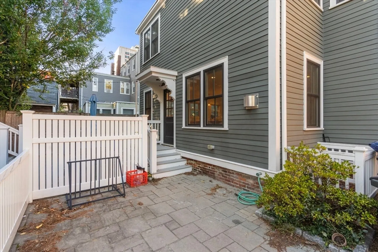
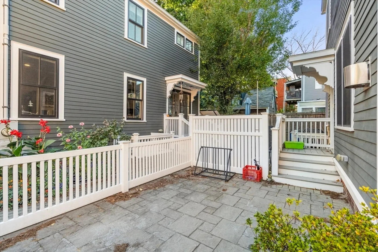
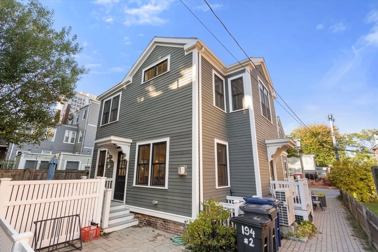
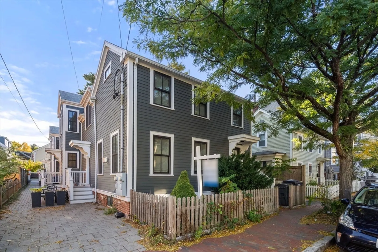
Located in a prime Cambridge location, just steps from Central Square and close to MIT and Kendall Square, this contemporary 3-bedroom, 3.5-bath townhouse at 194 Franklin Street offers modern living at its finest. Built in 2015, the home is designed with comfort and convenience in mind. Each bedroom comes with its own private ensuite bath, and the individually controlled mini-split systems in every room let you tailor the climate to your liking. With plenty of natural light throughout, the home feels bright and airy, creating an inviting space to relax. Enjoy the outdoors in your private outdoor area, a perfect retreat for morning coffee or evening gatherings. The in-unit laundry adds to the ease of living, and with nearby shops, restaurants, and easy access to the Red Line, this home offers a lifestyle of both comfort and convenience in the heart of Cambridge.
-
Highlights
- Area: Cambridgeport
- Heating: Forced Air, Air Source Heat Pumps (ASHP)
- Property Class: Residential
- Stories: 1
- Unit Number: 2
- Status: Closed
- Cooling: Central Air, Air Source Heat Pumps (ASHP)
- HOA Fee: $290
- Property Type: Condominium
- Total Rooms: 7
- Year Built: 2015
-
Additional Details
- Basement: Y
- Flooring: Wood
- SqFt Source: Public Record
- Year Built Details: Actual
- Zoning: Res
- Fireplaces: 1
- Interior Features: 1/4 Bath
- Total Number of Units: 4
- Year Built Source: Public Records
-
Amenities
- Community Features: Public Transportation, Shopping, Park
- Waterfront Features: River, 3/10 to 1/2 Mile To Beach
- Parking Features: On Street
-
Utilities
- Electric: 110 Volts, 220 Volts, Circuit Breakers, 100 Amp Service
- Water Source: Public
- Sewer: Public Sewer
-
Fees / Taxes
- Assessed Value: $1,419,800
- HOA Fee Includes: Water, Sewer, Insurance, Maintenance Structure, Reserve Funds
- Taxes: $8,405
- HOA Fee Frequency: Monthly
- Tax Year: 2024
Similar Listings

Sold
1 Photo
Sold
14 Photos
Sold
30 Photos
Sold
17 Photos
Content © 2026 MLS Property Information Network, Inc. The information in this listing was gathered from third party resources including the seller and public records.
Listing information provided courtesy of Channing Real Estate.
MLS Property Information Network, Inc. and its subscribers disclaim any and all representations or warranties as to the accuracy of this information.
