
Sold!
$840,000
3
Beds
2/1
Baths
1,925
Living Area
-
Property Description
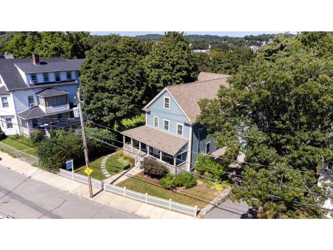
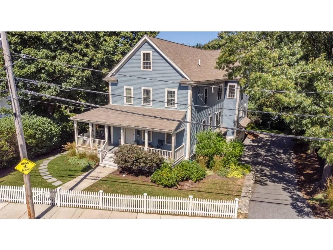
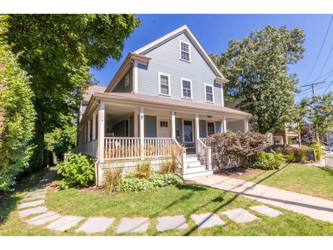
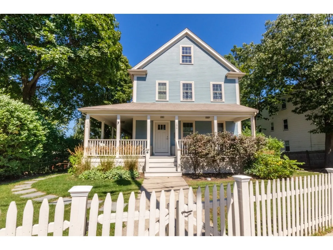
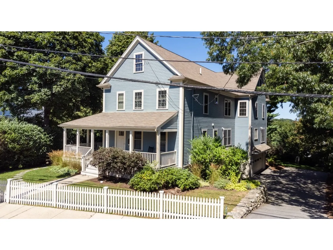
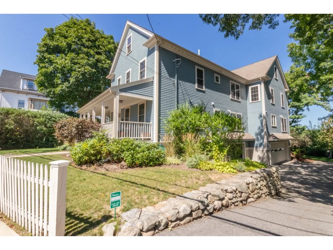
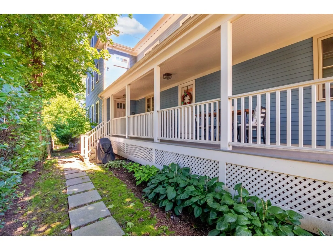
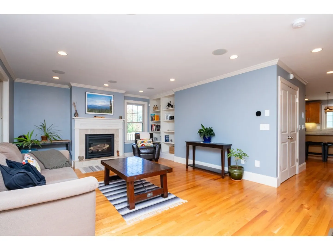
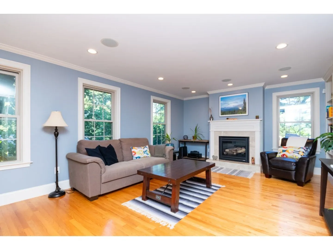
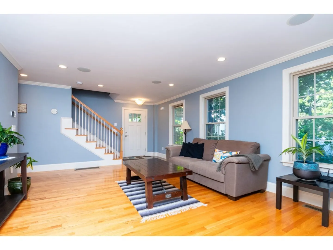
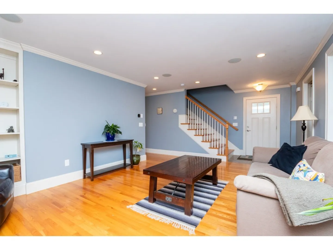
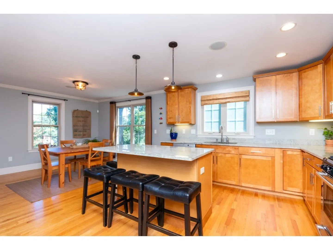
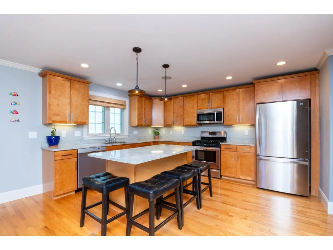
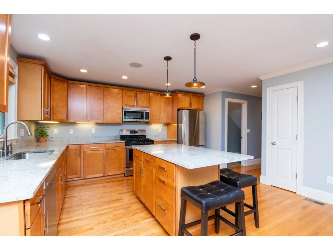
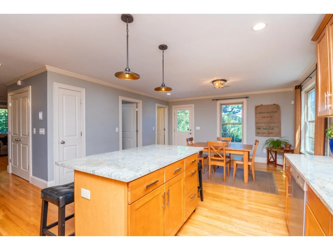
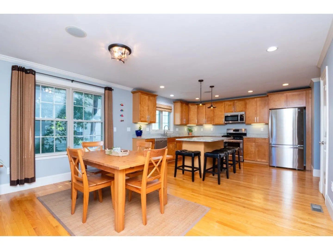
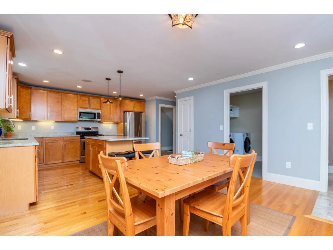
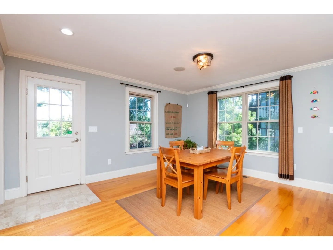
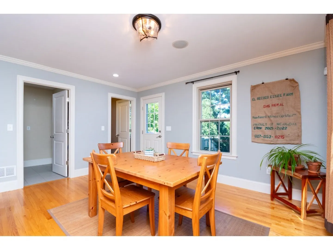
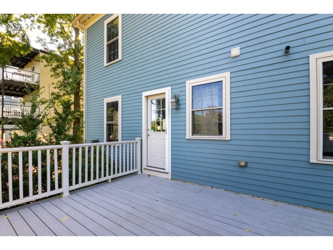
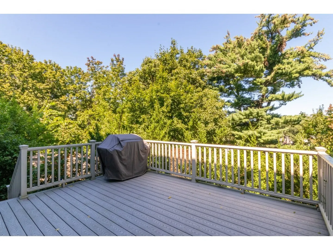
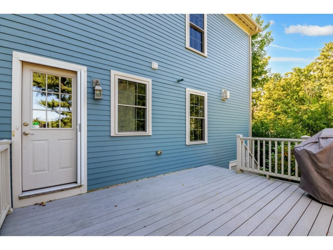
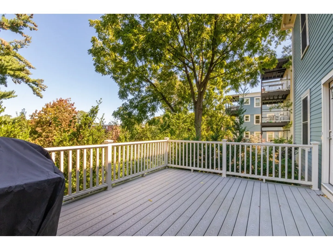
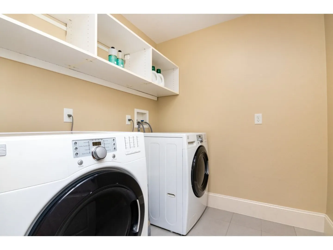
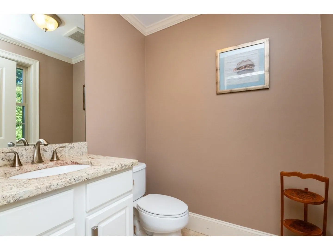
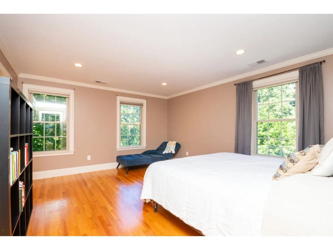
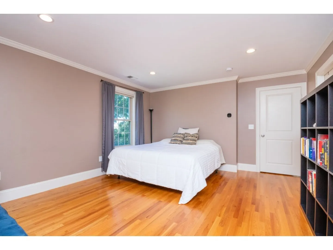
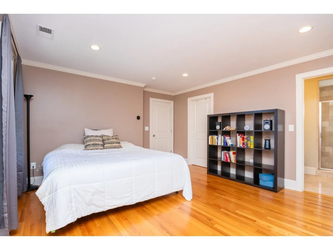
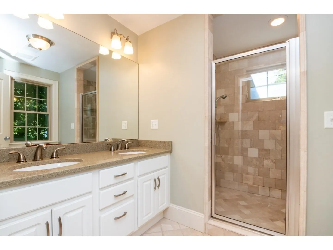
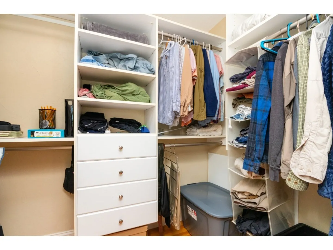
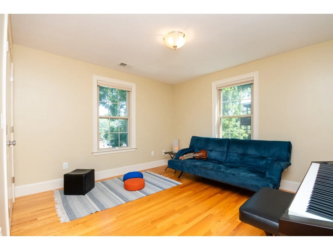
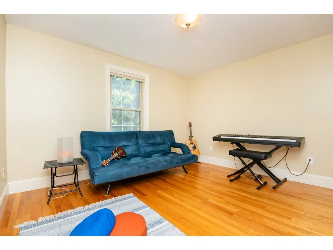
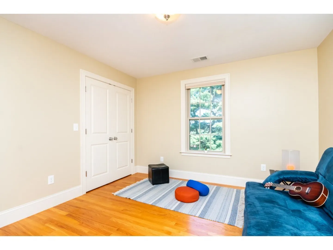
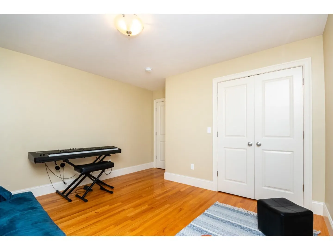
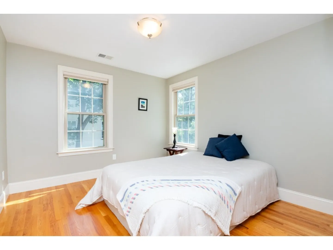
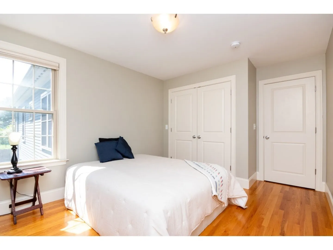
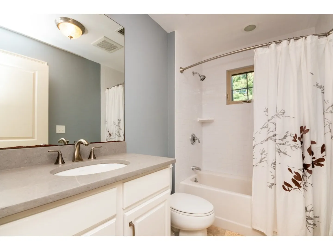
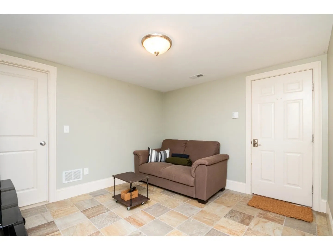
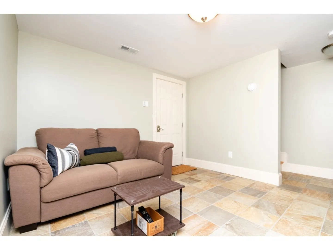
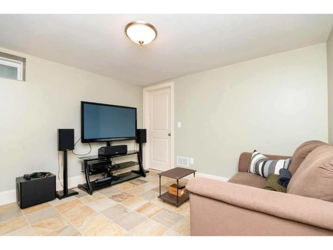
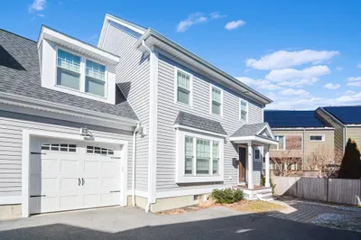
194 Durnell Ave sits tall and pretty in one of Boston's most desirable and vibrant neighborhoods. This amazing 3 bed / 2.5 bath townhouse really acts like a single-family and has all the amenities a city-buyer looks for: a super-sized main suite, 2-car garage, laundry room, finished bonus room in lower level, an open concept kitchen-dining room, and a fireplaced living room. Top it all off with a large back deck and a deeded private yard that offer great views and lots of outdoor space to enjoy. There’s nothing to do but unpack and settle into your gorgeous home and all that Roslindale has to offer!
-
Highlights
- Area: Roslindale
- Heating: Forced Air, Natural Gas
- Parking Spots: 2
- Property Type: Condominium
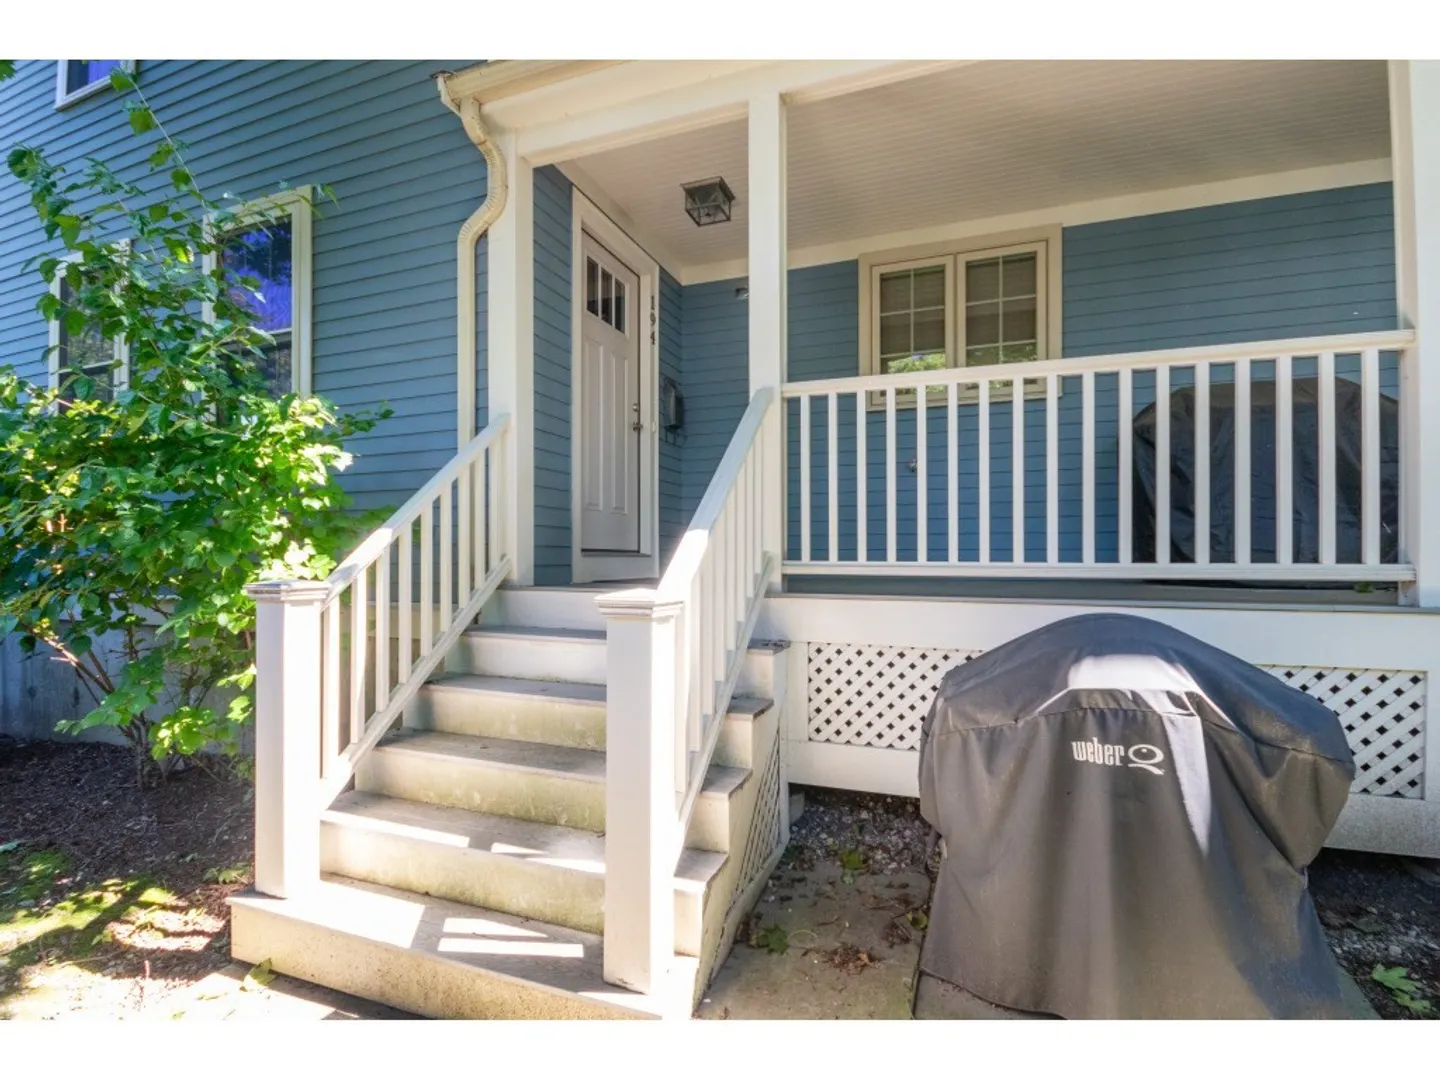
- Unit Number: 194
- Status: Closed
- Cooling: Central Air
- HOA Fee: $410
- Property Class: Residential
- Total Rooms: 6
- Year Built: 2010
-
Additional Details
- Appliances: Range, Dishwasher, Disposal, Microwave, Refrigerator, Washer, Dryer, Vacuum System
- Exterior Features: Porch, Deck, Garden
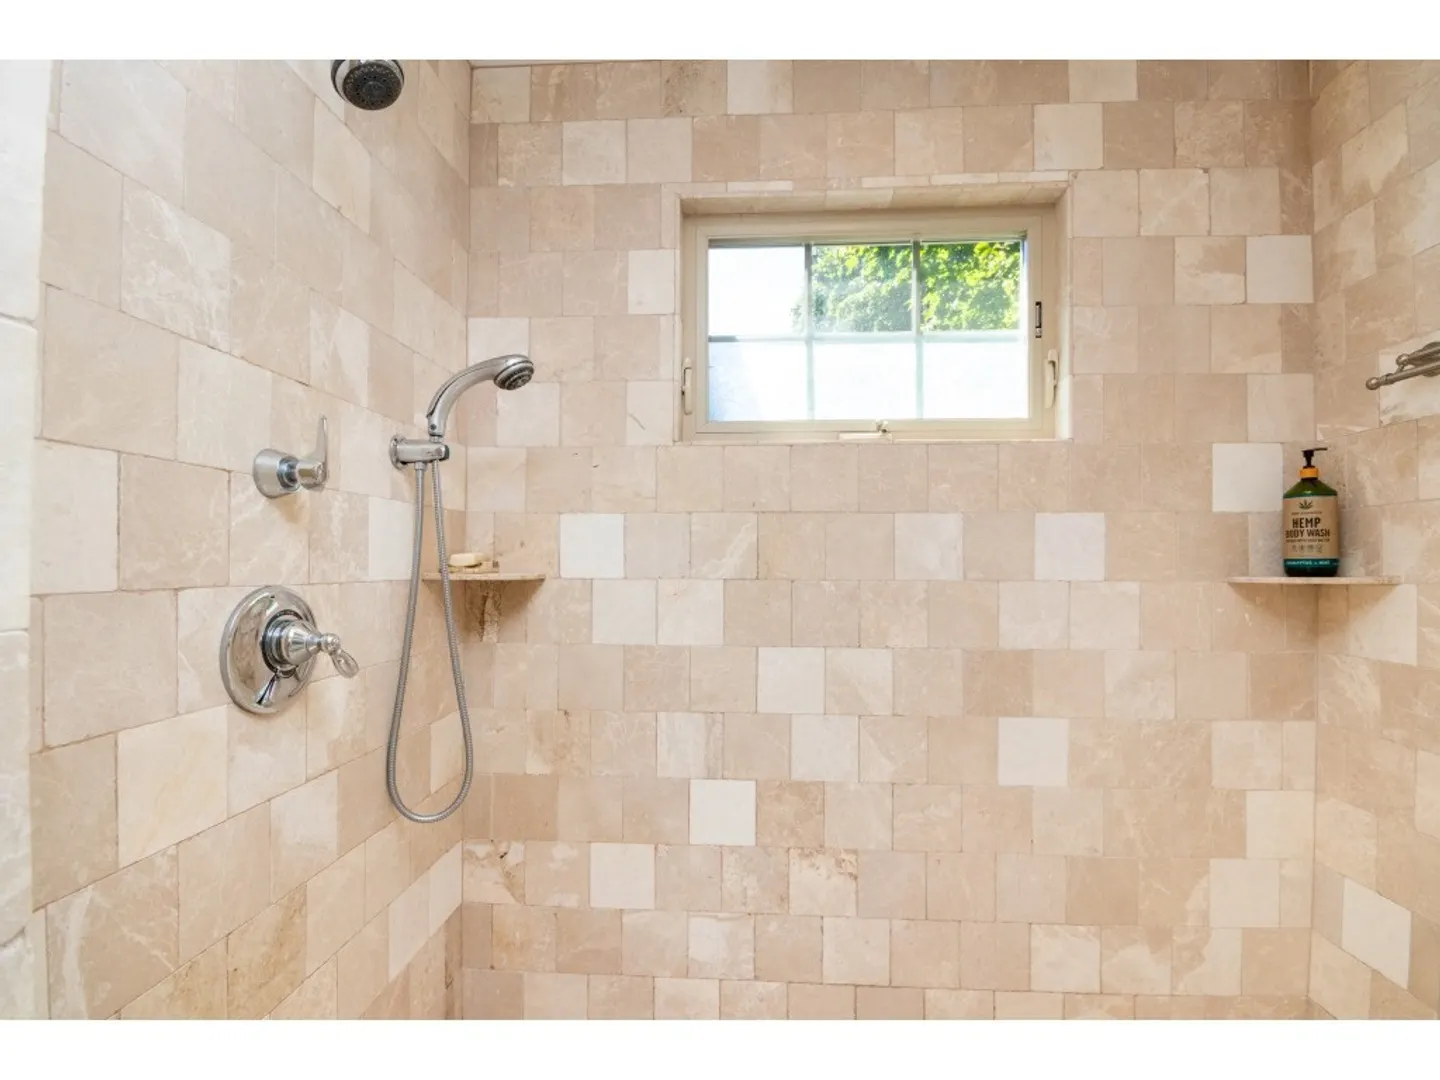
- Flooring: Wood, Tile, Flooring - Stone/Ceramic Tile
- Pets Allowed: Yes w/ Restrictions
- Total Number of Units: 2
- Year Built Source: Public Records
- Basement: Y
- Fireplaces: 1
- Interior Features: Bonus Room, Central Vacuum, Wired for Sound
- Roof: Shingle
- Year Built Details: Approximate
- Zoning: Cd
-
Amenities
- Community Features: Public Transportation, Shopping, Park
- Parking Features: Attached, Under, Garage Door Opener, Storage
- Covered Parking Spaces: 2
- Security Features: Security System
-
Utilities
- Sewer: Public Sewer
- Water Source: Public
-
Fees / Taxes
- Assessed Value: $801,400
- Compensation Based On: Net Sale Price
- HOA Fee Frequency: Monthly
- Tax Year: 2023
- Buyer Agent Compensation: 2.5%
- HOA: Yes
- HOA Fee Includes: Water, Sewer, Insurance, Maintenance Structure, Maintenance Grounds, Snow Removal
- Taxes: $8,607
Similar Listings
Sold

38 Photos
Sold
52 Photos
Sold
36 Photos
Sold
33 Photos
Content © 2026 MLS Property Information Network, Inc. The information in this listing was gathered from third party resources including the seller and public records.
Listing information provided courtesy of Keller Williams Realty.
MLS Property Information Network, Inc. and its subscribers disclaim any and all representations or warranties as to the accuracy of this information.
