
Sold!
$525,000
3
Beds
2
Baths
1,178
Living Area
-
Property Description
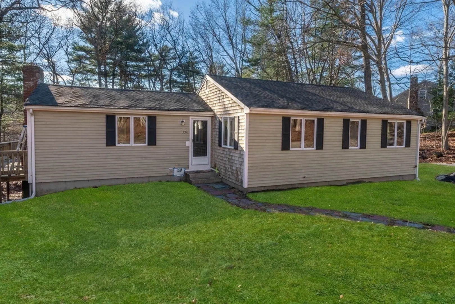
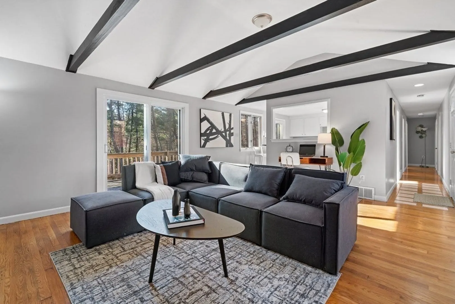
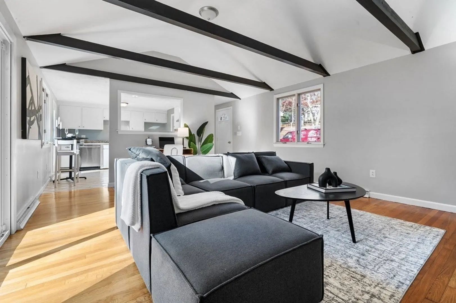
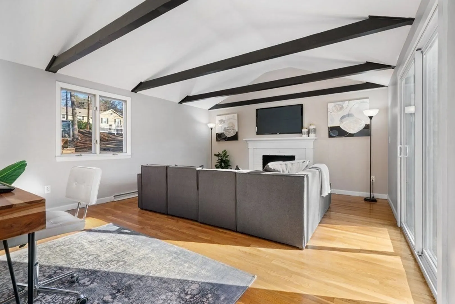
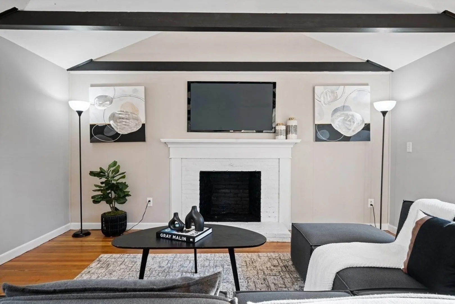
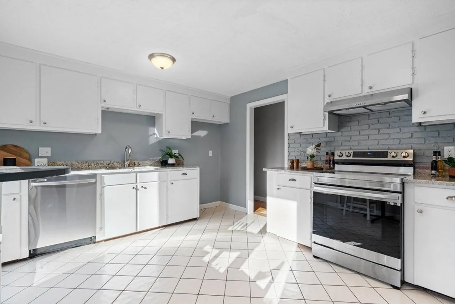
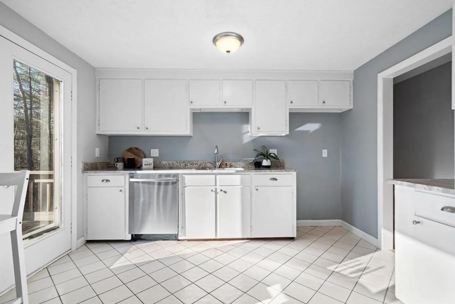
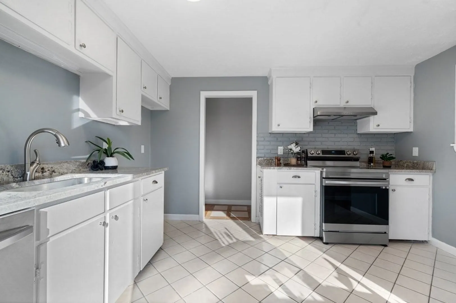
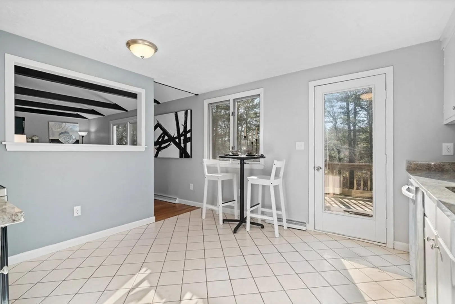
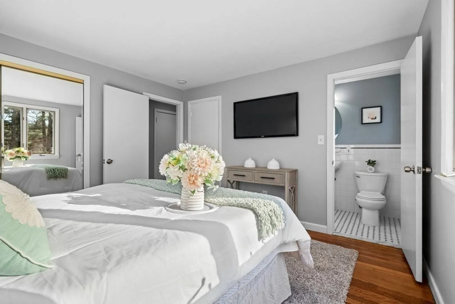
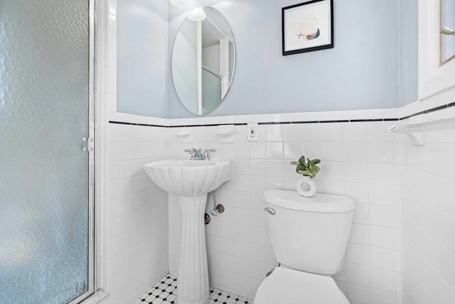
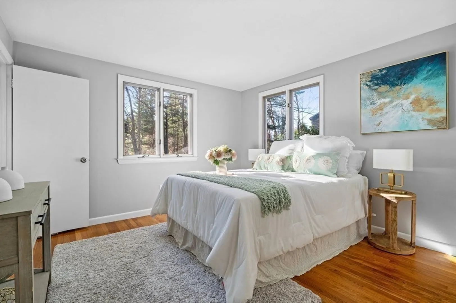
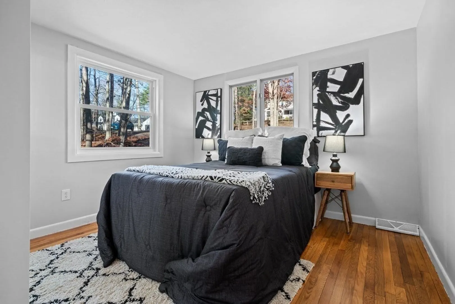
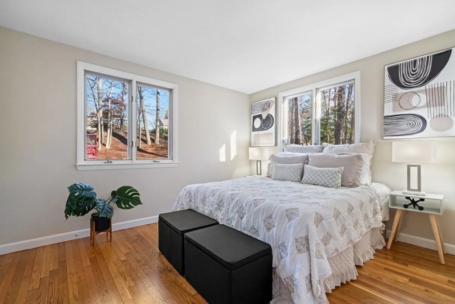
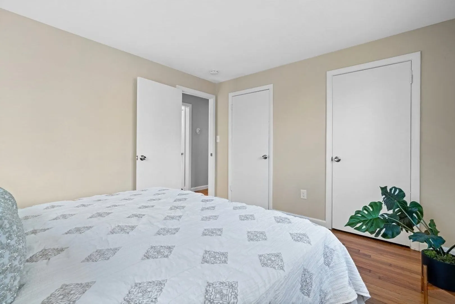
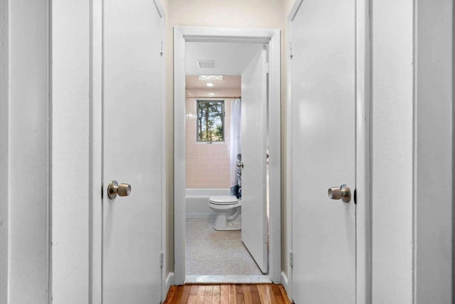
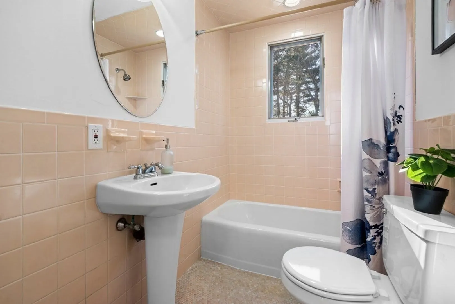
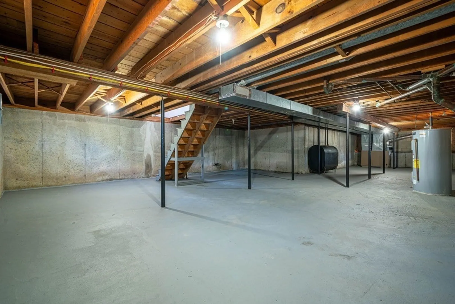
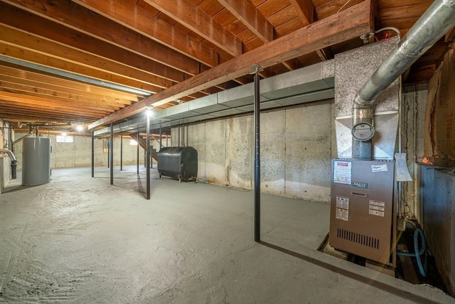
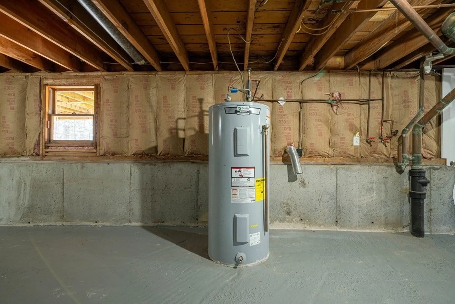
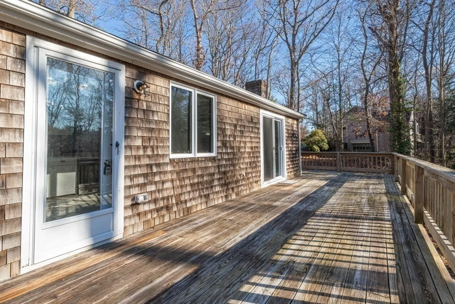
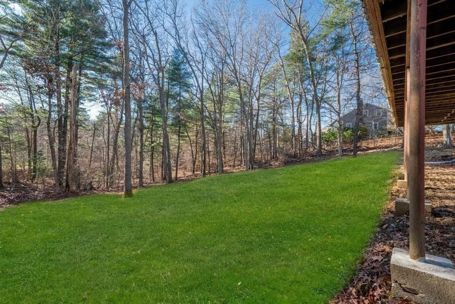
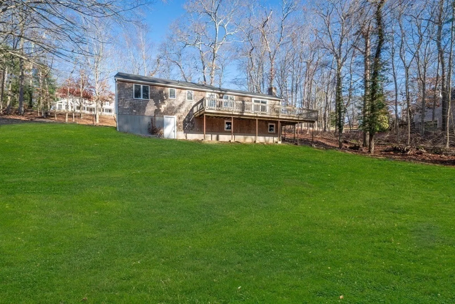
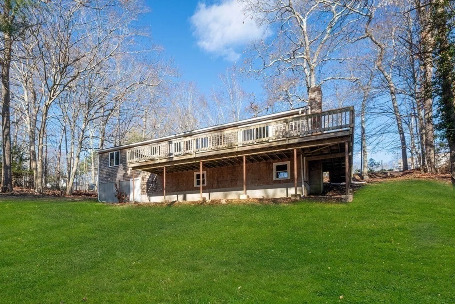
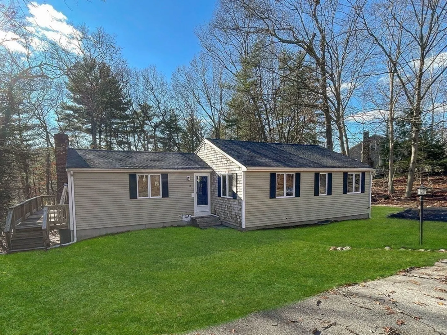
WOW! Check out this lovely refreshed ranch! Through the front door you'll find a large living and dining area, flooded with natural light, with cathedral ceilings, cozy fireplace and rustic beams. Step into the updated kitchen, complete with new granite counters and stainless steel appliances. The entire main level boasts gleaming hardwood floors and fresh paint. Down the hall you will find multiple linen/storage closets, as well as a generous primary bedroom with dual closets and its very own three-quarter bath, and two more large bedrooms serviced by a classic full bath with tiled tub/shower. This home sits back from the road, and boasts a large private yard and an enormous deck just off the main living area. The huge full basement offers plenty of bright clean laundry and storage space. Updates include a new roof, young water heater, and brand new septic system. Pack your bags and start the new year off in your new home!
-
Highlights
- Heating: Forced Air, Oil
- Property Class: Residential
- Style: Ranch
- Year Built: 1963
- Parking Spots: 4
- Property Type: Single Family Residence
- Total Rooms: 5
- Status: Closed
-
Additional Details
- Appliances: Electric Water Heater, Range, Dishwasher
- Construction: Frame
- Exterior Features: Deck - Wood
- Flooring: Tile, Hardwood
- Lot Features: Sloped
- Roof: Shingle
- Year Built Source: Public Records
- Basement: Full, Walk-Out Access, Interior Entry, Concrete, Unfinished
- Exclusions: Staging; Dehumidifier
- Fireplaces: 1
- Foundation: Concrete Perimeter
- Road Frontage Type: Public
- Year Built Details: Actual
- Zoning: .
-
Amenities
- Community Features: Walk/Jog Trails, Public School
- Parking Features: Paved Drive, Paved
-
Utilities
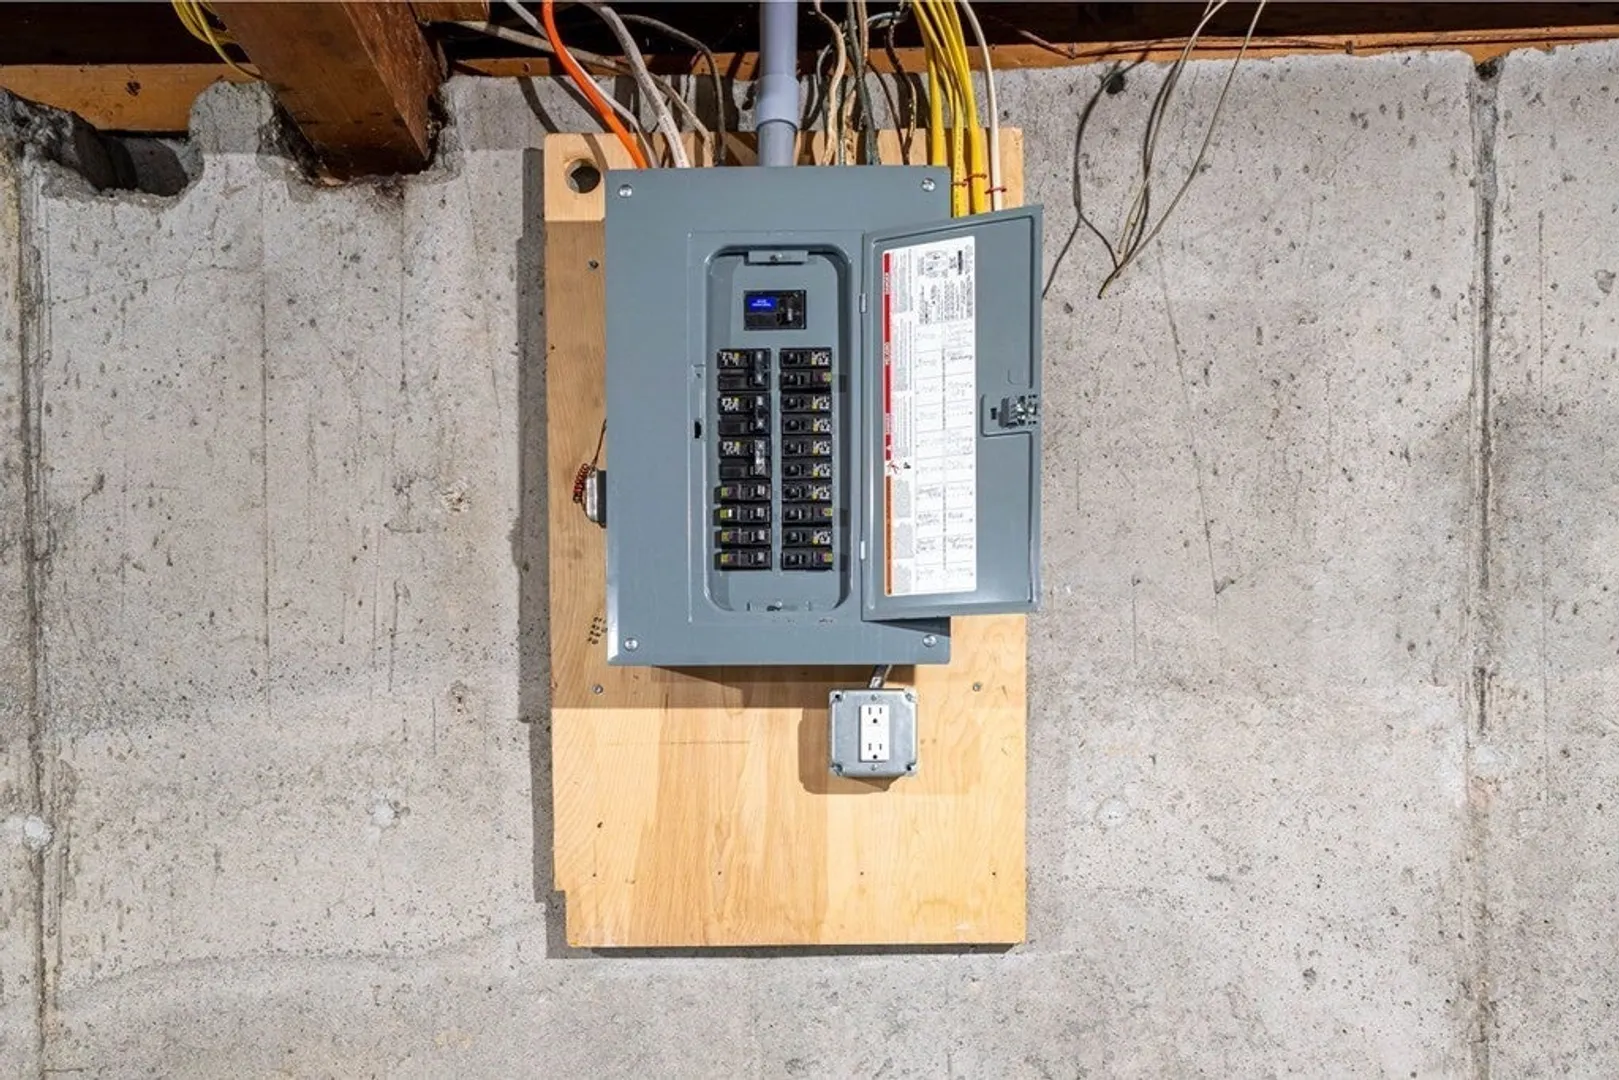
- Electric: 100 Amp Service
- Water Source: Public
- Sewer: Private Sewer
-
Fees / Taxes
- Assessed Value: $440,000
- Compensation Based On: Net Sale Price
- Tax Year: 2023
- Buyer Agent Compensation: 2%
- Facilitator Compensation: 1%
- Taxes: $5,936
Similar Listings
Sold
35 Photos
Sold
21 Photos
Sold
17 Photos
Sold
24 Photos
Content © 2026 MLS Property Information Network, Inc. The information in this listing was gathered from third party resources including the seller and public records.
Listing information provided courtesy of Keller Williams Realty.
MLS Property Information Network, Inc. and its subscribers disclaim any and all representations or warranties as to the accuracy of this information.
