
Sold!
$535,000
2
Beds
2/1
Baths
1,967
Living Area
-
Property Description
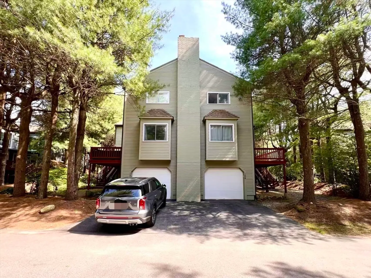
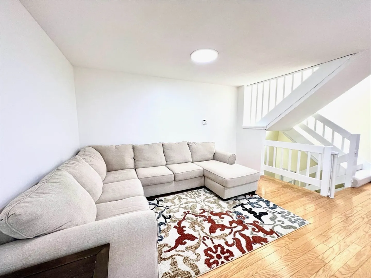
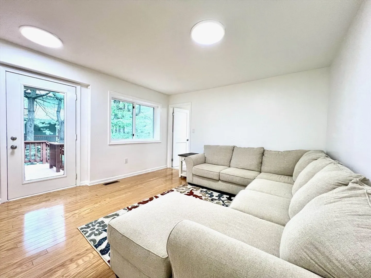
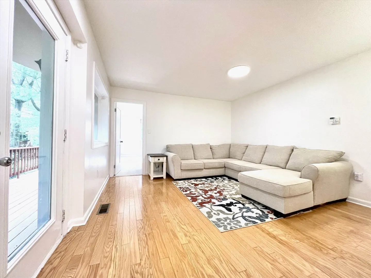
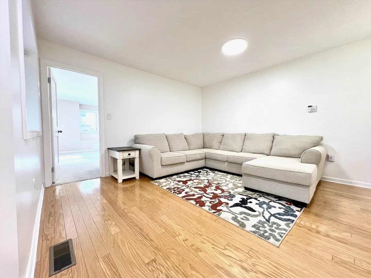
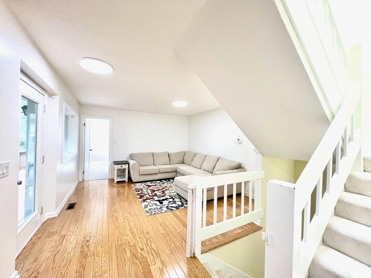
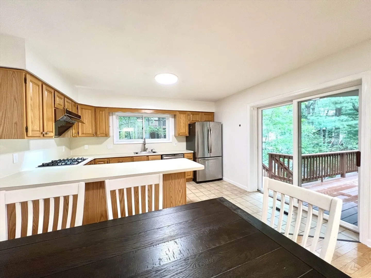
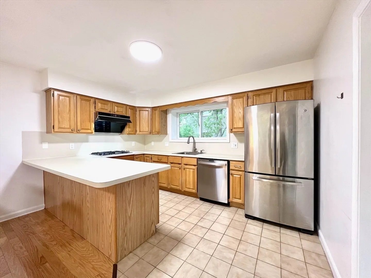
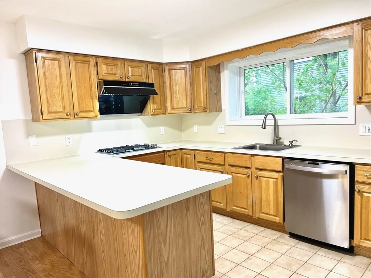
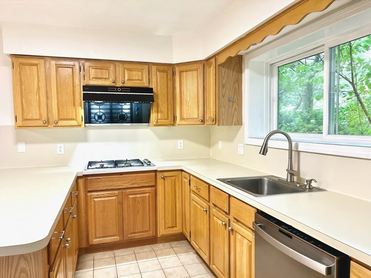
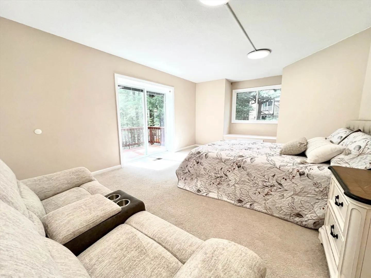
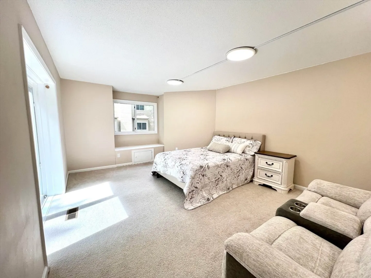
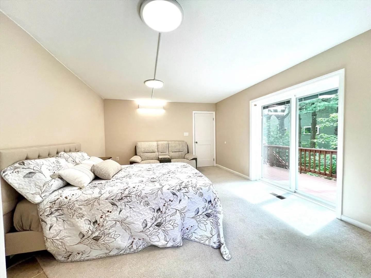
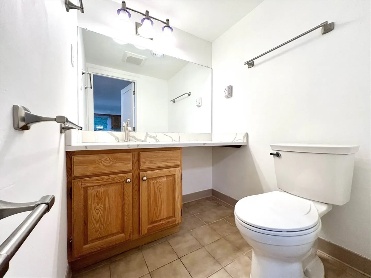
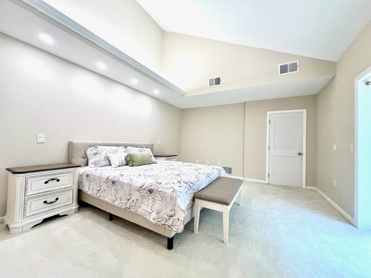
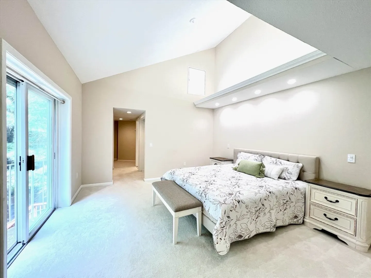
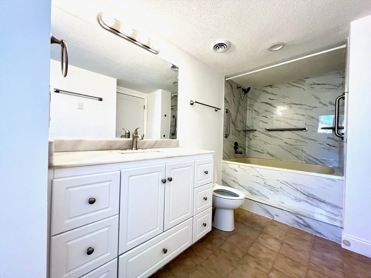
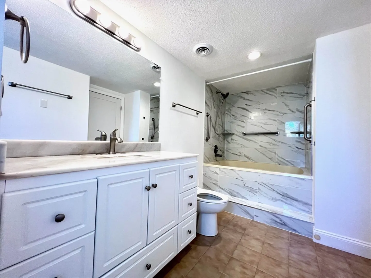
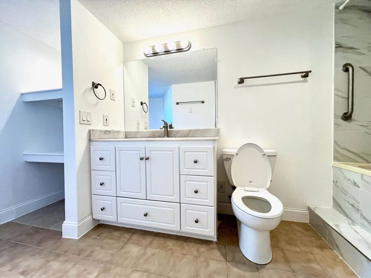
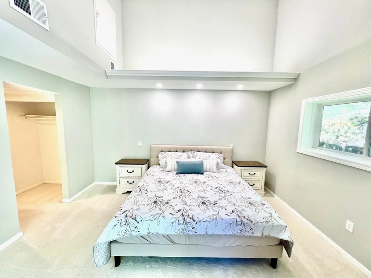
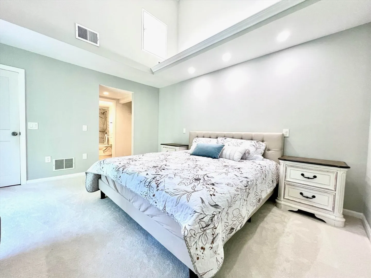
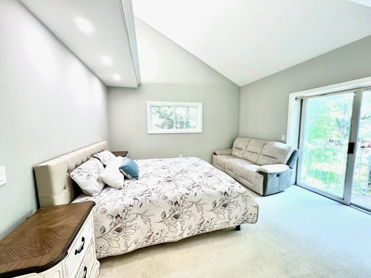
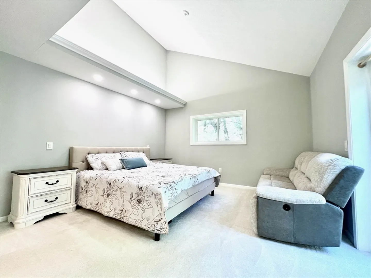
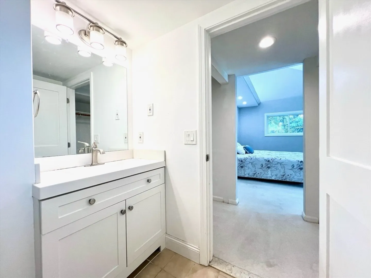
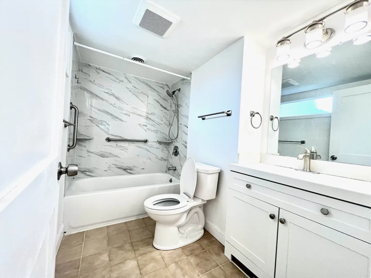
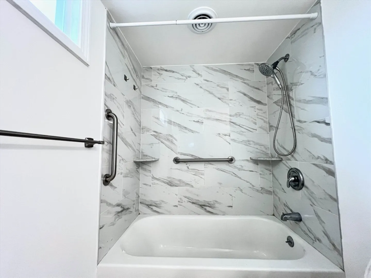
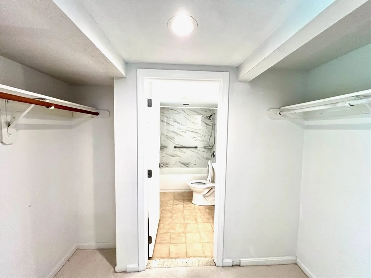
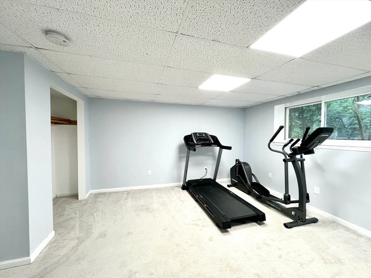
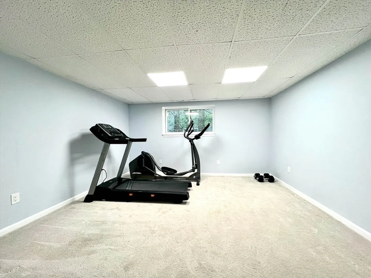
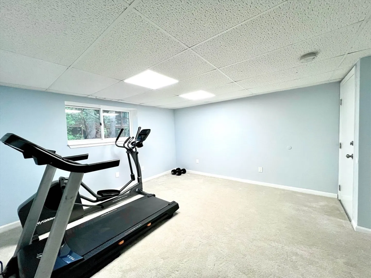
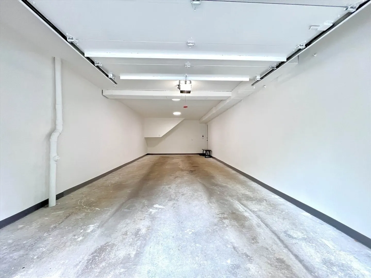
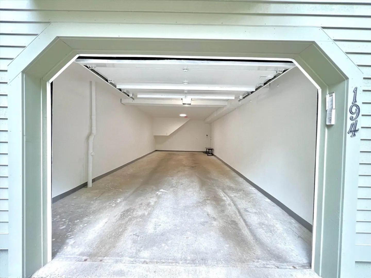
Updated 2BR + Bonus Room in Peaceful, Family-Friendly Community. Recently renovated home featuring spacious 2 bedrooms, 2.5 bathrooms, and a versatile bonus room – ideal as a third bedroom, office, or family room. Upgrades include new carpets, gas furnace for heating and air conditioning, all the bathroom vanities, tiled showers, tiles, appliances, and fresh paint throughout. Enjoy a new sliding door, a freshly painted garage, and a serene, green community located near Ashland High School and a playground. Move-in ready and perfect for families!
-
Highlights
- Building Name: Starlight Village
- Heating: Forced Air, Natural Gas
- Parking Spots: 1
- Property Type: Condominium
- Total Rooms: 5
- Year Built: 1987
- Cooling: Central Air
- HOA Fee: $444
- Property Class: Residential
- Stories: 2
- Unit Number: 194
- Status: Closed
-
Additional Details
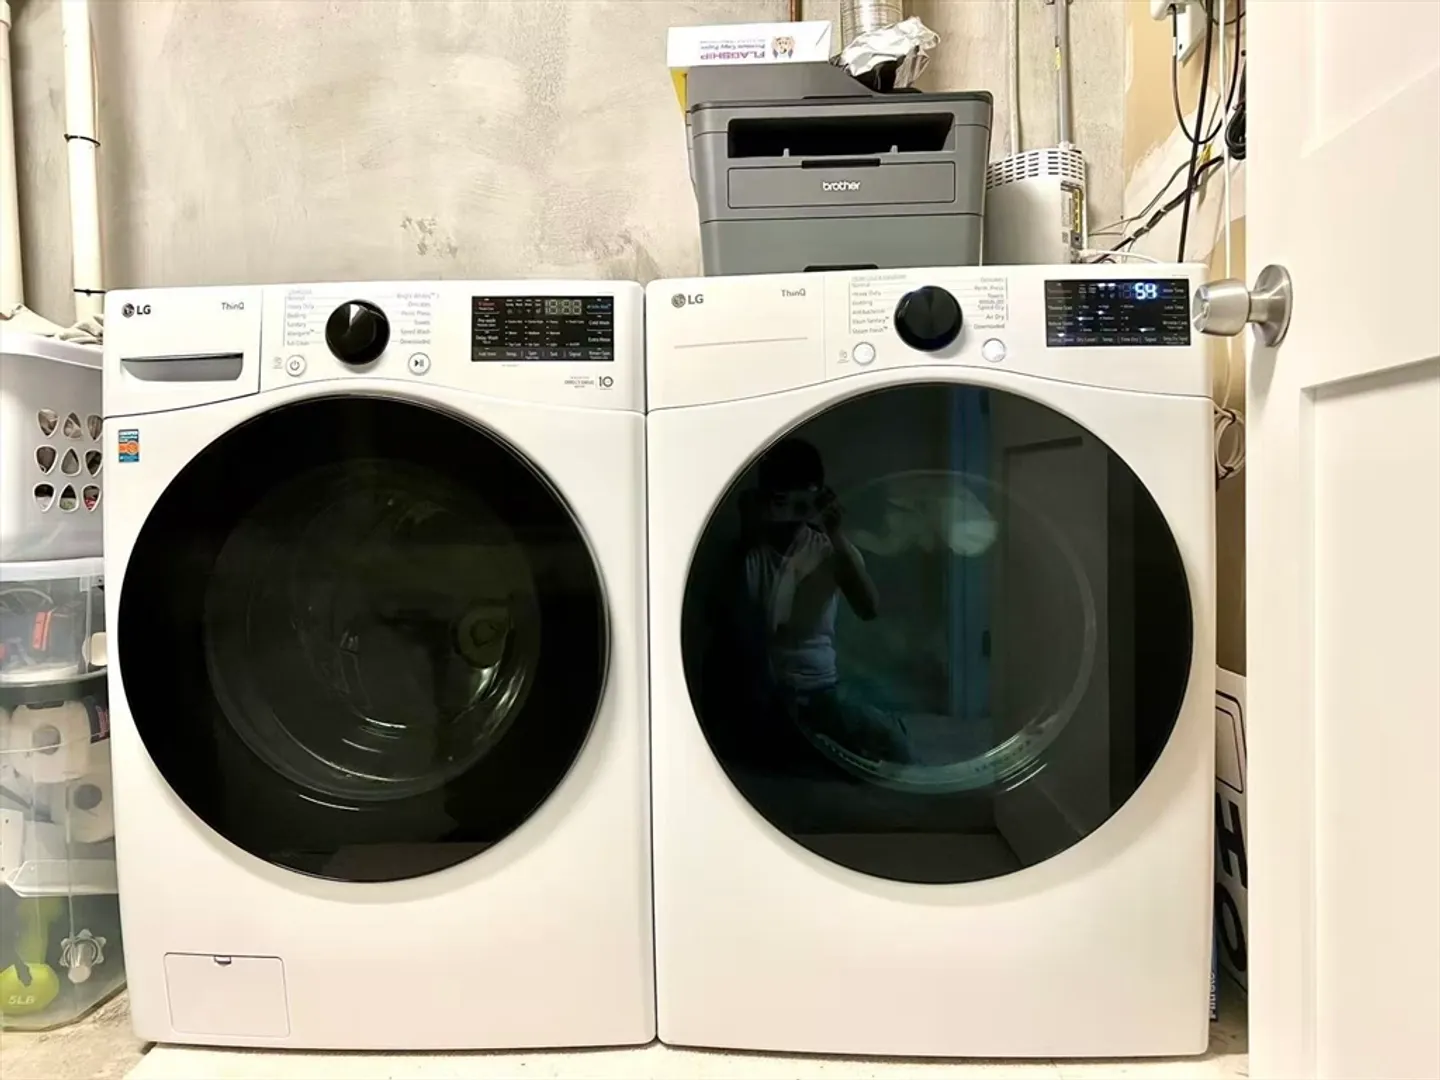
- Appliances: Range, Dishwasher, Disposal, Refrigerator, Washer, Dryer
- Construction: Frame
- Flooring: Wood, Carpet, Flooring - Wall to Wall Carpet
- Pets Allowed: Yes
- SqFt Source: Other
- Year Built Details: Actual
- Zoning: R
- Basement: Y
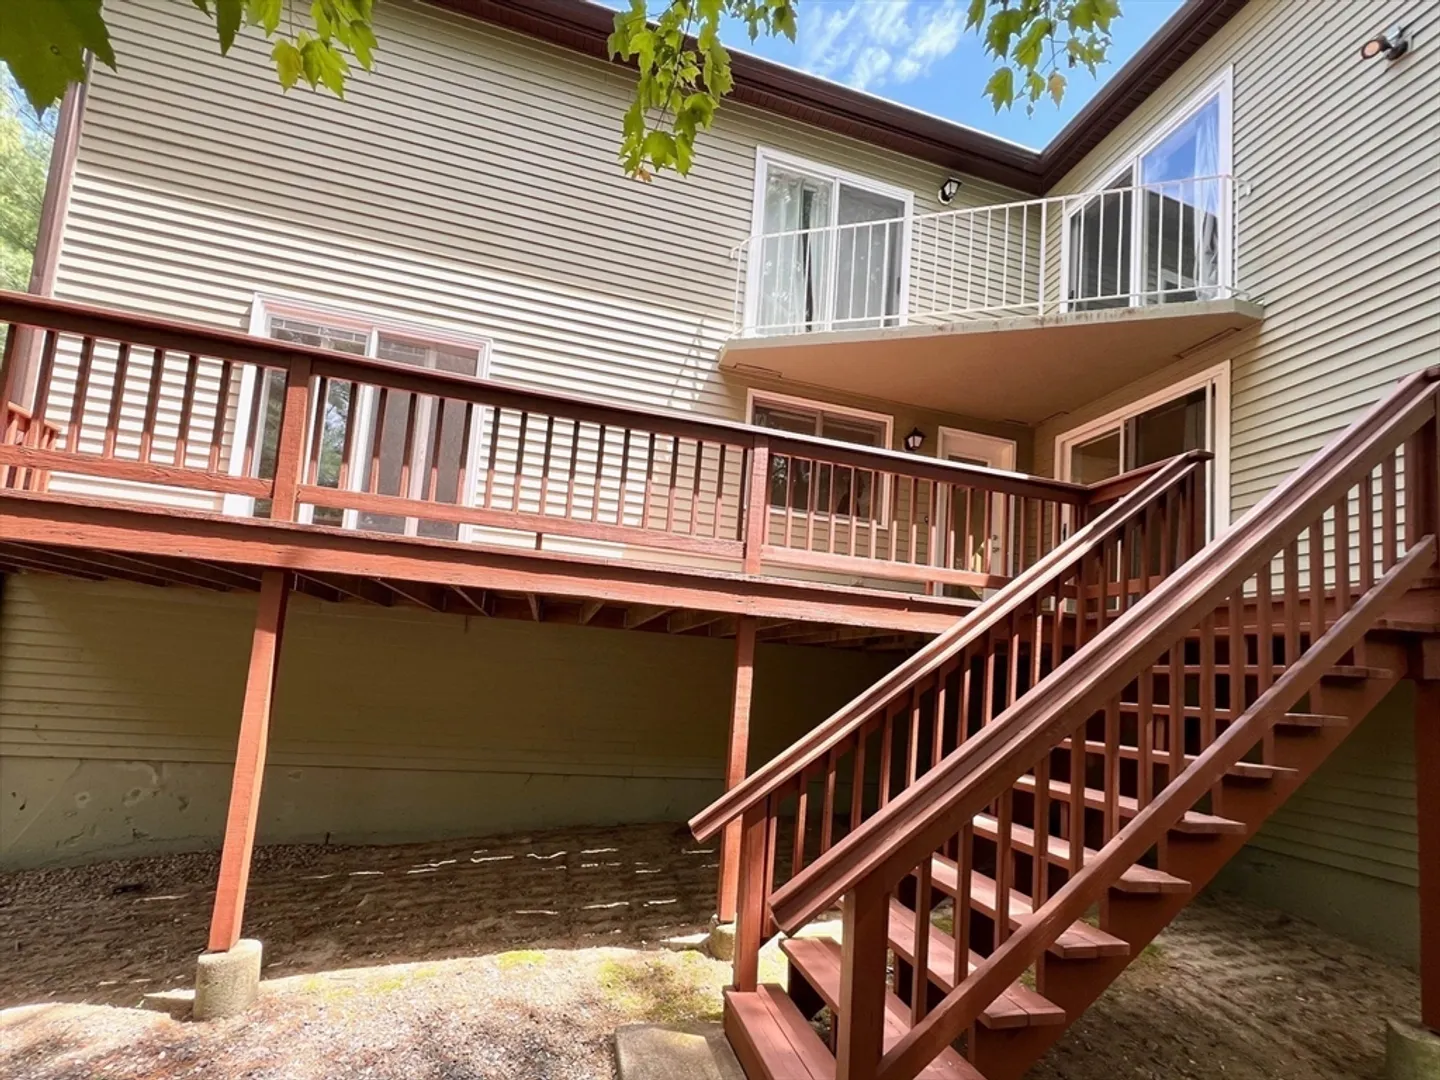
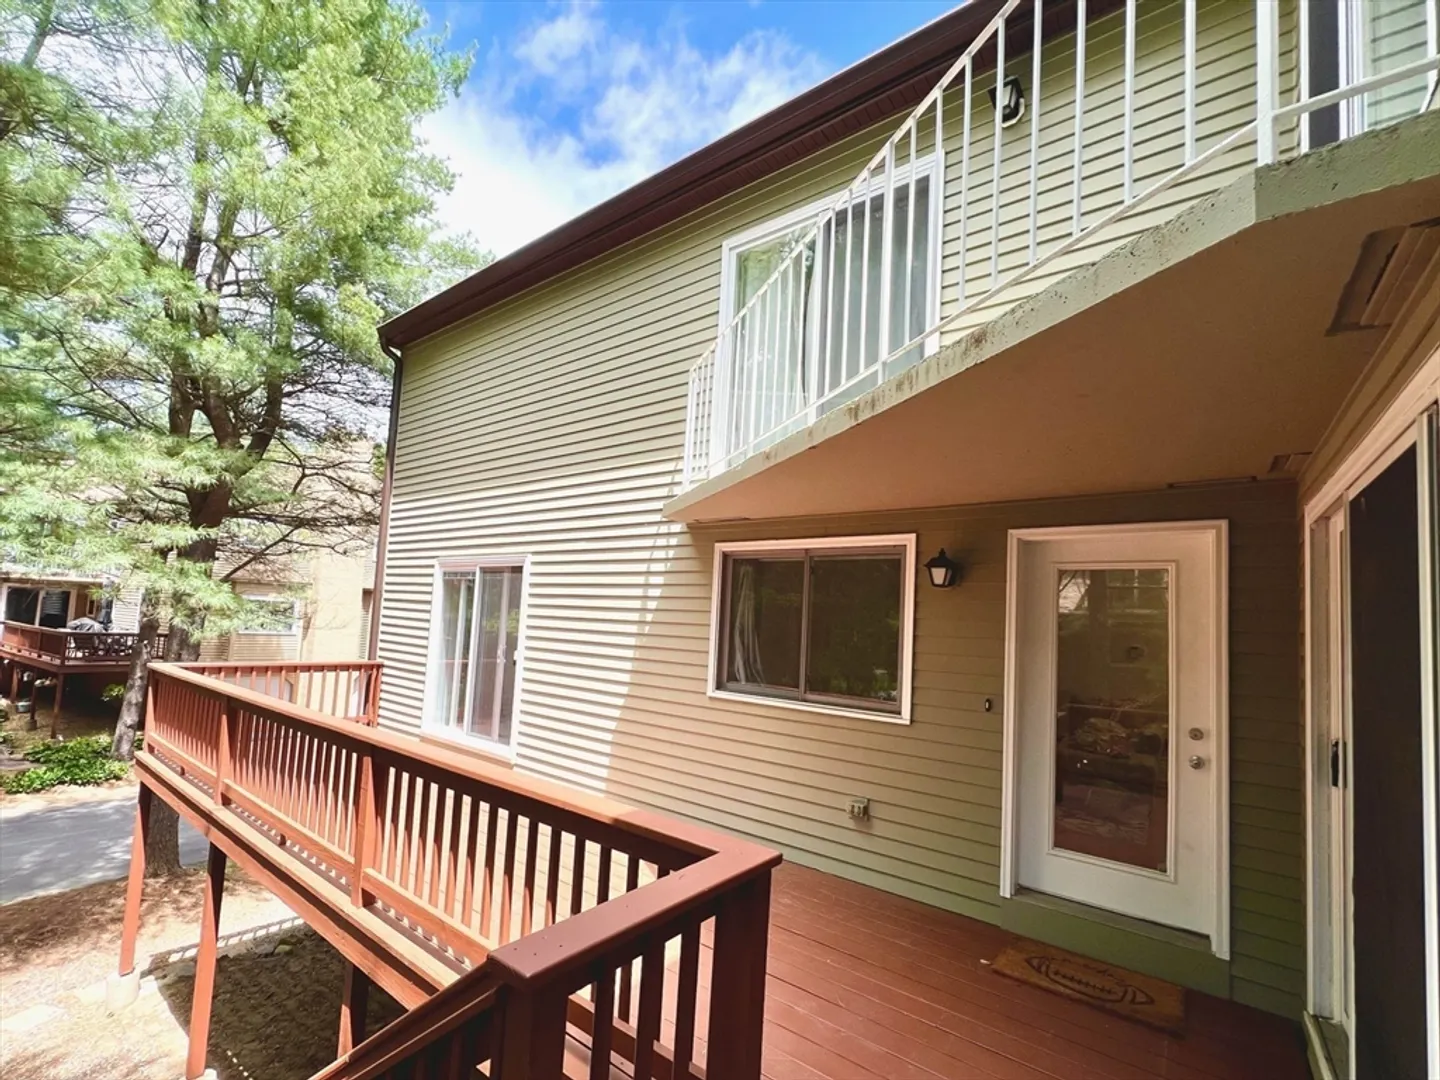
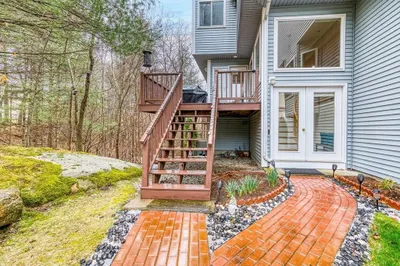
- Exterior Features: Deck - Wood
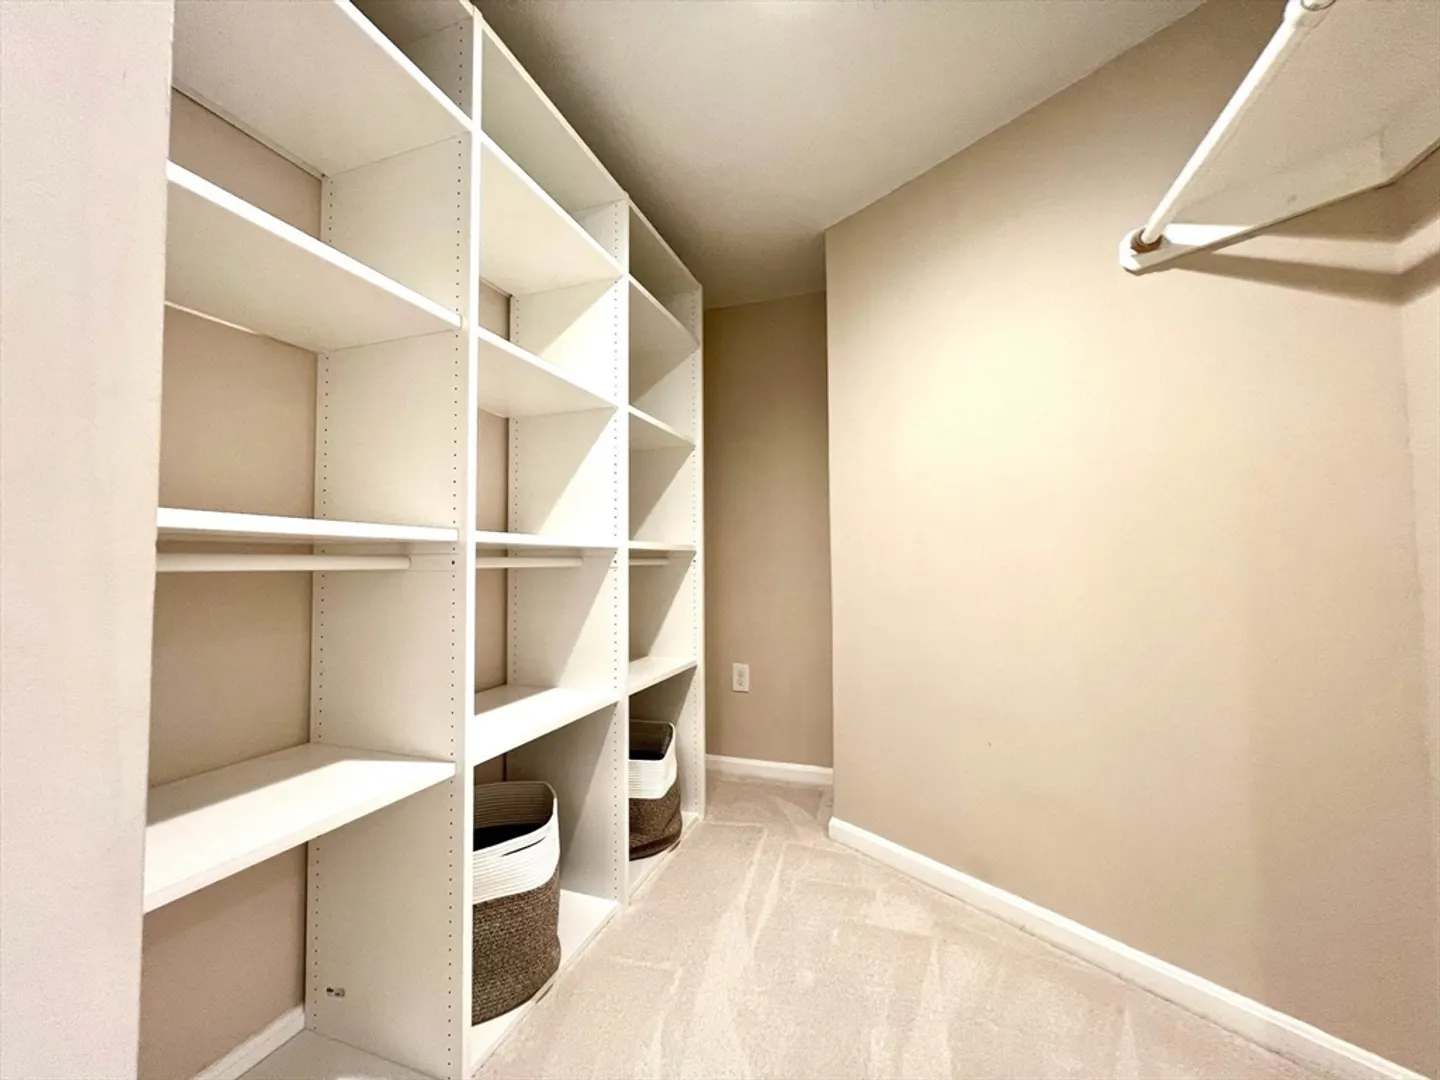
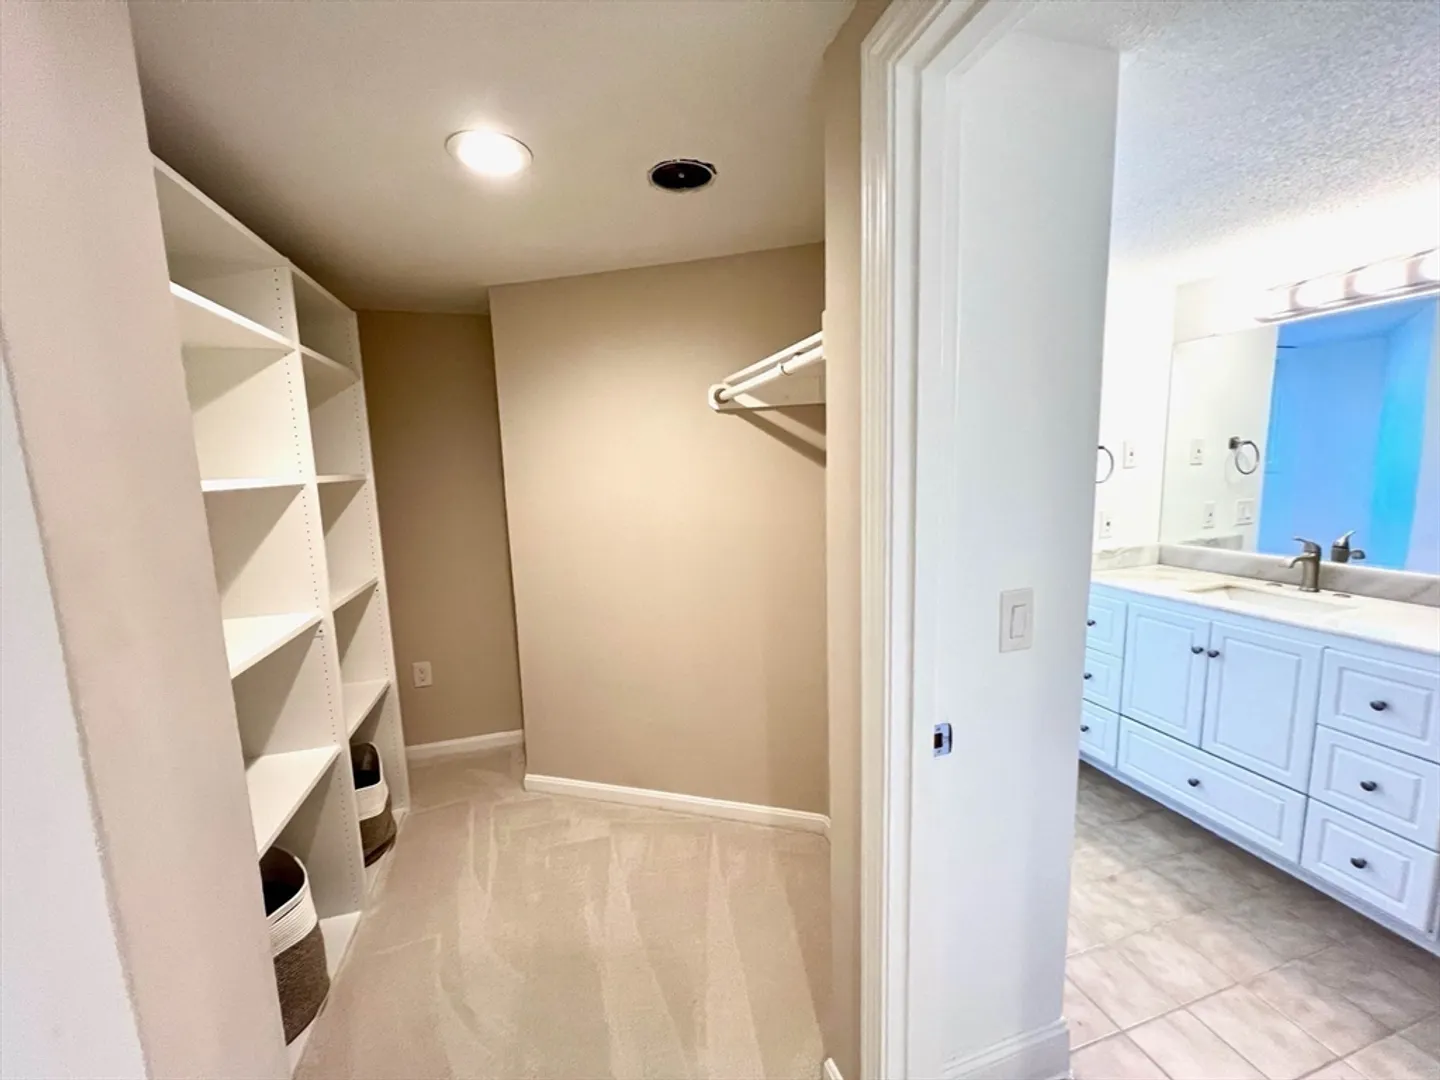
- Interior Features: Closet, Home Office
- Roof: Shingle
- Total Number of Units: 196
- Year Built Source: Public Records
-
Amenities
- Community Features: Public Transportation, Shopping
- Parking Features: Attached, Off Street
- Covered Parking Spaces: 2
-
Utilities
- Electric: 110 Volts
- Water Source: Public
- Sewer: Public Sewer
-
Fees / Taxes
- Assessed Value: $496,000
- HOA Fee Frequency: Monthly
- Tax Year: 2025
- Compensation Based On: Compensation Offered but Not in MLS
- HOA Fee Includes: Insurance, Maintenance Structure, Road Maintenance, Maintenance Grounds, Snow Removal
- Taxes: $6,334
Similar Listings
Sold
34 Photos
Sold
27 Photos
Sold
33 Photos
Sold
41 Photos
Content © 2026 MLS Property Information Network, Inc. The information in this listing was gathered from third party resources including the seller and public records.
Listing information provided courtesy of Coldwell Banker Realty - Sudbury.
MLS Property Information Network, Inc. and its subscribers disclaim any and all representations or warranties as to the accuracy of this information.
