
Sold!
$393,000
3
Beds
1
Bath
1,082
Living Area
-
Property Description
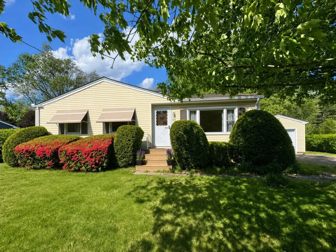
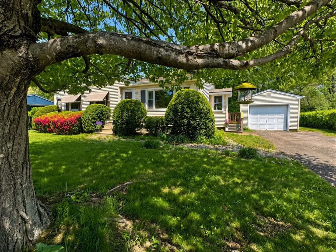
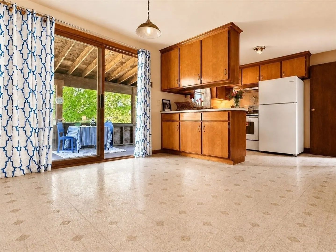
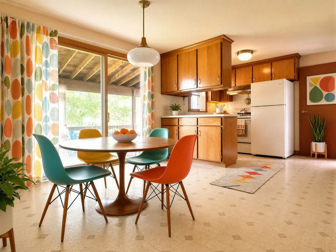
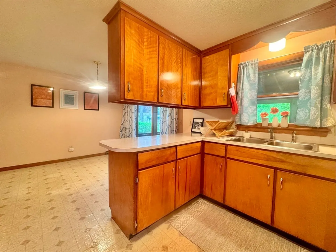
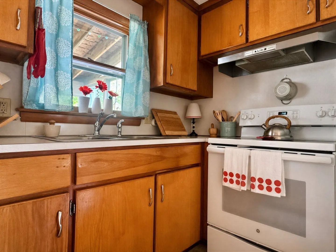
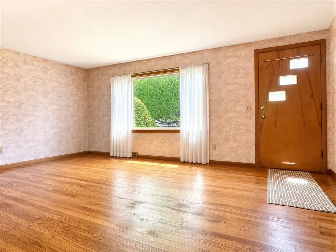
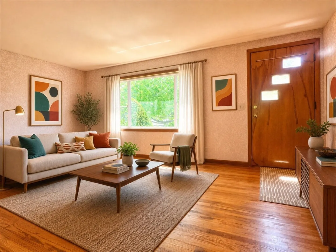
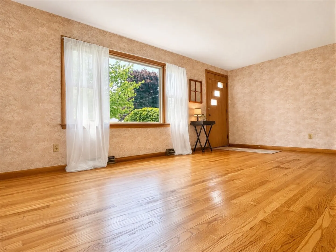
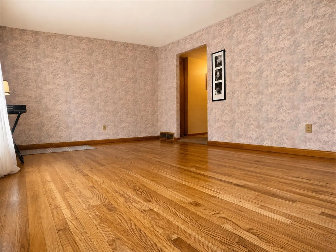
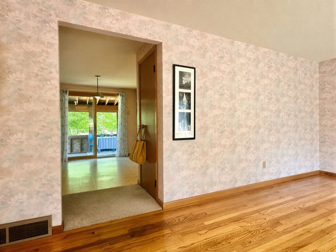
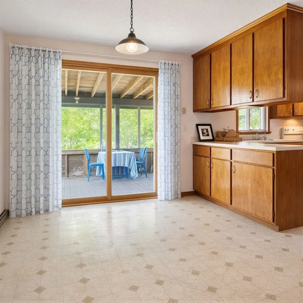
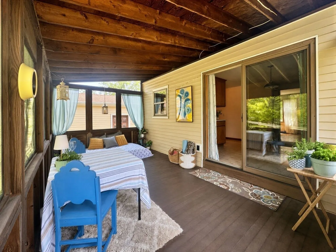
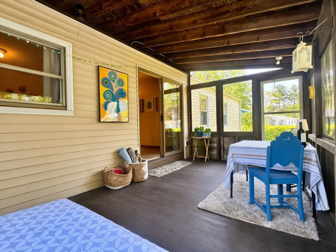
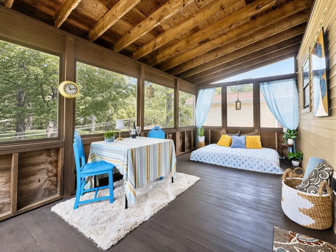
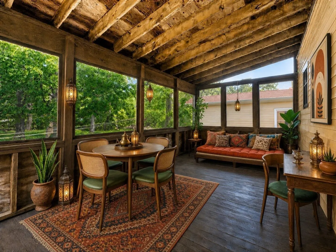
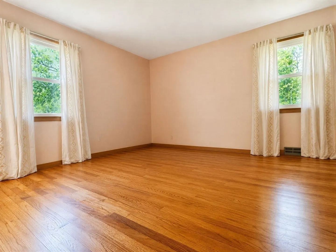
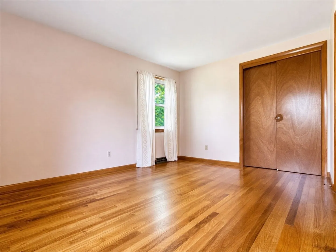
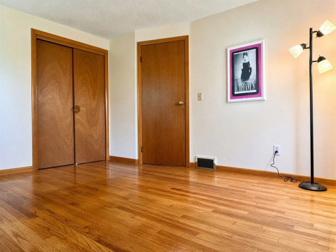
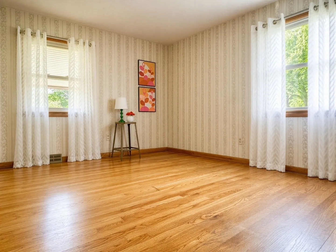
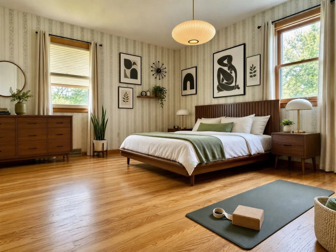
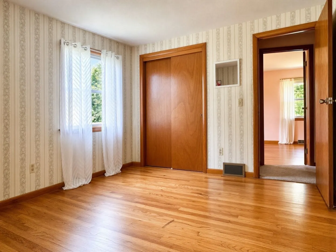
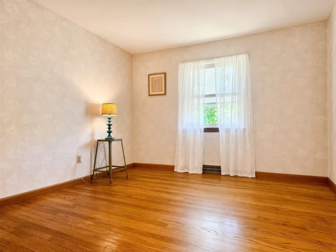
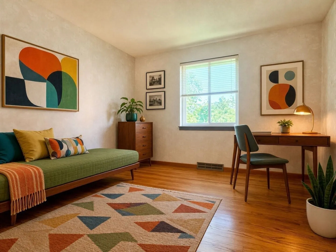
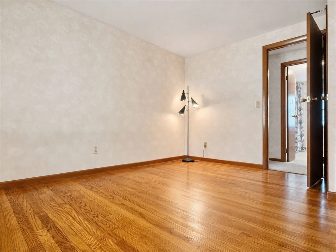
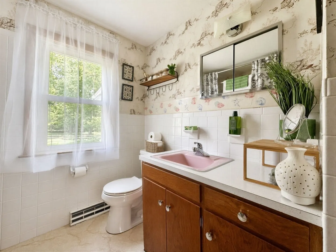
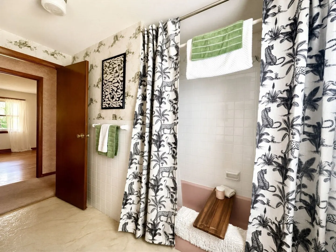
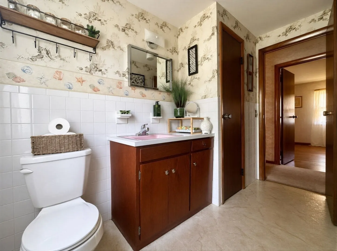
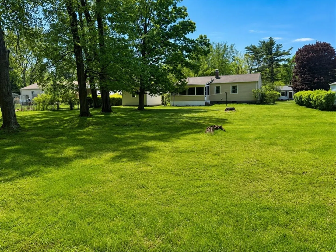
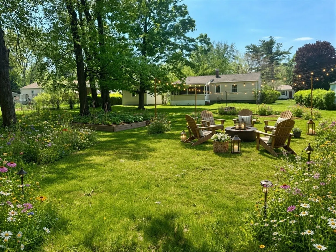
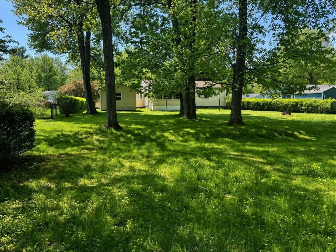
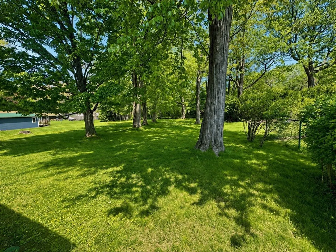
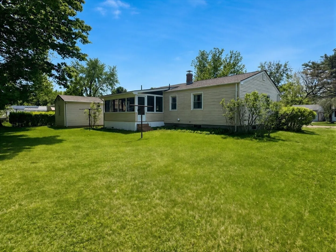
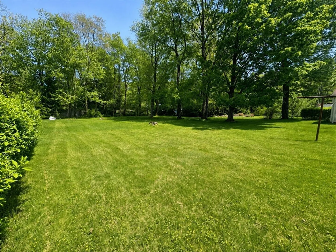
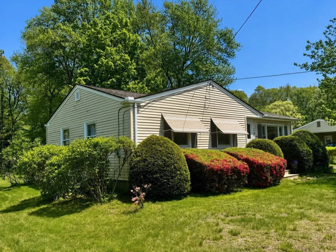
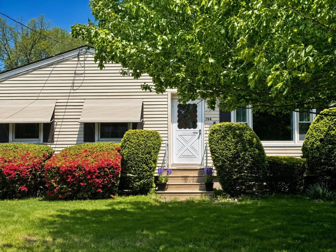
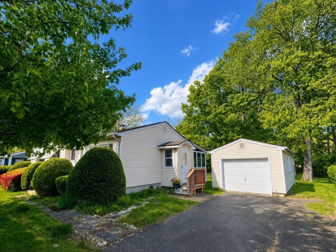
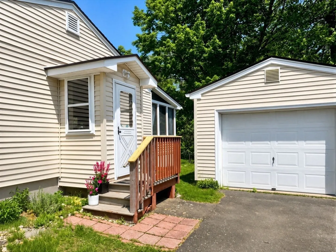
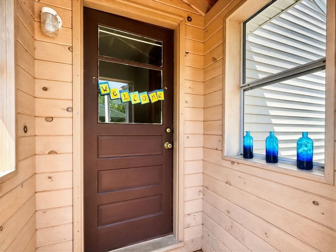
Timeless charm awaits in this classic ranch-style home with a 1-car garage on nearly a half-acre. A functional floor plan features 3 comfortable bedrooms with wood flooring, a sweet, efficient kitchen with sep. dining area, peninsula and a surprising amount of storage tucked into a smart layout, a warm, inviting living room brightened by a large picture window, and full bath with a closet. Sliders open to a generous attached screened porch- a welcoming, adaptable space perfect for enjoying views of the beautiful backyard graced by mature shade trees. Full basement w/ ample flex space handles laundry + extra storage needs. Low-maintenance vinyl siding, gutters & replacement windows make upkeep a breeze. A well-maintained home nestled in a peaceful neighborhood setting just mins from Florence center, downtown Northampton, Easthampton, River Valley Co-op, nearby conservation areas. Large lot size and URA zoning offers ADU potential for a 2nd unit.
-
Highlights
- Heating: Forced Air, Natural Gas
- Property Class: Residential
- Style: Ranch
- Year Built: 1967
- Parking Spots: 3
- Property Type: Single Family Residence
- Total Rooms: 5
- Status: Closed
-
Additional Details
- Appliances: Range, Disposal, Refrigerator
- Construction: Frame
- Exterior Features: Porch - Screened, Rain Gutters, Other
- Foundation: Concrete Perimeter
- Lot Features: Easements, Other
- Roof: Shingle
- Year Built Details: Approximate
- Zoning: Ura
- Basement: Full, Partial, Interior Entry, Concrete, Unfinished
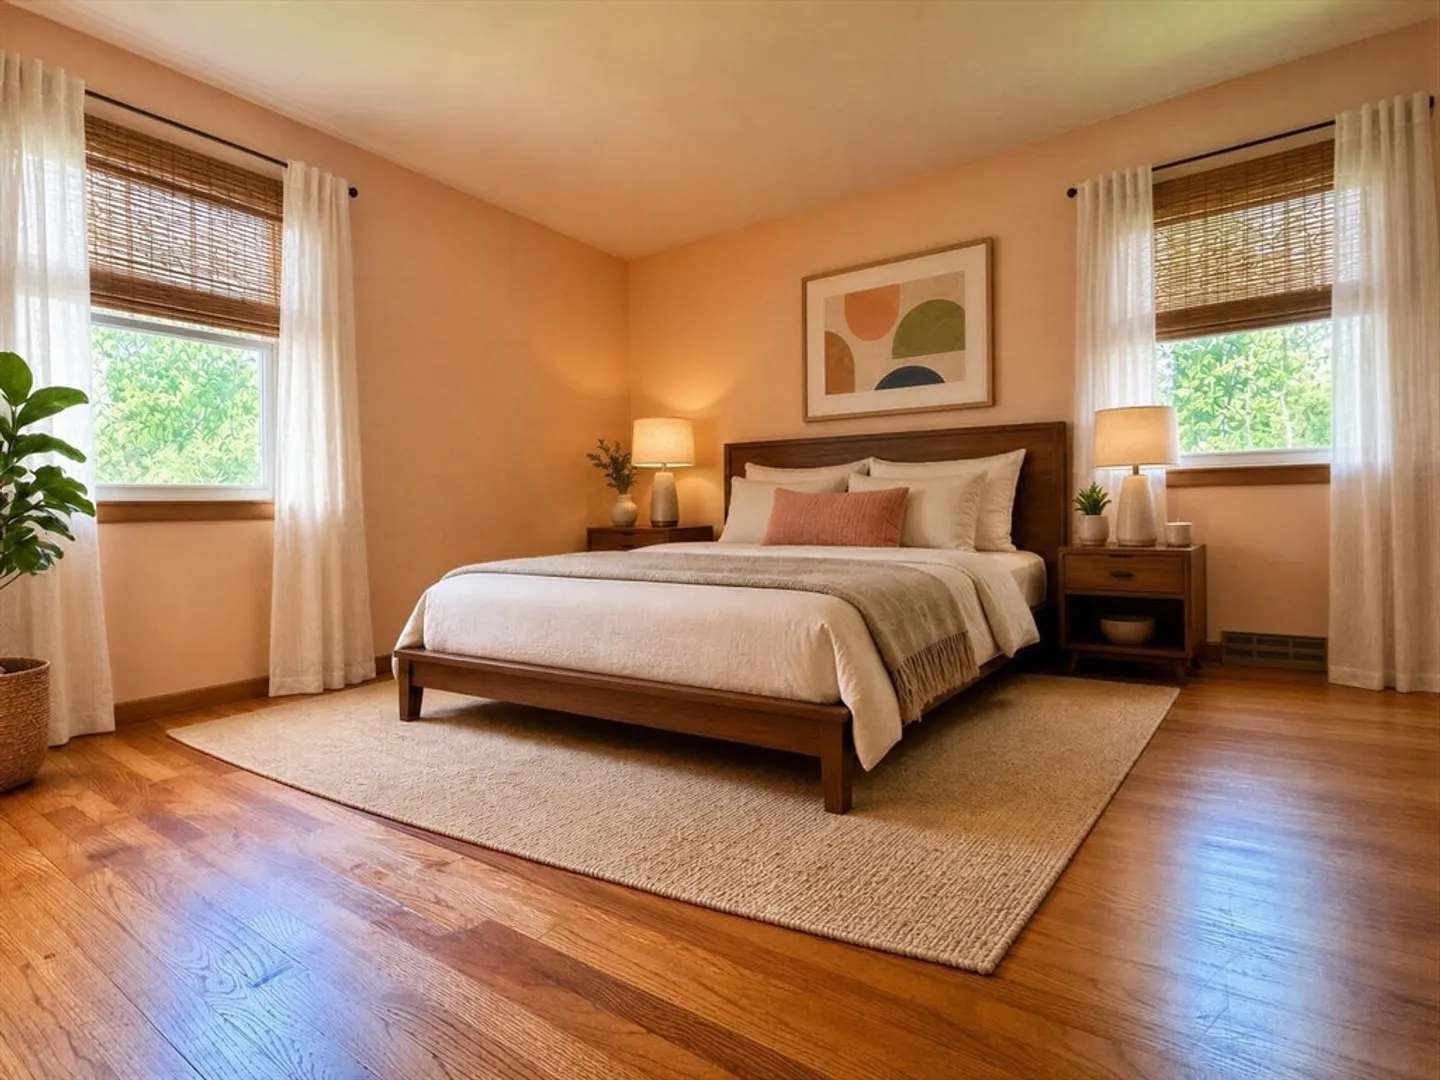
- Exclusions: All Staging Items Incl. Sm. Wall Shelf In Bathroom.
- Flooring: Wood, Vinyl
- Interior Features: Slider, Laundry Chute
- Road Frontage Type: Public
- SqFt Source: Public Record
- Year Built Source: Public Records
-
Amenities
- Community Features: Walk/Jog Trails, Conservation Area, Public School
- Parking Features: Detached, Off Street, Paved
- Covered Parking Spaces: 1
-
Utilities
- Electric: 100 Amp Service
- Water Source: Public
- Sewer: Public Sewer
-
Fees / Taxes
- Assessed Value: $328,200
- Taxes: $4,526
- Tax Year: 2026
Similar Listings
Sold
33 Photos
Sold
42 Photos
Sold
42 Photos
Sold
33 Photos
Content © 2026 MLS Property Information Network, Inc. The information in this listing was gathered from third party resources including the seller and public records.
Listing information provided courtesy of Keller Williams Realty.
MLS Property Information Network, Inc. and its subscribers disclaim any and all representations or warranties as to the accuracy of this information.
