
Sold!
$595,000
2
Beds
1
Bath
625
Living Area
-
Property Description
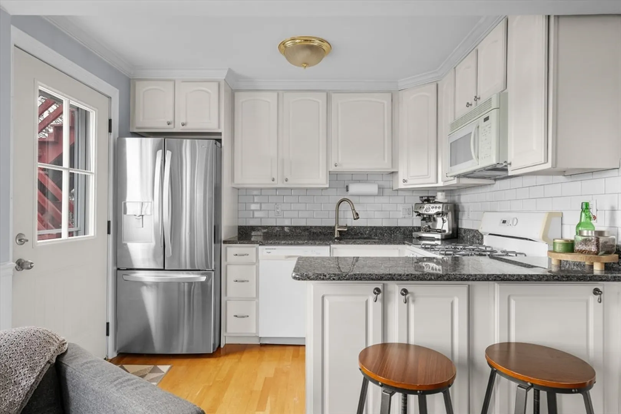
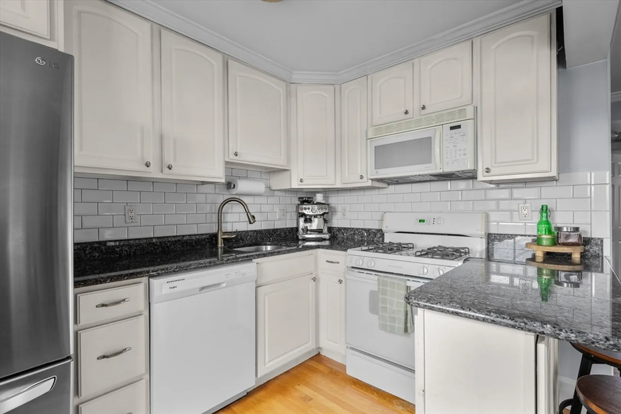
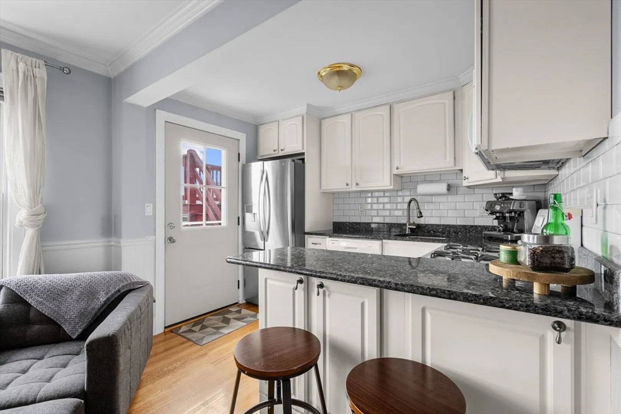
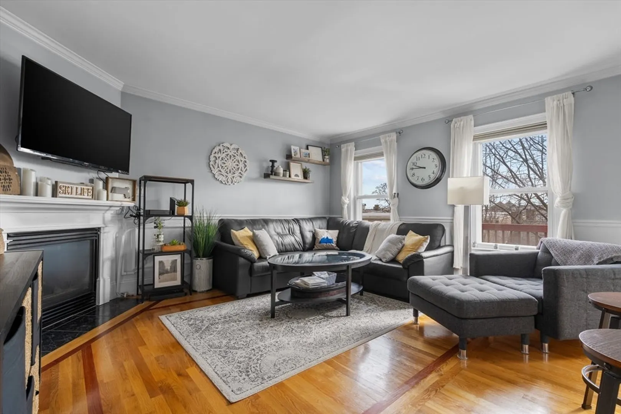
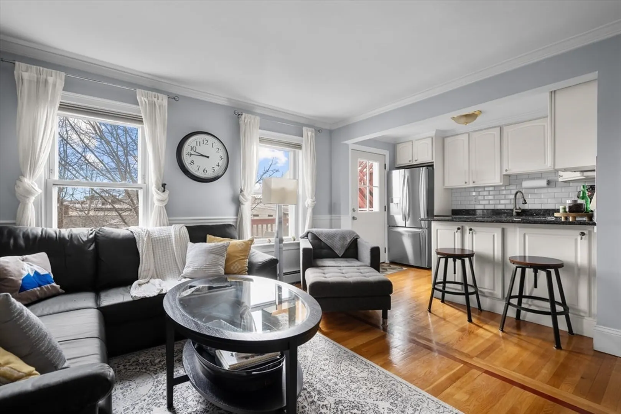
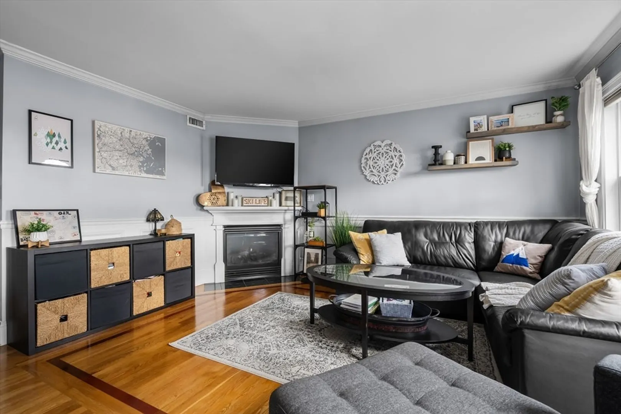
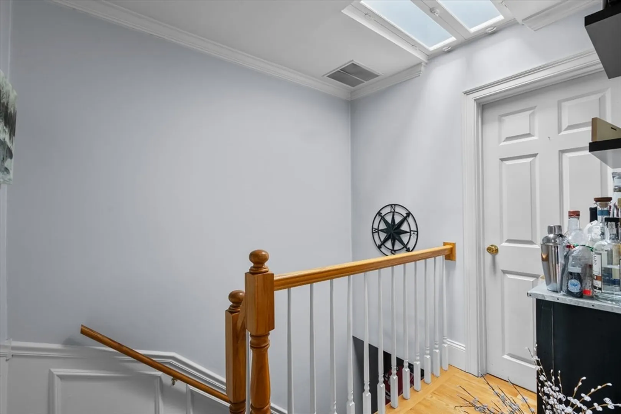
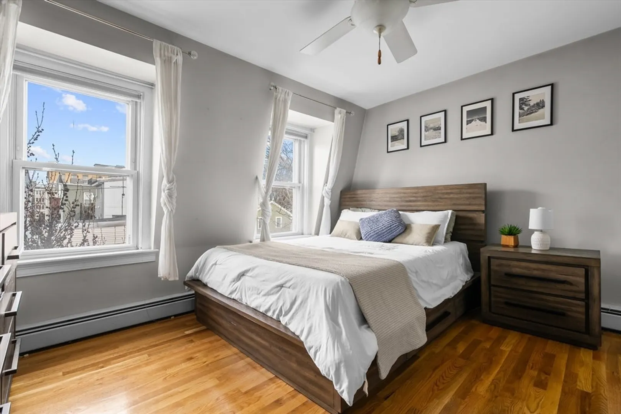
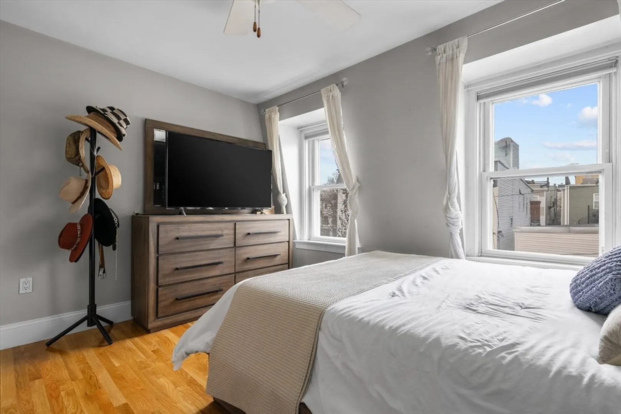
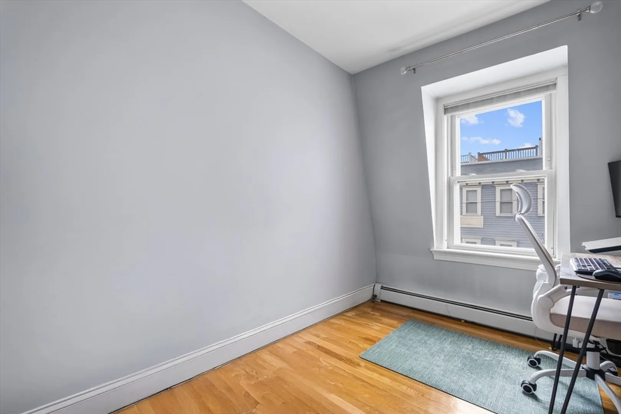
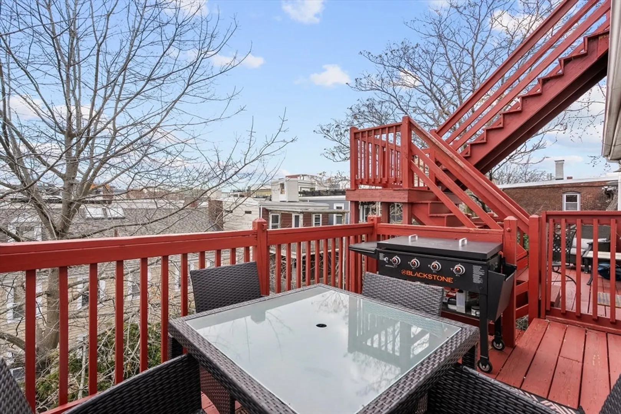
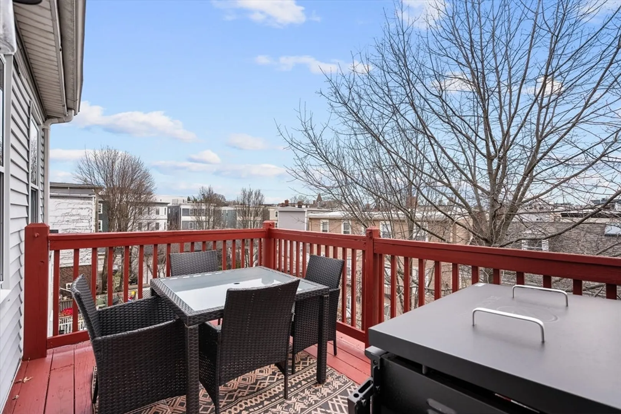
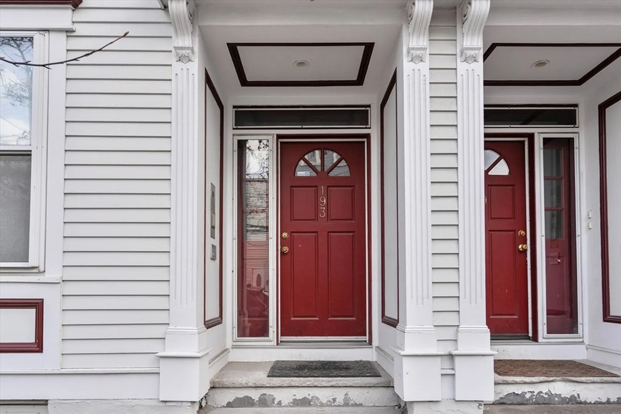
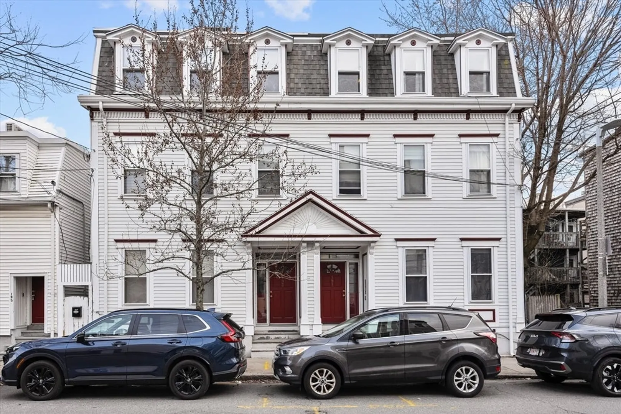
The best deal in Southie by a mile, and the only two bedroom under $600k...here she is, and she's ready to be yours! The perfect starter condo or investor unit, 193 W 5th #3 packs a punch with the most efficient layout in town. It's all in the details here - private winding staircase leading to the top floor, a skylight letting in sun all day, a gas fireplace tying together the living room, and charming wainscoting throughout. Your primary bedroom is big enough for a king, while the second bedroom is your WFH retreat, or could be the perfect nursery! The kitchen is flanked by a peninsula island overlooking the main living area, flowing well for hosting, cooking, and yapping with your guests. Just prop open the door to your private back deck and its the perfect indoor/outdoor setup for your next summer dinner party! Best of all, all major systems are new and/or upgraded within last few years: roof, HVAC, deck, carpeting, gas fireplace, fridge, deck door and more!
-
Highlights
- Area: South Boston
- Heating: Baseboard
- Property Class: Residential
- Stories: 1
- Unit Number: 3
- Status: Closed
- Cooling: Central Air
- HOA Fee: $260
- Property Type: Condominium
- Total Rooms: 5
- Year Built: 1920
-
Additional Details
- Appliances: Range, Oven, Dishwasher, Microwave, Refrigerator, Freezer
- Exterior Features: Porch, Deck - Wood, Deck - Roof + Access Rights
- Flooring: Wood, Hardwood
- Roof: Rubber
- Total Number of Units: 6
- Year Built Source: Public Records
- Basement: Y
- Fireplaces: 1
- Pets Allowed: Yes
- SqFt Source: Public Record
- Year Built Details: Actual
- Zoning: 000
-
Amenities
- Parking Features: On Street
- Waterfront Features: Bay, 1/2 to 1 Mile To Beach, Beach Ownership(Public)
- Security Features: Intercom
-
Utilities
- Sewer: Public Sewer
- Water Source: Public
-
Fees / Taxes
- Assessed Value: $557,400
- HOA Fee Includes: Water, Sewer, Insurance, Maintenance Structure, Maintenance Grounds, Snow Removal
- Taxes: $2,483
- HOA Fee Frequency: Monthly
- Tax Year: 2025
Similar Listings

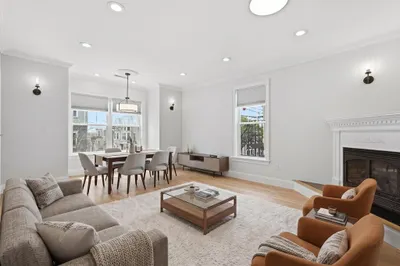
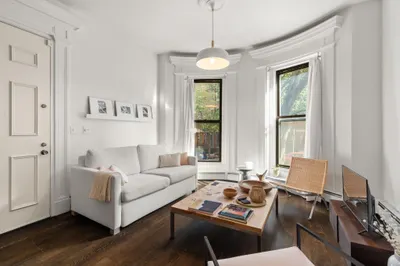
Sold
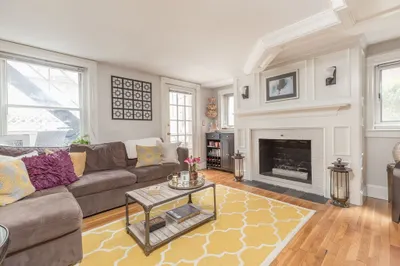
30 Photos
Sold

10 Photos
Sold

7 Photos
Sold
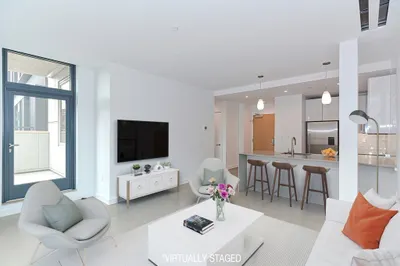
22 Photos
Content © 2026 MLS Property Information Network, Inc. The information in this listing was gathered from third party resources including the seller and public records.
Listing information provided courtesy of Access.
MLS Property Information Network, Inc. and its subscribers disclaim any and all representations or warranties as to the accuracy of this information.
