
Sold!
$232,500
2
Beds
2
Baths
1,232
Living Area
-
Property Description
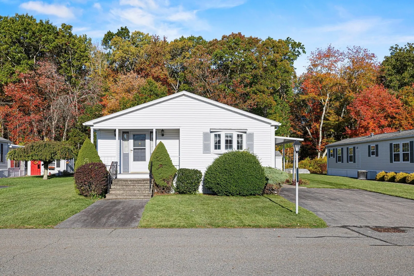
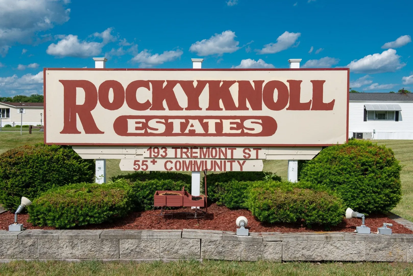
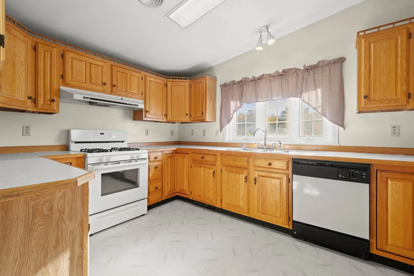
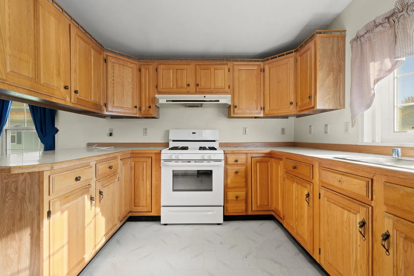
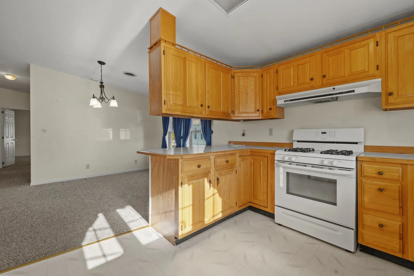
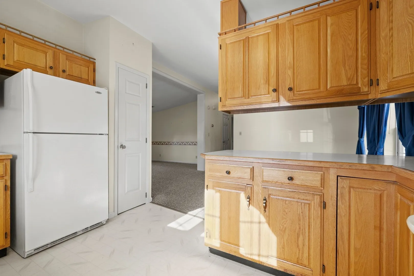
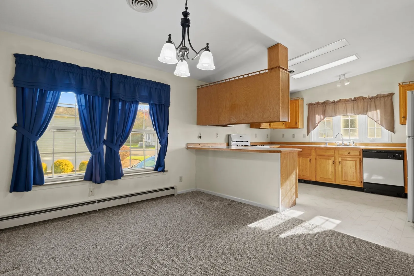
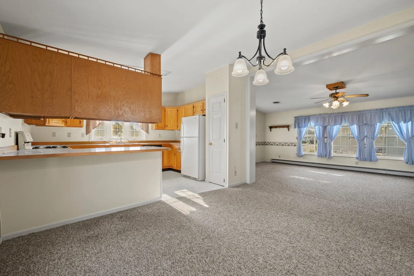
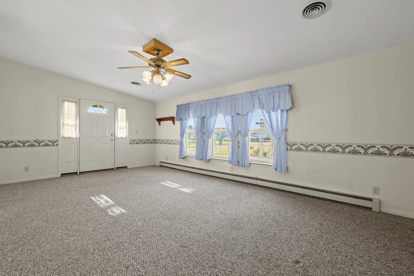
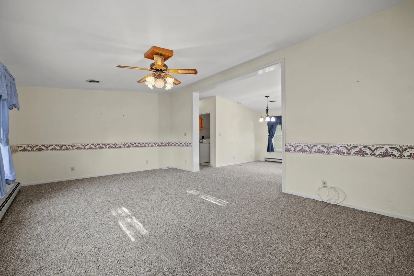
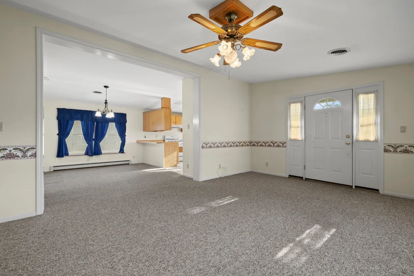
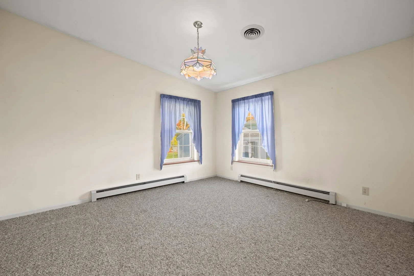
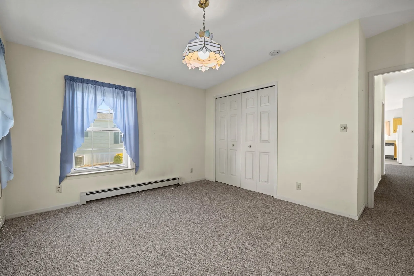
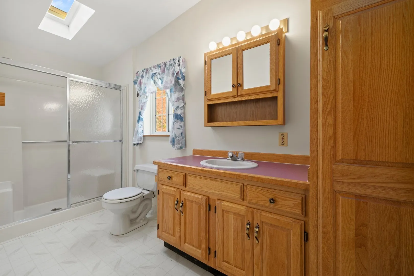
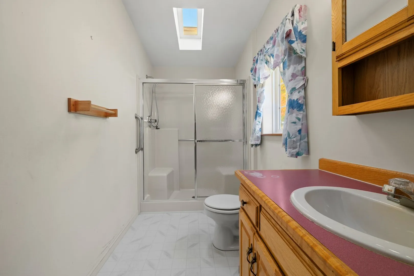
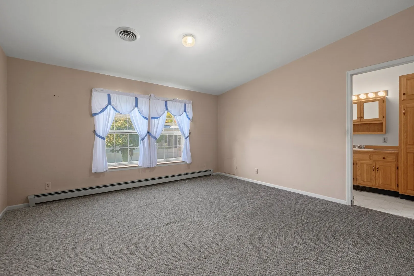
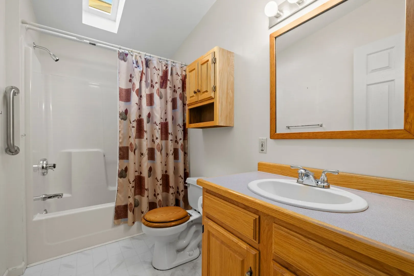
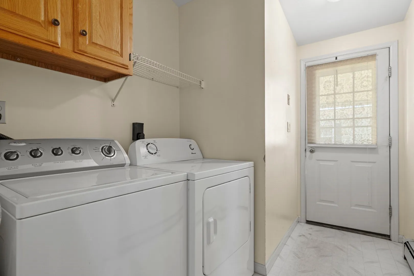
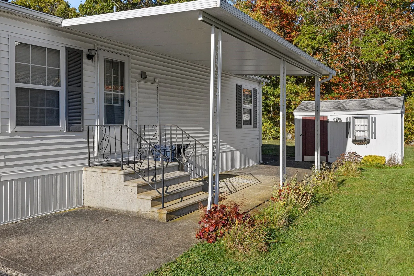
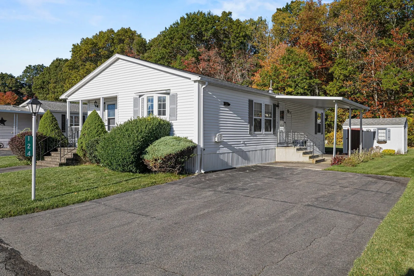
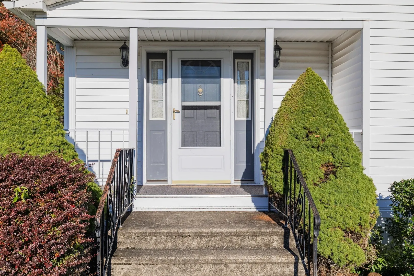
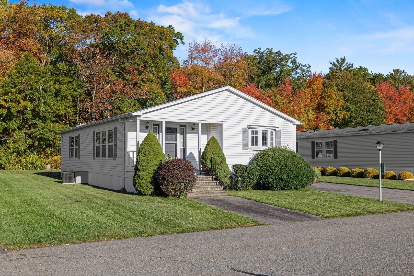
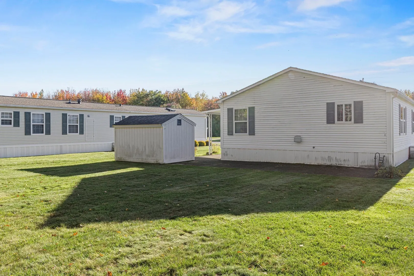
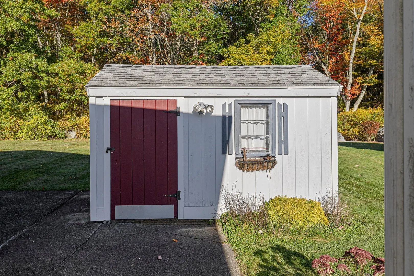
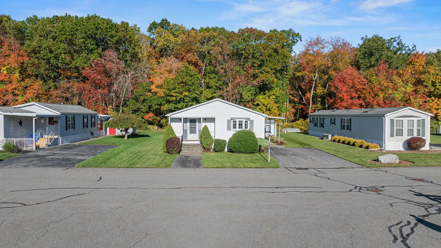
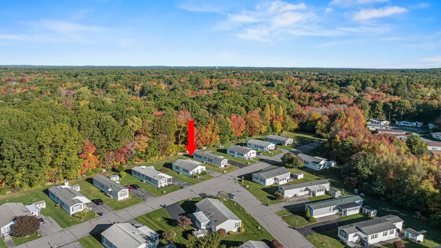
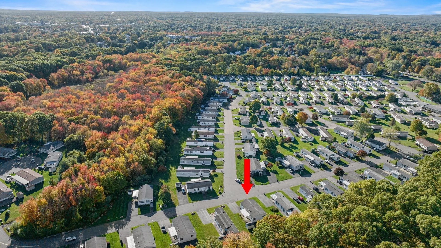
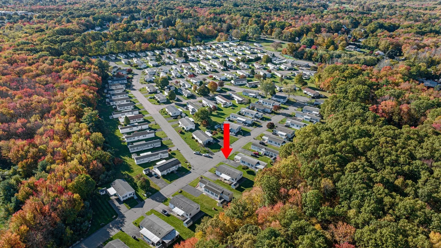
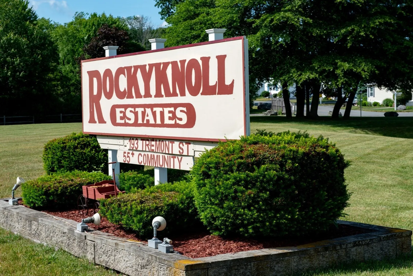
Welcome to Rocky Knoll Estates, Taunton’s 55 and better living community!! This lovely double wide unit which has lovingly been cared for, offers GREAT potential for the next buyer! Featuring a large and open floor plan, one will enjoy all the comforts of single level living featuring a spacious living room, dining room, and generous kitchen. Additionally offered are two bedrooms, two full baths, and a laundry area. The unit features a newer heating system replace in 2023, a private yard which abut a woodland area for enjoyment, a shed for additional storage, and private driveway. This home has so much to offer! The community also features a community club house which offers potential for social sharing and gatherings and is located conventionally on Rt 140 (Tremont Street) and within minutes to grocery, shopping, banking and other major highways. This lovely unit is meant for you!
-
Highlights
- Cooling: Central Air
- HOA Fee: $750
- Property Class: Residential
- Total Rooms: 5
- Year Built: 1994
- Heating: Baseboard, Natural Gas
- Parking Spots: 2
- Property Type: Mobile Home
- Unit Number: 124
- Status: Closed
-
Additional Details
- Appliances: Range, Dishwasher, Refrigerator, Washer, Dryer
- Exterior Features: Porch
- Foundation: Slab
- Lot Features: Wooded, Cleared, Level
- Roof: Shingle
- Year Built Details: Actual
- Zoning: Res
- Construction: Frame
- Flooring: Vinyl, Carpet
- Foundation Area: 1232
- Road Frontage Type: Private Road
- SqFt Source: Public Record
- Year Built Source: Public Records
-
Amenities
- Community Features: Public Transportation, Shopping, Medical Facility, Laundromat, Highway Access, House of Worship, T-Station
- Parking Features: Paved Drive, Off Street, Driveway, Paved, Exclusive Parking
-
Utilities
- Electric: 100 Amp Service
- Water Source: Public
- Sewer: Public Sewer
-
Fees / Taxes
- HOA: Yes
- Tax Year: 2025
Similar Listings
Sold
28 Photos
Sold
32 Photos
Sold
26 Photos
Sold
41 Photos
Content © 2026 MLS Property Information Network, Inc. The information in this listing was gathered from third party resources including the seller and public records.
Listing information provided courtesy of Keller Williams Elite.
MLS Property Information Network, Inc. and its subscribers disclaim any and all representations or warranties as to the accuracy of this information.
