
Sold!
$530,000
4
Beds
4
Baths
2,465
Living Area
-
Property Description
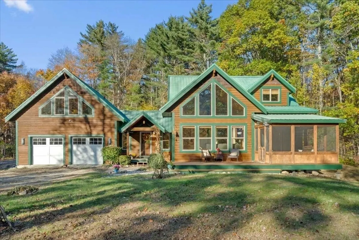
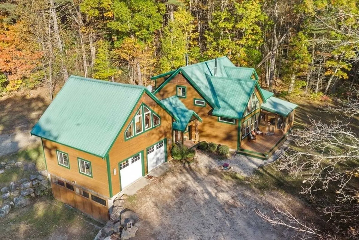
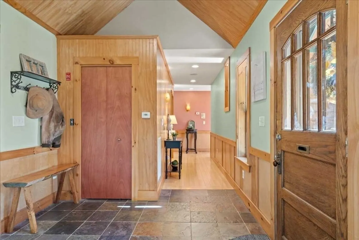
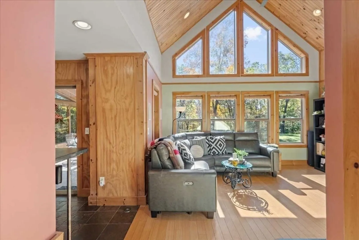
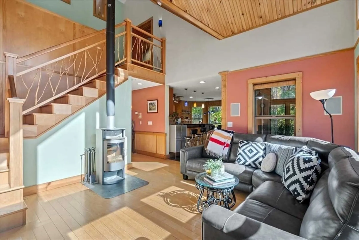
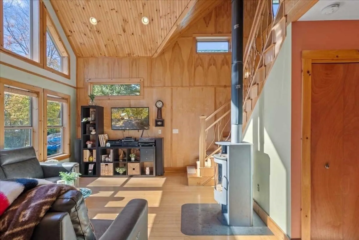
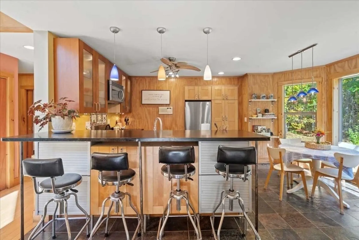
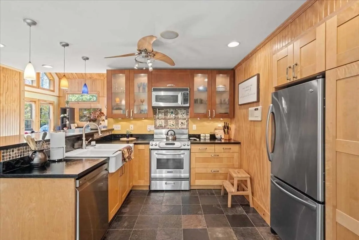
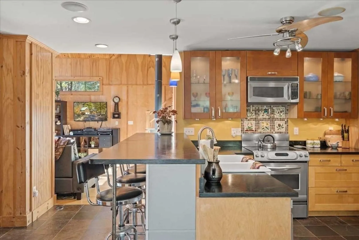
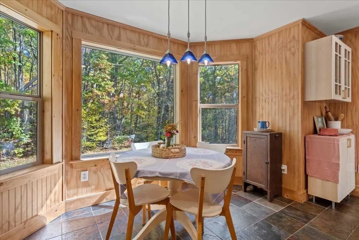
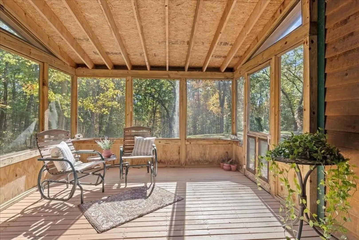
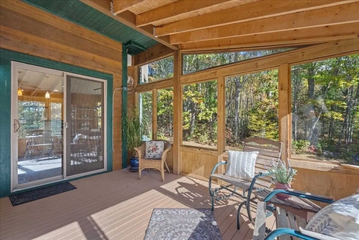
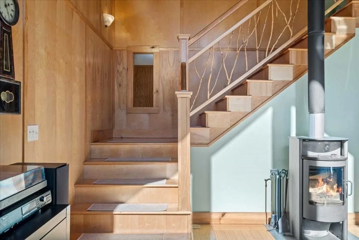
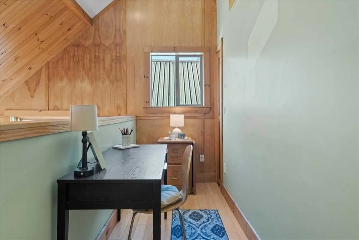
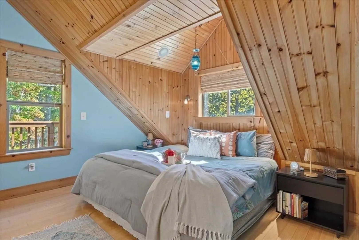
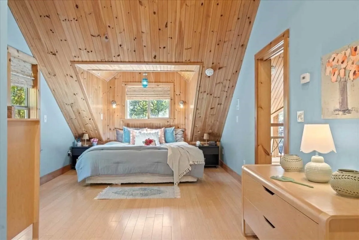
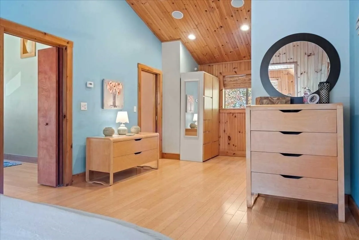
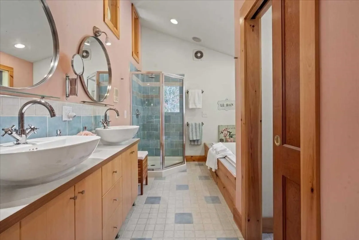
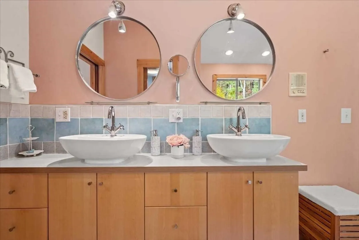
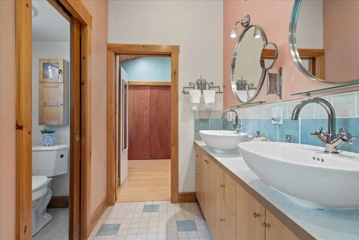
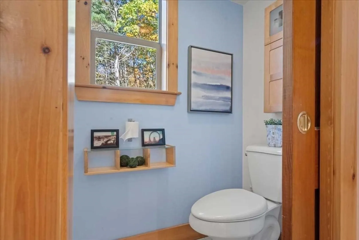
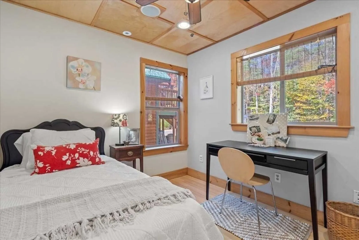
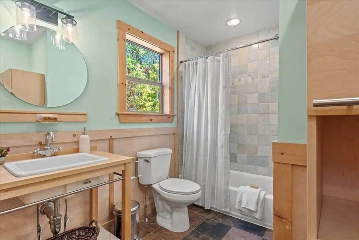
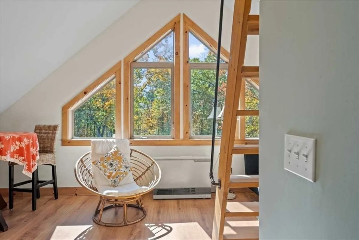
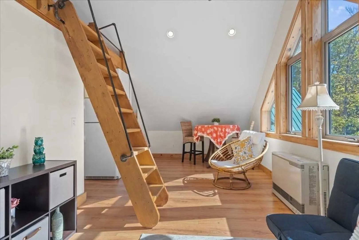
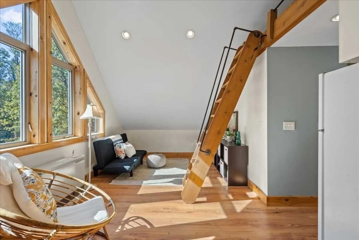
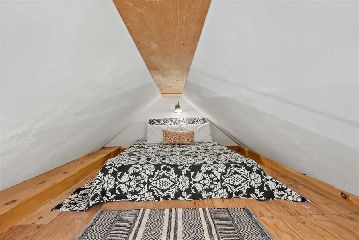
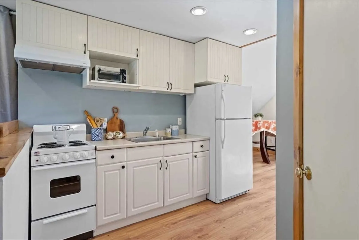
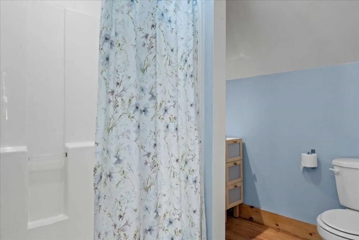
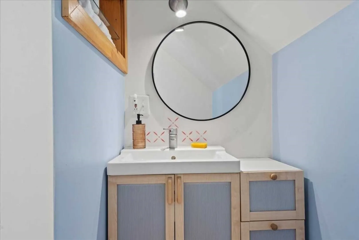
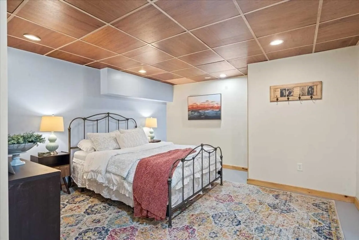
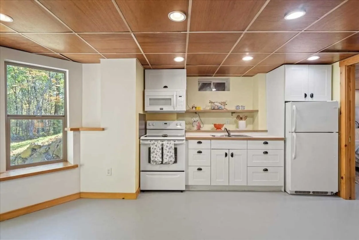
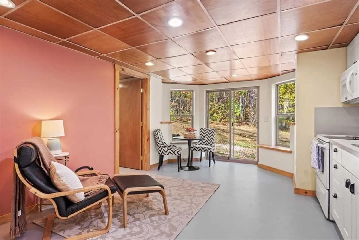
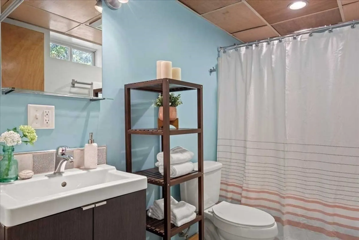
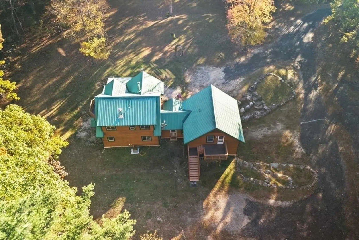
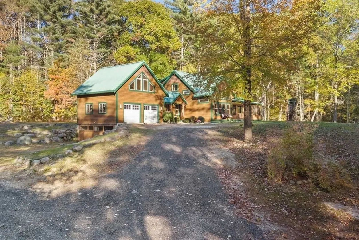
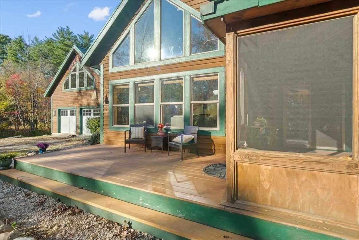
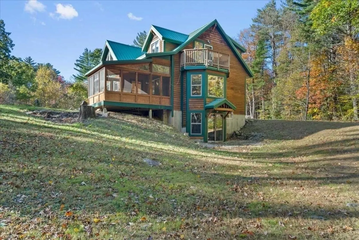
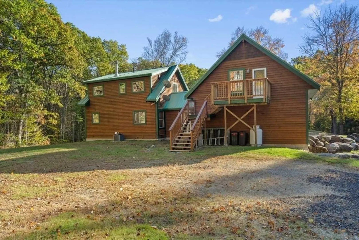
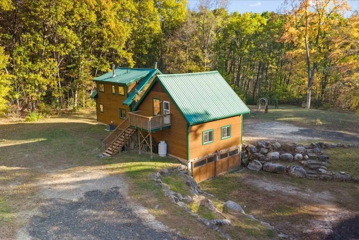
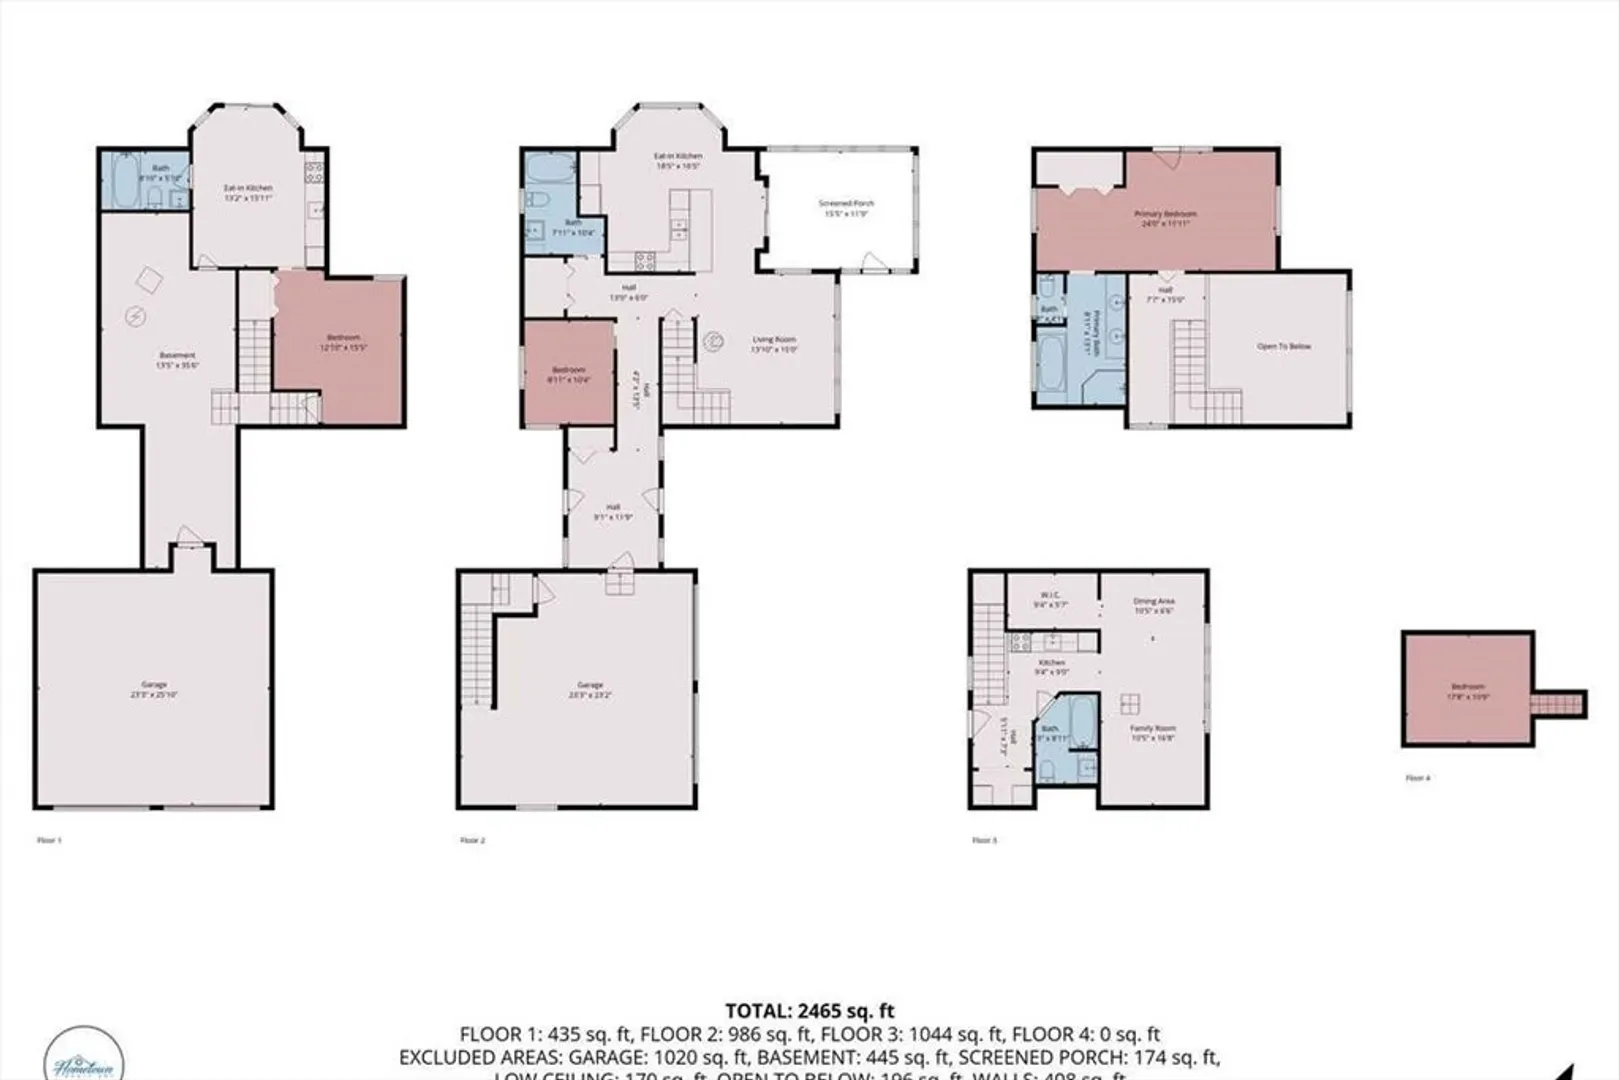
Discover the beauty of New England living in this custom-built multigenerational home with legal 2-family use set on 4+ peaceful wooded acres. The main home features dramatic cathedral ceilings, bamboo flooring, soapstone countertops, a wood stove, and walls of picture windows that bring the outdoors in. The primary suite offers a loft retreat, full bath, and private balcony porch. Enjoy a screened porch, front sitting deck, and tranquil natural setting. Flexible layout includes a legal 1 bed/1 bath loft apartment with separate entrance and private back deck plus a second in-law/caretaker suite within the main home with its own kitchen and bath—ideal for multigenerational living, guest space, or caregiver support. A rare retreat with privacy, character, and functionality, located minutes from conservation land, Swift River trails, and Petersham town common. A lifestyle property—must see!
-
Highlights
- Acres: 4
- Heating: Propane, Oil, Wood, Radiant
- Parking Spots: 6
- Property Type: 2 Family - 2 Units Side by Side
- Total Rooms: 17
- Status: Closed
- Cooling: None, Central Air
- Levels: 5
- Property Class: Residential Income
- Stories: 5
- Year Built: 2003
-
Additional Details
- Appliances: Range, Refrigerator, Washer, Dryer, Range Hood, Dishwasher, Microwave, Water Treatment
- Construction: Frame
- Fireplaces: 1
- Foundation: Concrete Perimeter
- Lot Features: Wooded
- Roof: Metal
- Total Number of Units: 2
- Year Built Source: Public Records
- Basement: Full, Finished, Walk-Out Access, Interior Entry, Garage Access, Concrete
- Exterior Features: Balcony/Deck, Balcony, Garden
- Flooring: Tile, Laminate, Bamboo, Stone / Slate, Hardwood, Stone/Ceramic Tile
- Interior Features: Ceiling Fan(s), Cathedral/Vaulted Ceilings, Walk-In Closet(s), Bathroom With Tub & Shower, Open Floorplan, Storage, Stone/Granite/Solid Counters, Bathroom with Shower Stall, Bathroom With Tub, Slider, Kitchen, Laundry Room, Living RM/Dining RM Combo, Loft, Living Room, Mudroom
- Road Frontage Type: Public
- SqFt Source: Other
- Year Built Details: Actual
- Zoning: Ra
-
Amenities
- Community Features: Conservation Area
- Parking Features: Off Street, Stone/Gravel
- Covered Parking Spaces: 2
-
Utilities
- Electric: 220 Volts, Fuses, Circuit Breakers, Common
- Water Source: Private
- Sewer: Private Sewer
-
Fees / Taxes
- Assessed Value: $466,100
- Tax Year: 2025
- Total Rent: $1,200
- Rental Fee Includes: Unit 1(Electric, Water, Hot Water)
- Taxes: $6,754
Content © 2026 MLS Property Information Network, Inc. The information in this listing was gathered from third party resources including the seller and public records.
Listing information provided courtesy of Real Broker MA, LLC.
MLS Property Information Network, Inc. and its subscribers disclaim any and all representations or warranties as to the accuracy of this information.
