
193 Justice Hill Cutoff
$1,250,000
4
Beds
3/1
Baths
4,030
Sqft
- Request Info
- Call
- Save
-
More
- Mortgage Calculator

Property Tools
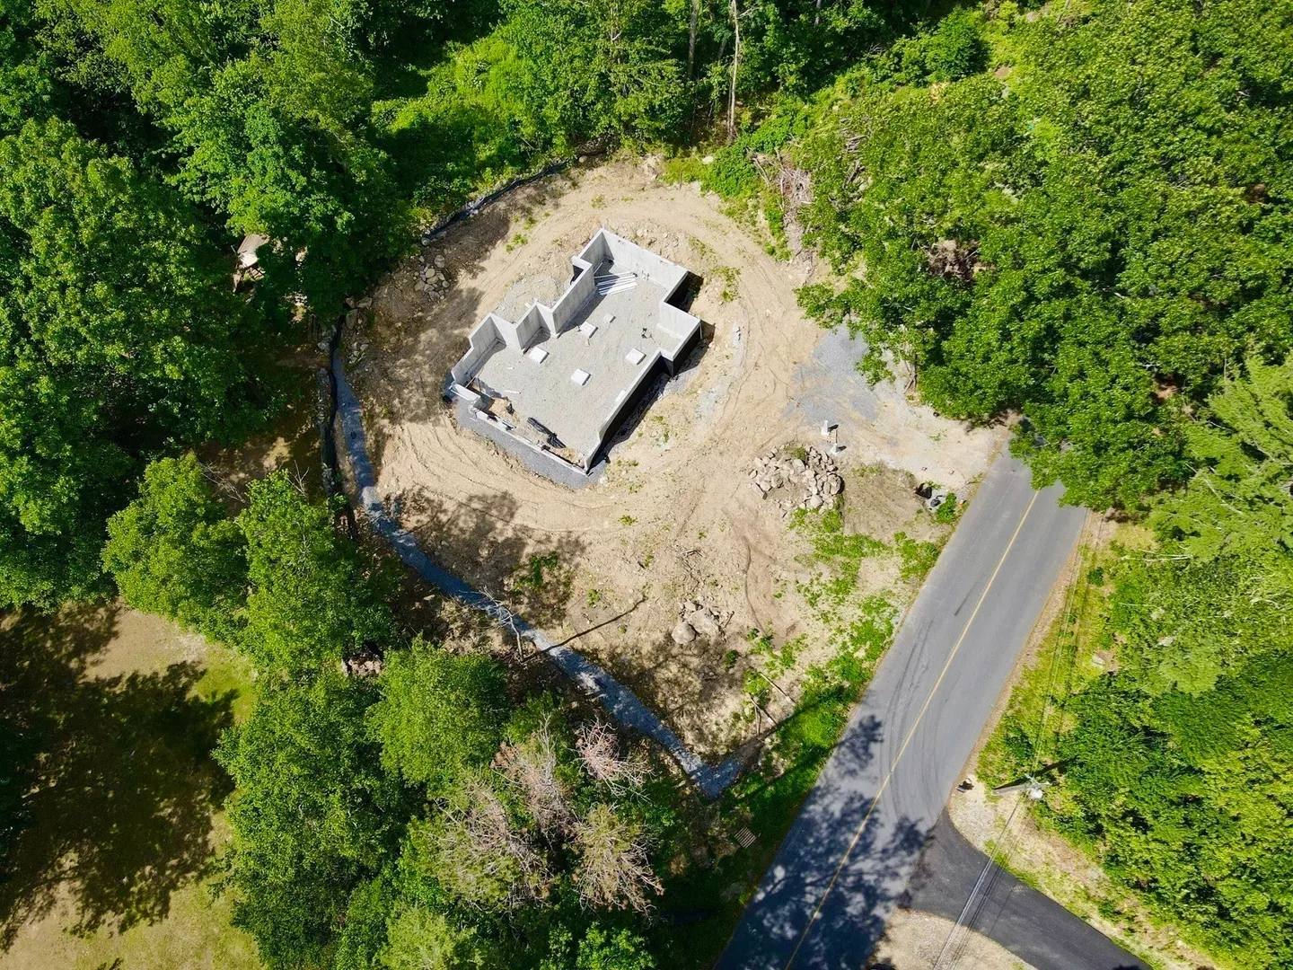
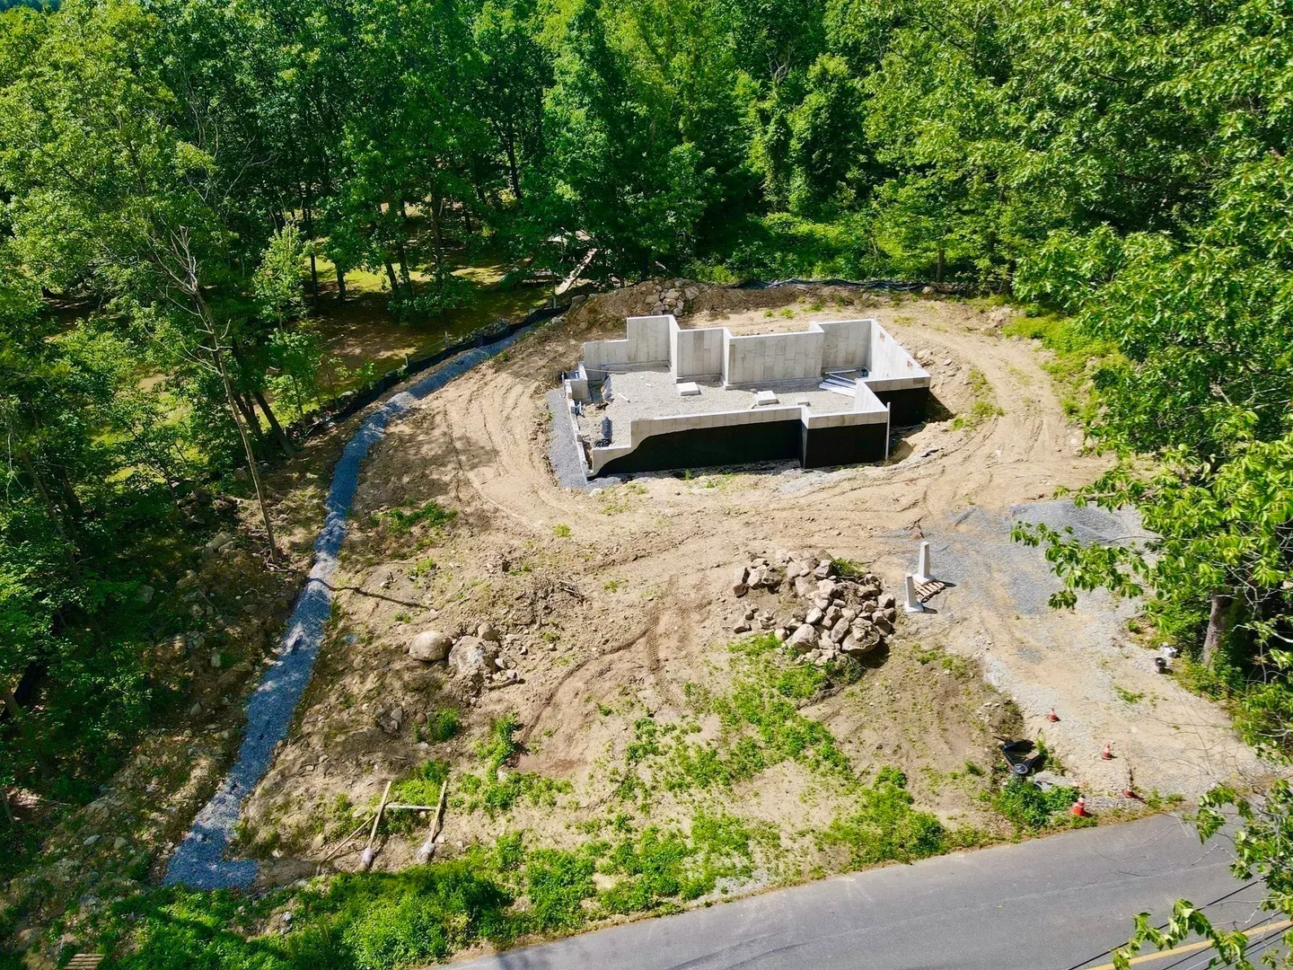
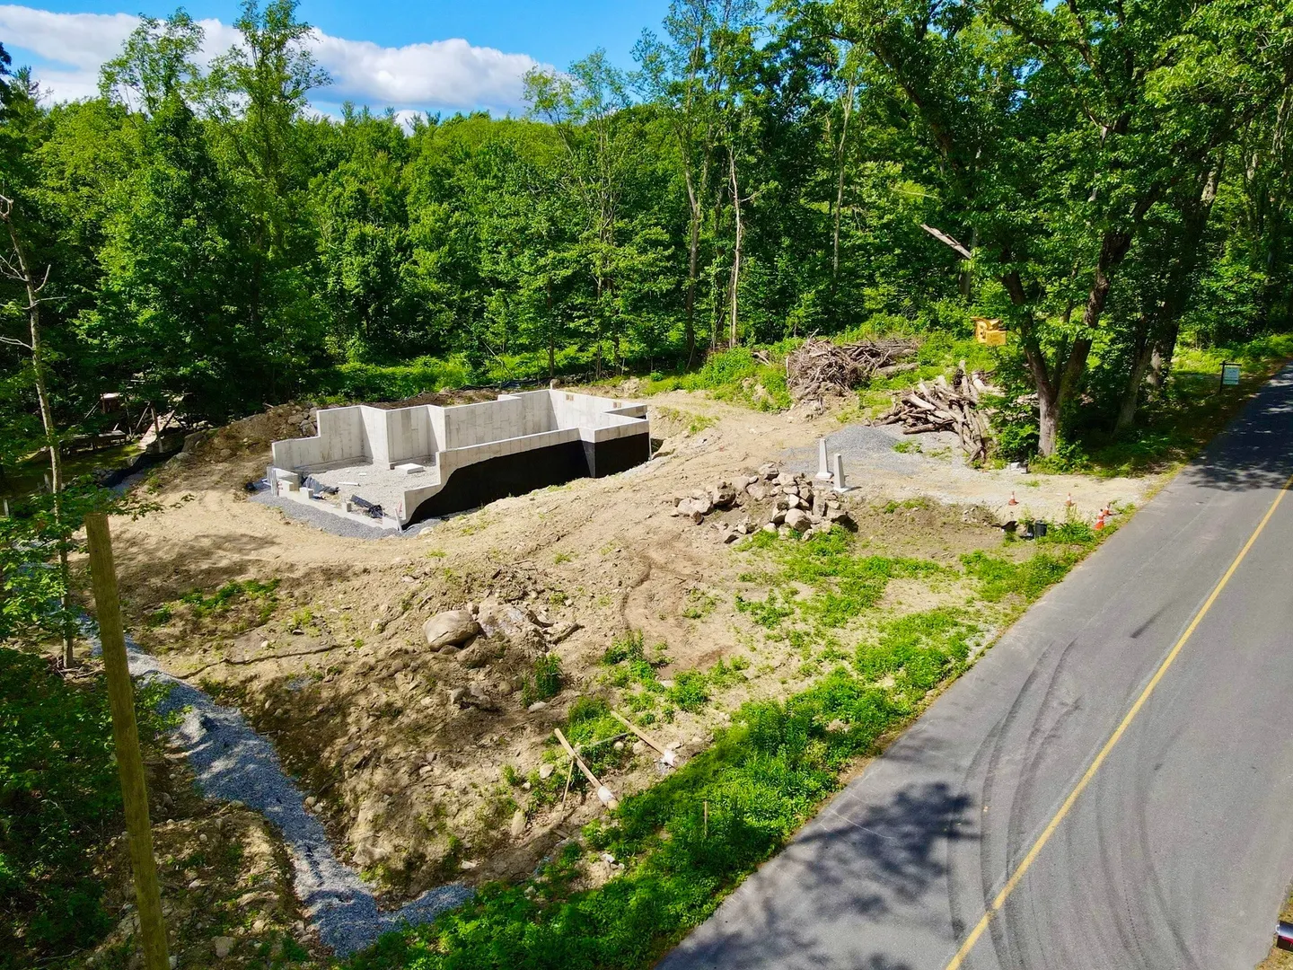
NEW CONSTRUCTION
$1,250,000
4
Beds
3/1
Baths
4,030
Living Area
-
Property Description
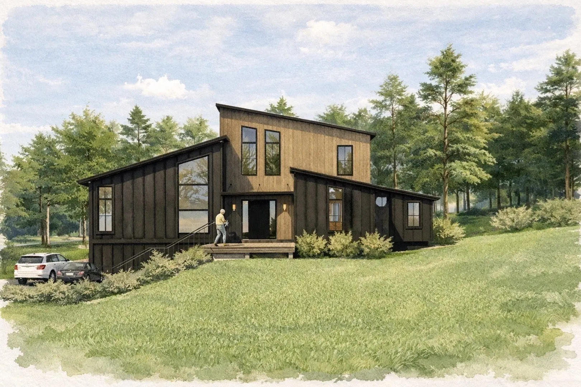
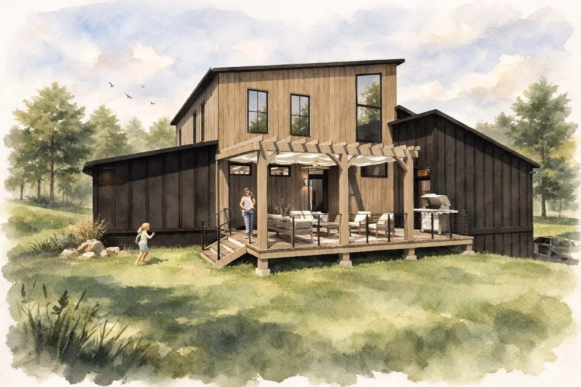
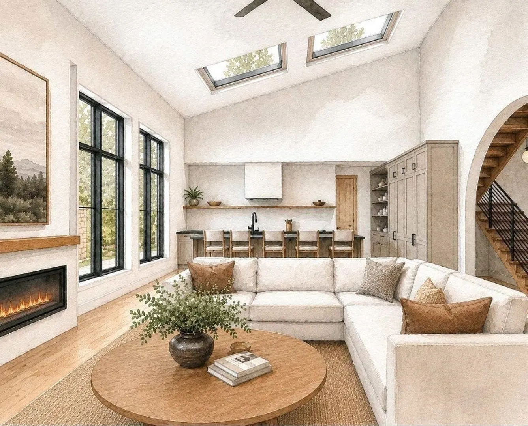
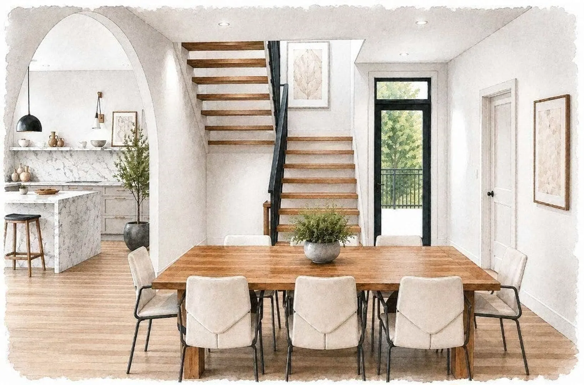
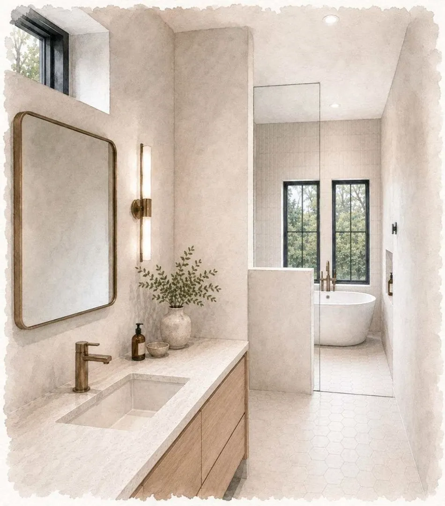
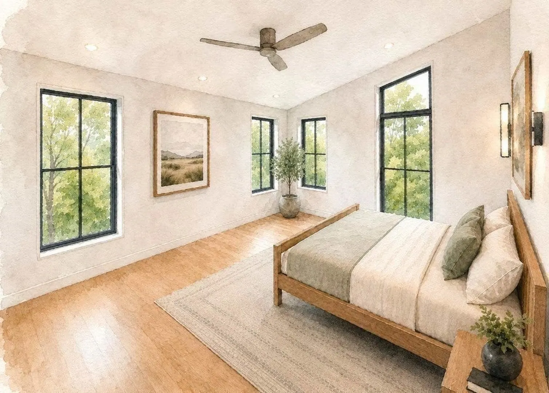
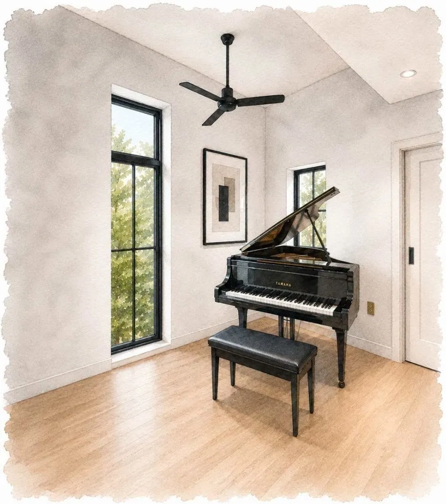
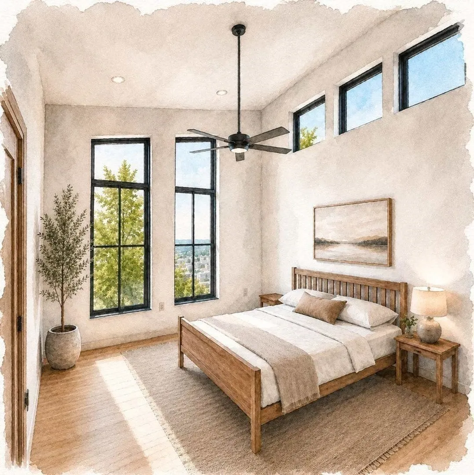
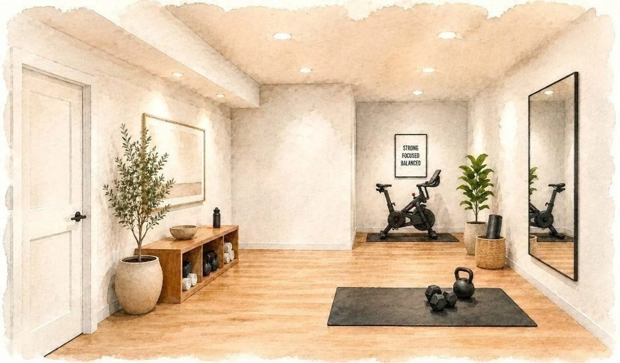
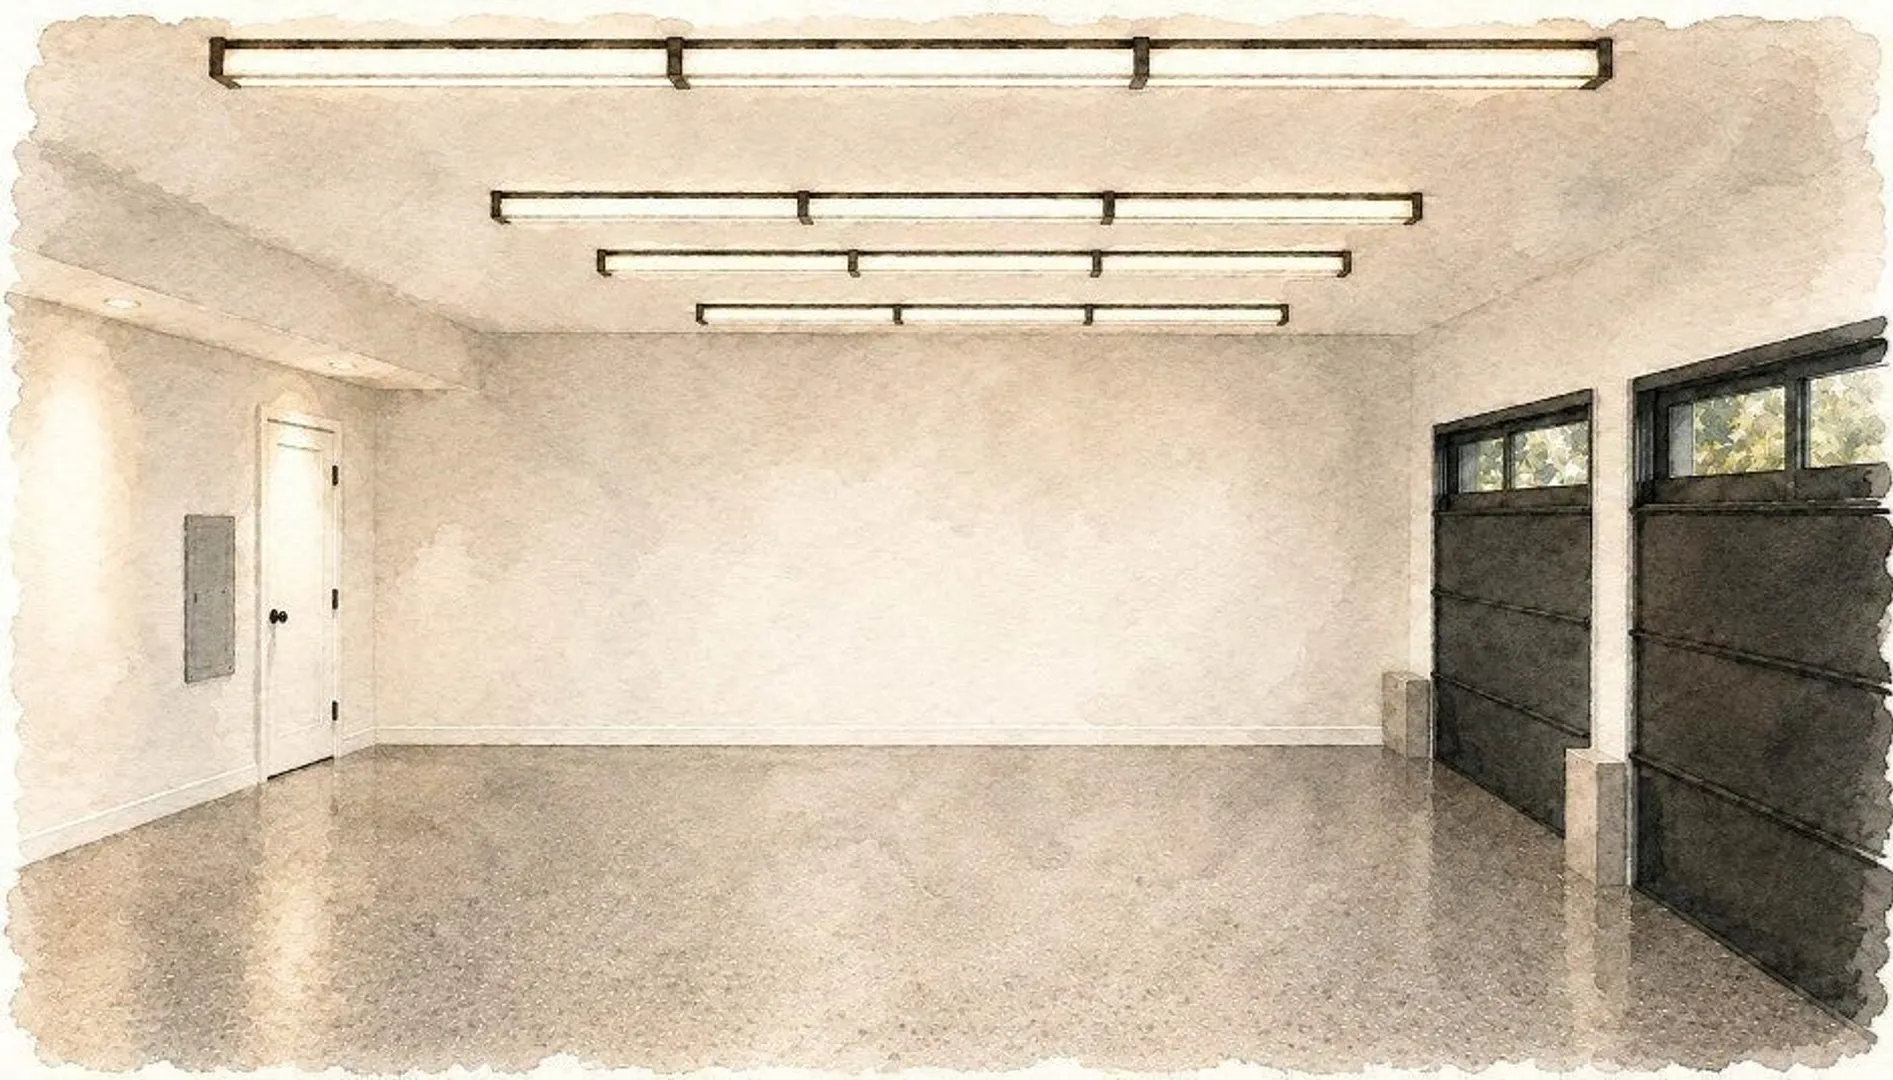
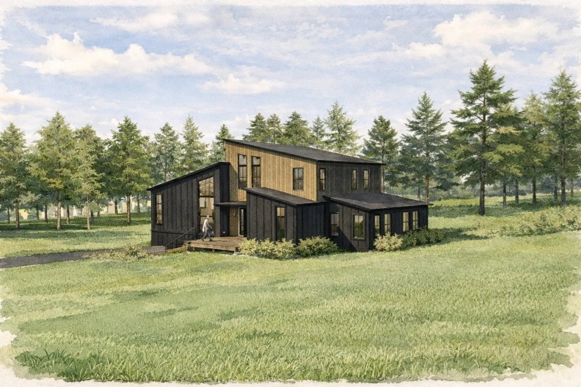
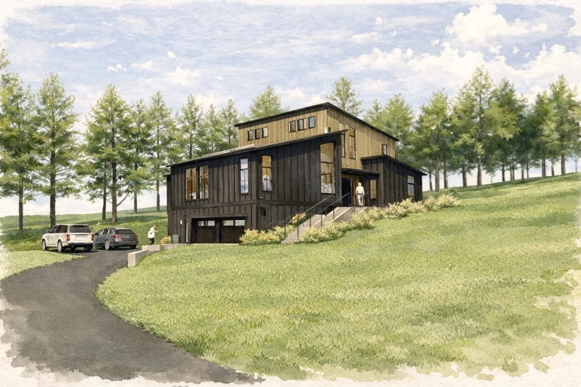
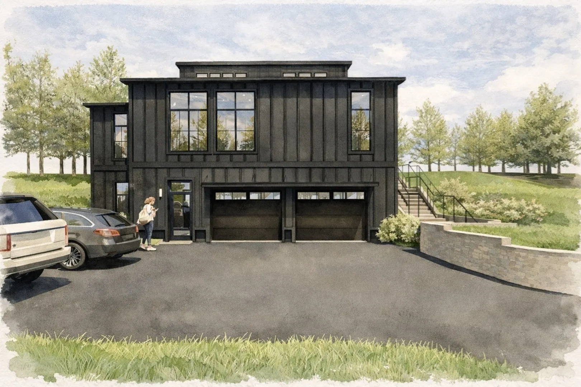
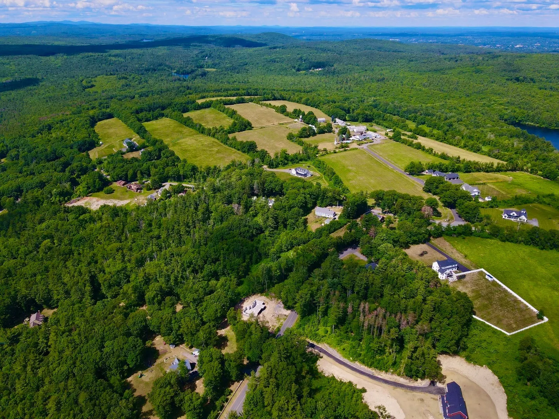
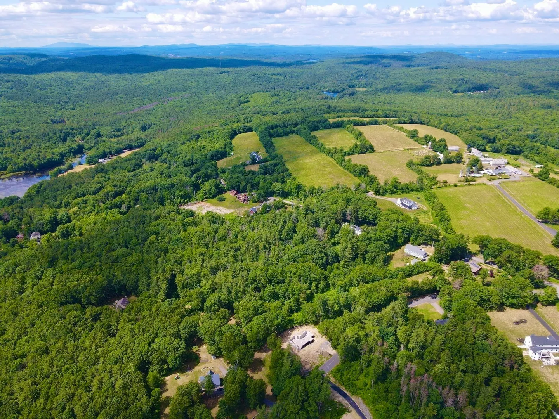
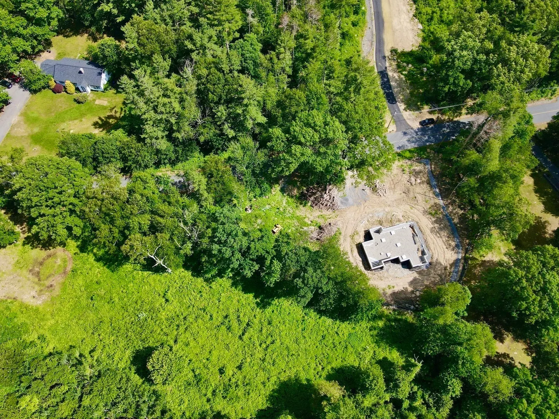
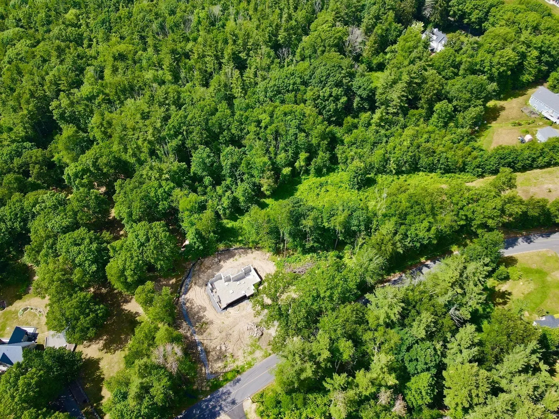
The Contemporary Cut, an architecturally striking custom residence where timeless design, uncompromising craftsmanship, and industry-leading building science converge to create a new benchmark for modern luxury. Thoughtfully designed to deliver exceptional comfort, efficiency, and indoor air quality this home offers a healthier, quieter, and more sustainable lifestyle. Showcasing over 5,000 square feet of finished space, with approximately 4,030 square feet of conditioned living area, this masterpiece features four bedrooms, three and one-half baths, and an expansive lower level designed for today's evolving lifestyles. Soaring cathedral ceilings, dramatic walls of triple-pane glass, and thoughtfully placed skylights flood the interior with natural light. Every detail carefully curated, from engineered hardwood flooring, custom cabinetry, and premium stone surfaces to refined architectural finishes that create a warm yet sophisticated aesthetic throughout. Designed for everyday living and effortless entertaining, the heart of the home is an open-concept kitchen, dining, and living space anchored by a spectacular chef's kitchen featuring premium paneled Thermador appliances, an oversized island, walk-in butler's pantry, beverage center, and wine cooler. The luxurious first-floor primary suite serves as a private retreat with radiant heated floors, a zero-threshold spa-inspired shower, freestanding soaking tub, dual vanity, expansive walk-in closet with the convenience of secondary in-suite laundry. The finished lower level adds exceptional flexibility with a spacious bonus room ideal for a media room, fitness studio, home office, or guest accommodations, complemented by a full bath, mudroom, abundant storage, dedicated mechanical room, root cellar, and an oversized conditioned garage with dedicated workshop space. Beyond its striking architecture lies a home engineered for generations of exceptional performance. Featuring a low-maintenance exterior, an advanced high-performance building envelope, and premium all-electric mechanical systems powered by Sterling Municipal Light Department, every element has been meticulously designed to maximize energy efficiency, minimize operating and maintenance costs, and deliver an extraordinary level of comfort, durability, and sustainability. The Contemporary Cut is more than a home, it's a performance-driven sanctuary, thoughtfully built to provide lasting value, exceptional comfort, and enduring beauty!
-
Highlights
- Cooling: Central Air, Heat Pump
- Parking Spots: 8
- Property Type: Single Family Residence
- Total Rooms: 13
- Status: Active
- Heating: Central, Heat Pump, Electric
- Property Class: Residential
- Style: Contemporary, Other (See Remarks)
- Year Built: 2026
-
Additional Details
- Appliances: Electric Water Heater, Water Heater, ENERGY STAR Qualified Refrigerator, ENERGY STAR Qualified Dishwasher, Range Hood, Range
- Construction: Conventional (2x4-2x6), Vertical Siding
- Flooring: Tile, Engineered Hardwood, Flooring - Stone/Ceramic Tile, Flooring - Engineered Hardwood
- Interior Features: Pantry, Countertops - Stone/Granite/Solid, Wet bar, Recessed Lighting, Lighting - Overhead, Bathroom - Full, Bathroom - Tiled With Tub & Shower, Lighting - Sconce, Walk-In Closet(s), Study, Entry Hall, Bathroom, Bonus Room, Mud Room
- Road Frontage Type: Public
- SqFt Source: Other
- Year Built Source: Builder
- Basement: Full, Partially Finished, Interior Entry, Garage Access, Radon Remediation System
- Exterior Features: Porch, Deck - Composite, Rain Gutters, Professional Landscaping
- Foundation: Concrete Perimeter
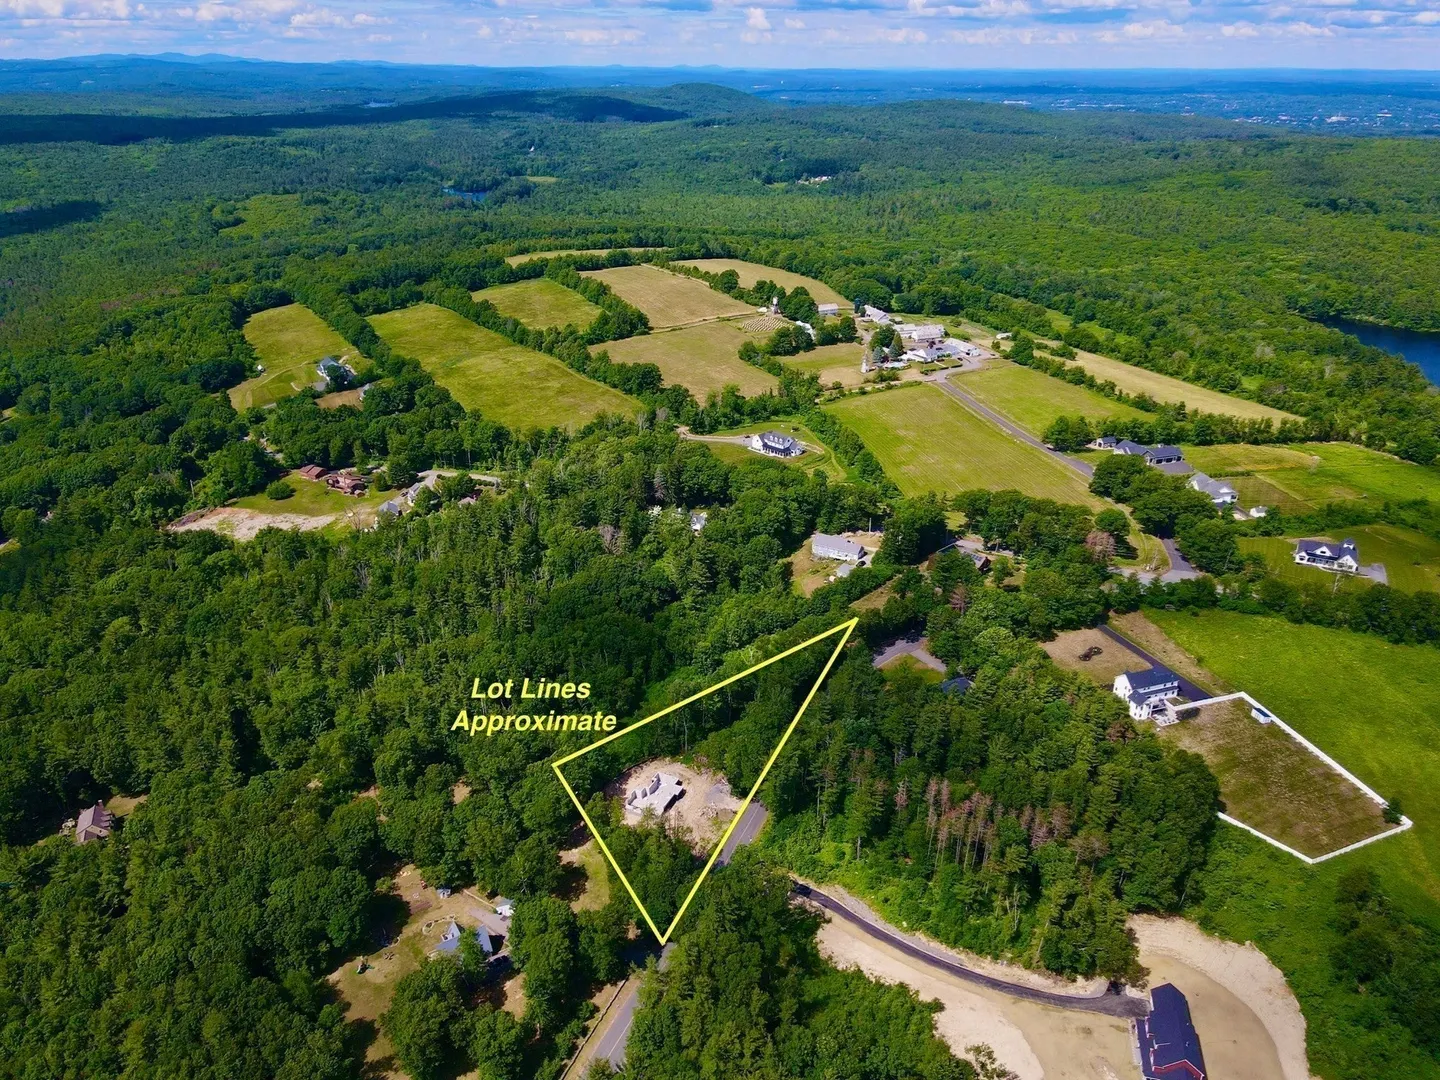
- Lot Features: Cleared, Gentle Sloping
- Roof: Asphalt/Composition Shingles, Other
- Year Built Details: To Be Built, Under Construction
- Zoning: Rrf
-
Amenities
- Community Features: Shopping, Tennis Court(s), Park, Walk/Jog Trails, Stable(s), Golf, Medical Facility, Laundromat, Bike Path, Conservation Area, Highway Access, House of Worship, Private School, Public School
- Parking Features: Attached, Under, Storage, Workshop in Garage, Garage Faces Side, Insulated, Oversized, Off Street, Driveway
- Covered Parking Spaces: 2
-
Utilities
- Sewer: Private Sewer
- Water Source: Private
-
Fees / Taxes
- Assessed Value: $151,300
- Taxes: $1,958
- Tax Year: 2025
Similar Listings
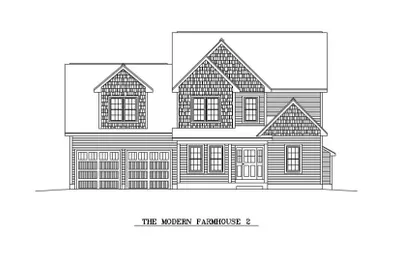
186 Justice Hill Rd #Mod Farm
Sterling, MA 01564
$1,294,000
4
Beds
2/1
Baths
2,800
Sqft
View Details
Sold
NEW CONSTRUCTION
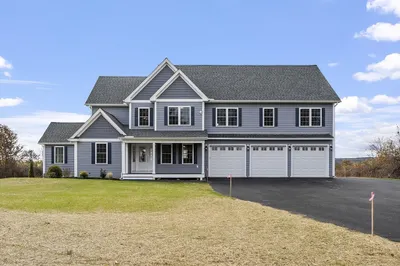
42 Photos
Sold
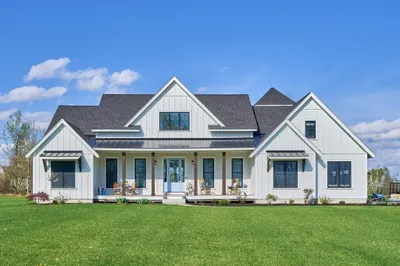
39 Photos
Sold
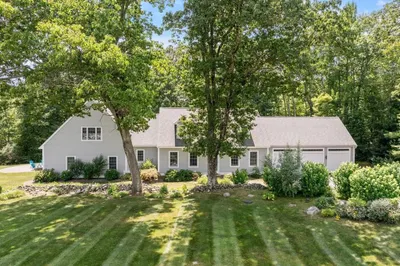
40 Photos
Content © 2026 MLS Property Information Network, Inc. The information in this listing was gathered from third party resources including the seller and public records.
Listing information provided courtesy of Hazel & Company.
MLS Property Information Network, Inc. and its subscribers disclaim any and all representations or warranties as to the accuracy of this information.