
Sold!
$555,000
3
Beds
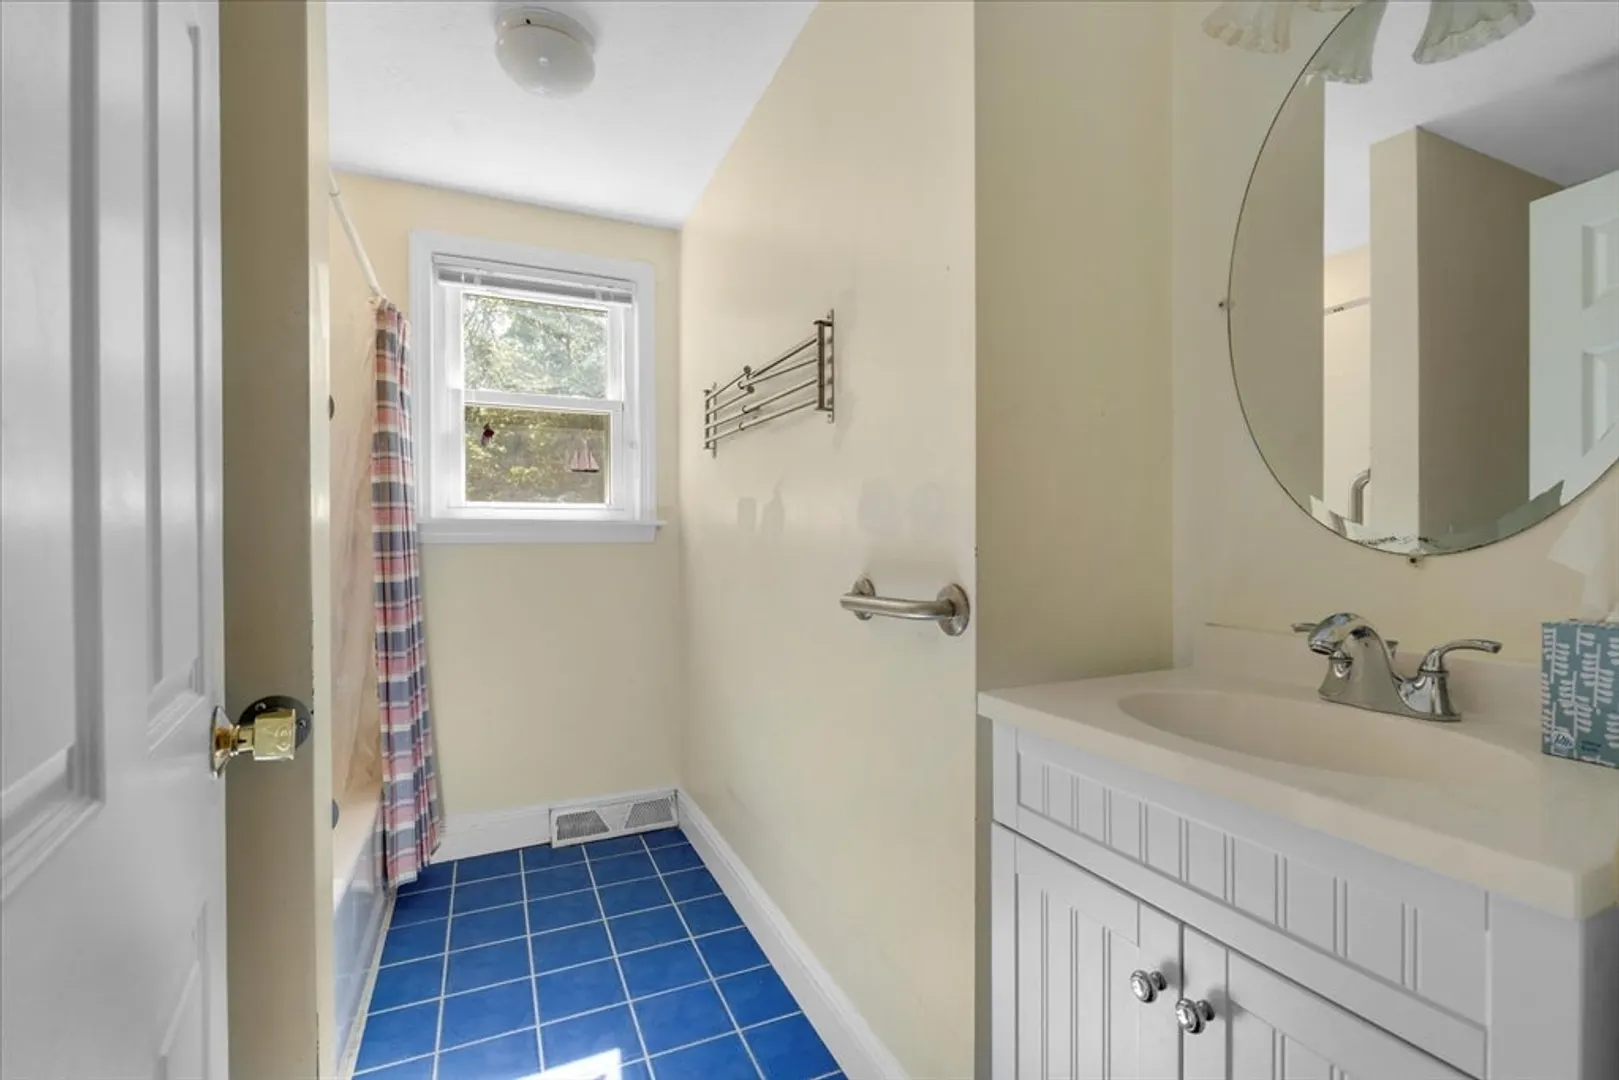
1/1
Bath
1,056
Living Area
-
Property Description
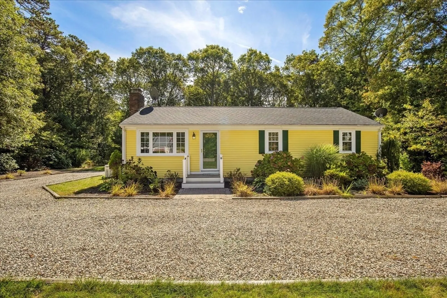
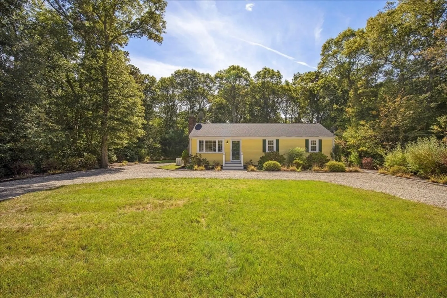
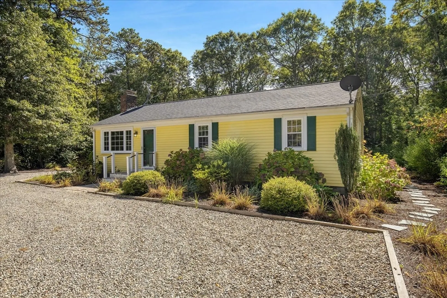
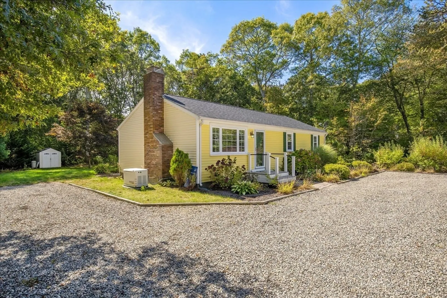
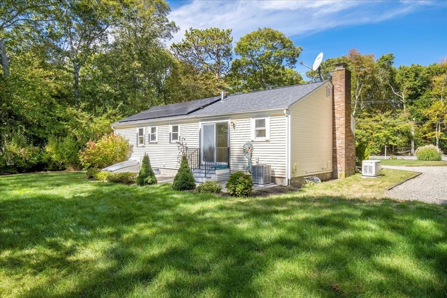
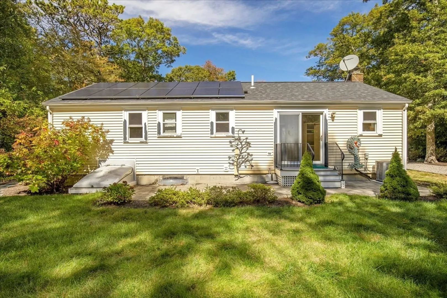
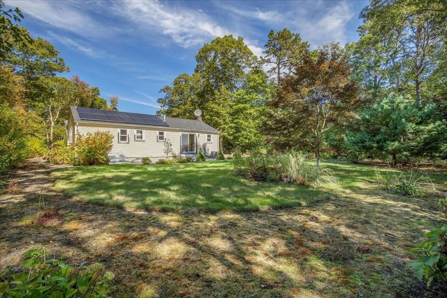
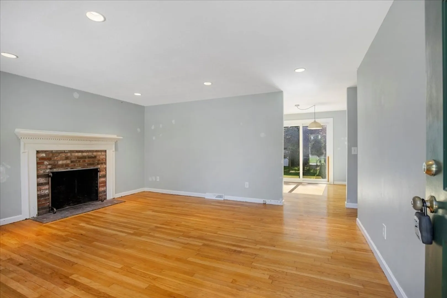
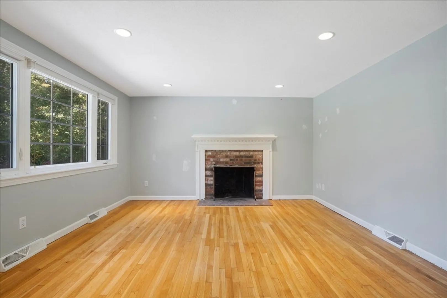
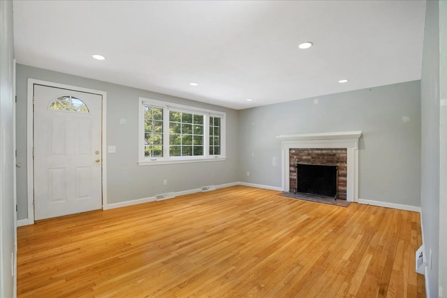
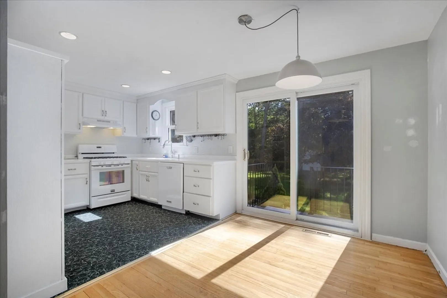
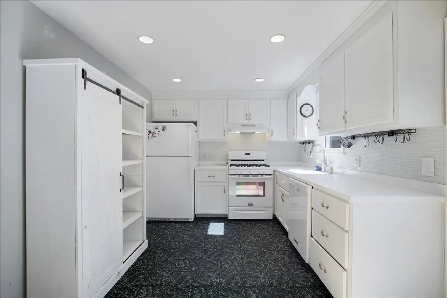
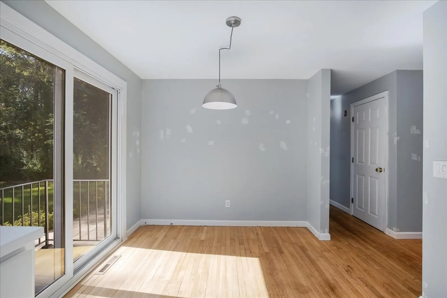
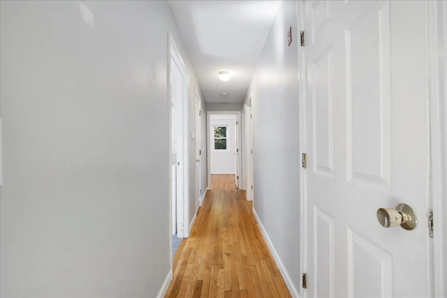
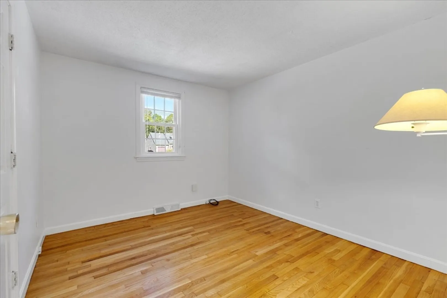
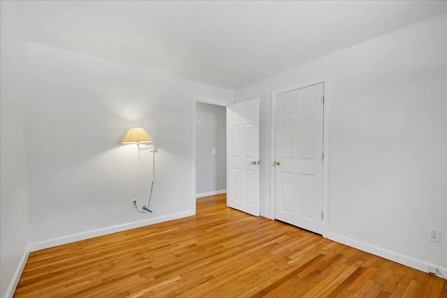
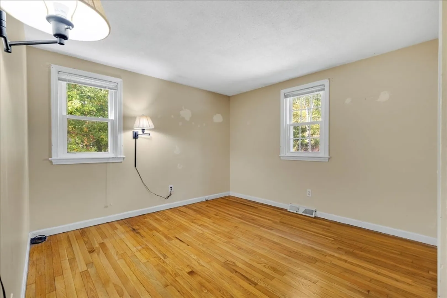
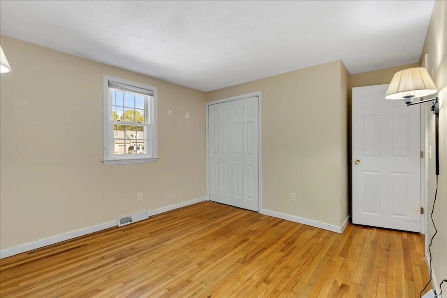
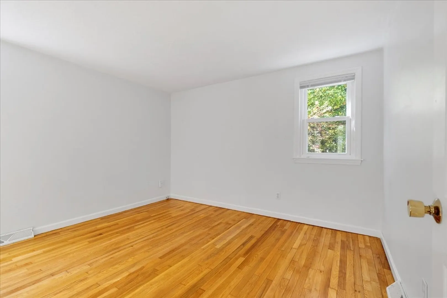
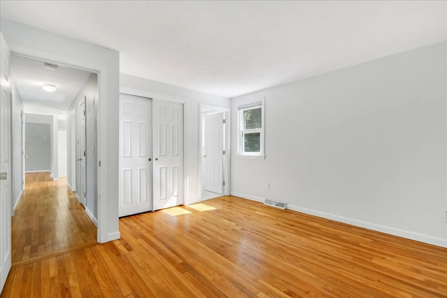
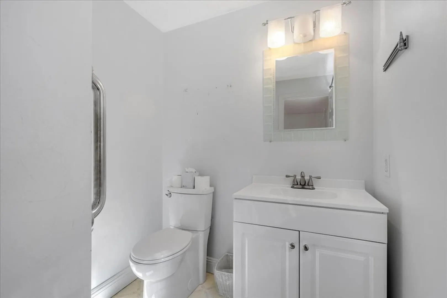
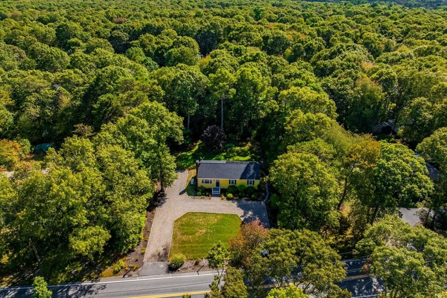
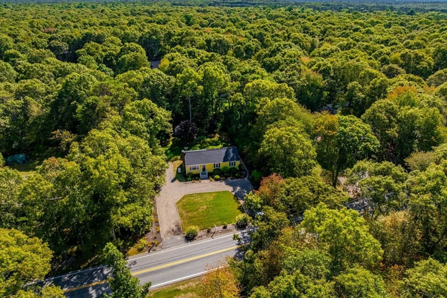
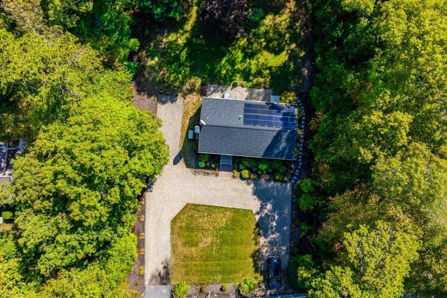
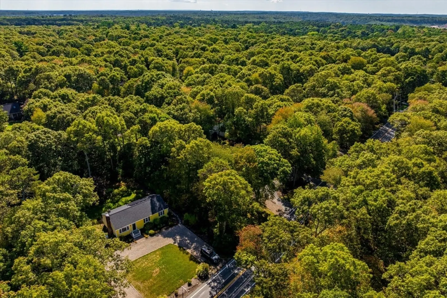
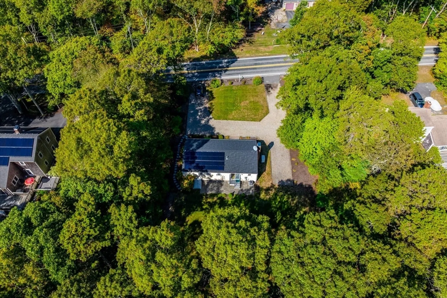
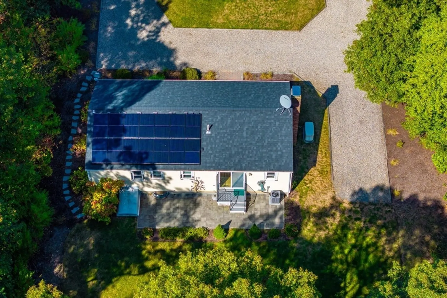
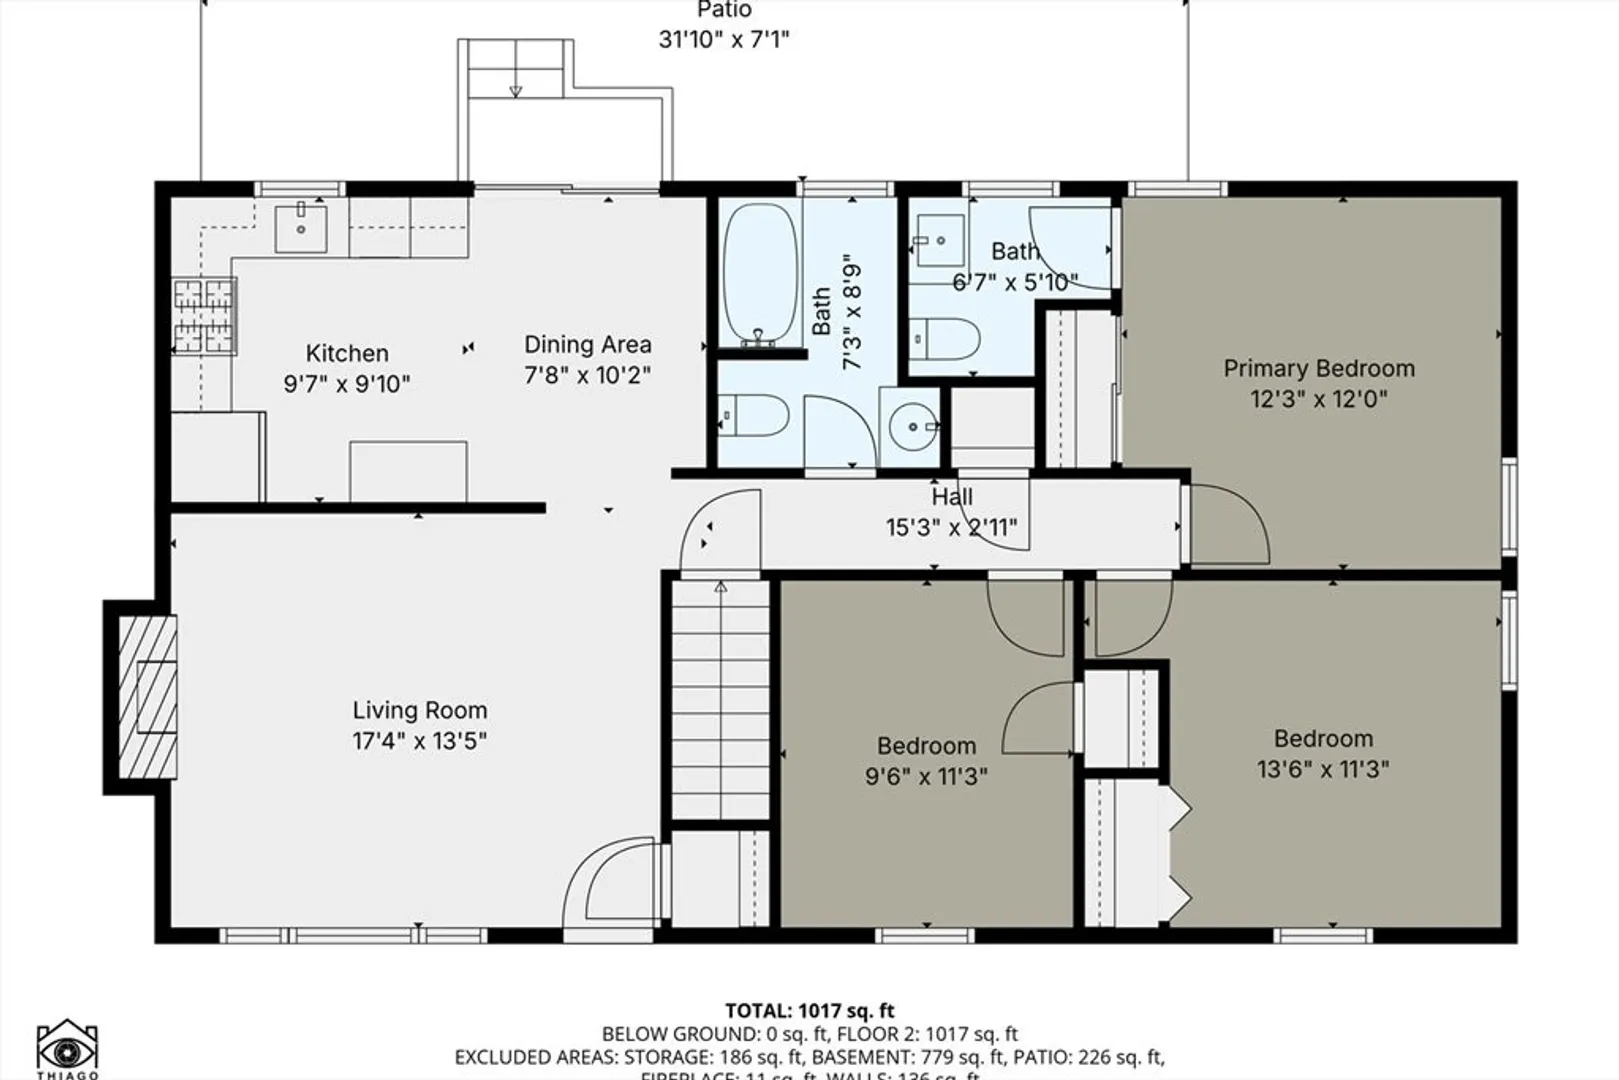
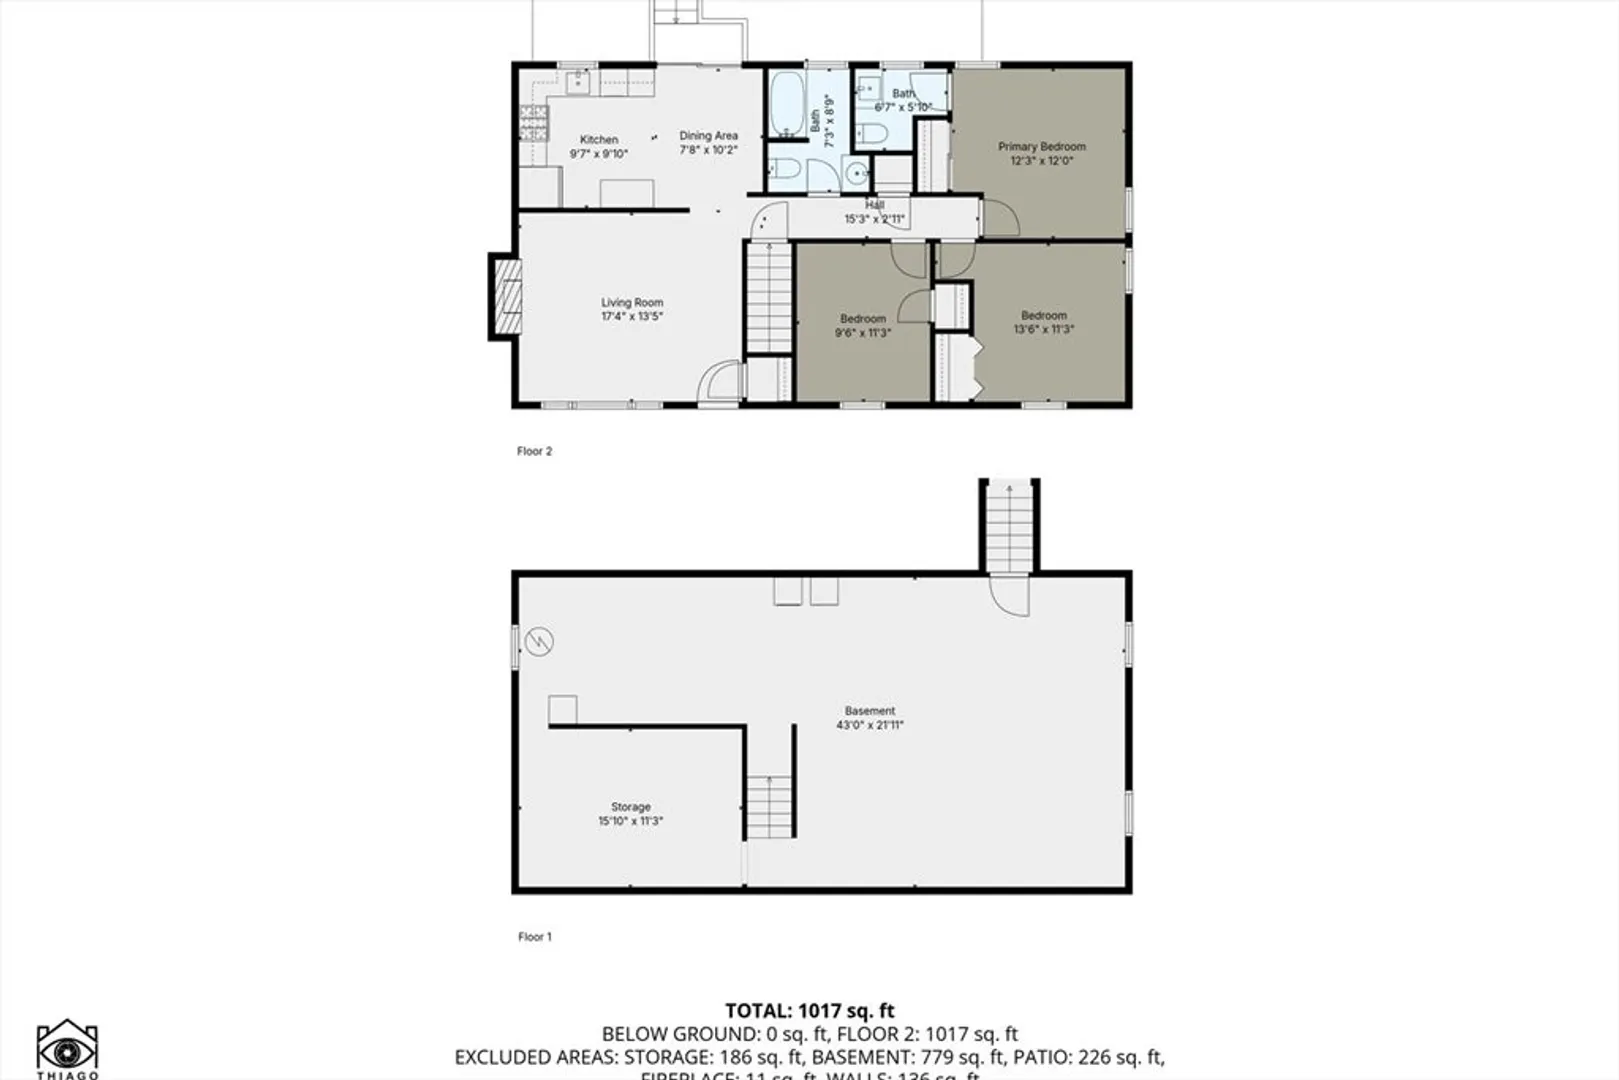
Charming Cape Cod home for sale in Sandwich, MA! This 3-bedroom, 1.5-bath property sits on nearly a half-acre of beautifully landscaped land, offering space, comfort, and energy efficiency. Enjoy a newer roof, newer HVAC, updated siding, and transferable leased solar panels that help lower utility costs year-round. The bright and inviting interior provides a warm, comfortable Hardwood floors throughout. Step outside to a private backyard perfect for entertaining, gardening, or relaxing in the sun. Conveniently located near beaches, shopping, schools, and commuter routes, this well-maintained ranch-style home combines updates with classic Cape Cod charm. Tired of dealing with those Cape Cod power outages? This home has a whole house generator to keep you comfortable. Don’t miss this opportunity to own an affordable, energy-efficient home in the heart of Sandwich
-
Highlights
- Cooling: Central Air
- Parking Spots: 4
- Property Type: Single Family Residence
- Total Rooms: 5
- Status: Closed
- Heating: Forced Air, Natural Gas
- Property Class: Residential
- Style: Ranch
- Year Built: 1978
-
Additional Details
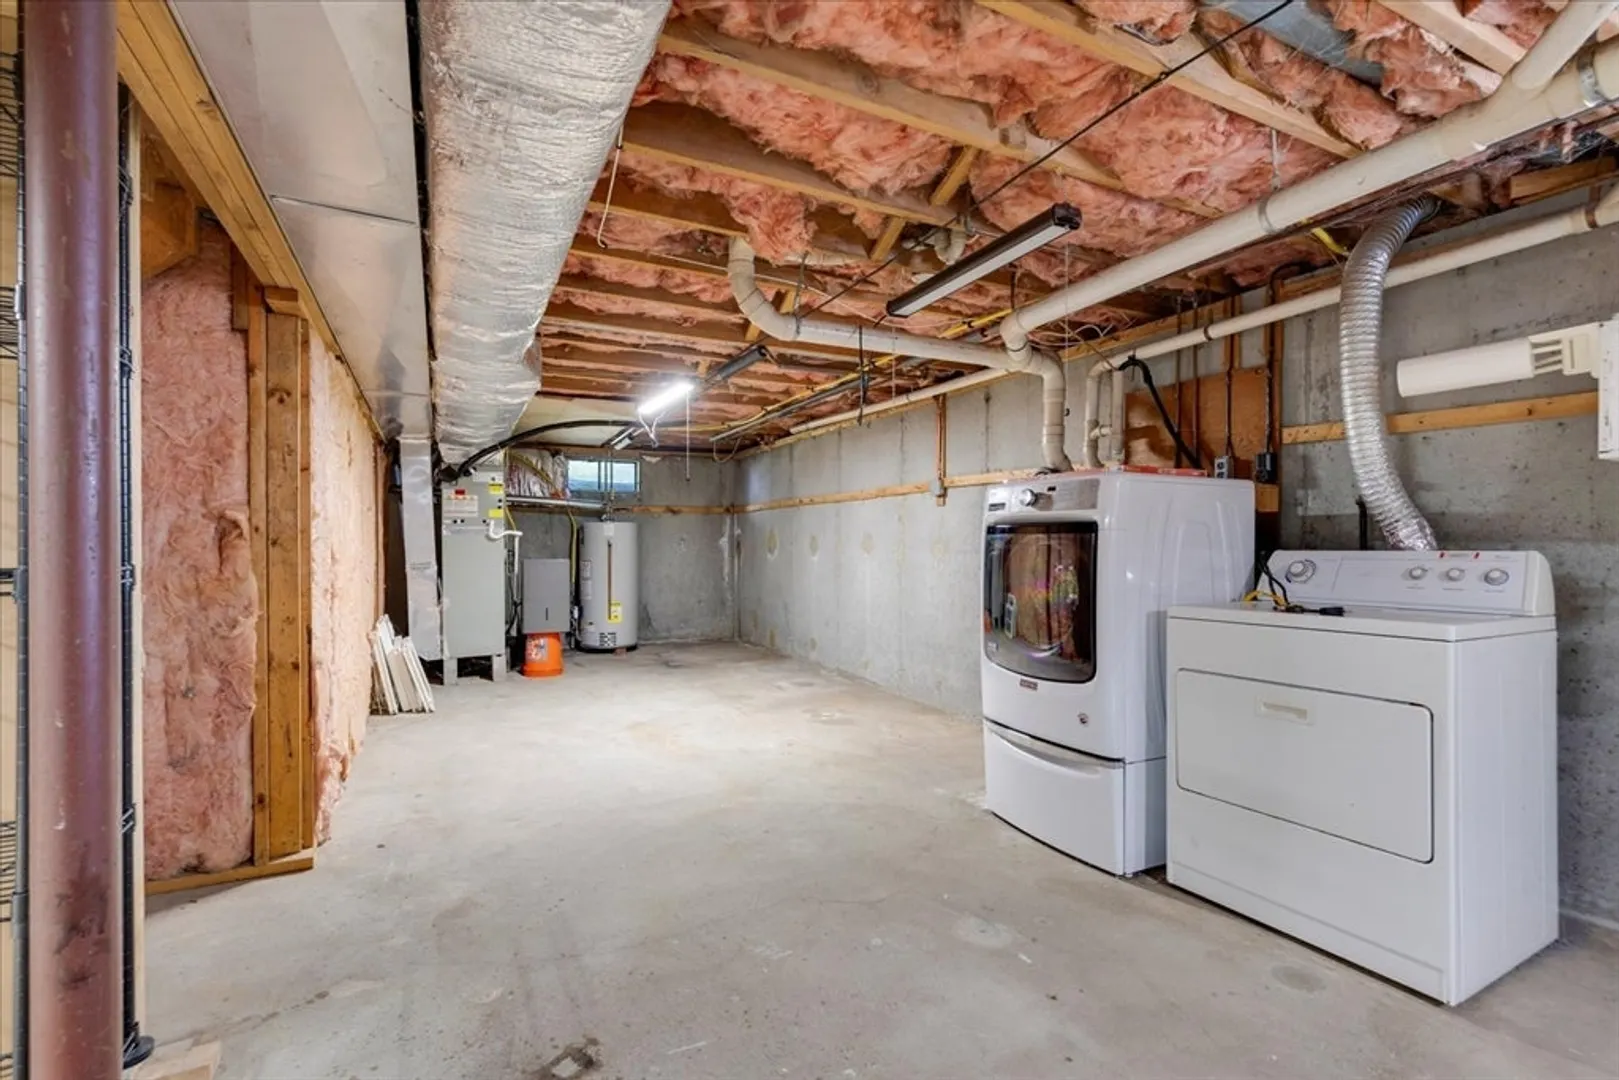
- Appliances: Gas Water Heater, Range, Refrigerator
- Construction: Frame
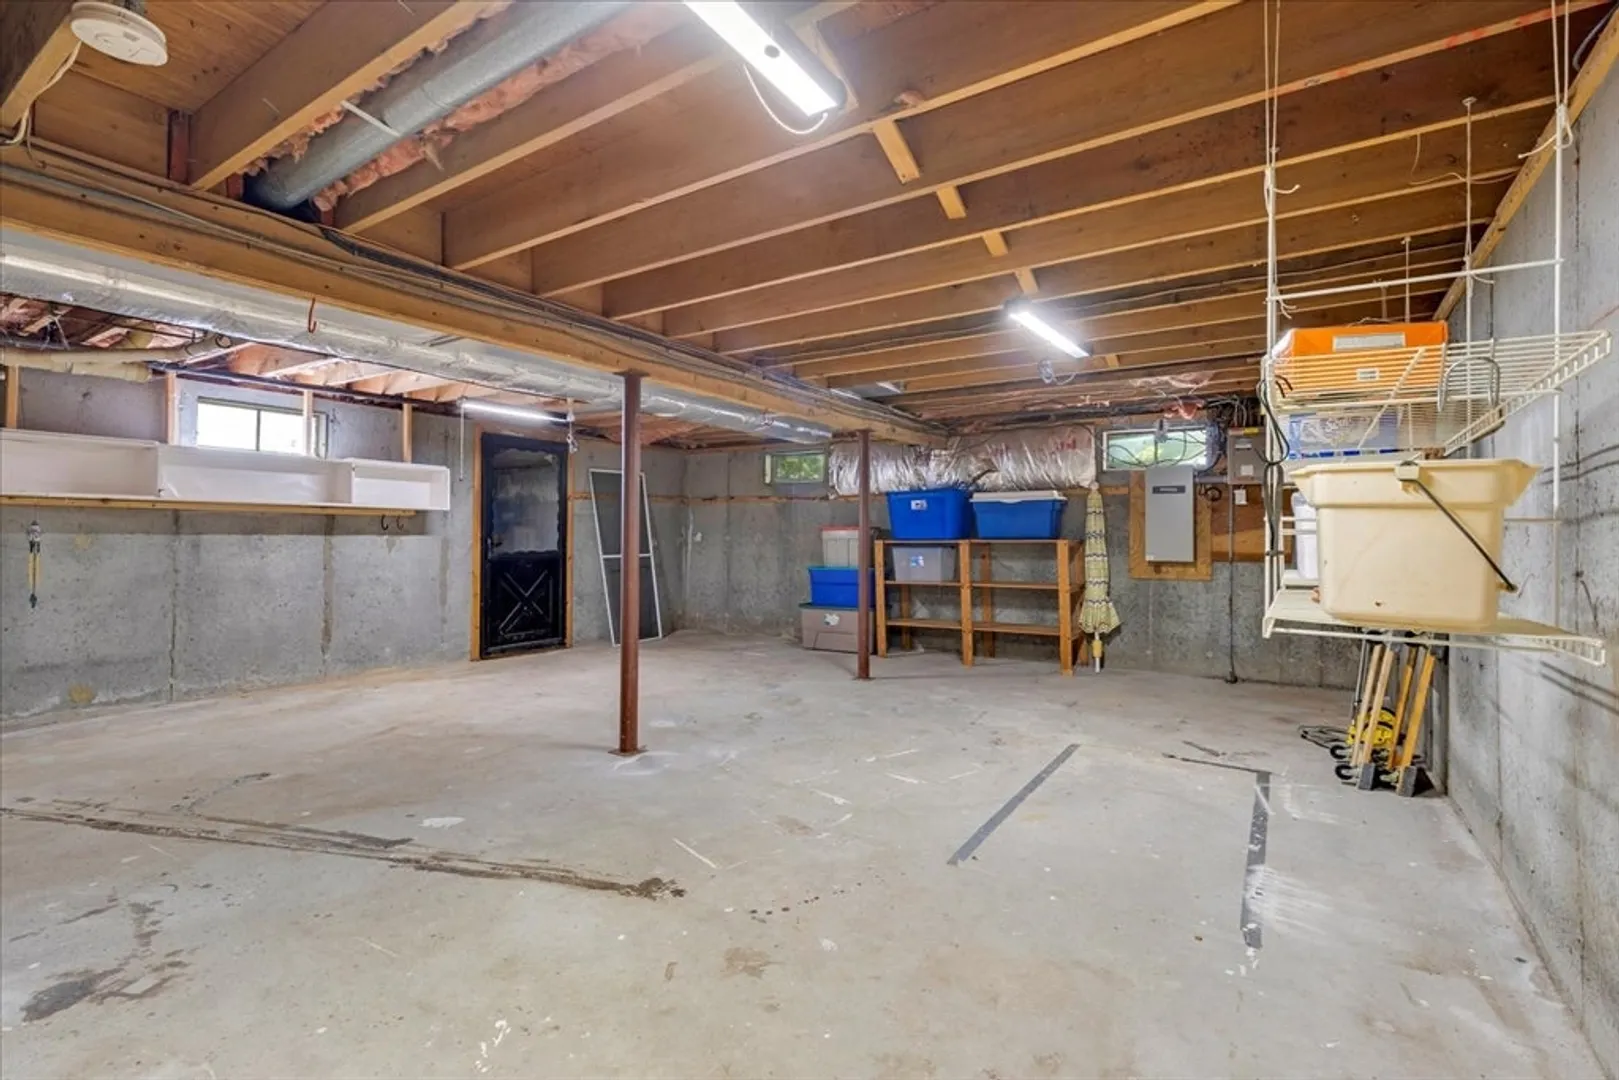
- Foundation: Concrete Perimeter
- Road Frontage Type: Public
- SqFt Source: Public Record
- Year Built Source: Public Records
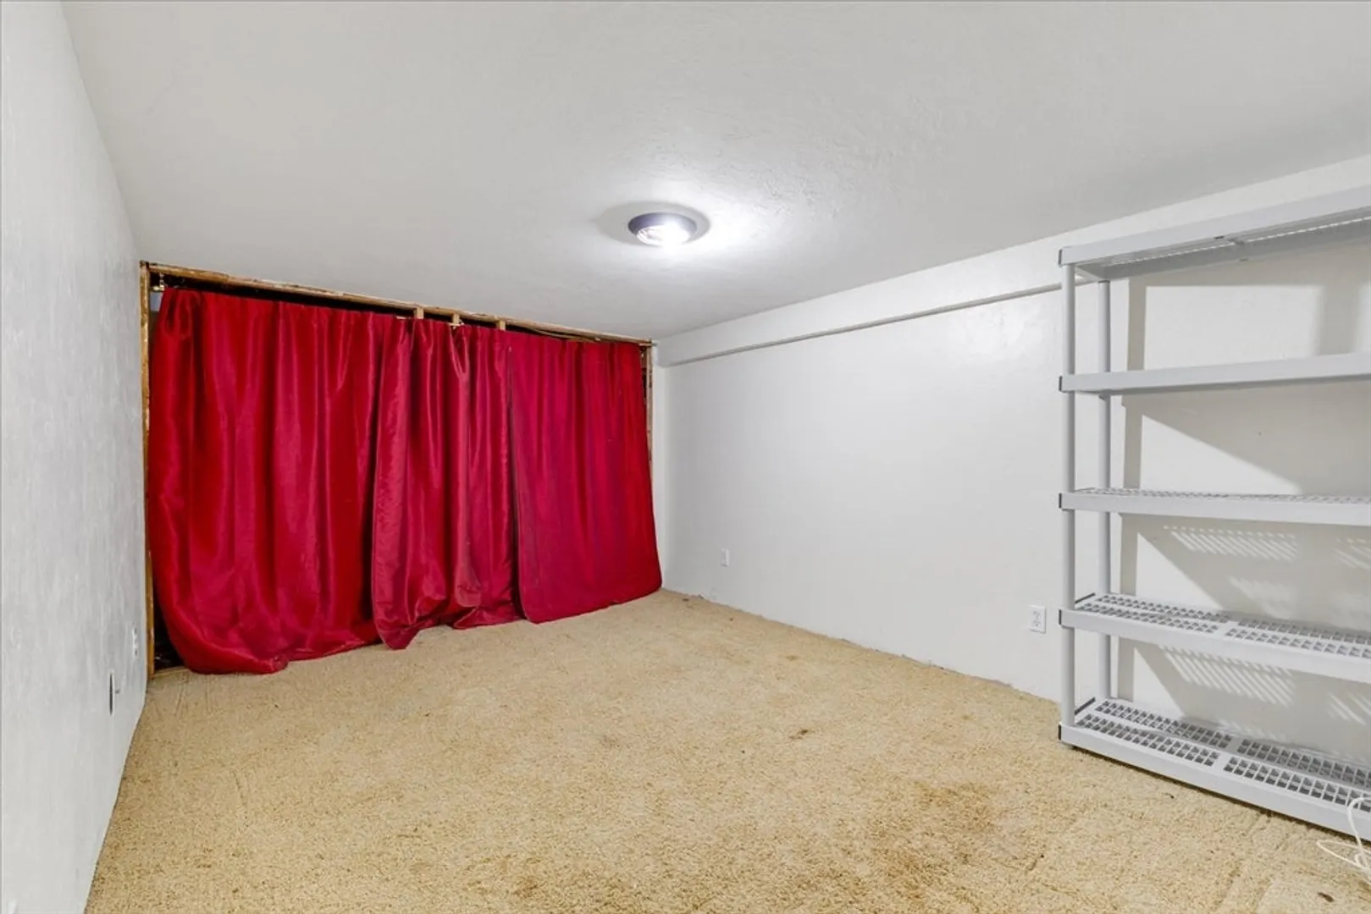
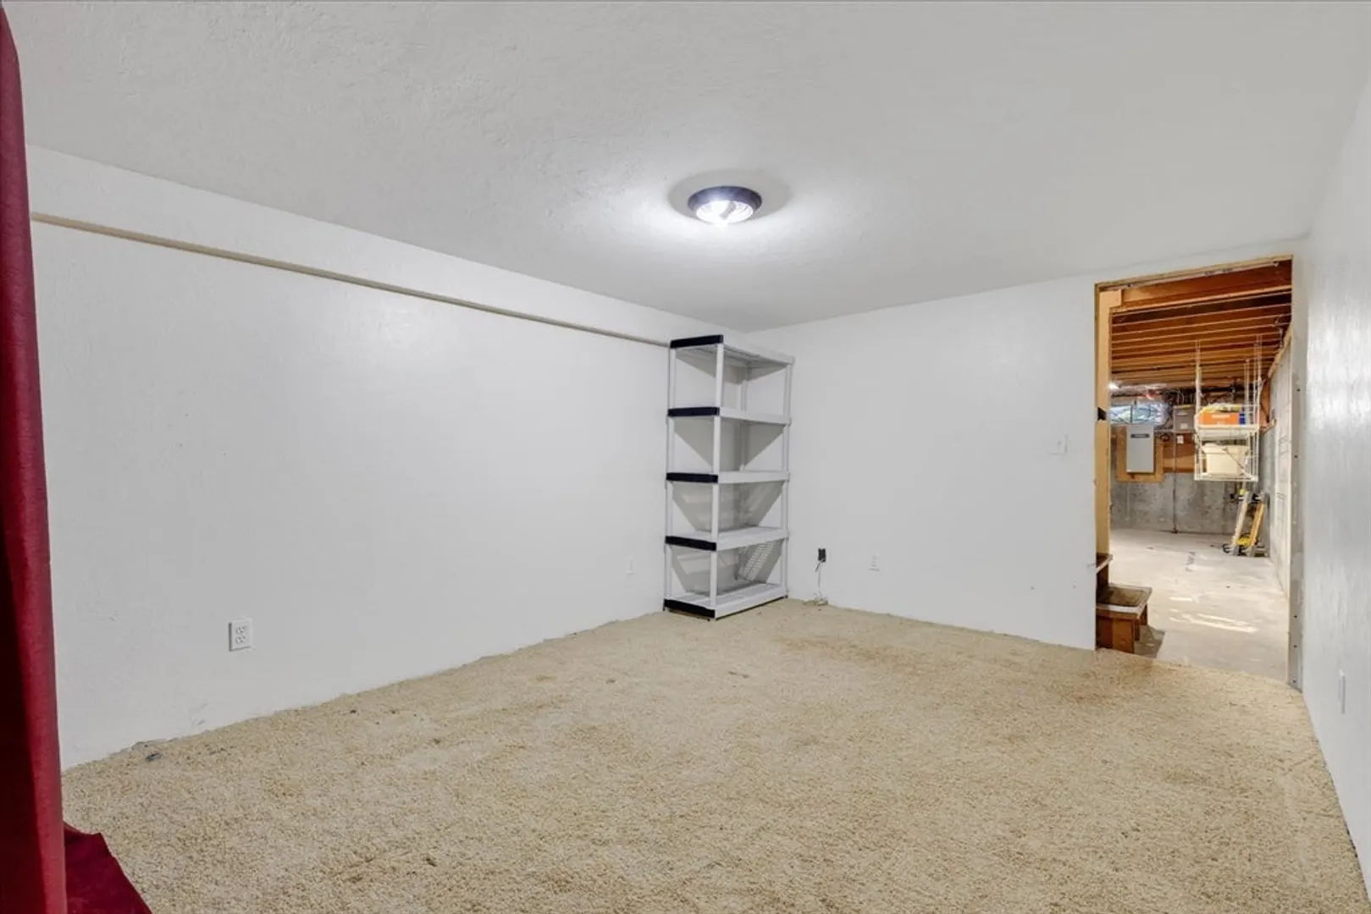
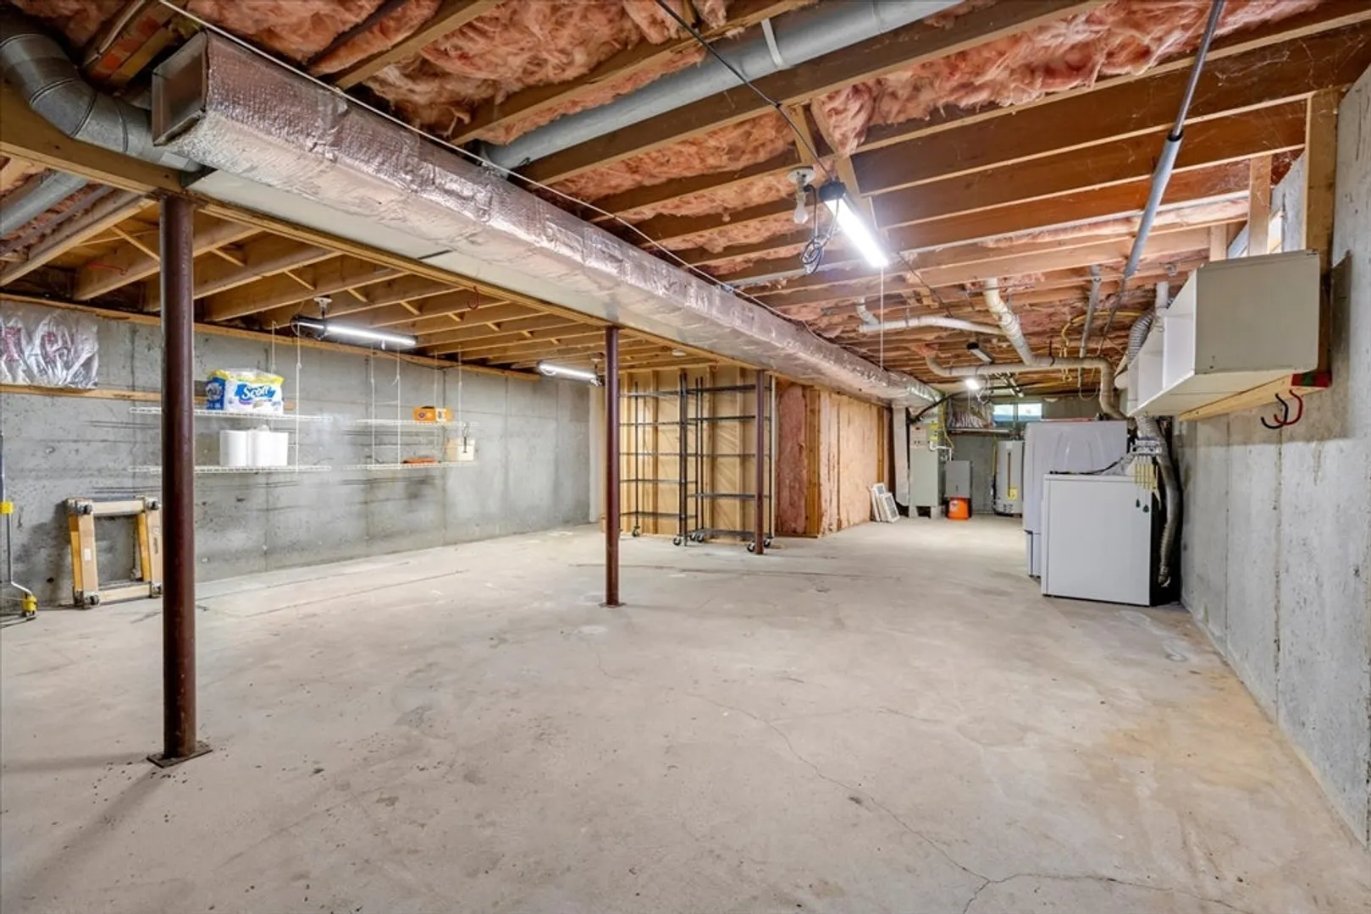
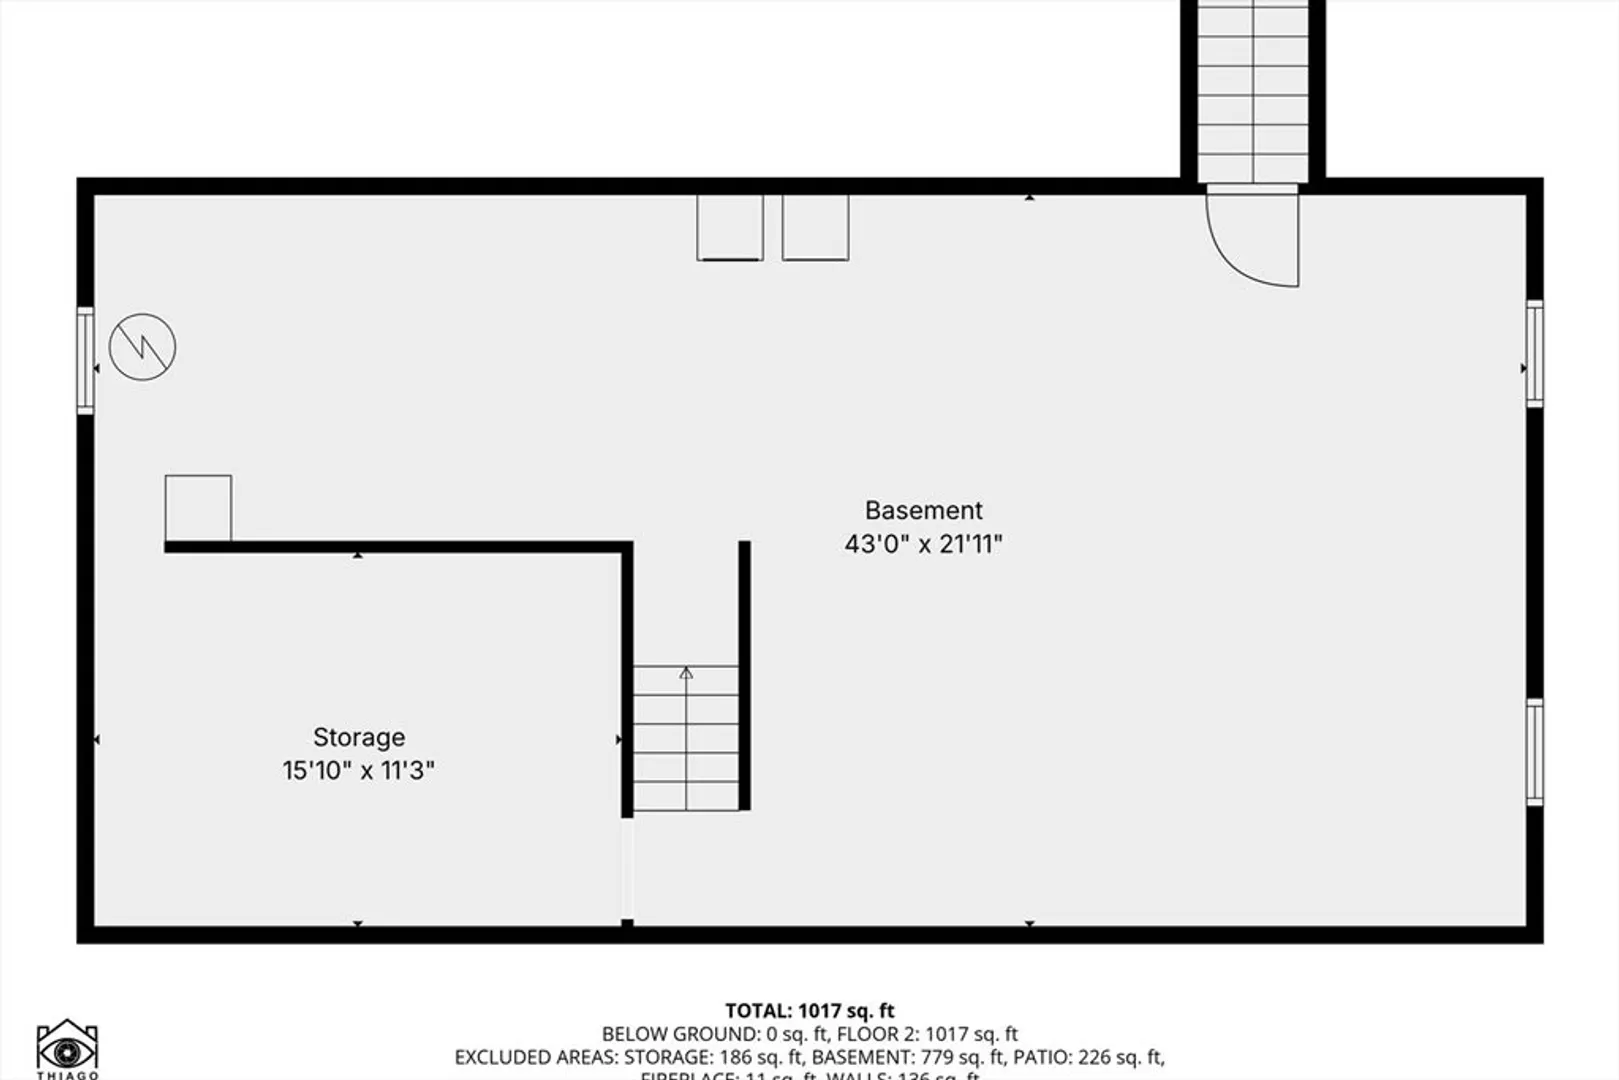
- Basement: Full, Partially Finished
- Fireplaces: 1
- Lot Features: Wooded, Level
- Roof: Shingle
- Year Built Details: Actual
- Zoning: R-2
-
Amenities
- Community Features: Shopping, Golf, Public School
- Parking Features: Off Street, Unpaved
-
Utilities
- Electric: Generator
- Water Source: Public, Private
- Sewer: Inspection Required for Sale, Private Sewer
-
Fees / Taxes
- Assessed Value: $402,300
- Taxes: $4,252
- Tax Year: 2025
Similar Listings
Sold
39 Photos
Sold
42 Photos
Sold
42 Photos
Sold
34 Photos
Content © 2026 MLS Property Information Network, Inc. The information in this listing was gathered from third party resources including the seller and public records.
Listing information provided courtesy of Today Real Estate, Inc..
MLS Property Information Network, Inc. and its subscribers disclaim any and all representations or warranties as to the accuracy of this information.
