
Sold!
$820,000
2
Beds
2/1
Baths
2,459
Living Area
-
Property Description
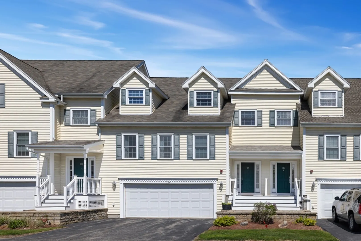
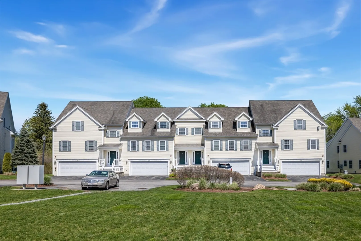
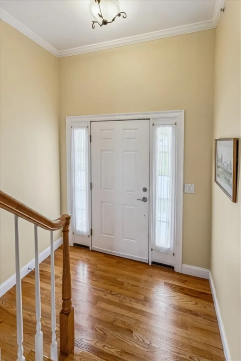
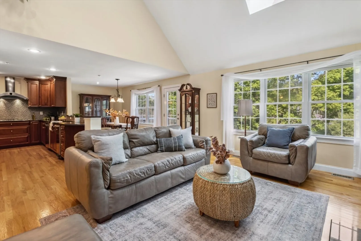
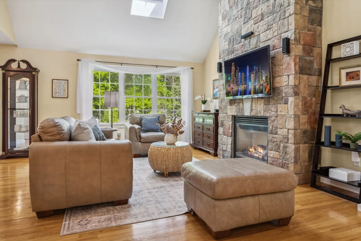
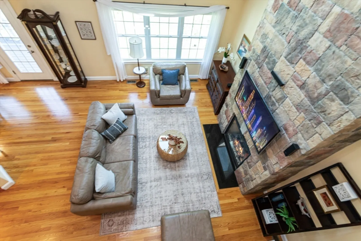
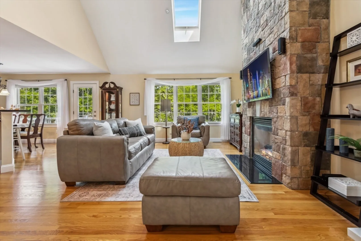
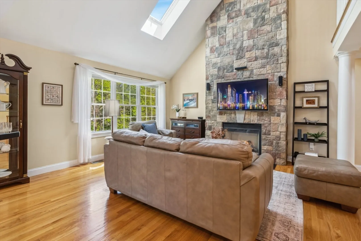
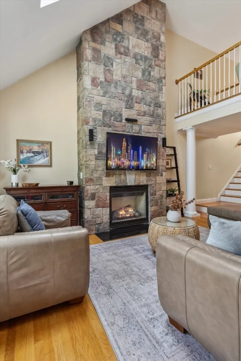
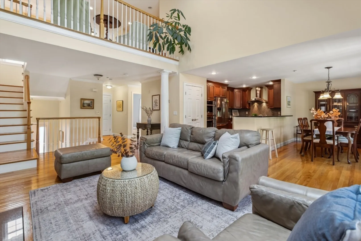
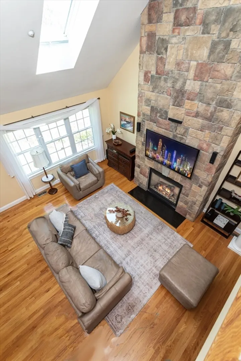
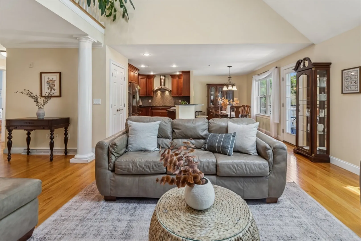
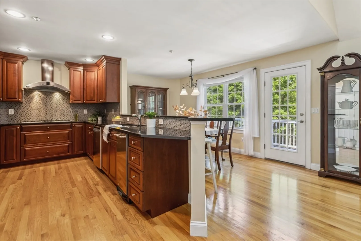
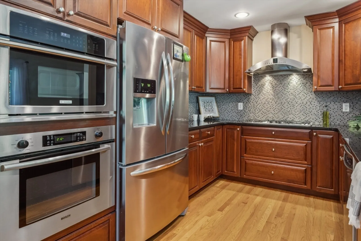
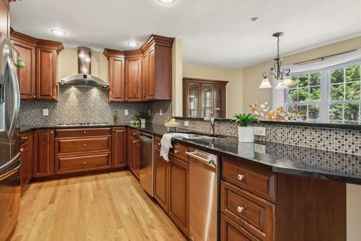
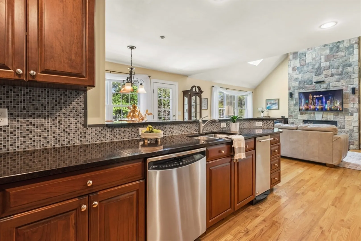
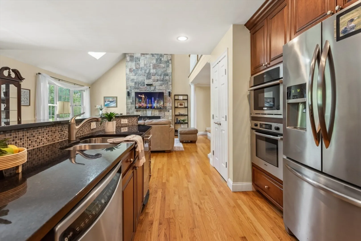
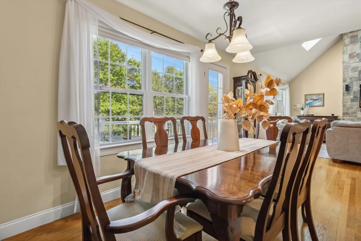
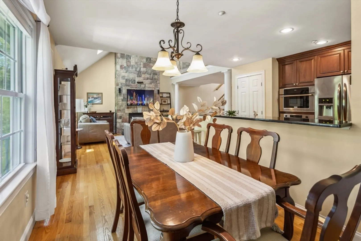
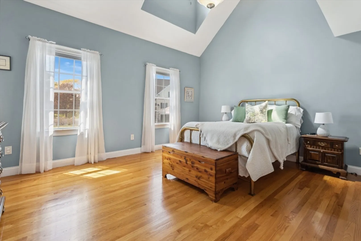
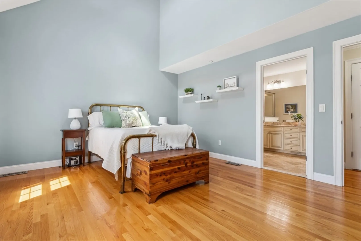
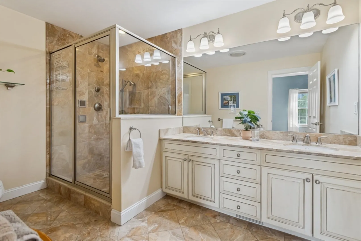
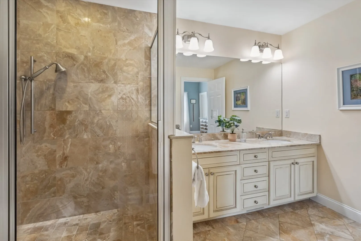
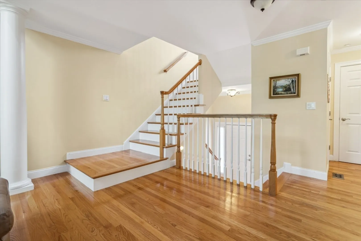
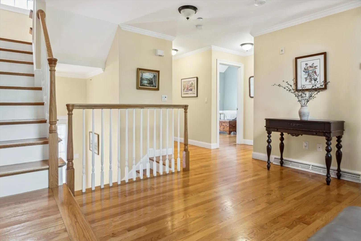
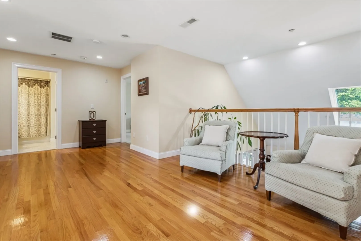
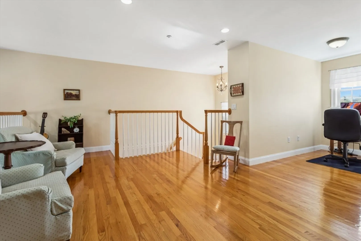
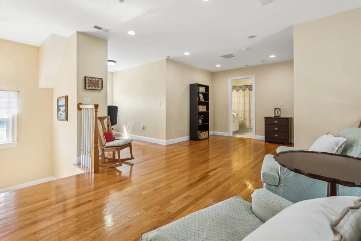
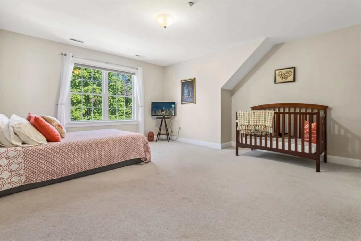
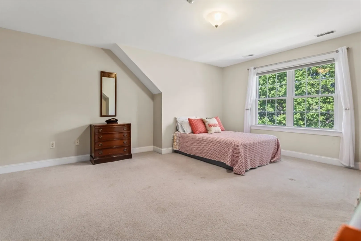
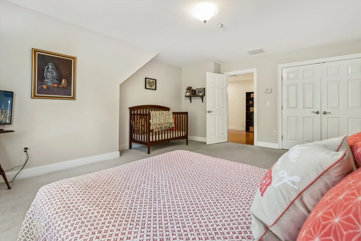
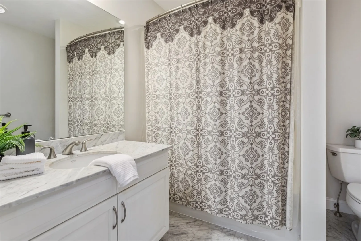
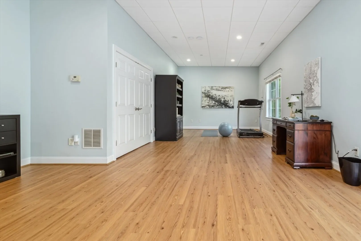
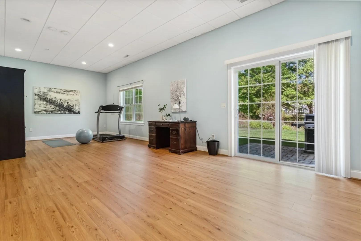
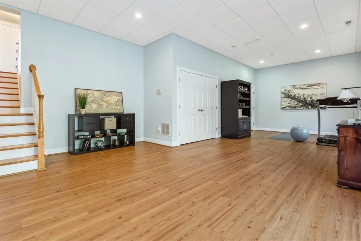
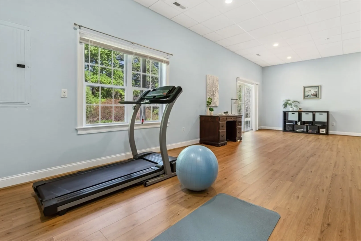
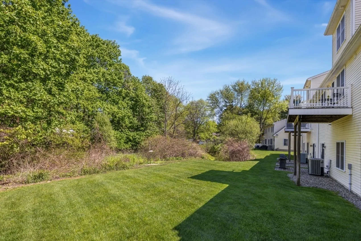
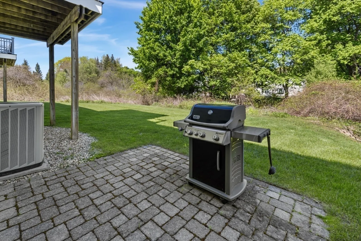
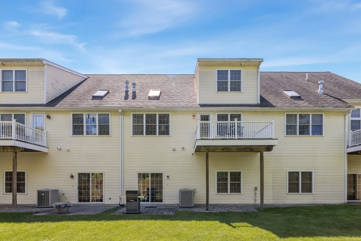
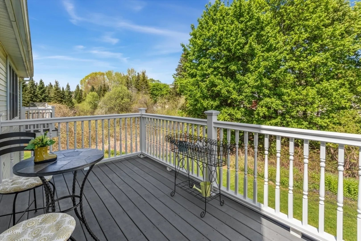
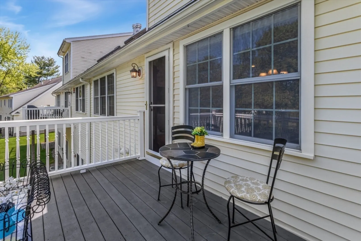
Looking for an easy lifestyle with plenty of space? Open floor plan with gorgeous stone fireplace as the focal point in the main living area is spectacular! Entertain effortlessly in your well appointed kitchen with gas cooktop, wall oven & microwave and best of all, LOTS of counter space, cabinets and pantry. The dining room completes the space with plenty of room whether it's every day meals or lavish holiday feasts. Enjoy summer days outside on the deck. The first floor primary suite offers a walk in closet and large ensuite bathroom with double sinks and large shower. Upstairs is another spacious bedroom and full bath which could be easily used as another primary bedroom. The open loft provides room for many uses - office space, seating area for relaxing and/or play. The walkout lower level with high ceilings, large windows and a sliding door that leads to the patio. At 30' long this room offers multiple use opportunities as well. Move into this great community & relax!
-
Highlights
- Building Name: The Commons At Elmwood Village
- Heating: Forced Air, Natural Gas
- Parking Spots: 2
- Property Type: Condominium
- Unit Number: 224
- Status: Closed
- Cooling: Central Air
- HOA Fee: $630
- Property Class: Residential
- Total Rooms: 7
- Year Built: 2007
-
Additional Details
- Appliances: Oven, Dishwasher, Trash Compactor, Microwave, Range, Refrigerator, Plumbed For Ice Maker
- Construction: Frame
- Exterior Features: Deck, Patio
- Flooring: Tile, Carpet, Hardwood, Flooring - Hardwood
- Total Number of Units: 28
- Year Built Source: Public Records
- Basement: Y
- Exclusions: See Inclusion/Exclusion Form In Infopack
- Fireplaces: 1
- Interior Features: Loft
- Year Built Details: Actual
- Zoning: R
-
Amenities
- Community Features: Shopping, Park, Walk/Jog Trails, Golf, Highway Access, Public School
- Parking Features: Attached, Off Street, Paved
- Covered Parking Spaces: 2
-
Utilities
- Electric: Circuit Breakers, 200+ Amp Service
- Water Source: Public
- Sewer: Private Sewer
-
Fees / Taxes
- Assessed Value: $604,200
- Compensation Based On: Net Sale Price
- HOA Fee Frequency: Monthly
- Tax Year: 2024
- Buyer Agent Compensation: 2.5%
- Facilitator Compensation: 2.5%
- HOA Fee Includes: Sewer, Insurance, Maintenance Structure, Maintenance Grounds, Snow Removal, Trash
- Taxes: $7,981
Similar Listings
Sold
40 Photos
Sold
34 Photos
Sold
36 Photos
Sold
41 Photos
50 Mount Vernon Street #13
North Reading, MA 01864
$829,900
2
Beds
2/1
Baths
2,956
Sqft
View Details
Content © 2026 MLS Property Information Network, Inc. The information in this listing was gathered from third party resources including the seller and public records.
Listing information provided courtesy of Leading Edge Real Estate.
MLS Property Information Network, Inc. and its subscribers disclaim any and all representations or warranties as to the accuracy of this information.
