
Sold!
$530,000
3
Beds
2
Baths
1,719
Living Area
-
Property Description
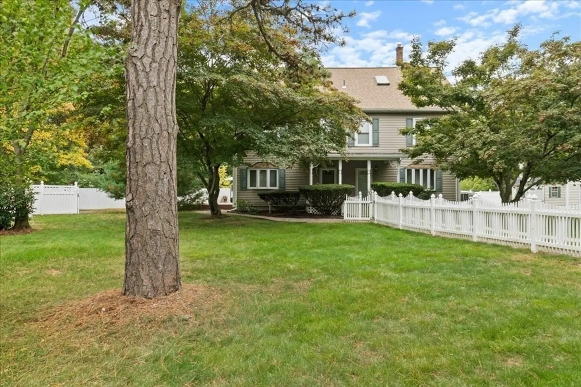
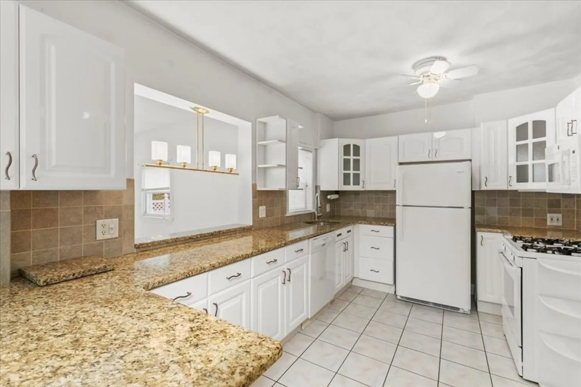
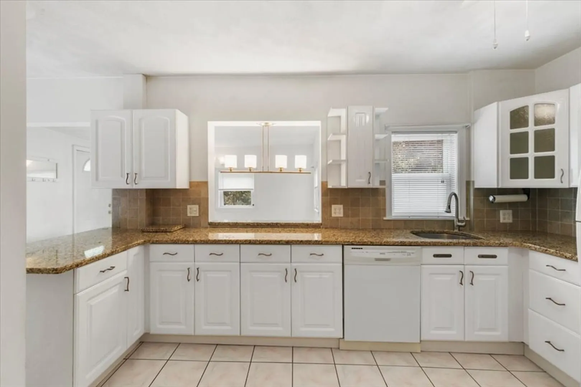
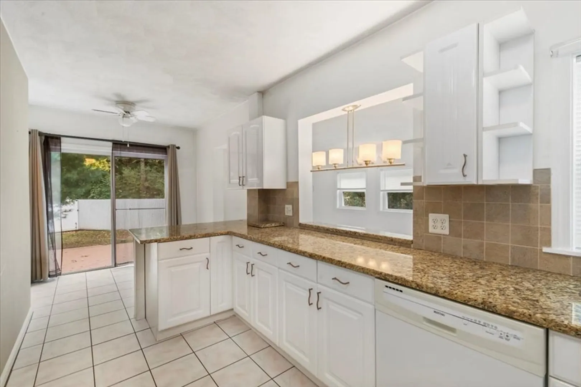
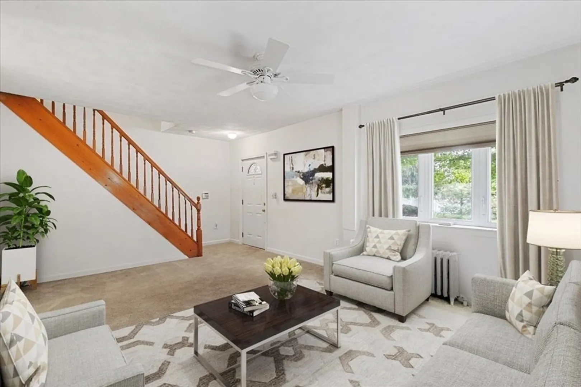
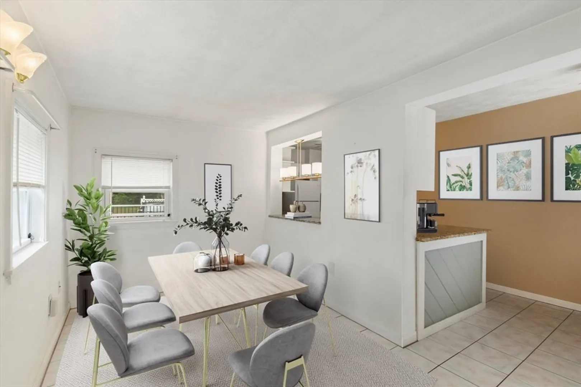
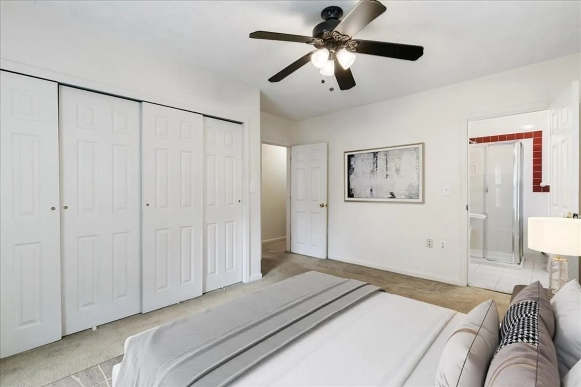
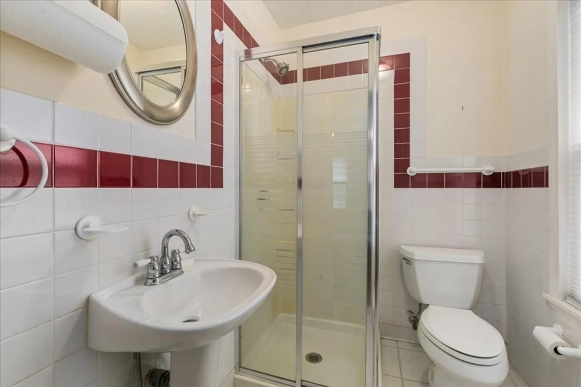
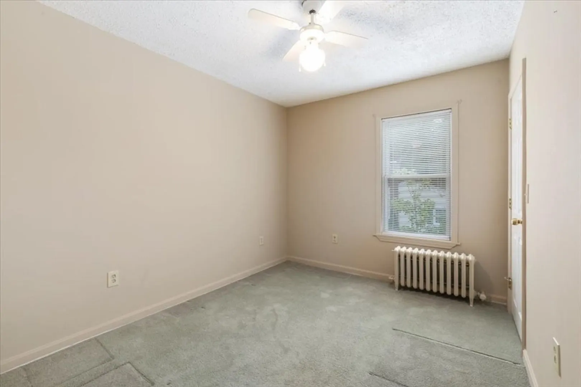
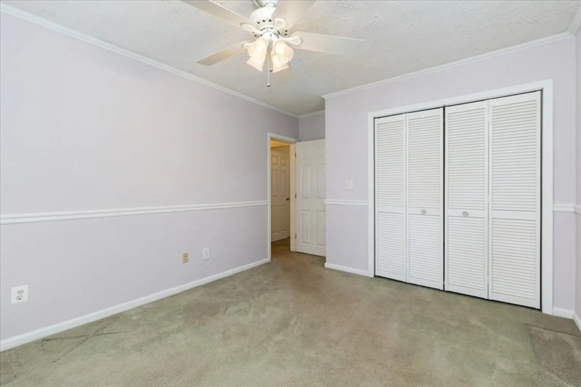
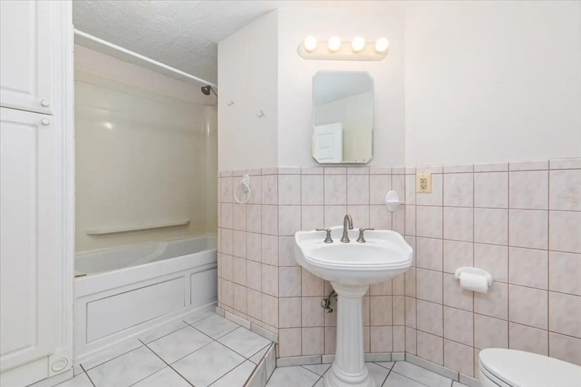
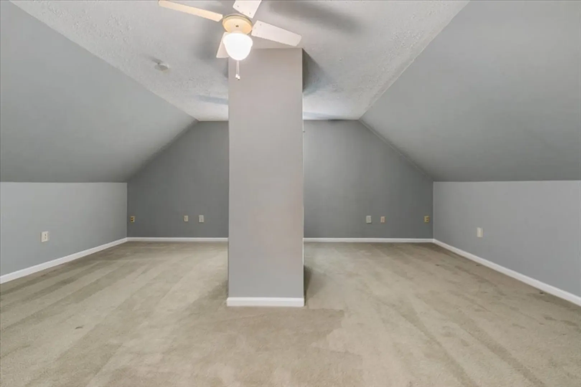
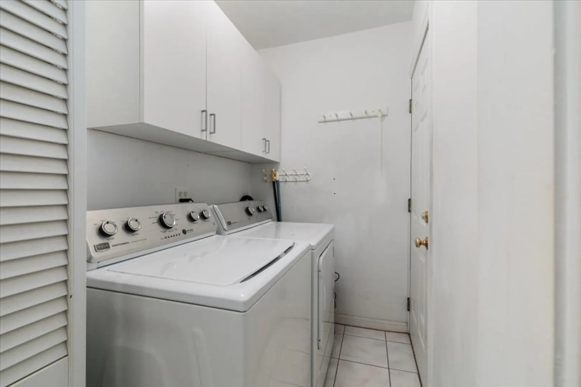
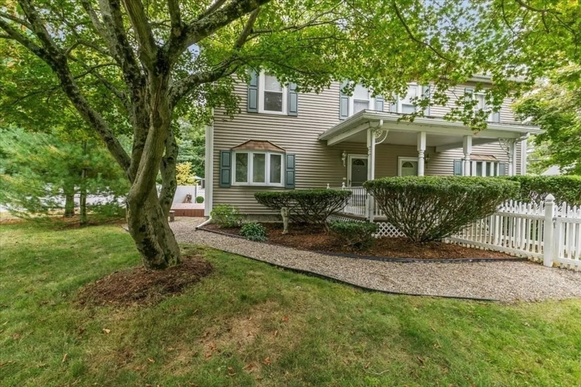
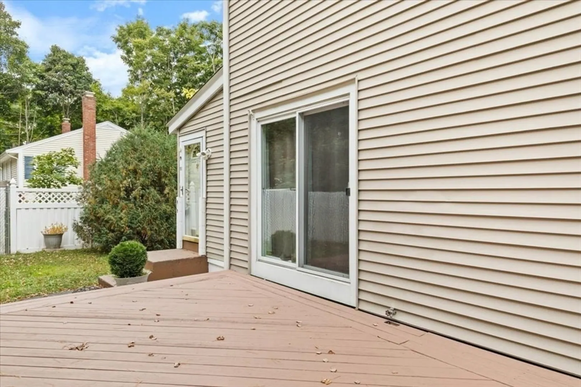
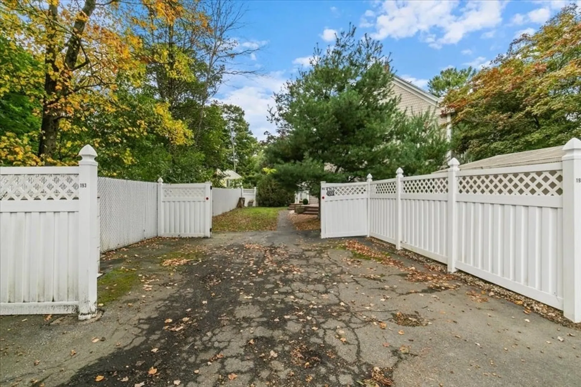
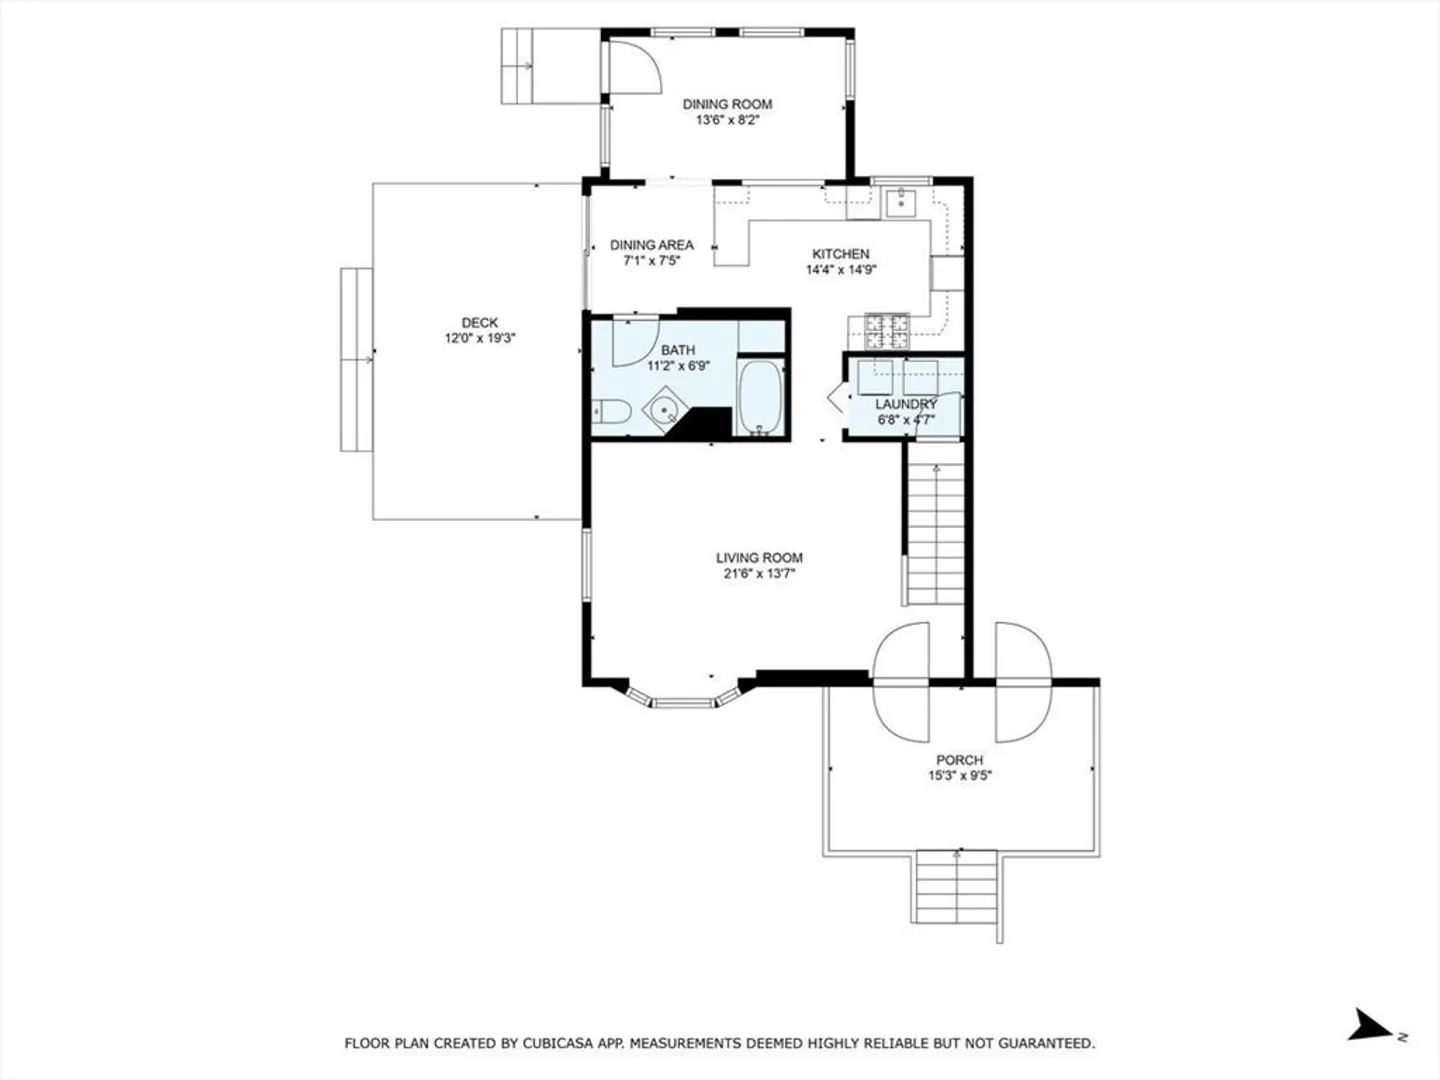
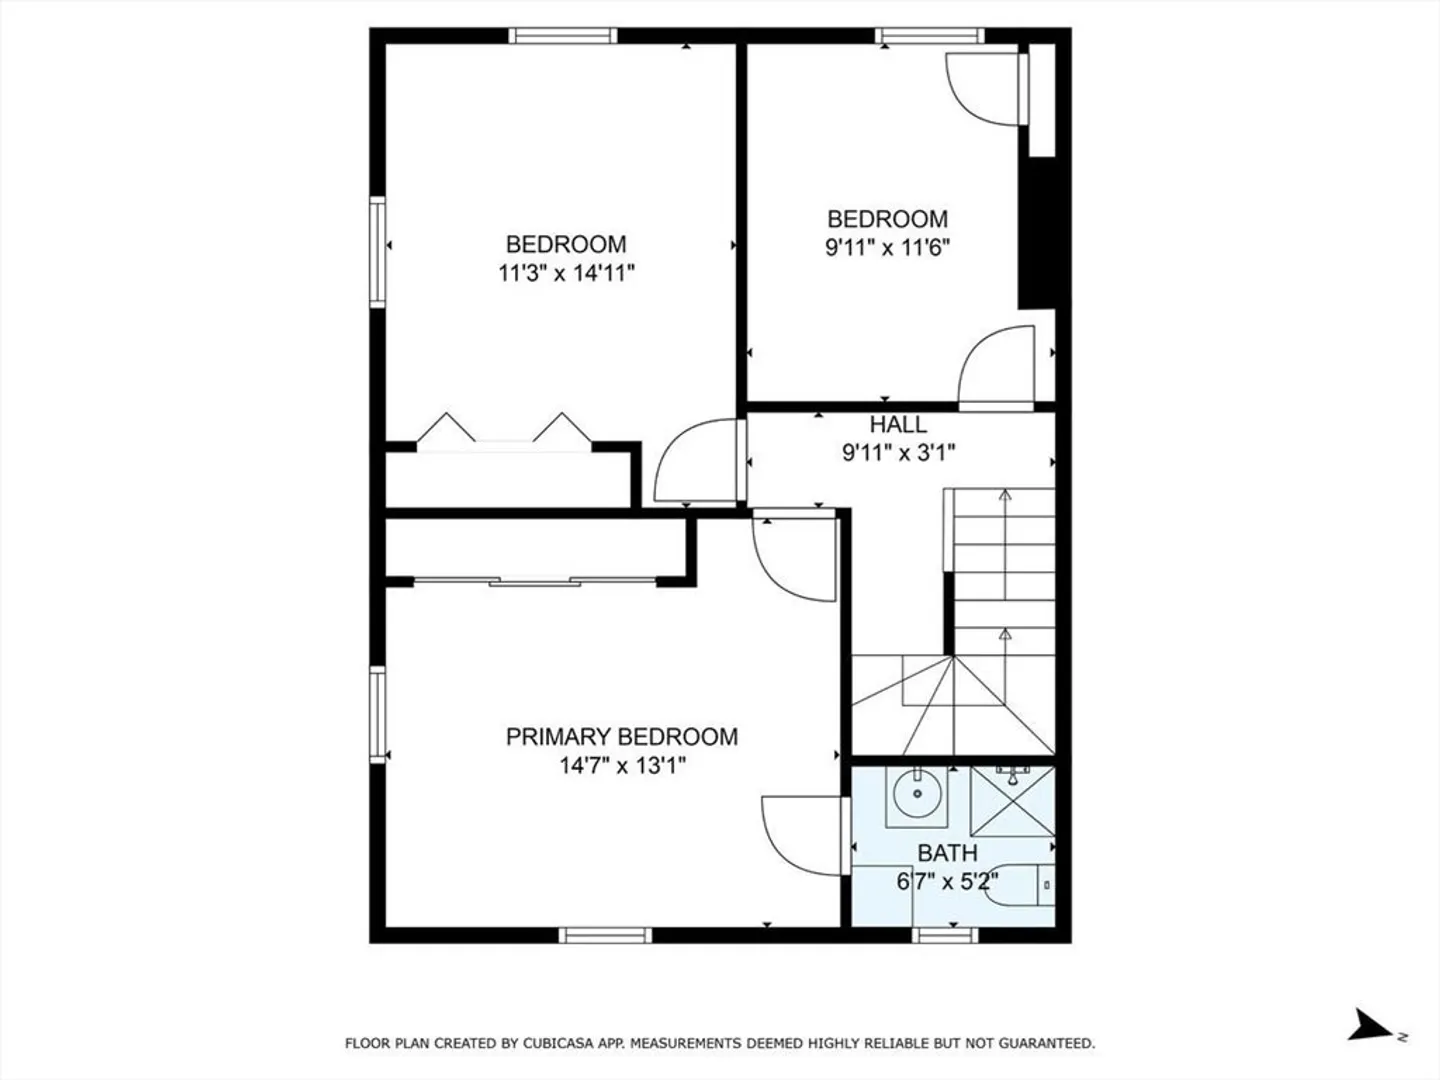
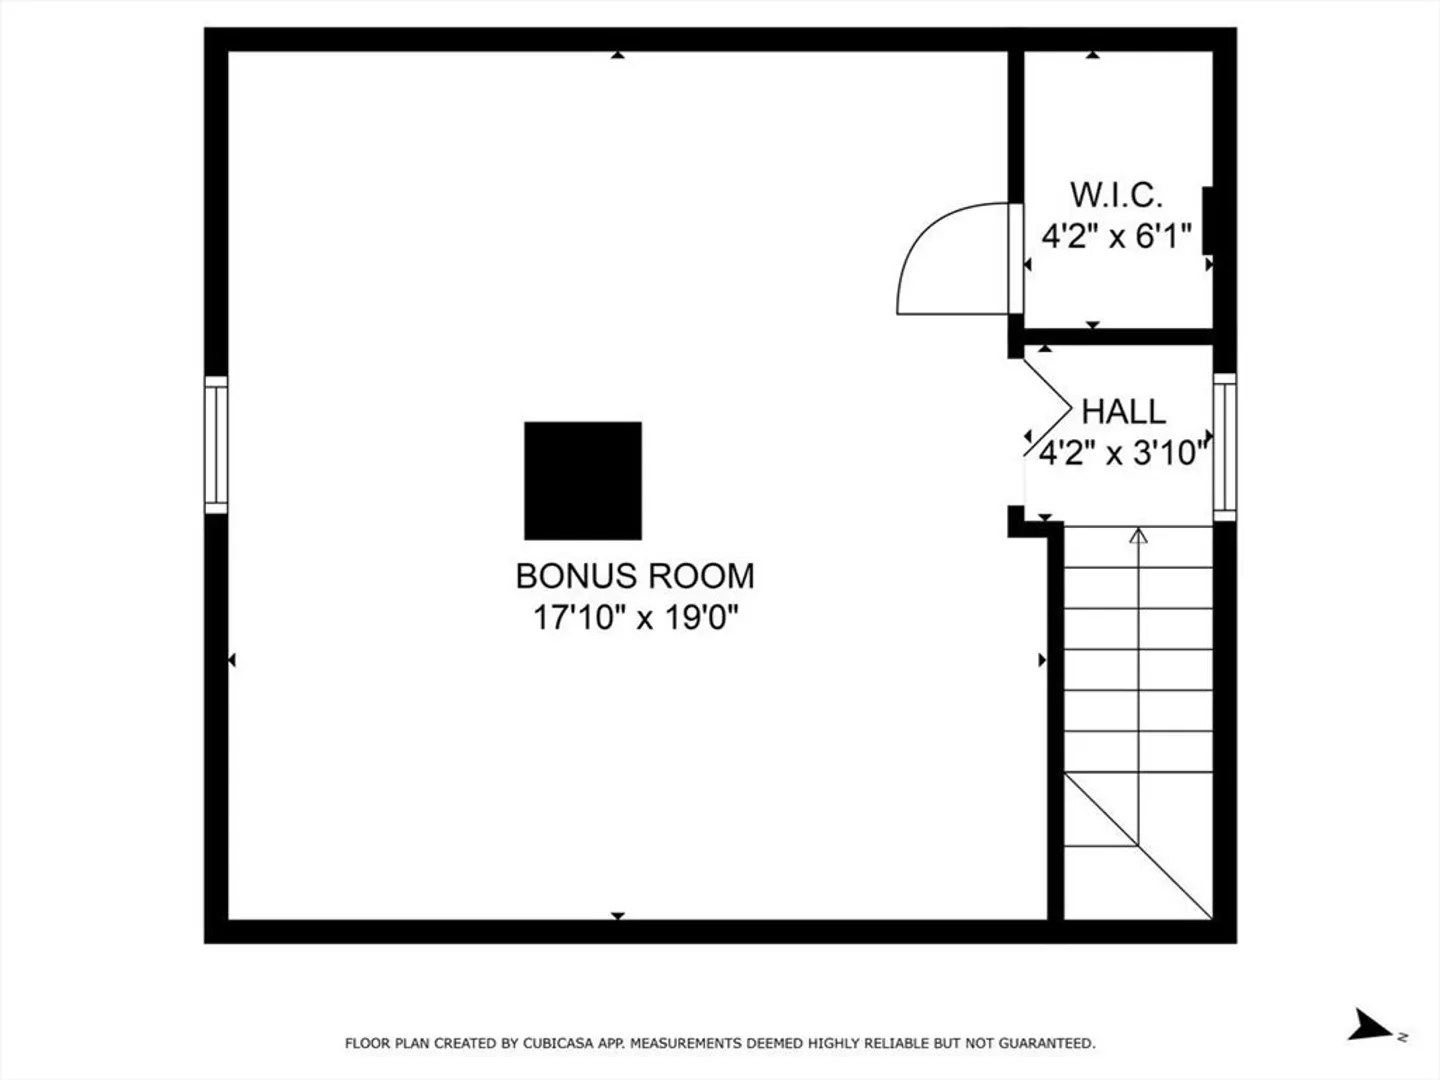
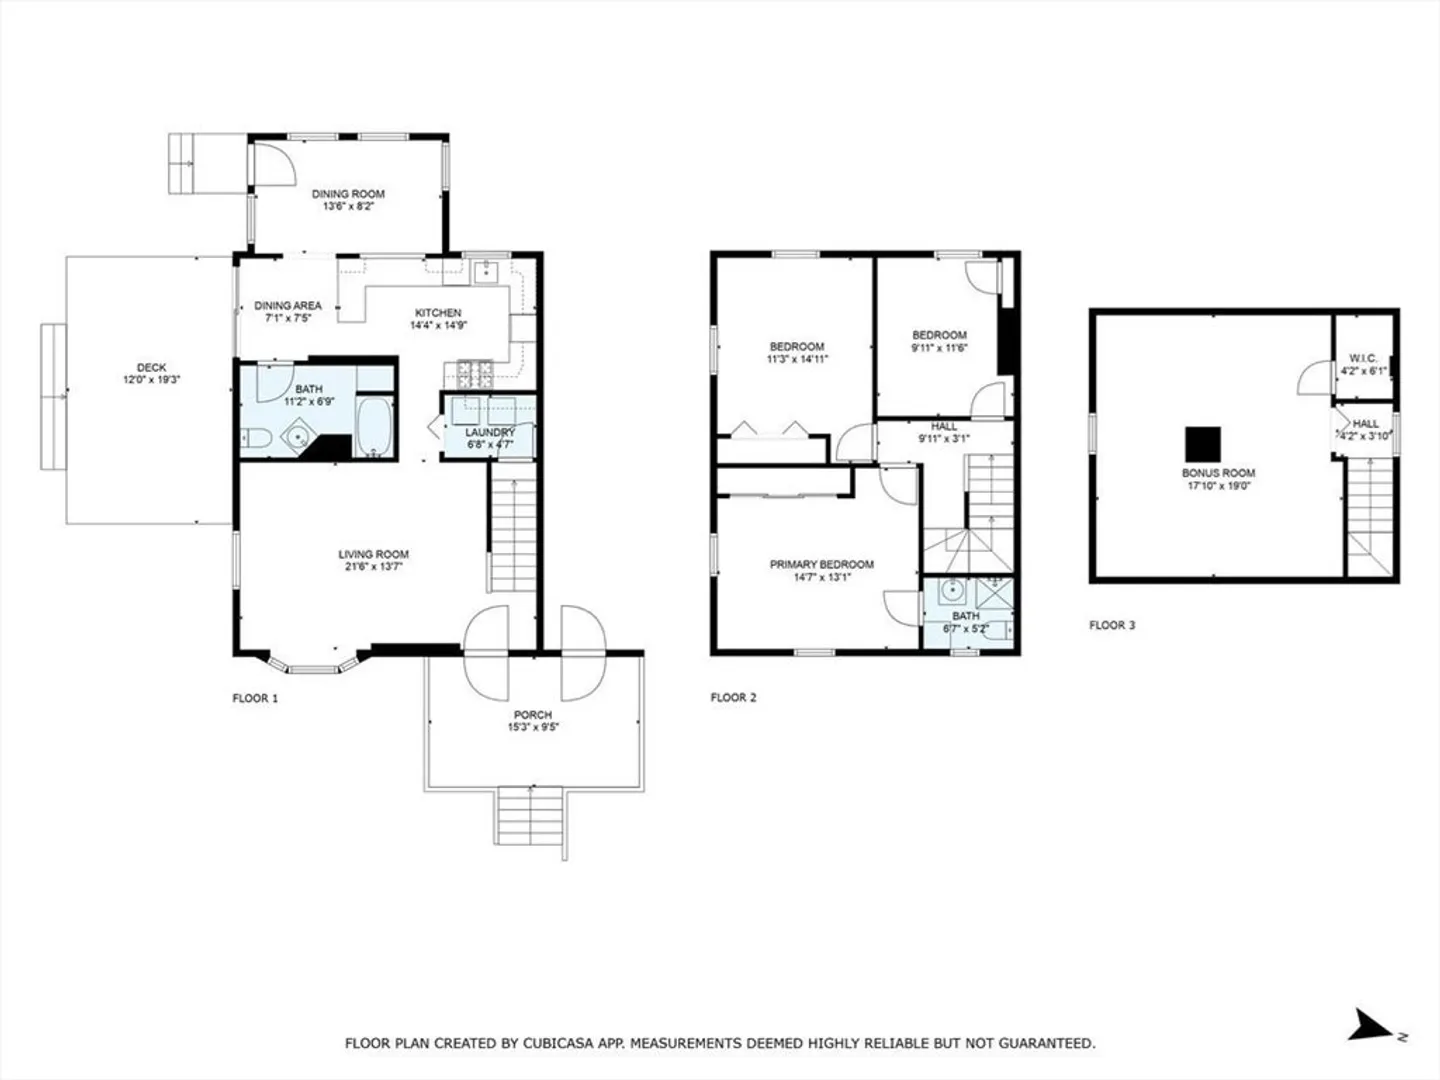
RARE and spacious three-bedroom, two-bathroom half-duplex in highly desirable Tewksbury. Single family feel without the single family price! This unit has its OWN designated fenced in yard with storage shed and freshly painted private deck! The first floor features an updated eat-in kitchen with granite countertops, a full bathroom, laundry room and living room. The second level has a primary bedroom with a 3/4 bathroom and two spare bedrooms. The third floor offers a bonus room that would make a great additional bedroom, office space, family room or playroom. This pet friendly half duplex has an incredibly LOW CONDO FEE, NEWER roof (2023), efficient gas heat and is conveniently located close to Rt 93, 495, shopping & restaurants! Get moved in and settled in time for the holidays!
-
Highlights
- Building Name: 191-193 Chandler St Condominium
- Heating: Steam, Natural Gas
- Parking Spots: 3
- Property Type: Condex
- Unit Number: 193
- Status: Closed
- Cooling: Window Unit(s)
- HOA Fee: $125
- Property Class: Residential
- Total Rooms: 7
- Year Built: 1890
-
Additional Details
- Appliances: Range, Dishwasher, Microwave, Refrigerator, Washer, Dryer
- Construction: Frame
- Flooring: Tile, Carpet, Flooring - Wall to Wall Carpet
- Pets Allowed: Yes w/ Restrictions
- Total Number of Units: 2
- Year Built Source: Public Records
- Basement: Y
- Exterior Features: Porch, Deck, Fenced Yard
- Interior Features: Closet, Bonus Room
- Roof: Shingle
- Year Built Details: Actual
- Zoning: Mfd
-
Amenities
- Community Features: Public Transportation, Walk/Jog Trails, Highway Access, Public School
- Security Features: Security System
- Parking Features: Off Street
-
Utilities
- Electric: 100 Amp Service
- Water Source: Public
- Sewer: Private Sewer
-
Fees / Taxes
- Assessed Value: $345,600
- HOA Fee Includes: Insurance
- Taxes: $4,628
- HOA Fee Frequency: Monthly
- Tax Year: 2024
Content © 2026 MLS Property Information Network, Inc. The information in this listing was gathered from third party resources including the seller and public records.
Listing information provided courtesy of Lamacchia Realty, Inc..
MLS Property Information Network, Inc. and its subscribers disclaim any and all representations or warranties as to the accuracy of this information.
