
Sold!
$800,000
4
Beds
2
Baths
1,623
Living Area
-
Property Description
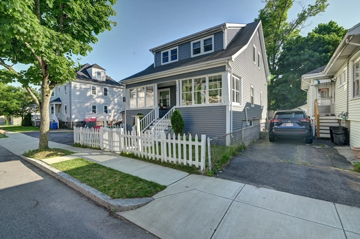
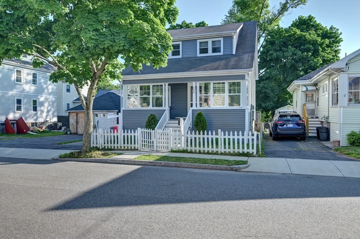
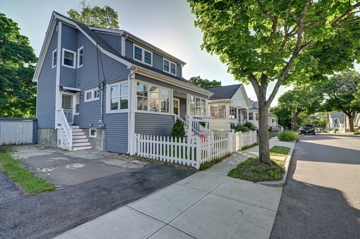
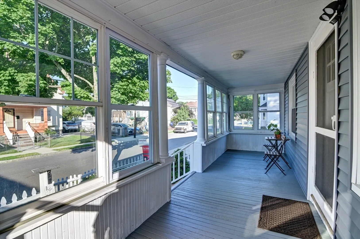
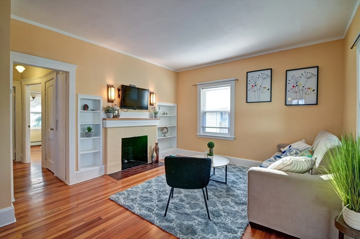
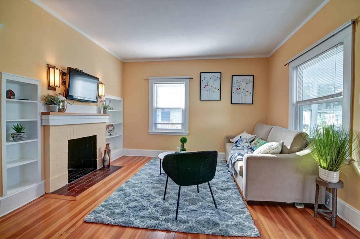
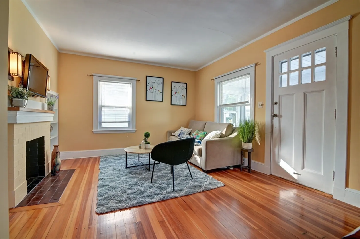
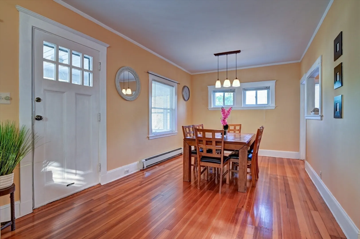
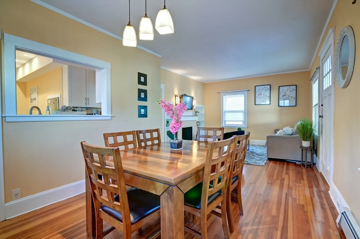
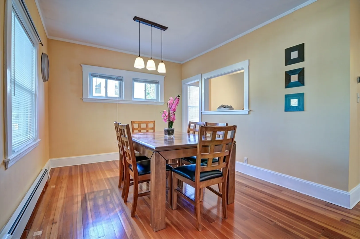
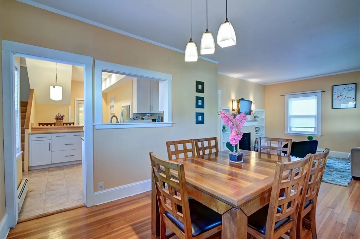
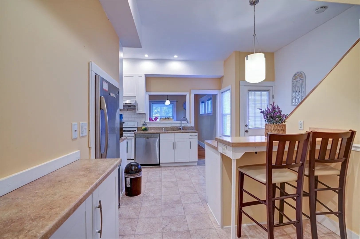
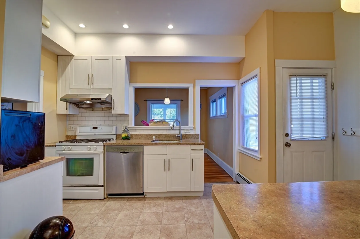
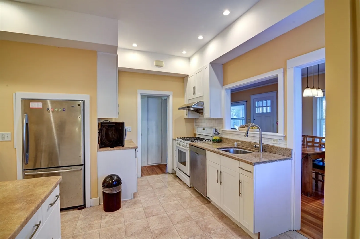
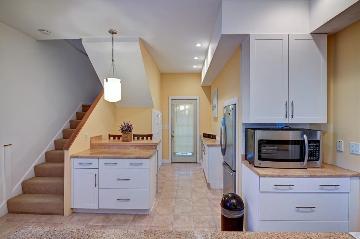
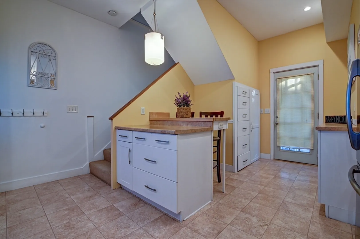
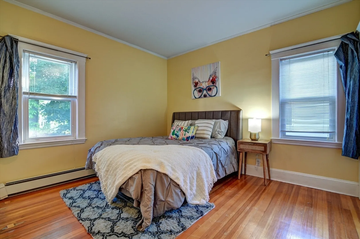
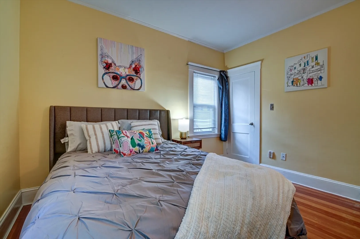
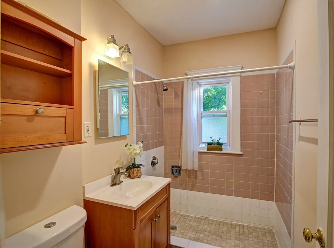
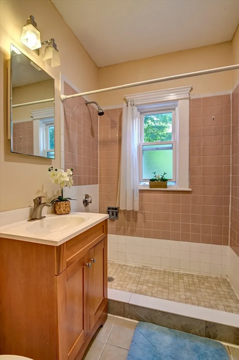
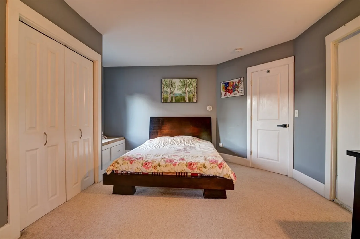
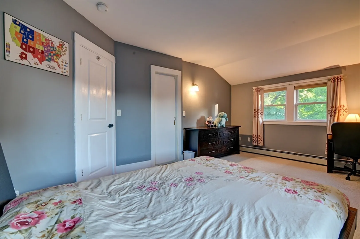
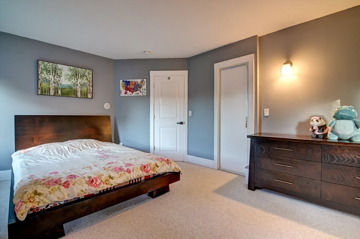
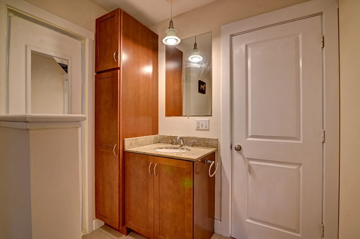
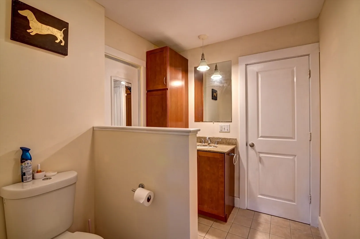
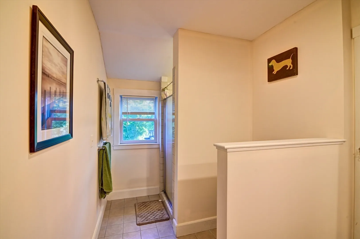
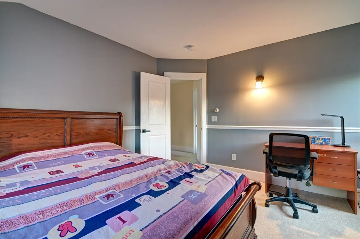
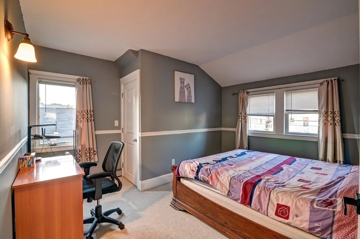
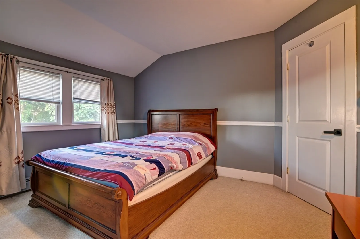
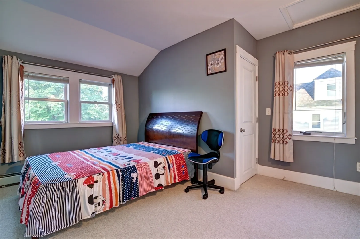
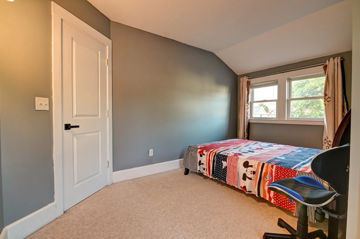
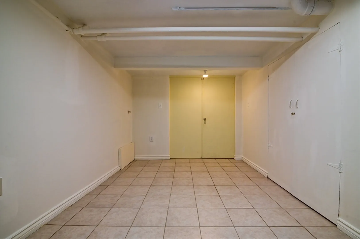
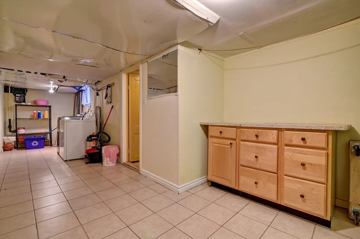
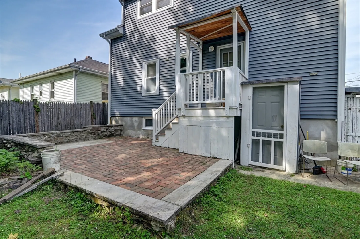
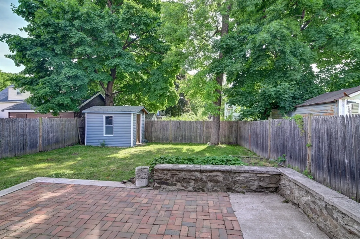
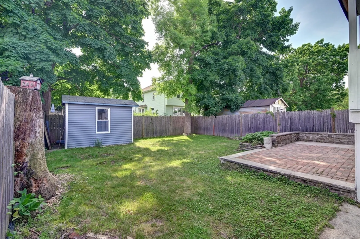
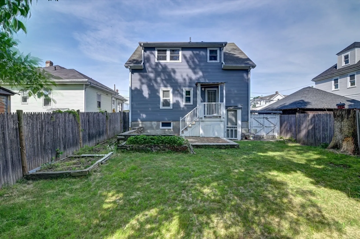
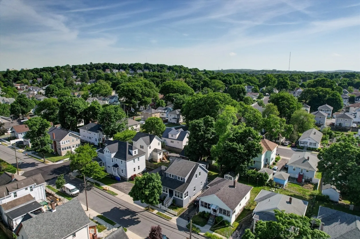
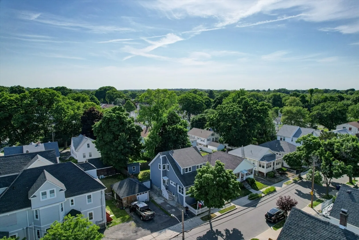
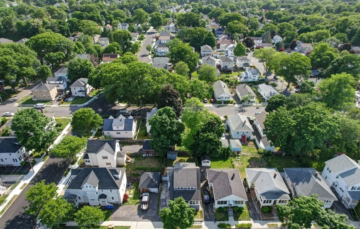
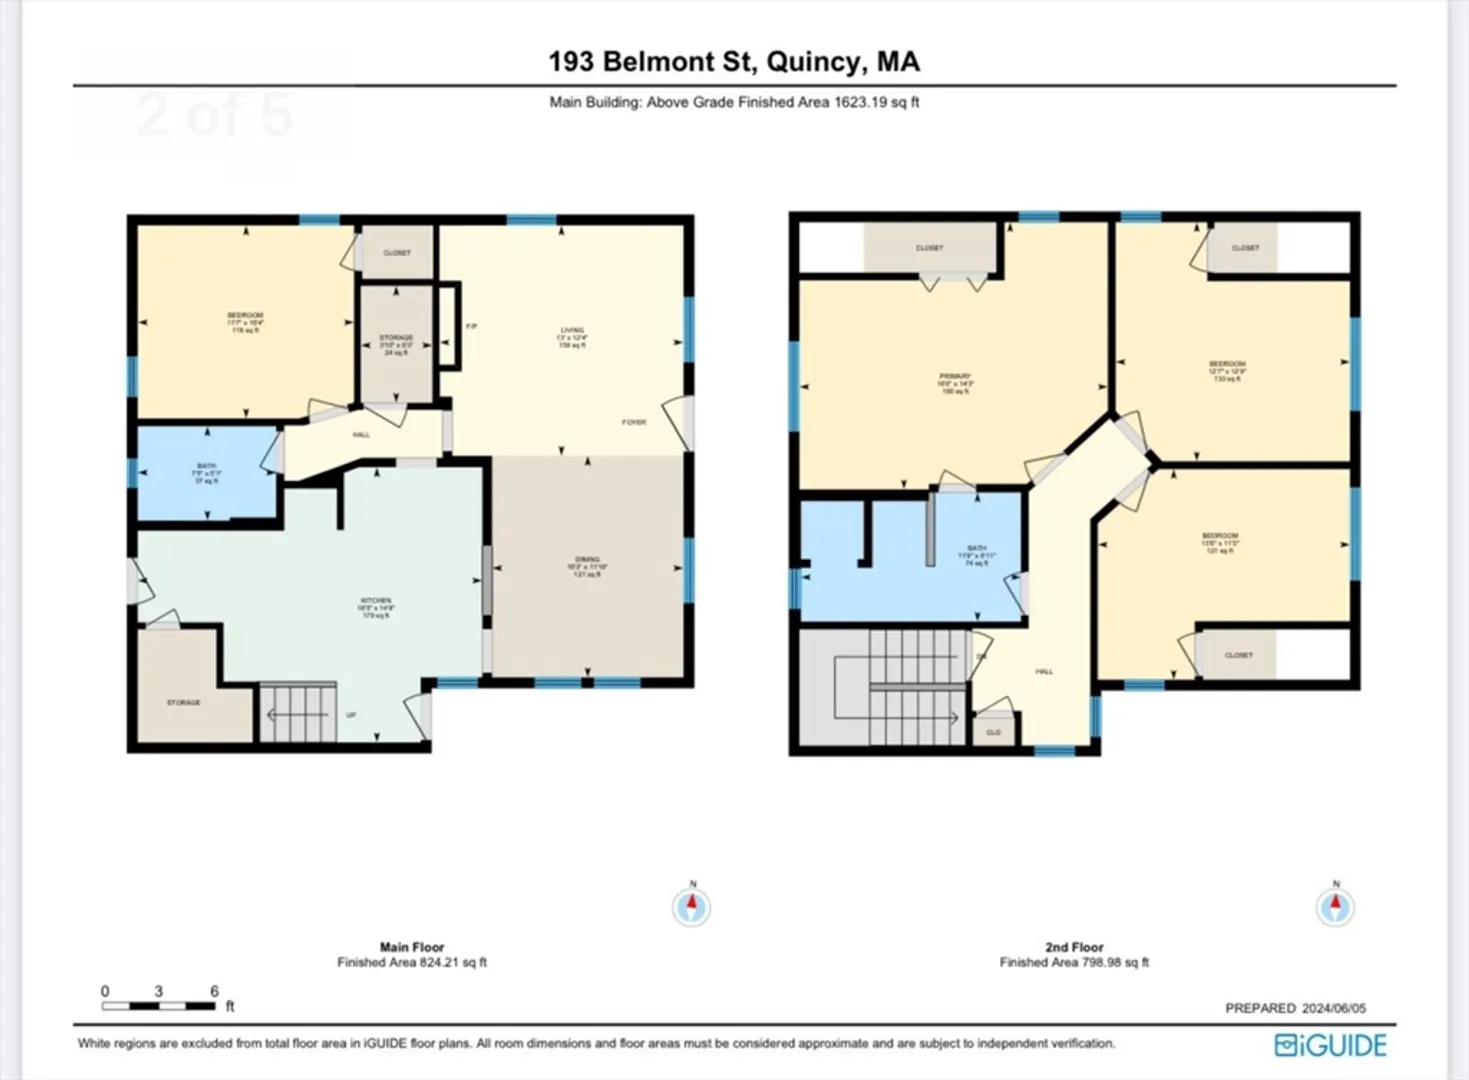
This well-maintained home is located in the highly desirable Wollaston location within walking distance to the Wollaston Red Line T Station! The 1st floor offers an open floor plan with a living room, dining room, a large eat-in kitchen with an island and ample storage space, a full bath, and a 4th bedroom/home office complete the 1st floor. The 2nd floor boasts a generous master with additional spacious bedrooms and a full bath. A brick patio in the private fenced-in backyard is great for parties and family gatherings. Priced to sell! Open houses: Friday, June 7th, 9:30 am - 10:30 am, June 8th & 9th, weekend, noon - 2 pm.
-
Highlights
- Cooling: Window Unit(s)
- Parking Spots: 2
- Property Type: Single Family Residence
- Total Rooms: 7
- Status: Closed
- Heating: Baseboard, Natural Gas
- Property Class: Residential
- Style: Other (See Remarks)
- Year Built: 1915
-
Additional Details
- Appliances: Gas Water Heater, Water Heater
- Construction: Frame
- Foundation: Granite
- Year Built Details: Approximate
- Zoning: Res A
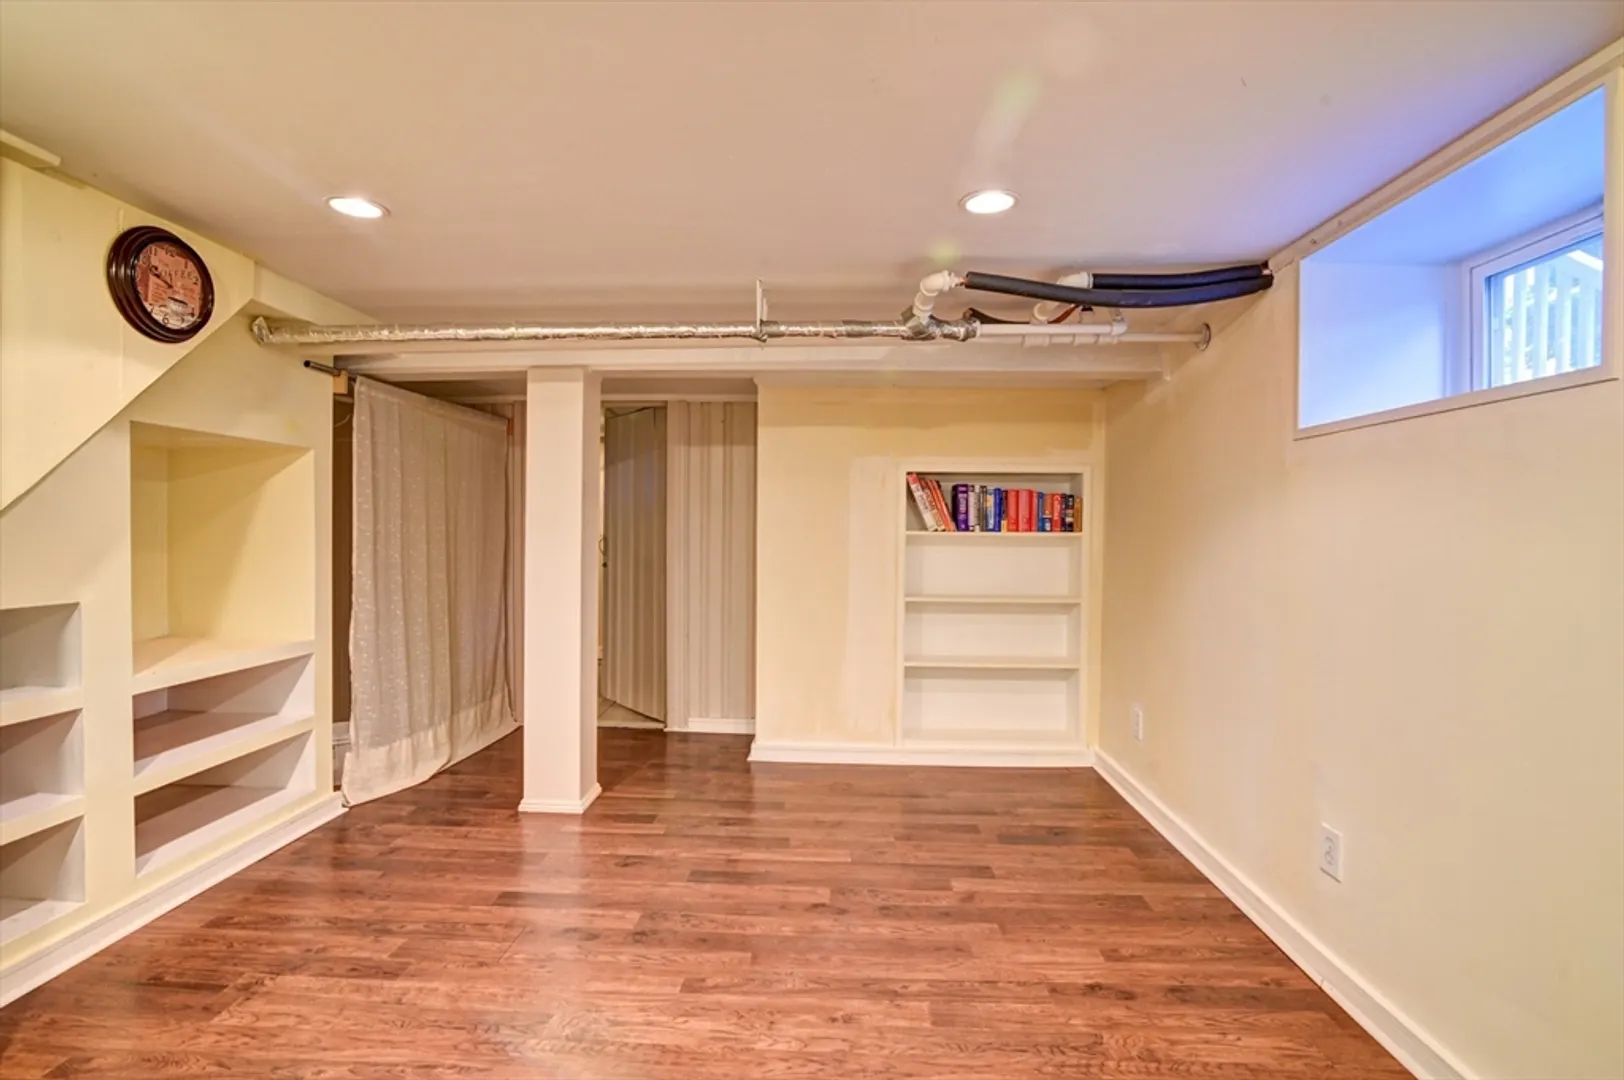
- Basement: Partially Finished
- Fireplaces: 1
- Roof: Shingle
- Year Built Source: Public Records
-
Amenities
- Community Features: Public Transportation, Shopping, Park, Golf, Conservation Area, Highway Access, House of Worship, Marina, Private School, Public School, T-Station
- Waterfront Features: Beach Front, Bay, 1 to 2 Mile To Beach, Beach Ownership(Public)
- Parking Features: Paved Drive, Off Street
-
Utilities
- Electric: 200+ Amp Service
- Water Source: Public
- Sewer: Public Sewer
-
Fees / Taxes
- Assessed Value: $682,300
- Compensation Based On: Net Sale Price
- Taxes: $7,690
- Buyer Agent Compensation: 2%
- Tax Year: 2024
Similar Listings
Sold
37 Photos
Sold
42 Photos
Sold
41 Photos
Sold
19 Photos
Content © 2026 MLS Property Information Network, Inc. The information in this listing was gathered from third party resources including the seller and public records.
Listing information provided courtesy of Keller Williams Realty Boston South West.
MLS Property Information Network, Inc. and its subscribers disclaim any and all representations or warranties as to the accuracy of this information.
