
1925 Commonwealth Ave
$850,000
3
Beds
1
Bath
1,438
Sqft
- Request Info
- Call
- Save
-
More
- Mortgage Calculator

Property Tools
$850,000
3
Beds
1
Bath
1,438
Living Area
-
Property Description
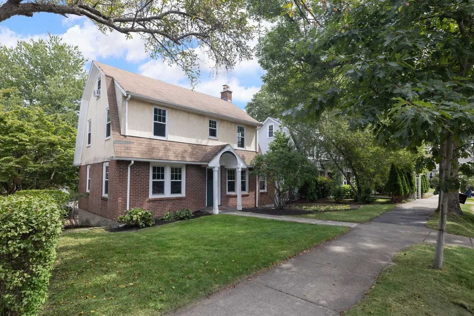
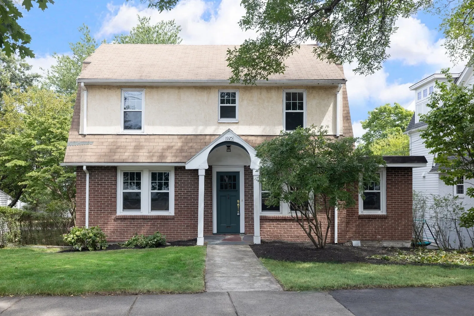
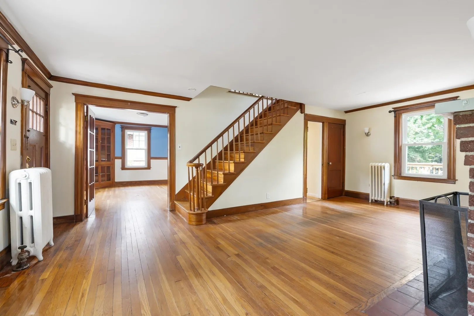
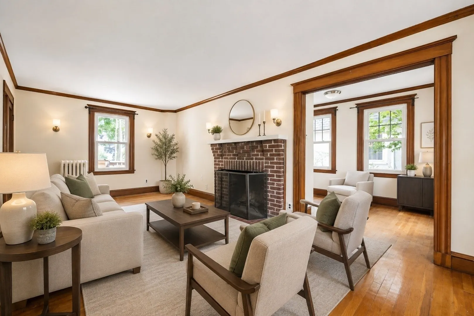
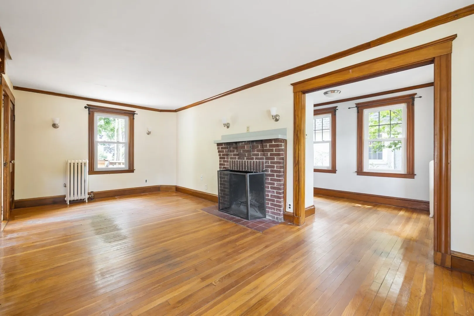
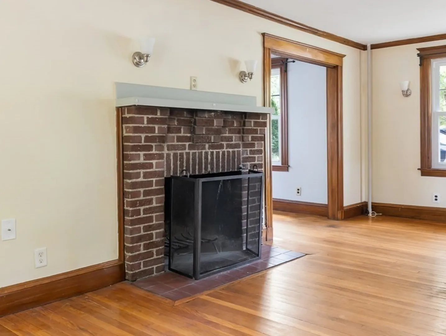
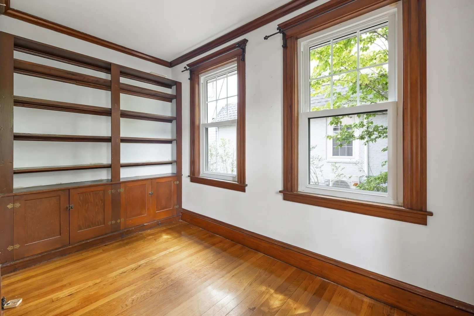
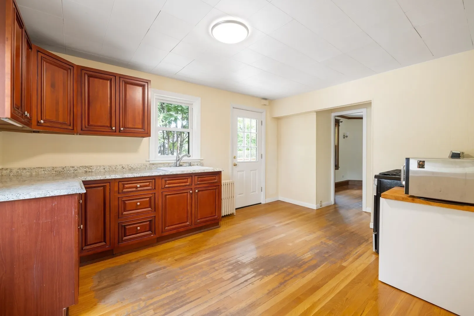
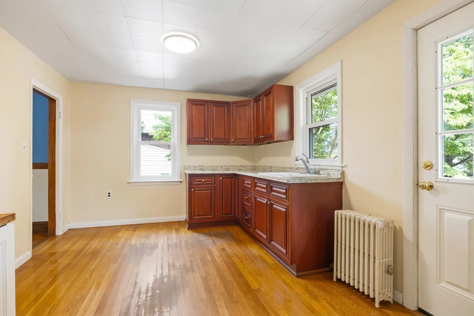
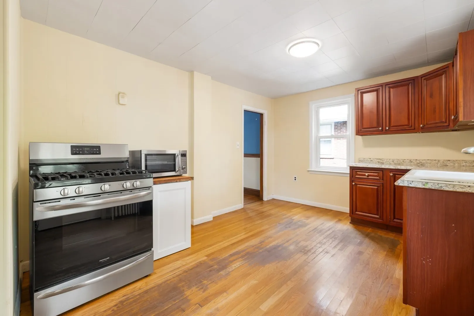
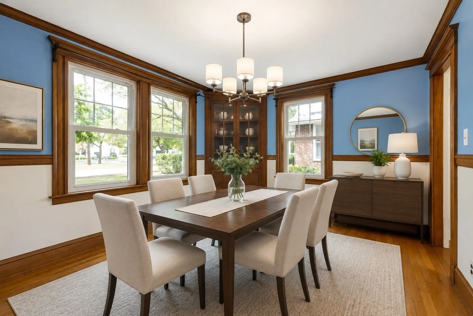
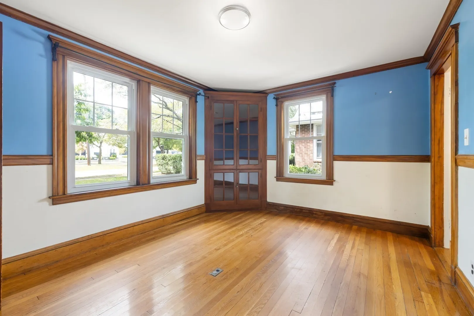
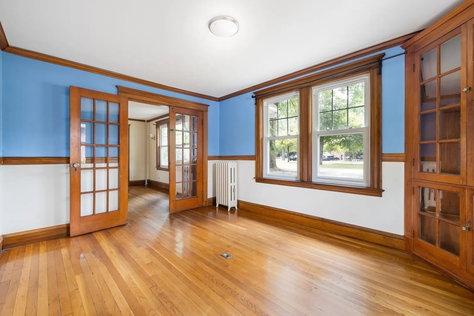
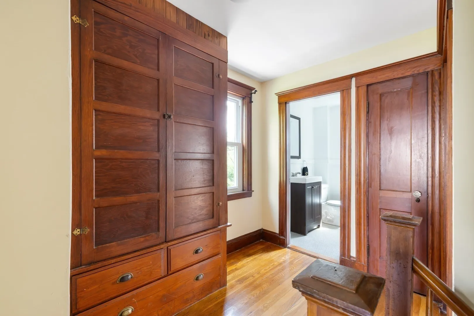
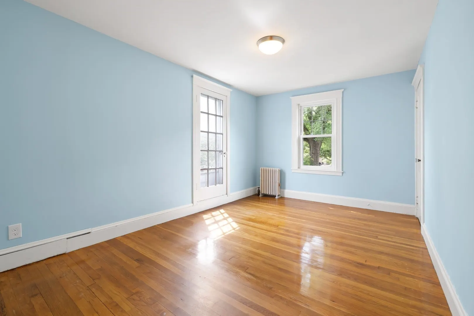
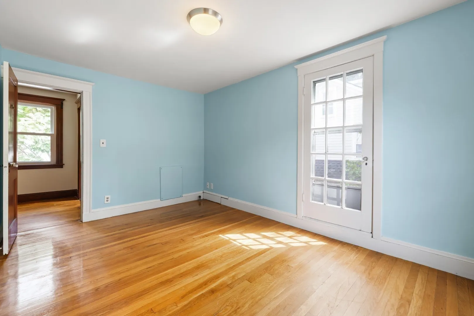
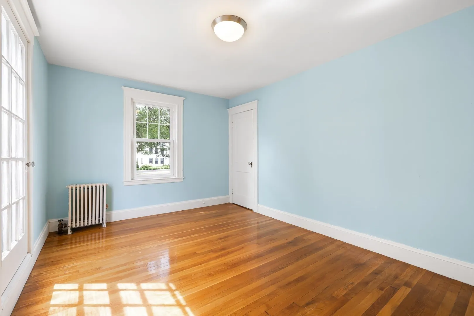
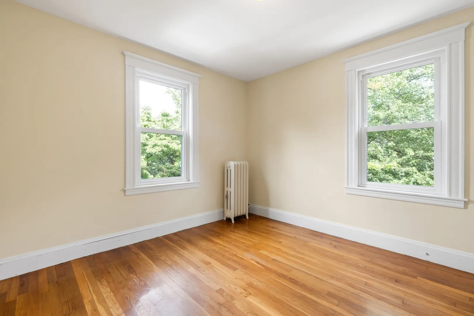
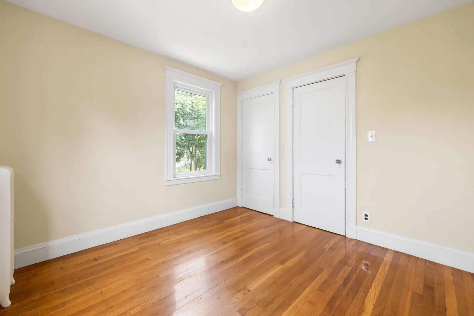
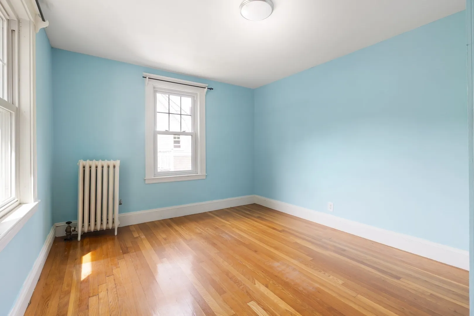
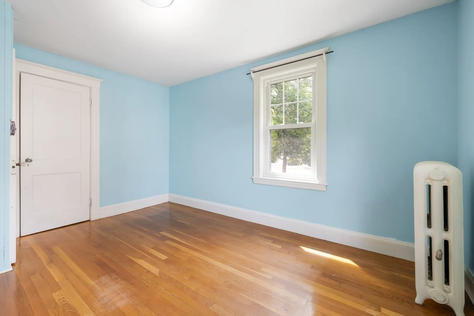
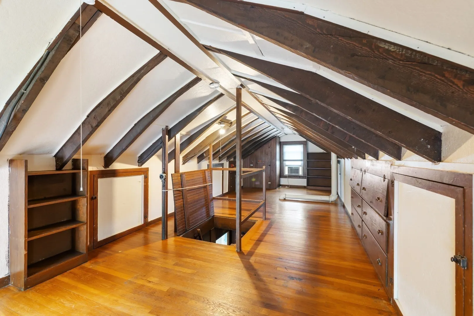
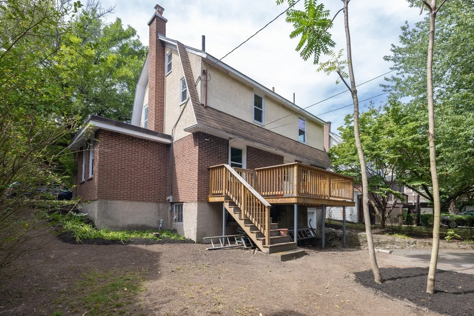
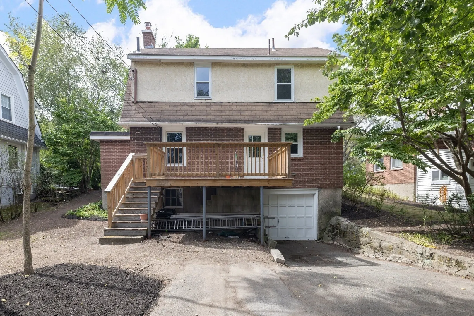
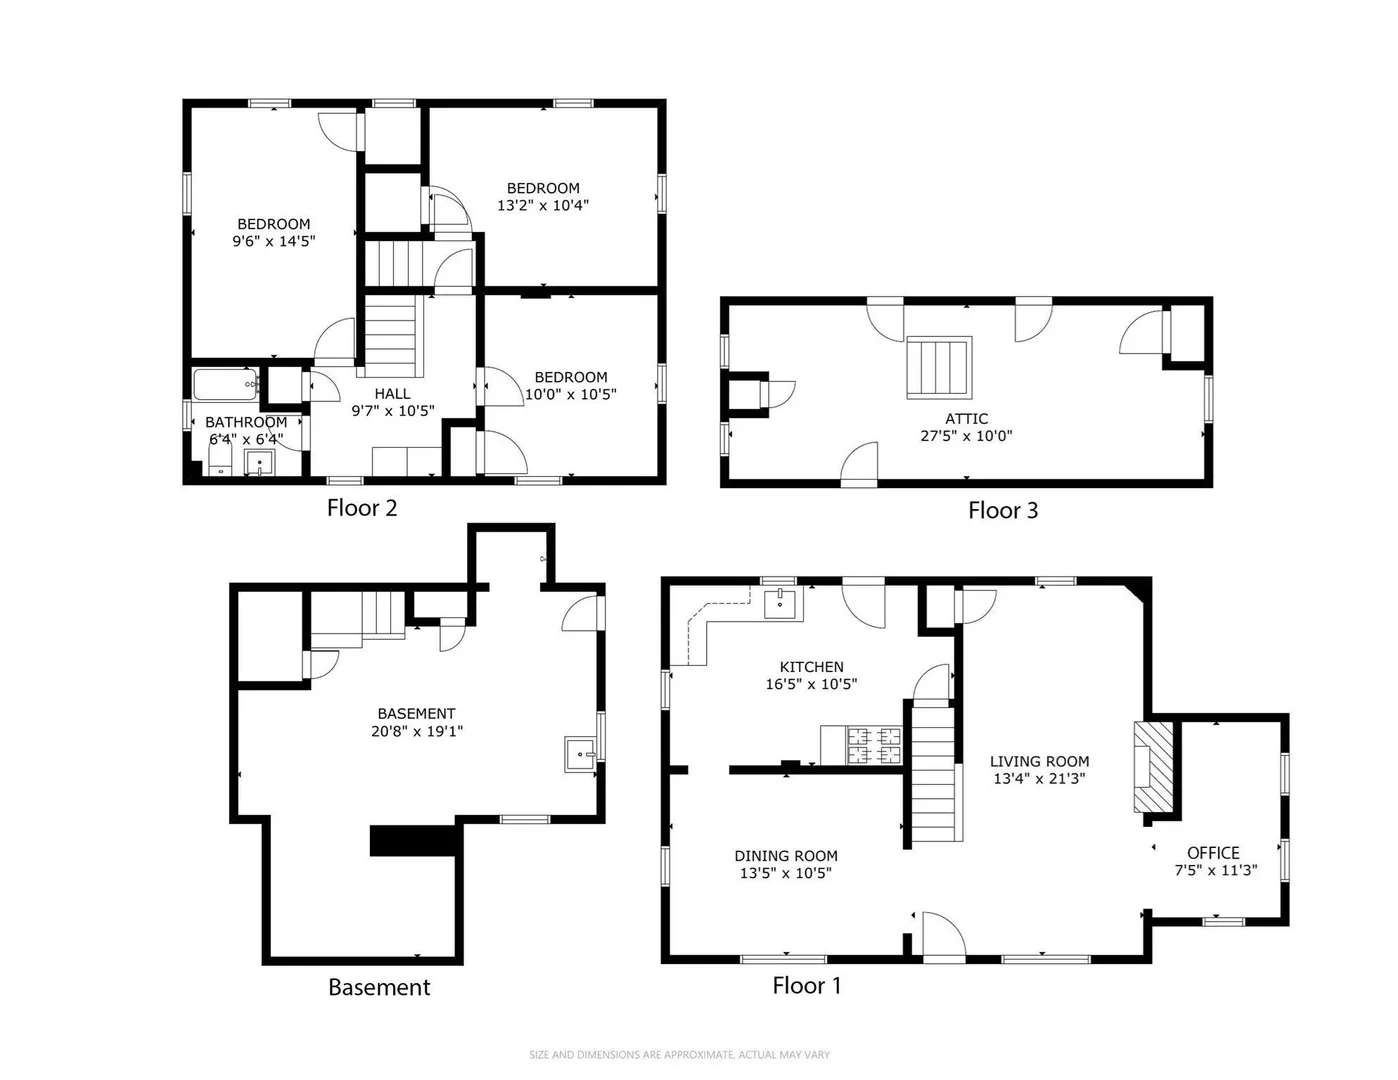
ATTENTION BUILDERS, DEVELOPERS, INVESTORS & END USERS! Don’t miss this exceptional opportunity in prime Newton, located along Comm Ave’s desirable carriage lane. This charming 3-bedroom home sits on a 5,223 sq. ft. lot with 56 feet of frontage in an MR1 zoning district, offering exciting potential for renovation, new construction, or your dream home. Sold as-is, the property features classic character, including gumwood moulding, stairs and built-ins, while the walk-out basement offers potential for an ADU. Ideally located in the Williams, Brown, and Newton South school districts, with easy access to parks, shops, public transportation, major commuter routes, and the Auburndale Commuter Rail station just ½ mile away. Bring your vision and unlock the potential of this exceptional Newton property!
-
Highlights
- Heating: Steam, Natural Gas
- Property Class: Residential
- Style: Colonial
- Year Built: 1925
- Parking Spots: 4
- Property Type: Single Family Residence
- Total Rooms: 7
- Status: Active
-
Additional Details
- Appliances: Range
- Construction: Frame
- Fireplaces: 1
- Foundation: Block
- Lot Features: Gentle Sloping
- Roof: Shingle
- Year Built Details: Approximate
- Zoning: Mr1
- Basement: Full, Unfinished
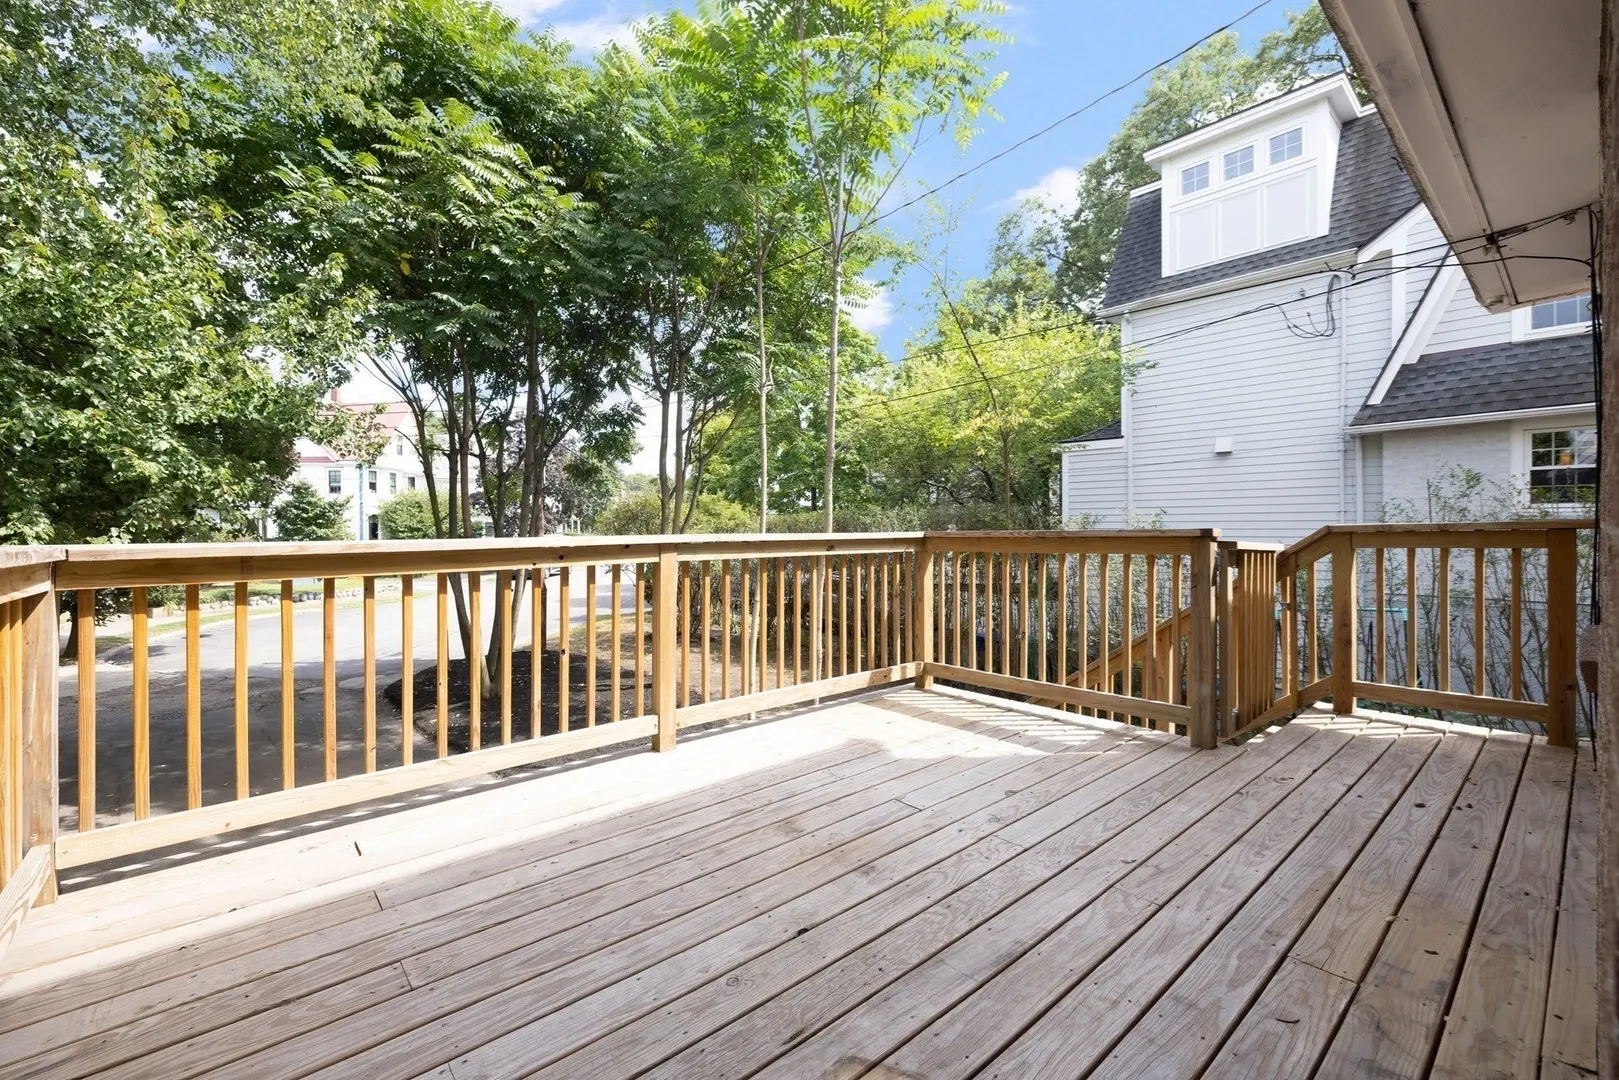
- Exterior Features: Deck - Wood
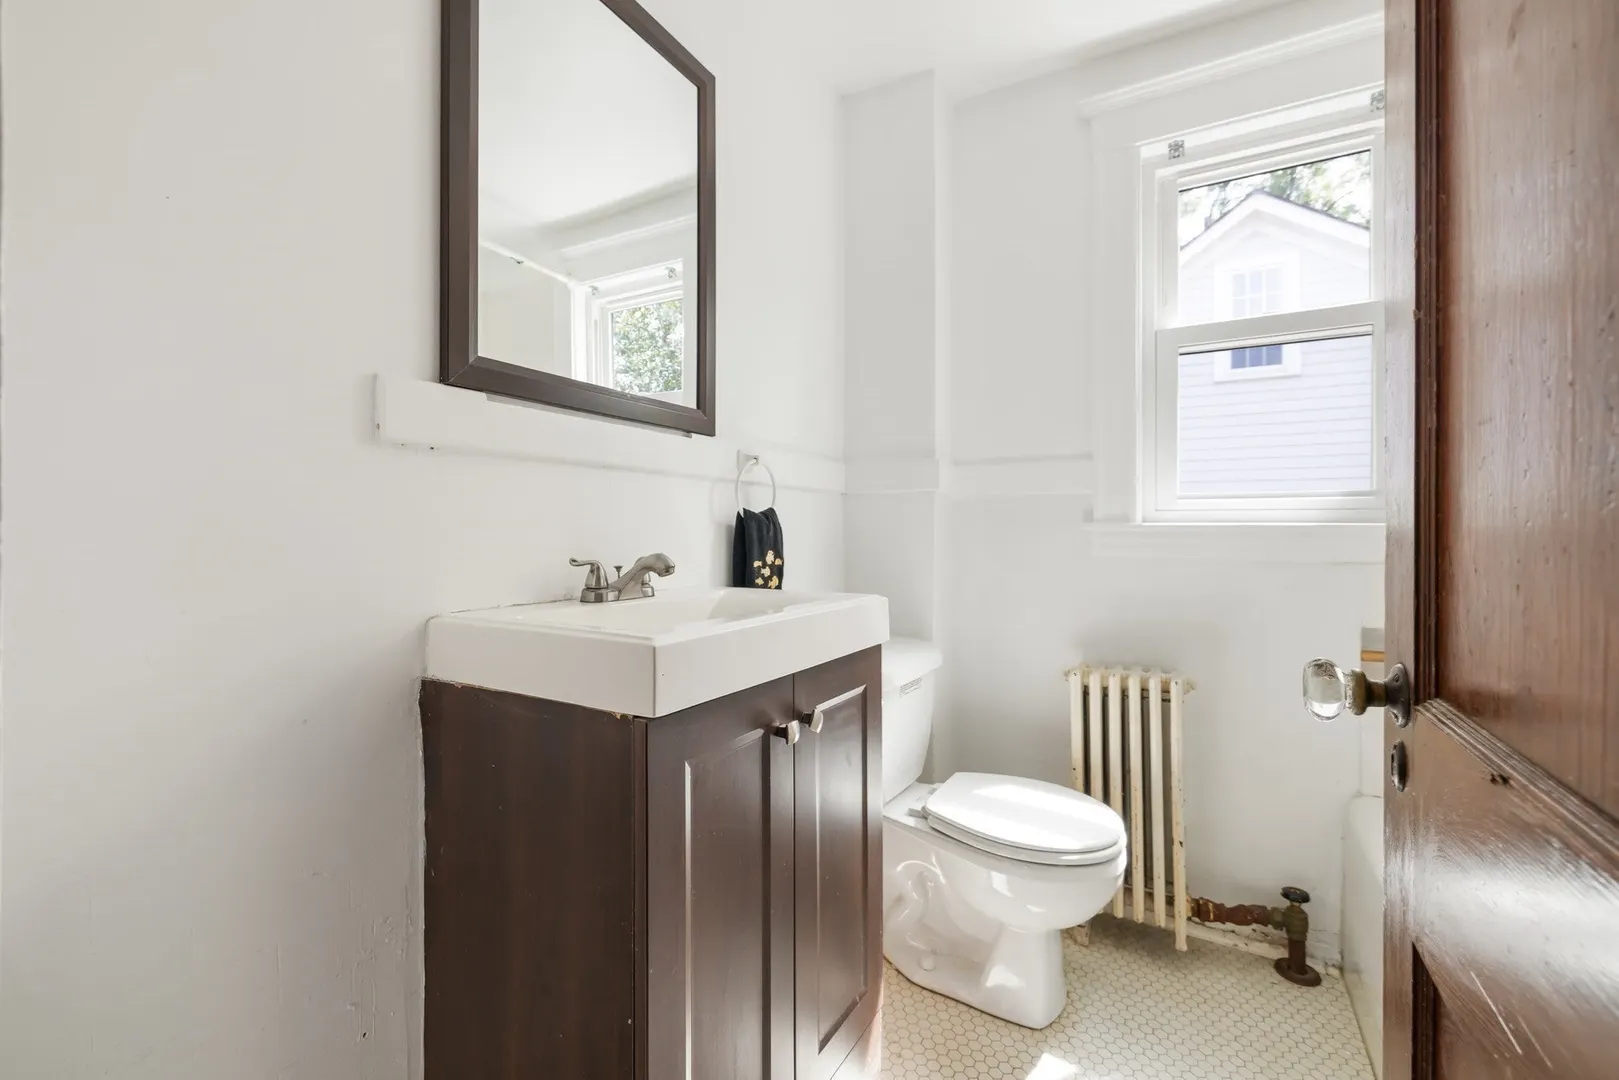
- Flooring: Tile, Hardwood, Flooring - Hardwood, Flooring - Wood
- Interior Features: Closet/Cabinets - Custom Built, Open Floorplan, Beamed Ceilings, Attic Access, Office, Bonus Room
- Road Frontage Type: Public
- SqFt Source: Public Record
- Year Built Source: Public Records
-
Amenities
- Community Features: Public Transportation, Shopping, Highway Access, House of Worship, Private School, Public School, T-Station
- Parking Features: Attached, Under, Storage, Off Street
- Covered Parking Spaces: 1
-
Utilities
- Sewer: Public Sewer
- Water Source: Public
-
Fees / Taxes
- Assessed Value: $903,700
- Taxes: $8,757
- Tax Year: 2026
Similar Listings
Content © 2026 MLS Property Information Network, Inc. The information in this listing was gathered from third party resources including the seller and public records.
Listing information provided courtesy of Commonwealth Standard Realty Advisors.
MLS Property Information Network, Inc. and its subscribers disclaim any and all representations or warranties as to the accuracy of this information.