
Sold!
$1,295,000
3
Beds
3
Baths
2,222
Living Area
-
Property Description
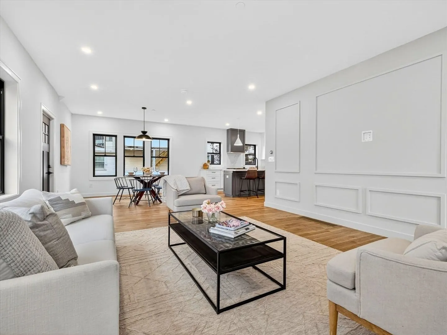
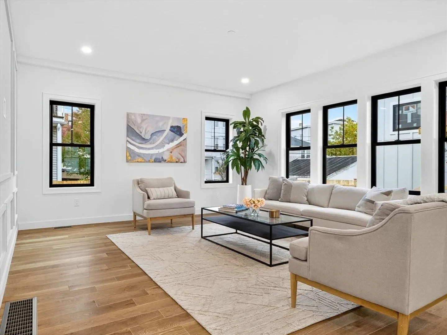
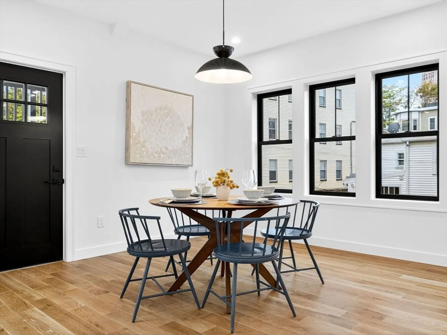
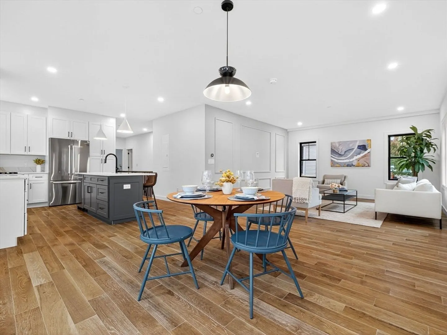
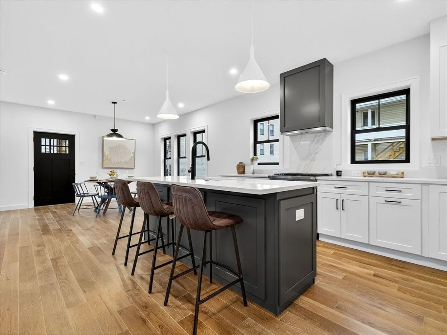
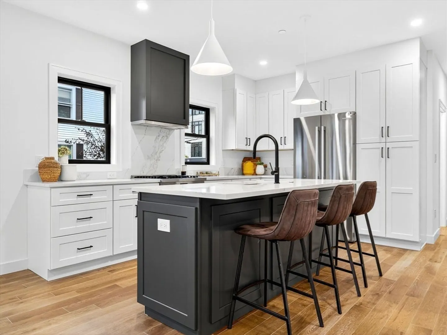
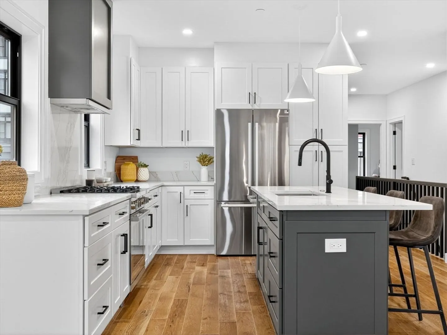
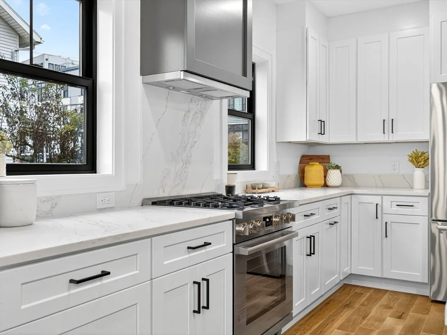
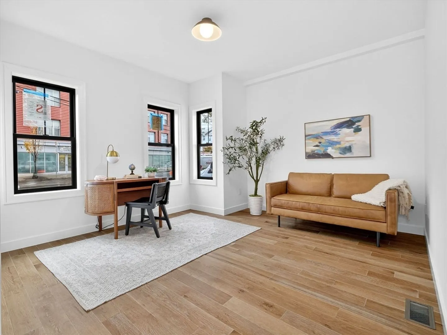
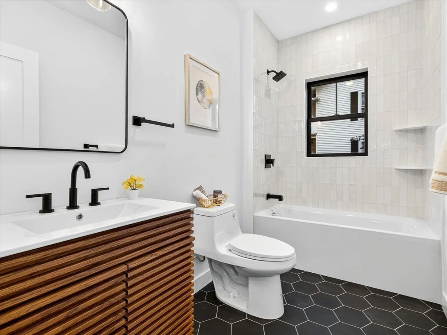
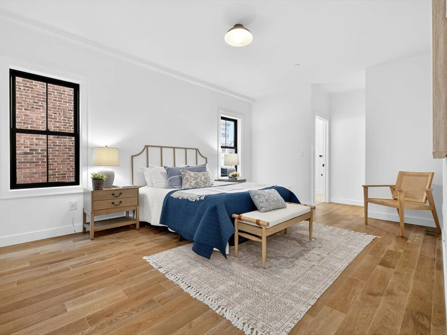
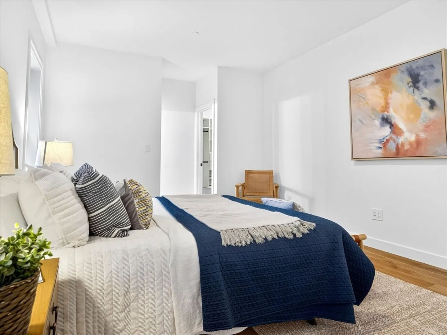
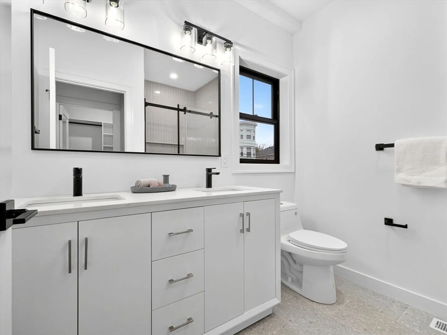
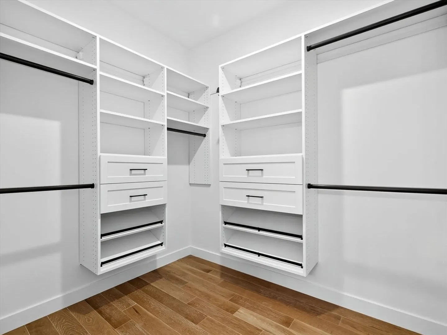
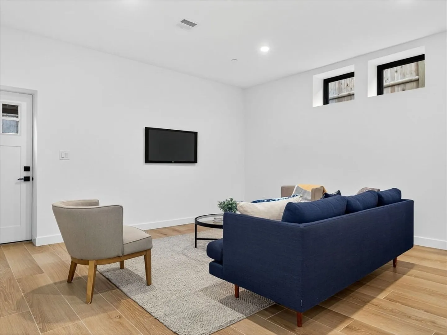
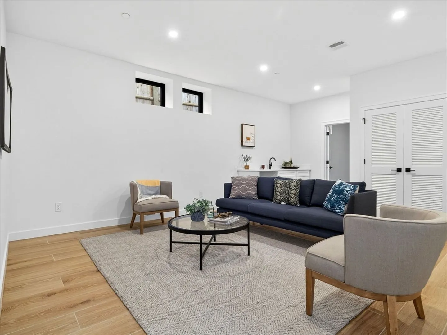
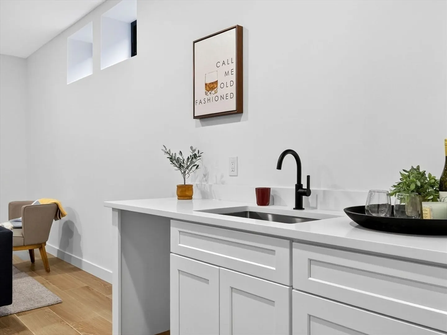
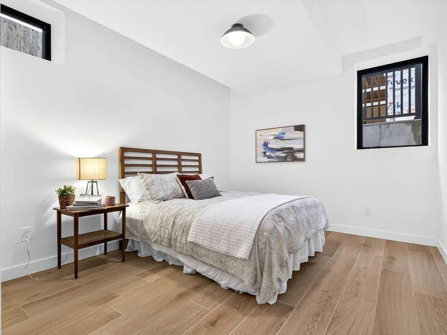
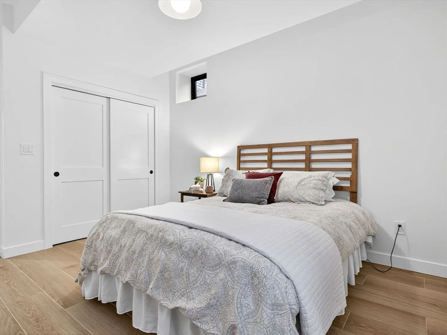
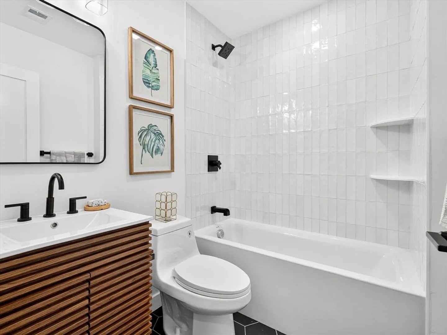
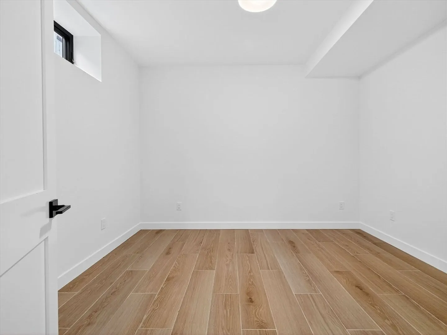
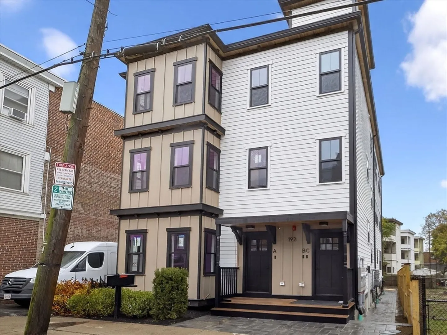
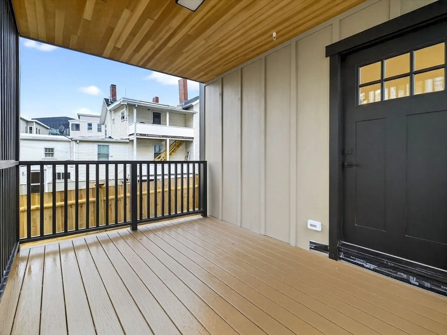
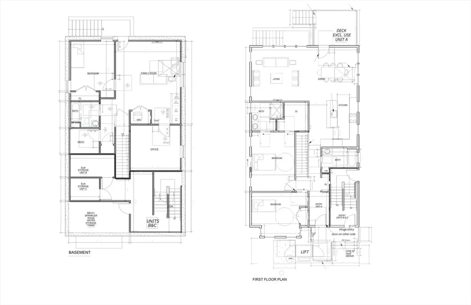
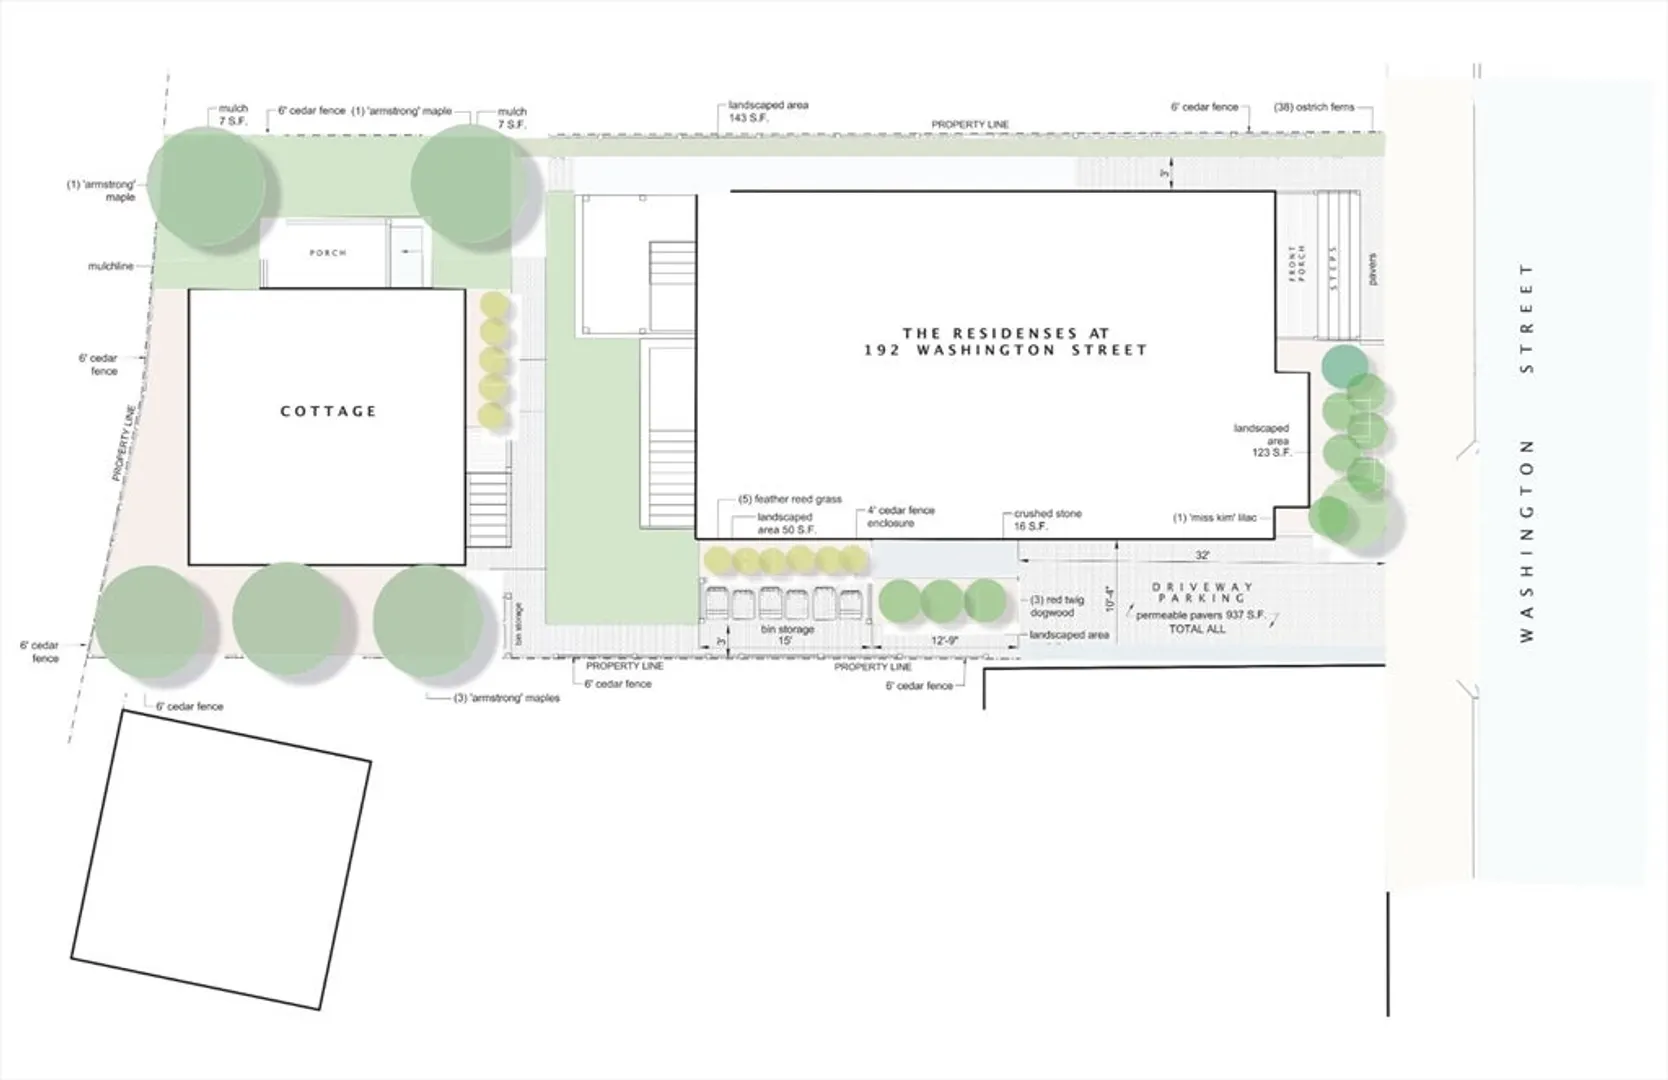
This stunning condominium offers 3 bedrooms, 3 full baths + Office that could be used as 4th bedroom, and an expansive floor plan designed for comfortable living. A welcoming mudroom entry provides everyday convenience and organization. The bright, sun-drenched living room features oversized windows and flows seamlessly into a sleek kitchen with quartz countertops, Bosch appliances, and custom cabinetry, with direct access to a private deck. The first floor also features a spacious primary suite with a walk-in closet and ensuite bath, an additional bedroom, and a full bath. The finished lower level offers a family room with wet bar, bedroom, full bath, and flexible bonus room ideal for a home office, gym, or guest space. Thoughtfully designed with accessibility in mind, the home features wider doorways and a lift for convenience. Ideally located in Somerville's coveted Union Square near parks, restaurants, cafés, Assembly Row, and the Green Line Extension station.
-
Highlights
- Cooling: Central Air
- HOA Fee: $186
- Property Class: Residential
- Stories: 2
- Unit Number: A
- Status: Closed
- Heating: Forced Air, Natural Gas
- Parking Spots: 1
- Property Type: Condominium
- Total Rooms: 8
- Year Built: 2026
-
Additional Details
- Appliances: Range, Dishwasher, Disposal, Microwave, Refrigerator
- Construction: Frame
- Flooring: Tile, Hardwood
- SqFt Source: Unit Floor Plan
- Year Built Details: Actual
- Zoning: 000
- Basement: Y
- Exterior Features: Deck
- Roof: Rubber
- Total Number of Units: 4
- Year Built Source: Builder
-
Amenities
- Community Features: Public Transportation, Shopping, Park, Walk/Jog Trails, Medical Facility, Highway Access, House of Worship, T-Station
- Parking Features: Rented
-
Utilities
- Electric: Circuit Breakers
- Water Source: Public
- Sewer: Public Sewer
-
Fees / Taxes
- HOA Fee Frequency: Monthly
- Tax Year: 2026
- HOA Fee Includes: Insurance, Reserve Funds
Similar Listings
Sold
23 Photos
Sold
7 Photos
Sold
34 Photos
Sold
7 Photos
Content © 2026 MLS Property Information Network, Inc. The information in this listing was gathered from third party resources including the seller and public records.
Listing information provided courtesy of Homie Realty Group.
MLS Property Information Network, Inc. and its subscribers disclaim any and all representations or warranties as to the accuracy of this information.
