
Sold!
$559,900
1
Bed
1
Bath
615
Living Area
-
Property Description
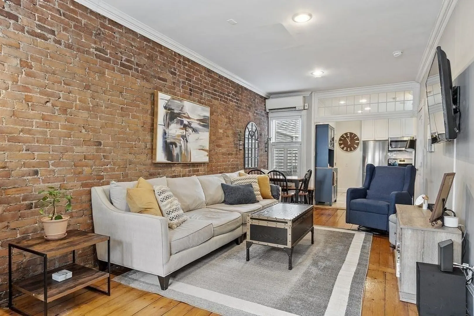
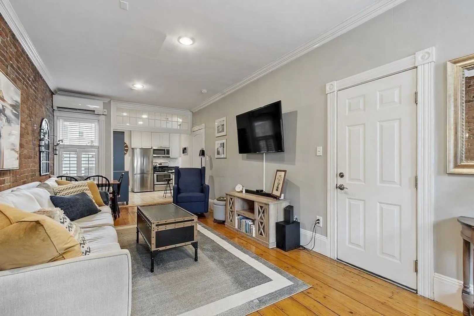
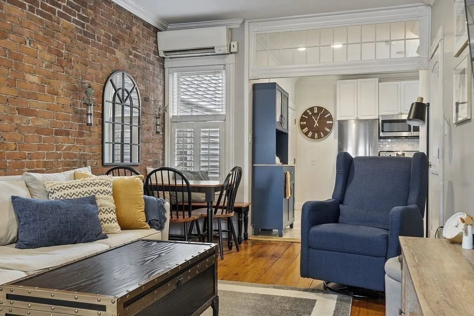
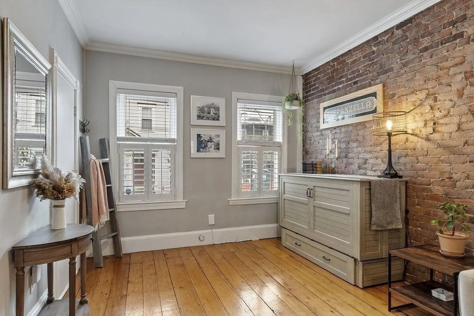
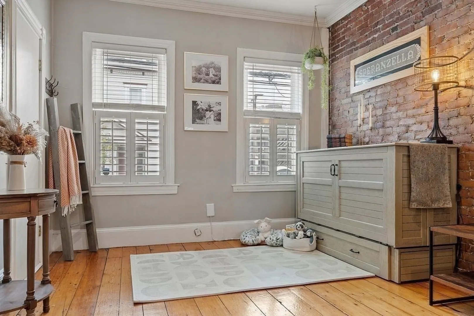
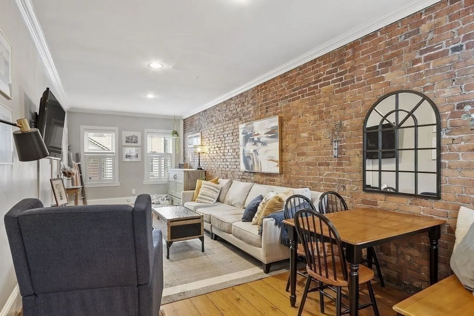
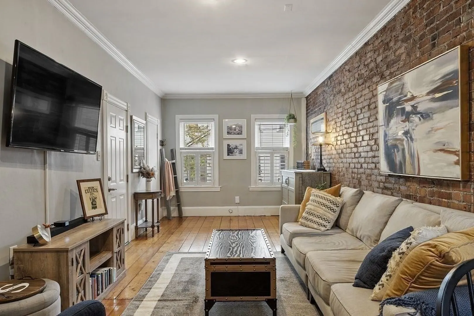
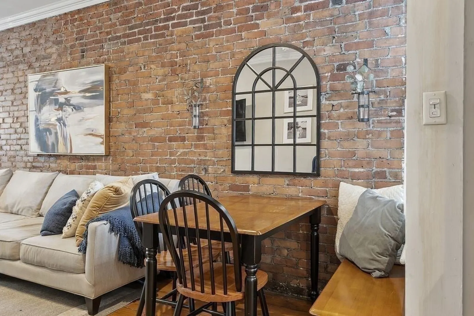
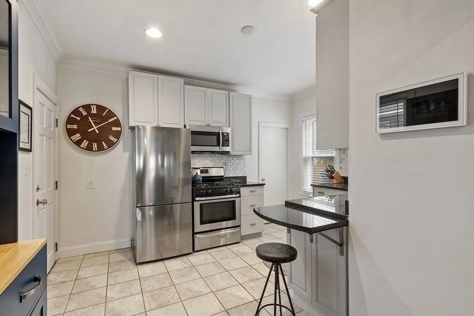
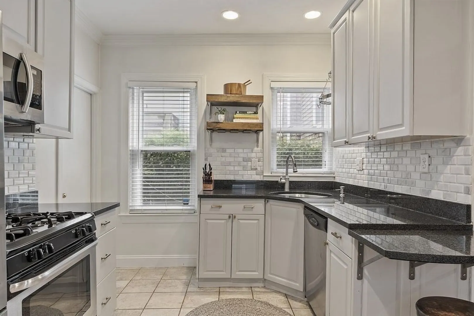
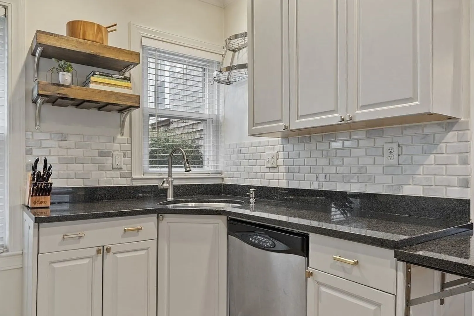
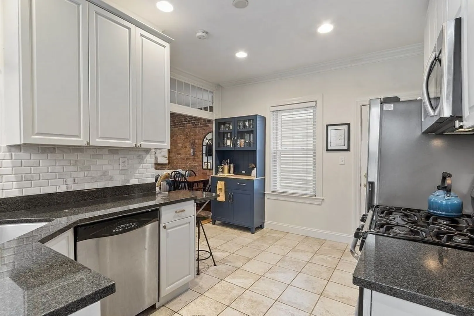
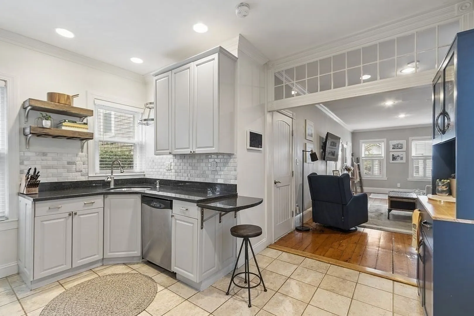
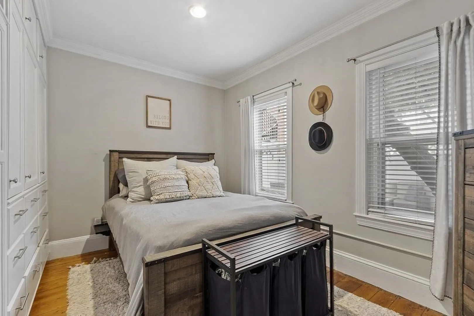
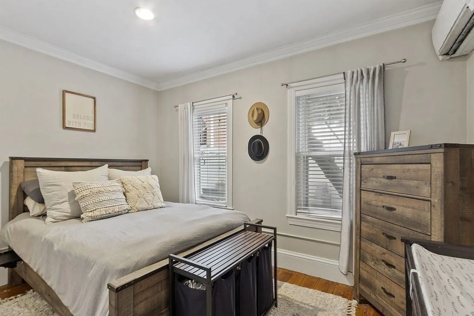
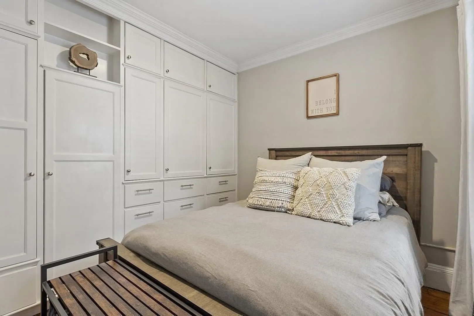
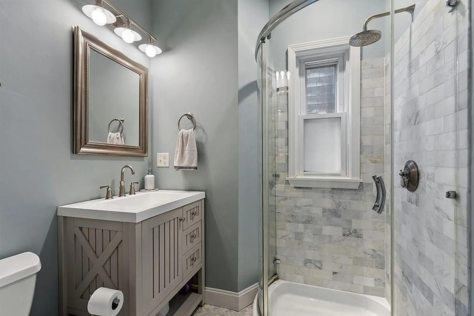
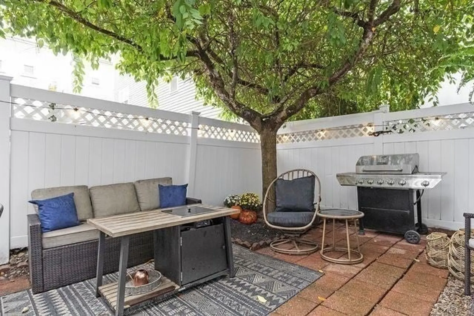
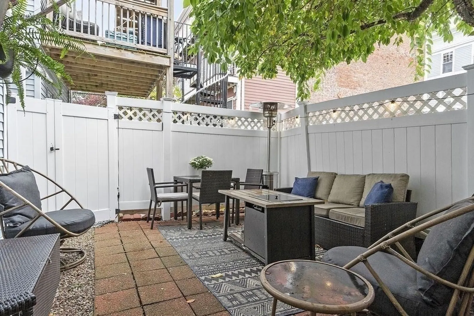
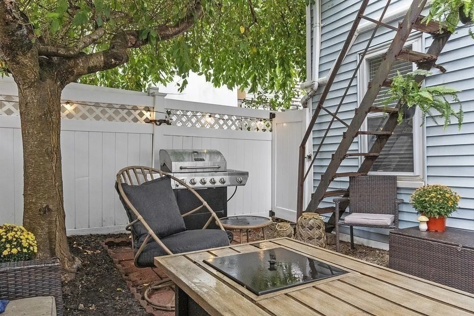
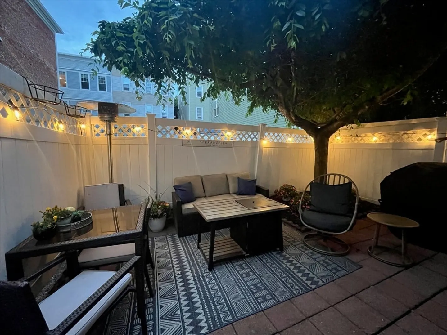
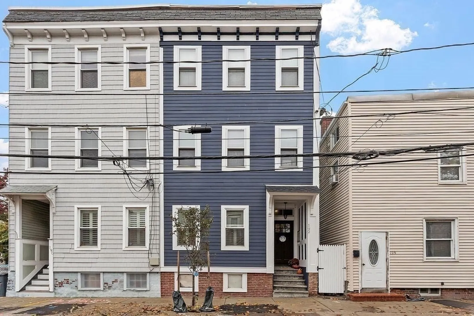
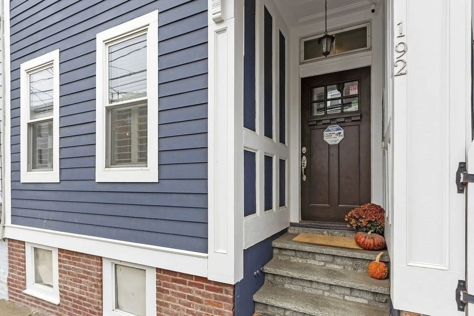
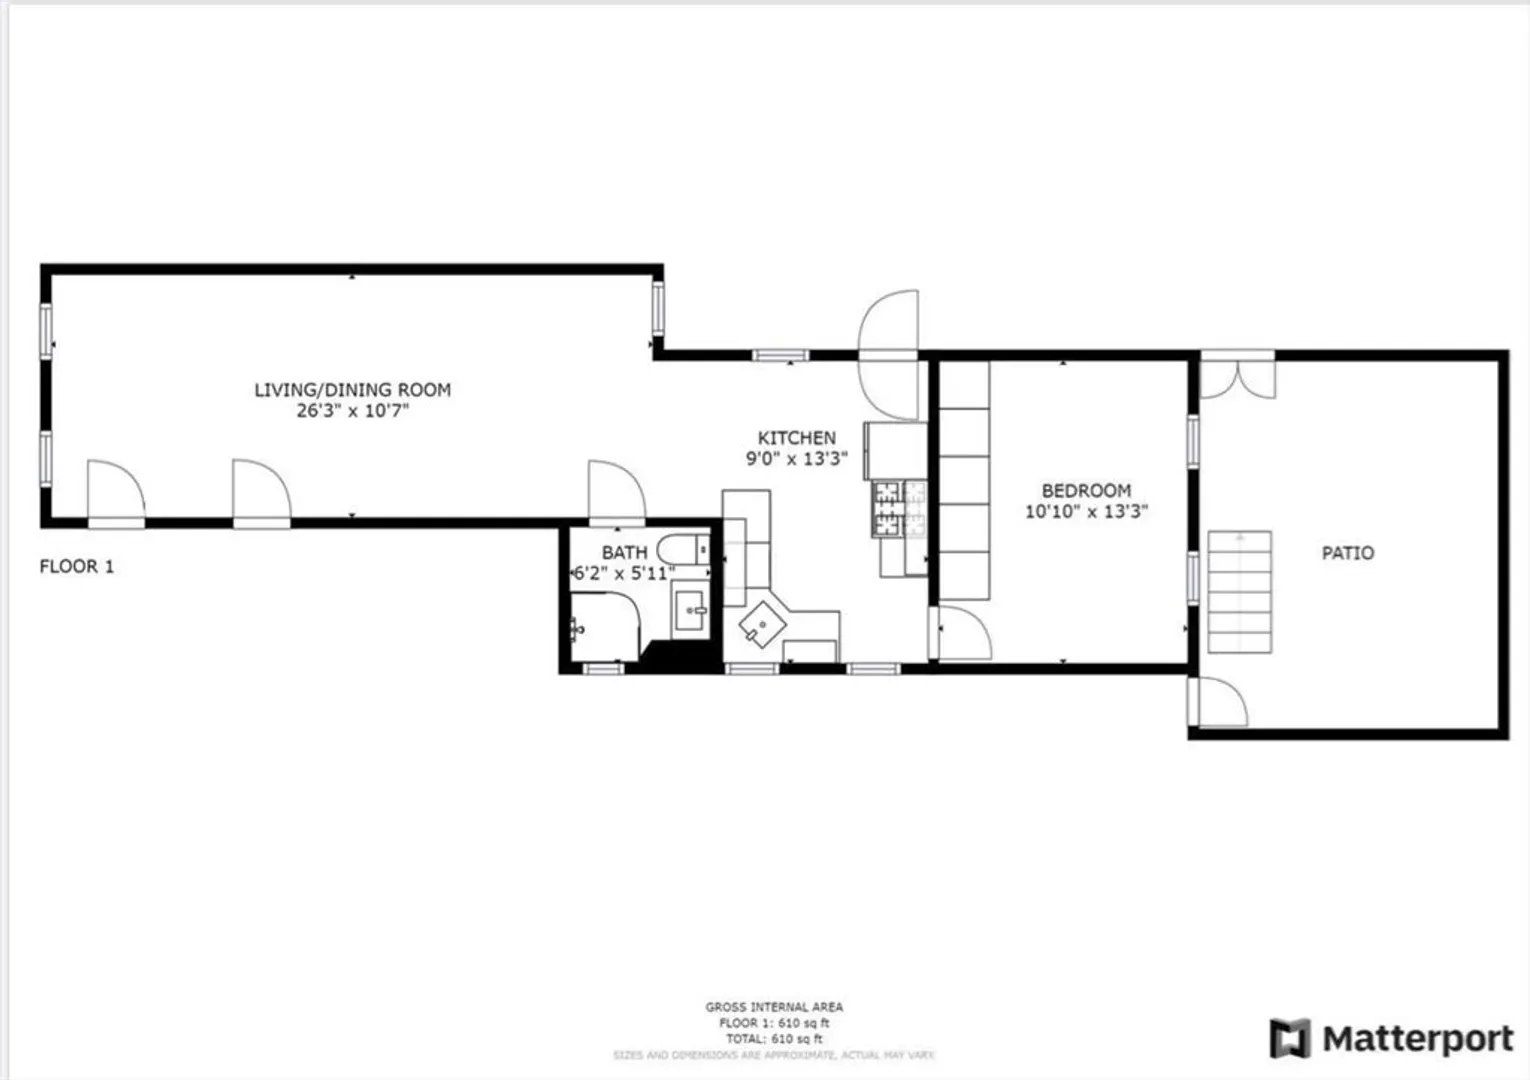
Discover condo living in 192 W 5th Street U:1, Boston, MA. Located on "Southie's" west side, this 1st floor condo is a newly painted exterior boasts great charm! The warm front room compliment this space. The historical detail is throughout the dining and living kitchen featuring a peninsula & casual architectural detail. The granite countertops and stainless-steel appliances include a new refrigerator, along with tiled backsplash and generous cabinet storage flow into the pathway to a cozy yet private fenced in patio. Enjoy entertaining in your private year-round, Tucked away is the bedroom with a wall of custom closets, beautifully perfect for all wardrobes. A bath with tiled shower and accent window allows natural light to shine right in. All hardwood flooring, additional storage or shared laundry in lower level. Enjoy West Broadway, the Seaport, downtown or the airport. Schedule a private tour today. #BostonRowhouses #UrbanLivingMA
-
Highlights
- Cooling: Central Air, Ductless
- HOA Fee: $245
- Property Type: Condominium
- Total Rooms: 3
- Year Built: 1915
- Heating: Electric, Ductless
- Property Class: Residential
- Stories: 1
- Unit Number: 1
- Status: Closed
-
Additional Details
- Appliances: Range, Dishwasher, Disposal, Microwave, Refrigerator, Washer, Dryer
- Construction: Frame
- Flooring: Tile, Hardwood
- Roof: Rubber
- Total Number of Units: 3
- Year Built Source: Public Records
- Basement: Y
- Exterior Features: Patio - Enclosed, Fenced Yard
- Pets Allowed: Yes
- SqFt Source: Public Record
- Year Built Details: Actual
- Zoning: res
-
Amenities
- Community Features: Public Transportation, Shopping, Park, Highway Access, House of Worship, Marina, Private School, Public School, T-Station, University
- Waterfront Features: Beach Ownership(Public)
- Parking Features: On Street
-
Utilities
- Electric: 100 Amp Service
- Water Source: Public
- Sewer: Public Sewer
-
Fees / Taxes
- Assessed Value: $504,600
- Tax Year: 2026
- HOA Fee Includes: Water, Sewer, Insurance
- Taxes: $1,866
Similar Listings


Sold
18 Photos
Sold

8 Photos
Sold
5 Photos
Sold
15 Photos
Content © 2026 MLS Property Information Network, Inc. The information in this listing was gathered from third party resources including the seller and public records.
Listing information provided courtesy of Compass.
MLS Property Information Network, Inc. and its subscribers disclaim any and all representations or warranties as to the accuracy of this information.
