
Sold!
$725,000
3
Beds
2
Baths
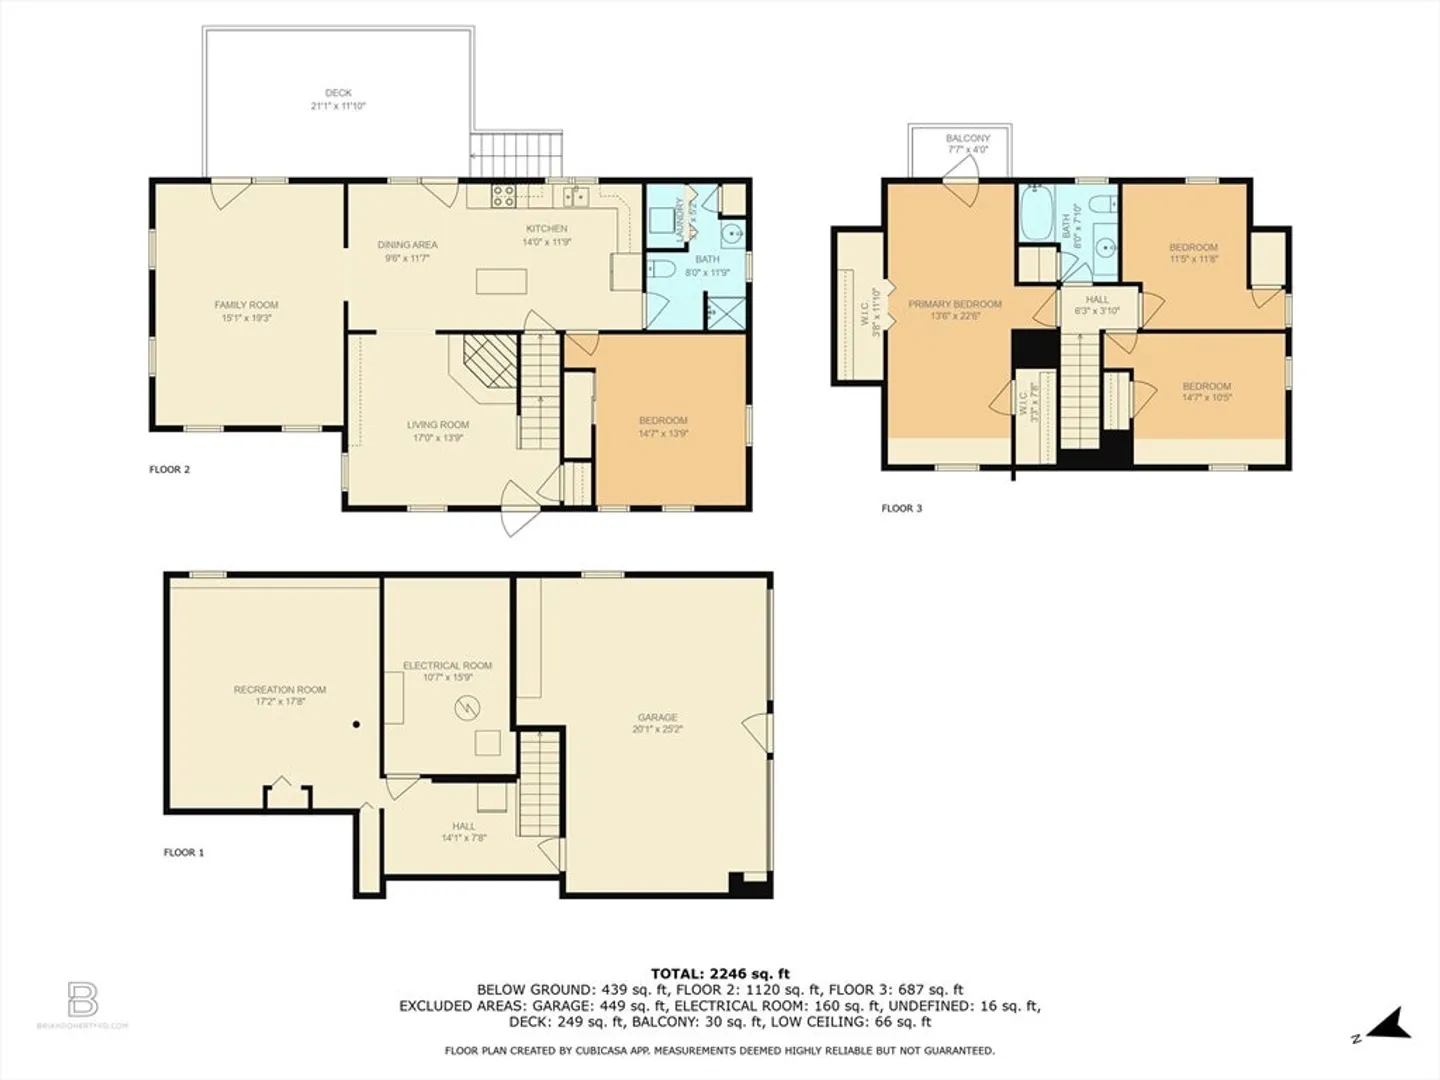
2,246
Living Area
-
Property Description
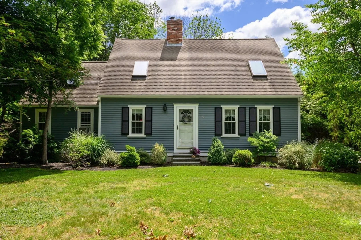
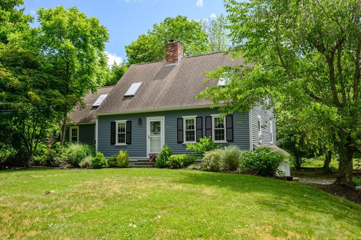
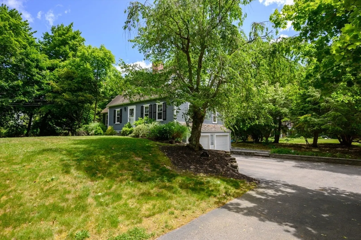
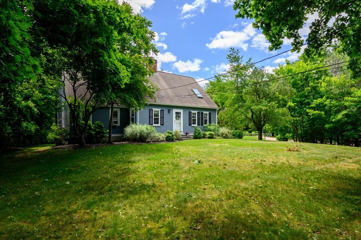
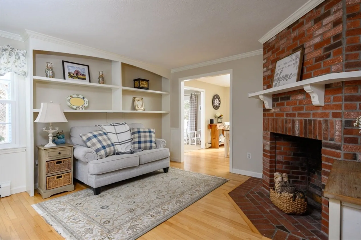
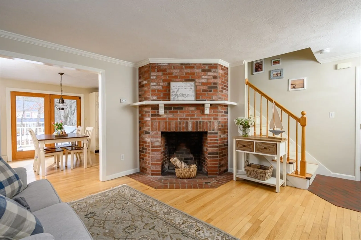
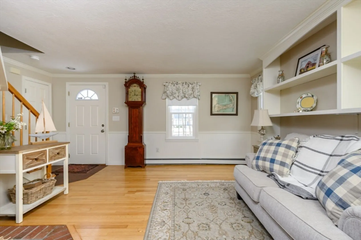
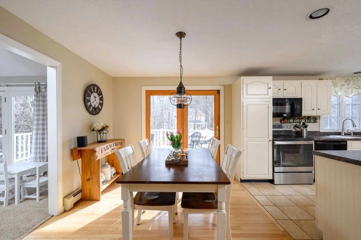
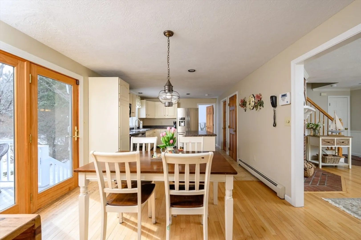
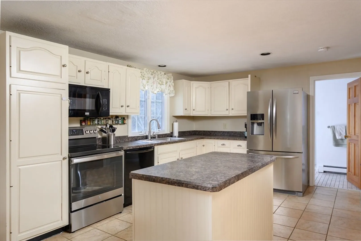
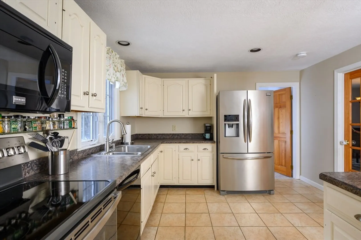
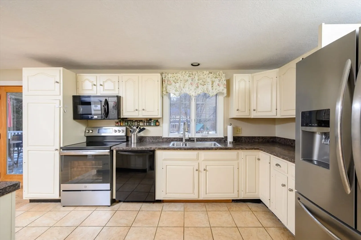
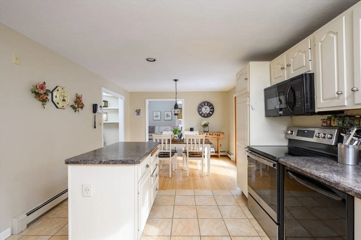
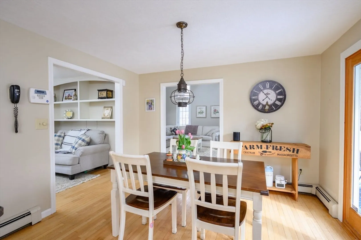
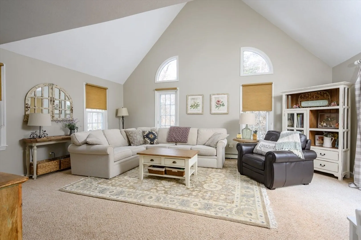
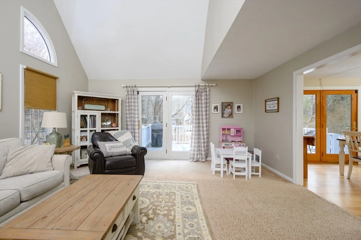
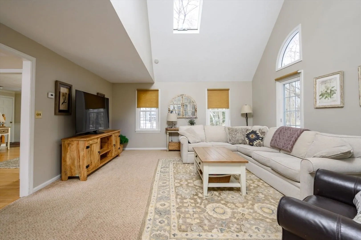
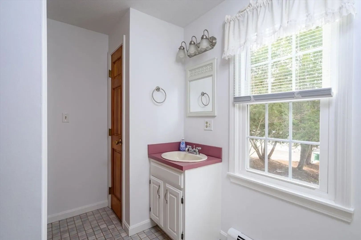
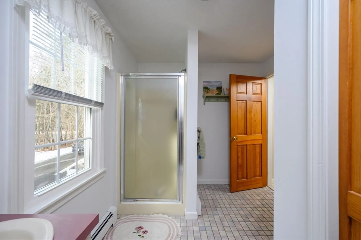
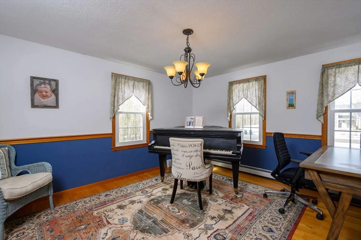
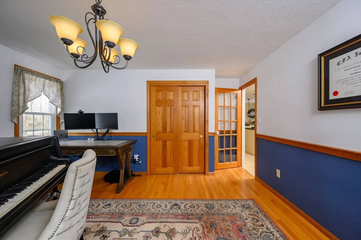
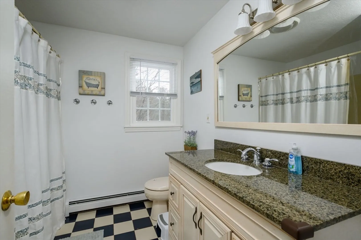
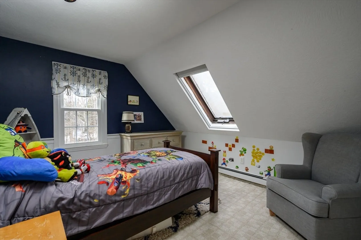
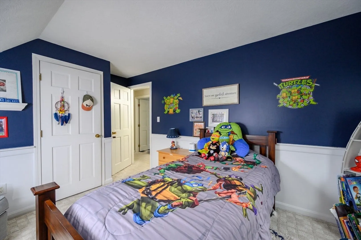
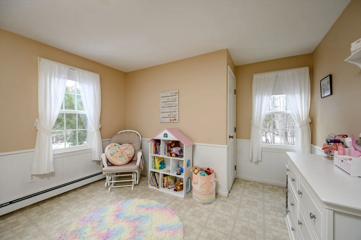
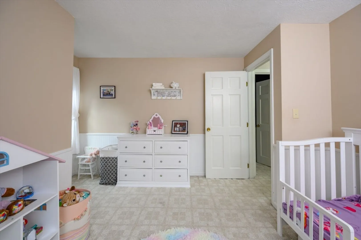
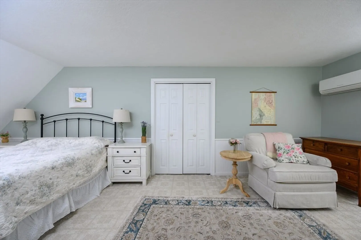
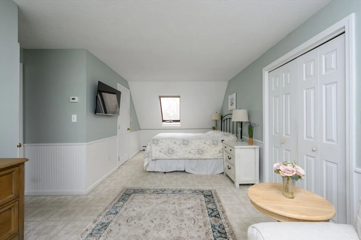
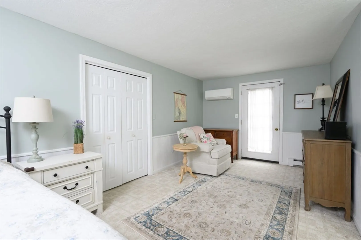
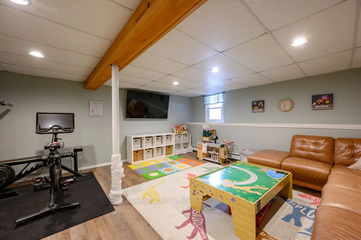
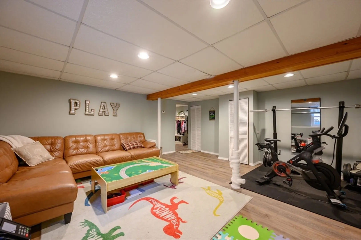
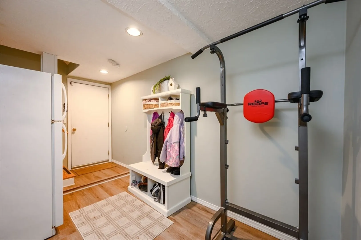
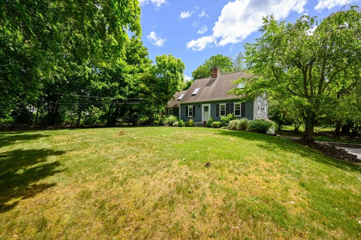
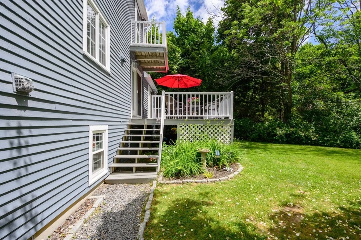
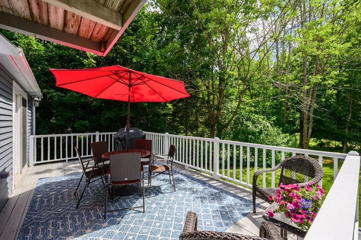
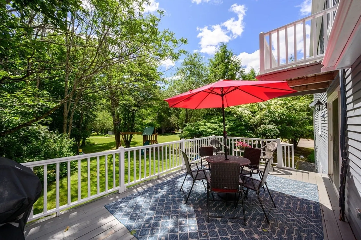
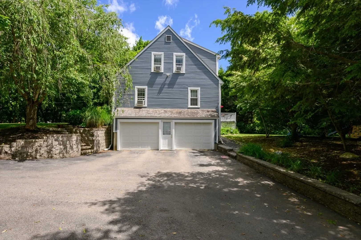
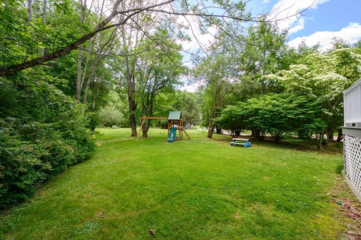
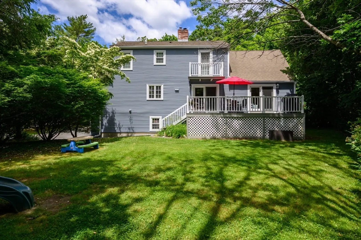
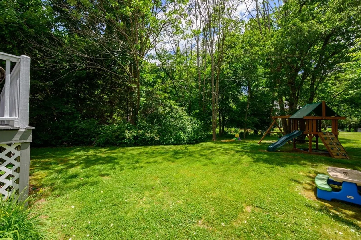
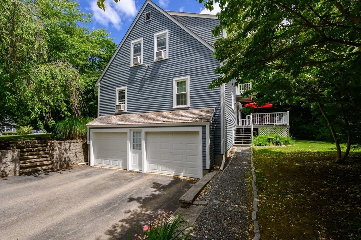
Situated on one of Pembroke's most scenic streets, you will find this picture perfect cape bursting with curb appeal and an impressive amount of living space. The first floor features an open concept kitchen with center island, stainless steel appliances, and dining area that leads out to an oversized deck. Also, the flexible 1st floor office space can be used as a hard-to-find first floor bedroom with a full bath right outside the door. And don't miss our absolute favorite part of this home, the large family room with cathedral ceiling. It's a surprise when you first walk-through and definitely a space that you will cherish over the years! Upstairs there are 3 bedrooms including a primary with private balcony. A newly installed bonus room in the lower level is the perfect spot for a playroom, man cave or exercise room! 2 car garage, new windows, freshly painted exterior, transfer switch for portable generator & backyard on a quiet cul de sac.***Offer deadline, Sunday, 5pm***
-
Highlights
- Acres: 2
- Heating: Baseboard, Oil
- Property Class: Residential
- Style: Cape
- Year Built: 1986
- Cooling: Window Unit(s)
- Parking Spots: 10
- Property Type: Single Family Residence
- Total Rooms: 8
- Status: Closed
-
Additional Details
- Appliances: Electric Water Heater, Range, Microwave, Refrigerator
- Construction: Frame
- Flooring: Wood, Tile, Carpet
- Interior Features: Play Room
- Road Frontage Type: Public
- SqFt Source: Measured
- Year Built Source: Public Records
- Basement: Full, Partially Finished, Interior Entry, Garage Access
- Fireplaces: 1
- Foundation: Concrete Perimeter
- Lot Features: Wooded
- Roof: Shingle
- Year Built Details: Actual
- Zoning: Res
-
Amenities
- Community Features: Shopping, Walk/Jog Trails, Stable(s), Conservation Area, Highway Access, Public School
- Parking Features: Attached, Under, Off Street, Paved
- Covered Parking Spaces: 2
-
Utilities
- Electric: 100 Amp Service
- Water Source: Public
- Sewer: Private Sewer
-
Fees / Taxes
- Assessed Value: $595,600
- Taxes: $7,159
- Tax Year: 2025
Similar Listings
Sold
41 Photos
Sold
40 Photos
Sold
42 Photos
Sold
34 Photos
Content © 2026 MLS Property Information Network, Inc. The information in this listing was gathered from third party resources including the seller and public records.
Listing information provided courtesy of Coldwell Banker Realty - Duxbury.
MLS Property Information Network, Inc. and its subscribers disclaim any and all representations or warranties as to the accuracy of this information.
