
Sold!
$2,200,000
4
Beds
4/2
Baths
5,405
Living Area
-
Property Description
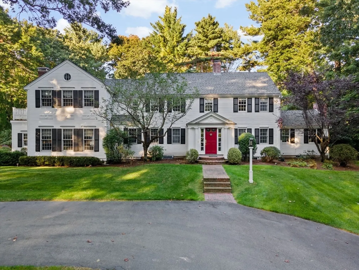
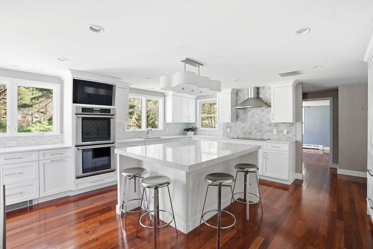
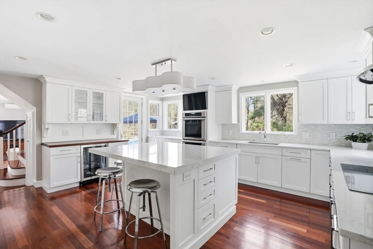
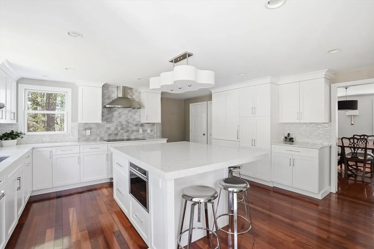
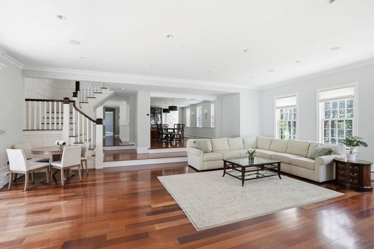
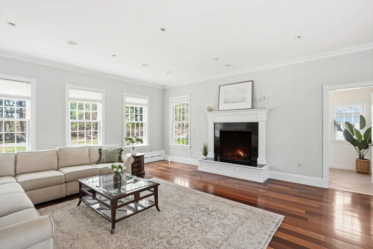
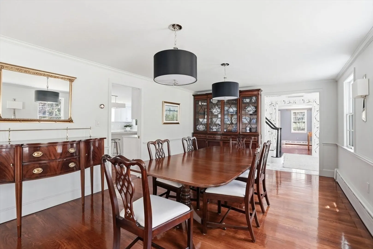
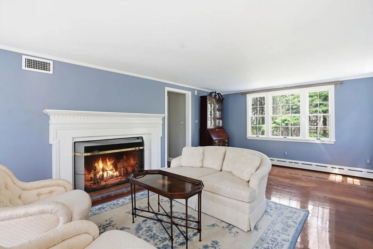
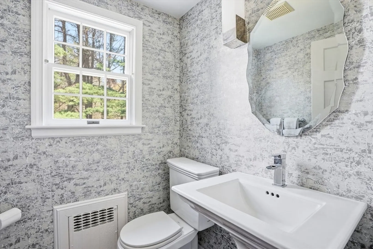
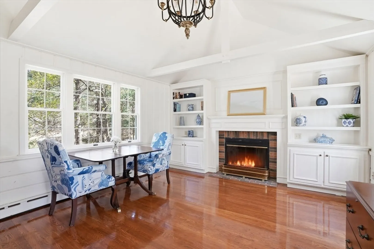
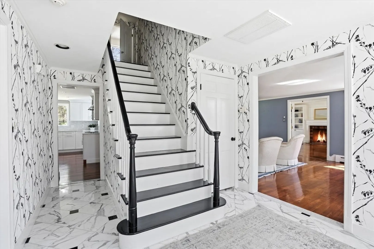
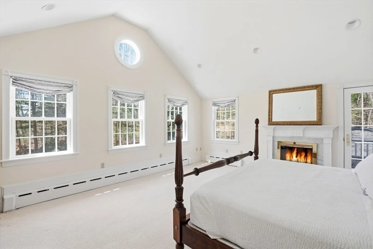
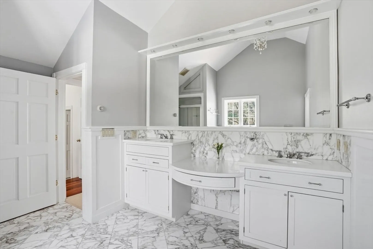
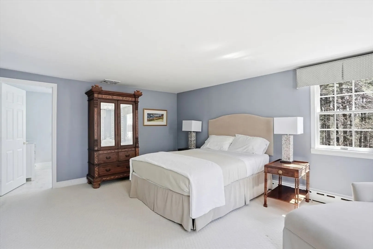
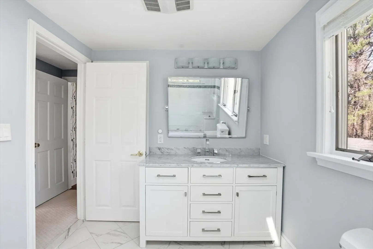
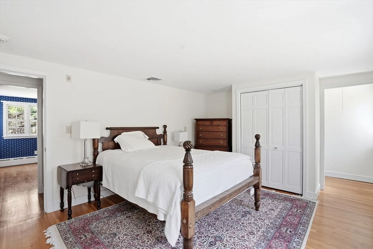
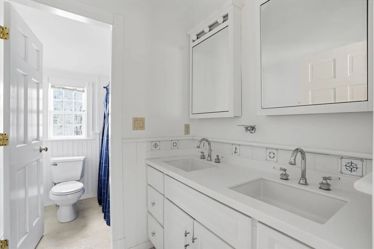
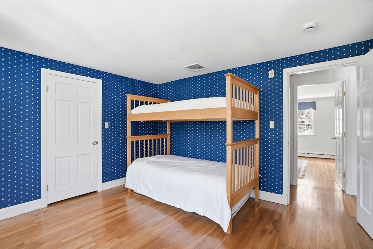
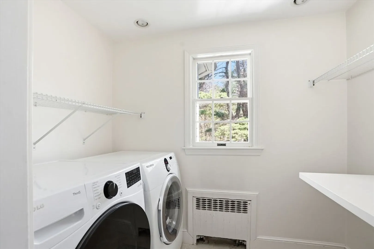
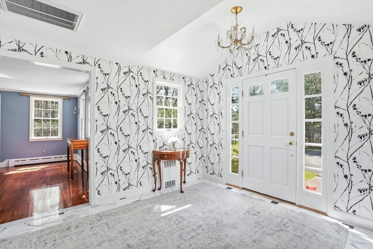
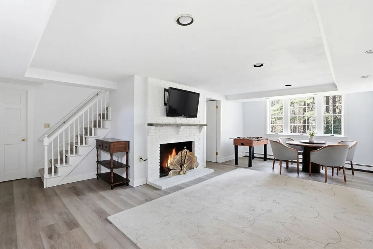
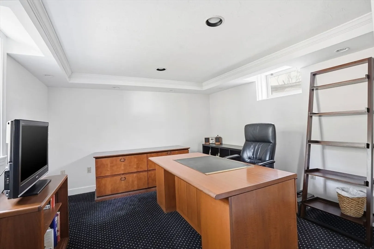
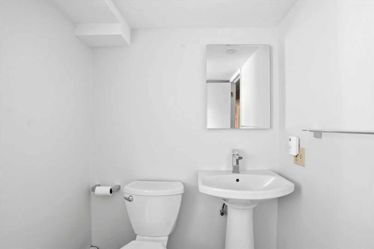
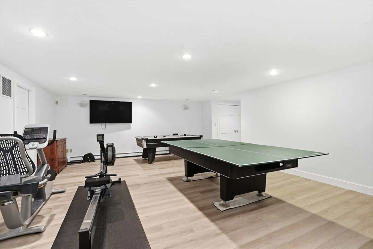
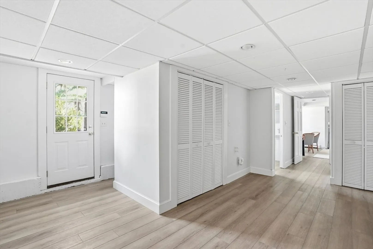
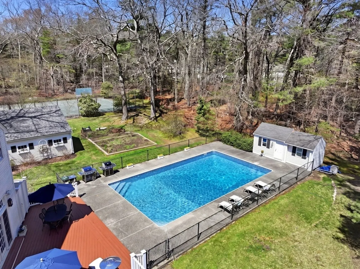
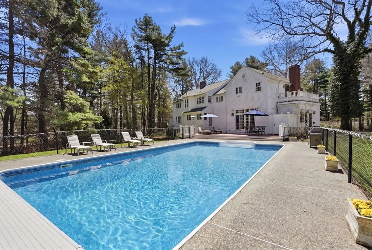
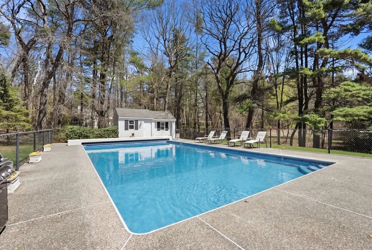
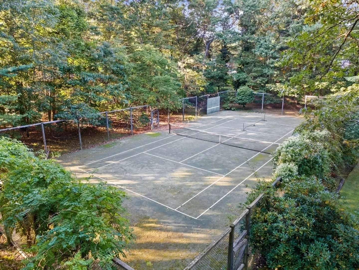
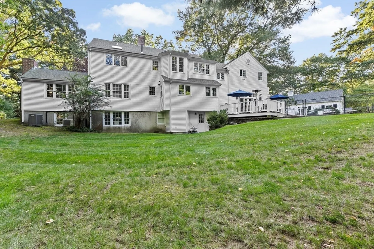
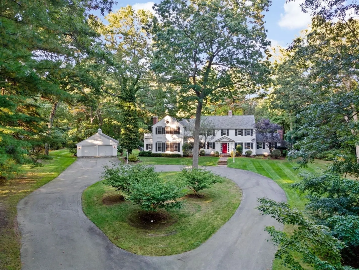
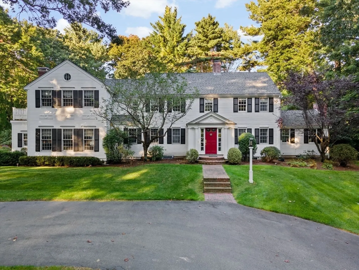
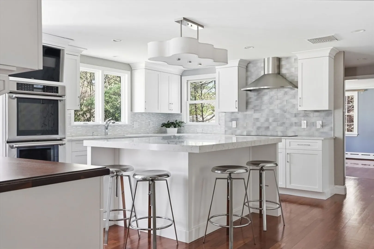
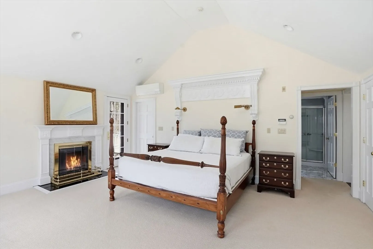
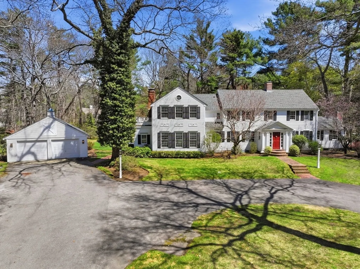
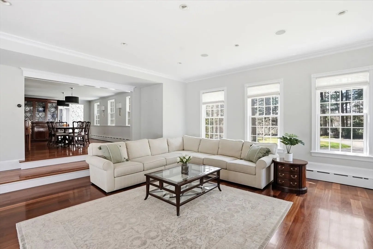
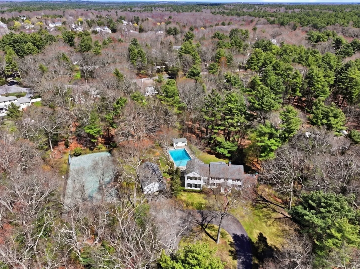
Elegant estate set on over three private acres, offering a rare blend of scale, sophistication, and resort-style living. Designed for both everyday comfort and entertaining, the main level features a dramatic great room with soaring ceilings opening up to an expansive deck overlooking the pool. The updated kitchen with stainless steel appliances flows into the formal dining room, while a refined living room and private study add versatility.Upstairs, the primary suite offers a walk-in closet, well-appointed bath, and private balcony. A second ensuite bedroom plus two additional bedrooms a full bath and laundry room complete the second floor.The sun filled walkout lower level includes a guest suite, full bath, home office, gym, and rec room with direct backyard access. Outdoors features include a pool, shed, and pickle ball/tennis court. Ideally located near Wompatuck, Derby Street Shops, and the commuter train to Boston.
-
Highlights
- Acres: 3
- Heating: Baseboard, Natural Gas, Fireplace
- Property Class: Residential
- Style: Colonial
- Year Built: 1965
- Cooling: Central Air, Ductless
- Parking Spots: 12
- Property Type: Single Family Residence
- Total Rooms: 9
- Status: Closed
-
Additional Details
- Appliances: Range, Oven, Dishwasher, Disposal, Refrigerator, Washer, Dryer, Wine Refrigerator
- Construction: Frame
- Fireplaces: 5
- Foundation: Concrete Perimeter
- Road Frontage Type: Public
- SqFt Source: Public Record
- Year Built Source: Public Records
- Basement: Full, Finished, Walk-Out Access
- Exterior Features: Deck, Balcony, Pool - Inground, Tennis Court(s), Rain Gutters, Storage, Professional Landscaping, Sprinkler System, Garden, Outdoor Shower
- Flooring: Tile, Carpet, Hardwood, Flooring - Stone/Ceramic Tile, Flooring - Hardwood, Flooring - Wall to Wall Carpet, Laminate
- Interior Features: Closet, Closet/Cabinets - Custom Built, Recessed Lighting, Crown Molding, Window Seat, Beamed Ceilings, Vaulted Ceiling(s), Lighting - Pendant, Bathroom - Full, Bathroom - With Shower Stall, Mud Room, Study, Home Office, Game Room, Bathroom
- Roof: Shingle
- Year Built Details: Actual
- Zoning: res
-
Amenities
- Community Features: Shopping, Walk/Jog Trails, Conservation Area, Highway Access, House of Worship
- Parking Features: Detached, Paved Drive, Driveway, Paved
- Waterfront Features: Beach Ownership(Public)
- Covered Parking Spaces: 2
- Pool Features: In Ground
-
Utilities
- Sewer: Private Sewer
- Water Source: Public
-
Fees / Taxes
- Assessed Value: $2,039,400
- Taxes: $21,801
- Tax Year: 2025
Similar Listings
Sold
41 Photos
Sold
24 Photos
Sold
42 Photos
Sold
15 Photos
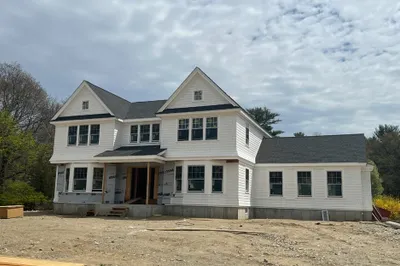
2 Vineyard Lane (off Gardner St)
Hingham, MA 02043
$2,549,000
3
Beds
4/1
Baths
4,600
Sqft
View Details
Content © 2026 MLS Property Information Network, Inc. The information in this listing was gathered from third party resources including the seller and public records.
Listing information provided courtesy of William Raveis R.E. & Home Services.
MLS Property Information Network, Inc. and its subscribers disclaim any and all representations or warranties as to the accuracy of this information.
