
Sold!
$285,000
2
Beds
1/1
Bath
1,450
Living Area
-
Property Description
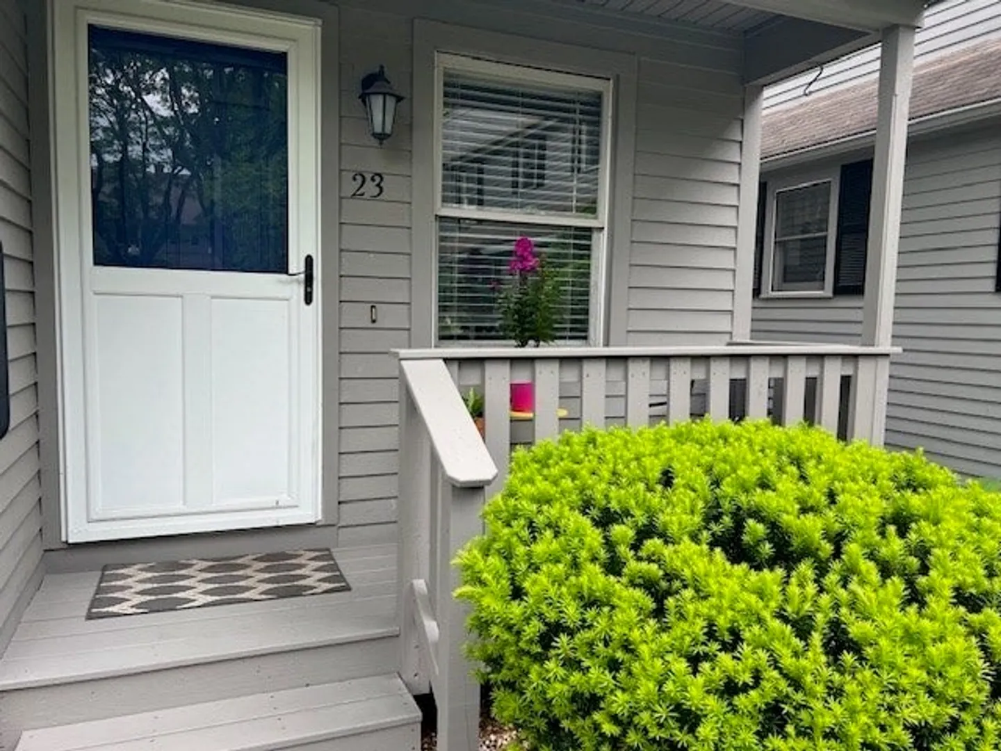
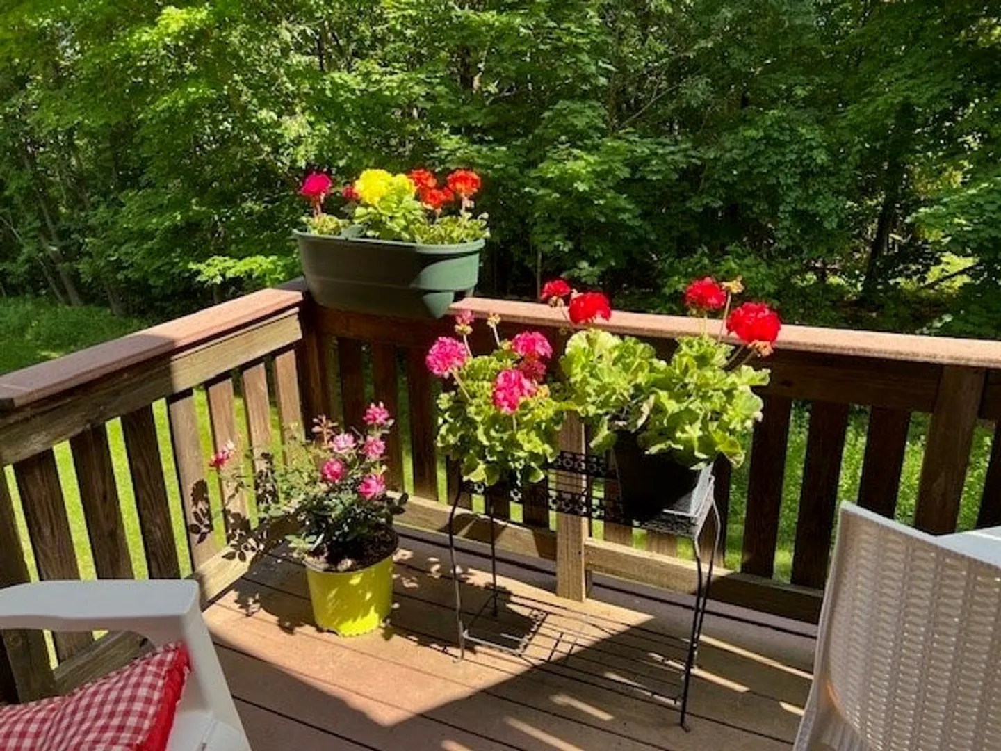
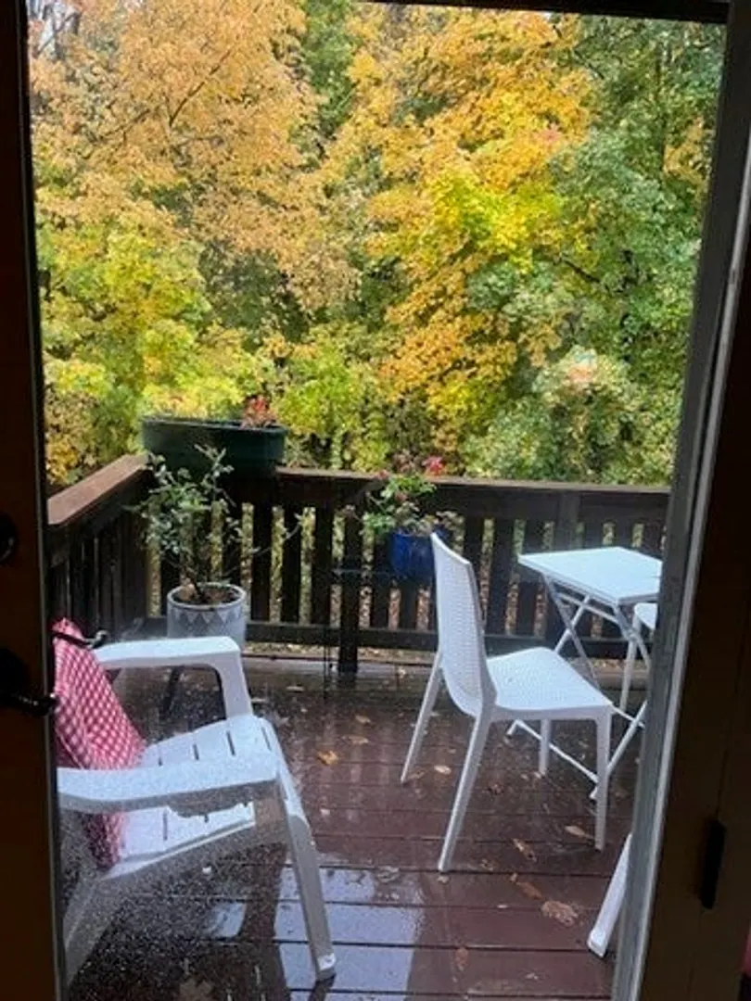
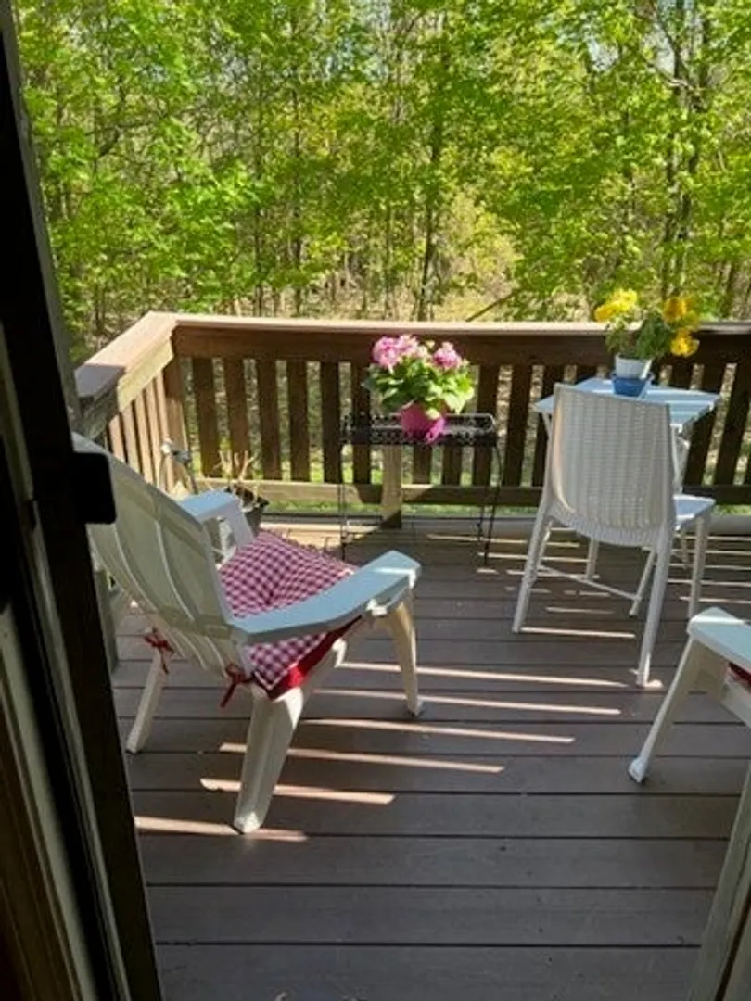
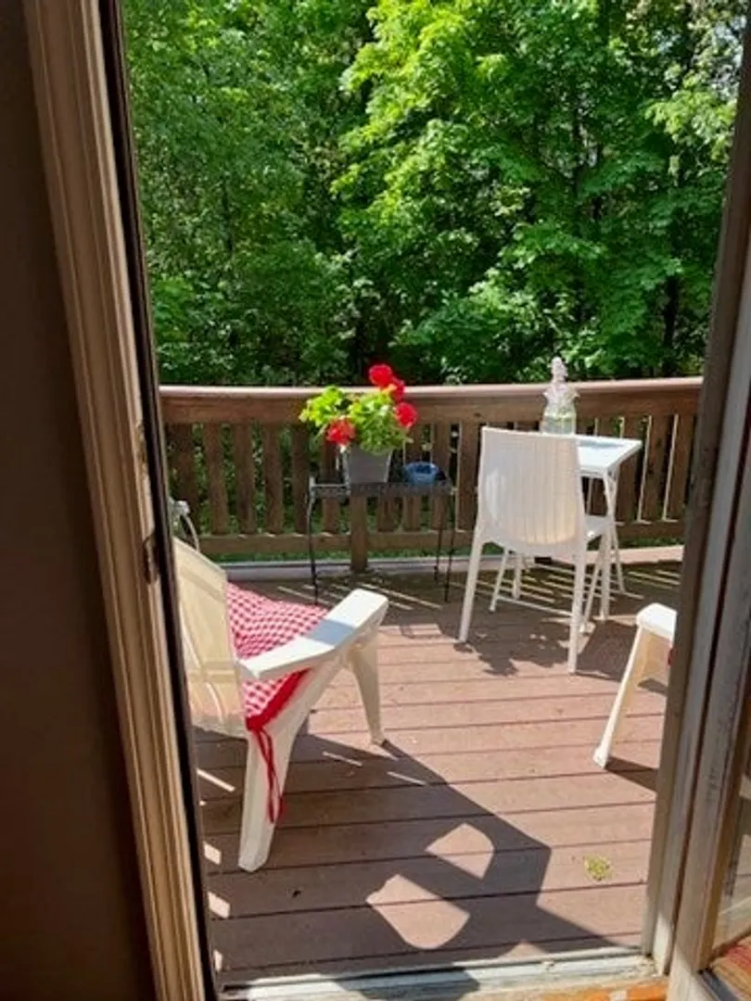
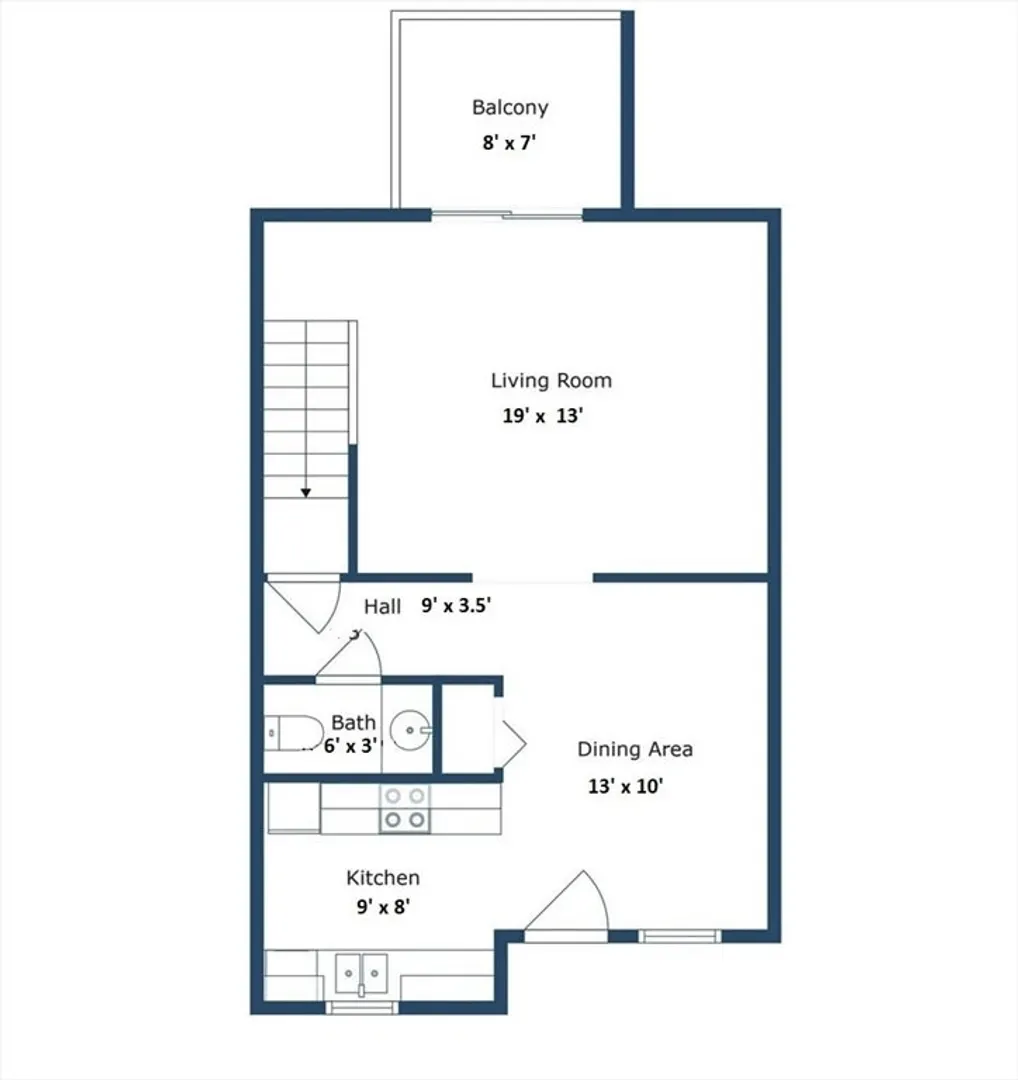
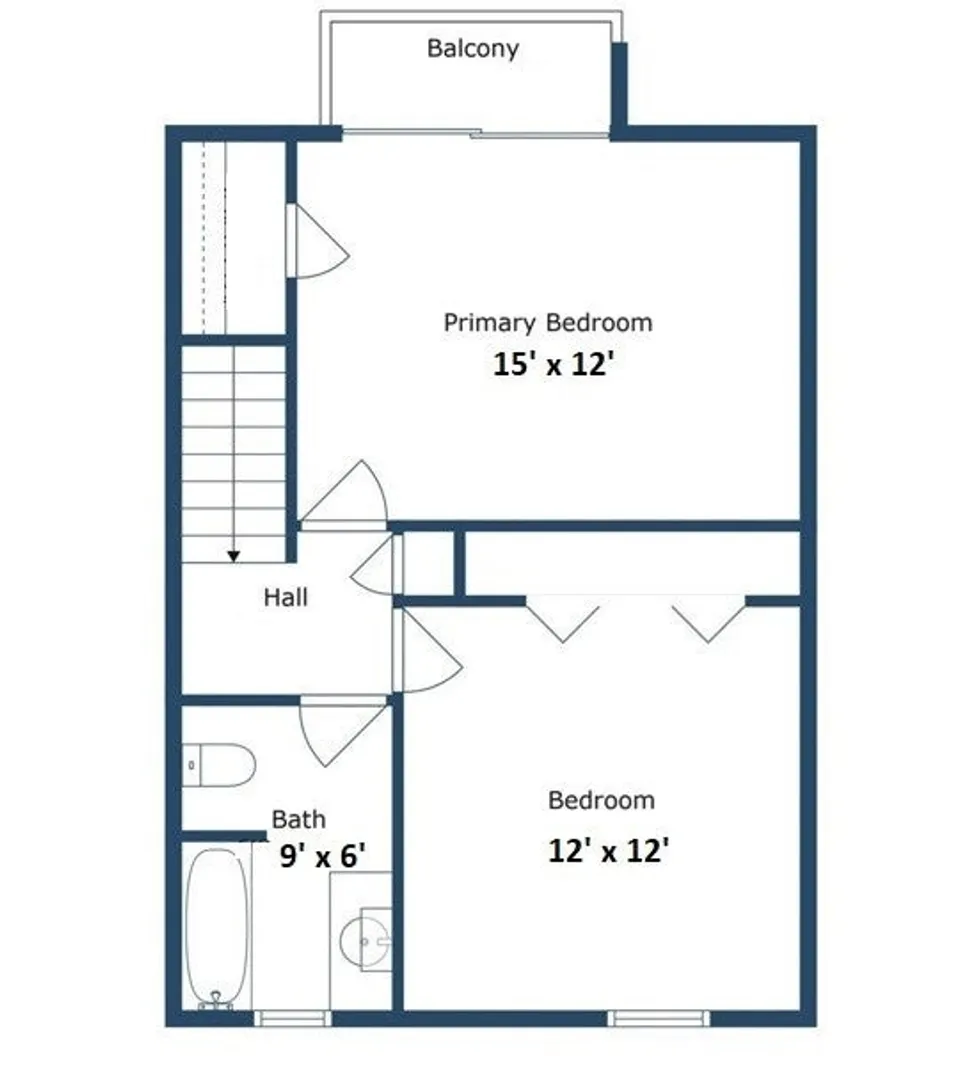
This bright end unit in Wass Meadow offers a unique opportunity to personalize your space. Collaborate with the contractor to select new flooring for the kitchen, dining, living rooms, bedrooms, bathrooms, and partially finished walk-out basement. Choose your preferred kitchen and bathroom counters and cabinets. The main floor and basement will feature new walls and ceilings—pick your paint colors and finishes! Enjoy 2 bedrooms, 1.5 baths, and a sunlit living room with sliding glass doors leading to a private balcony. A new boiler was installed in 2021. Located close to downtown restaurants and amenities, this sought-after complex is ready for you to make it your own!
-
Highlights
- Area: West Leominster
- Cooling: Wall Unit(s)
- HOA Fee: $425
- Property Class: Residential
- Stories: 3
- Unit Number: 23
- Status: Closed
- Building Name: Wass Meadow
- Heating: Central, Baseboard, Oil
- Parking Spots: 1
- Property Type: Condominium
- Total Rooms: 6
- Year Built: 1986
-
Additional Details
- Appliances: Range, Dishwasher, Microwave, Refrigerator, Washer, Dryer
- Construction: Frame
- Interior Features: Game Room
- Roof: Shingle
- Total Number of Units: 35
- Year Built Source: Public Records
- Basement: Y
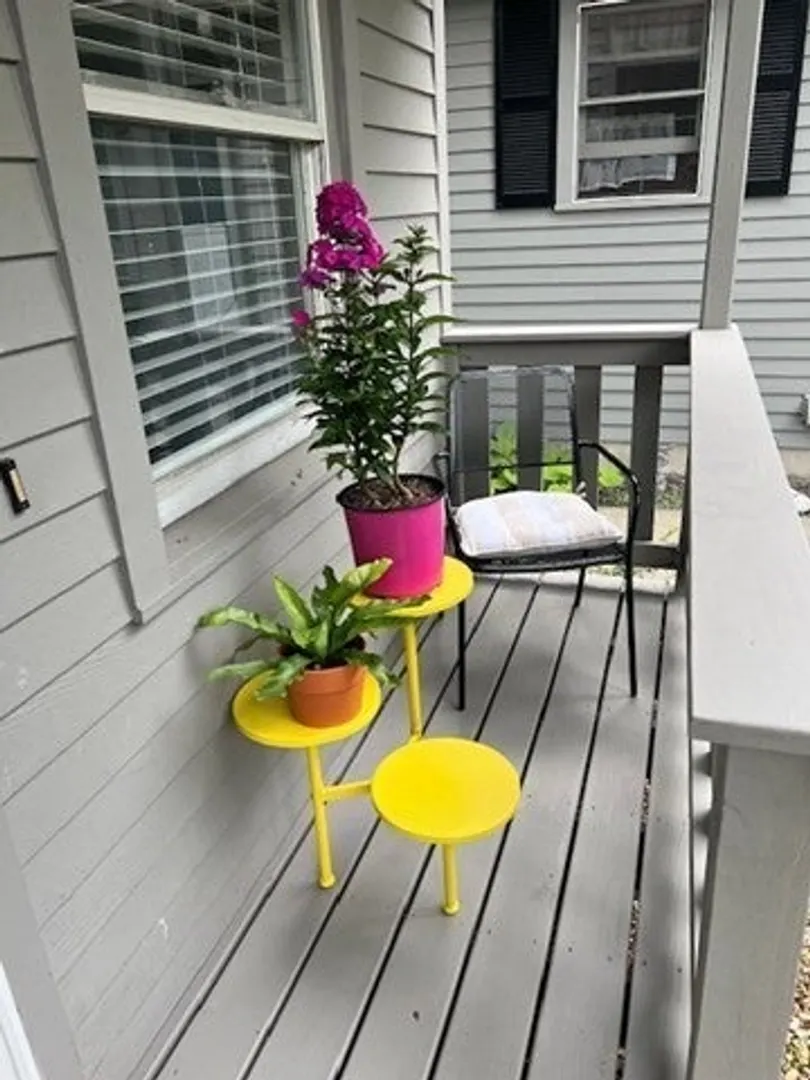
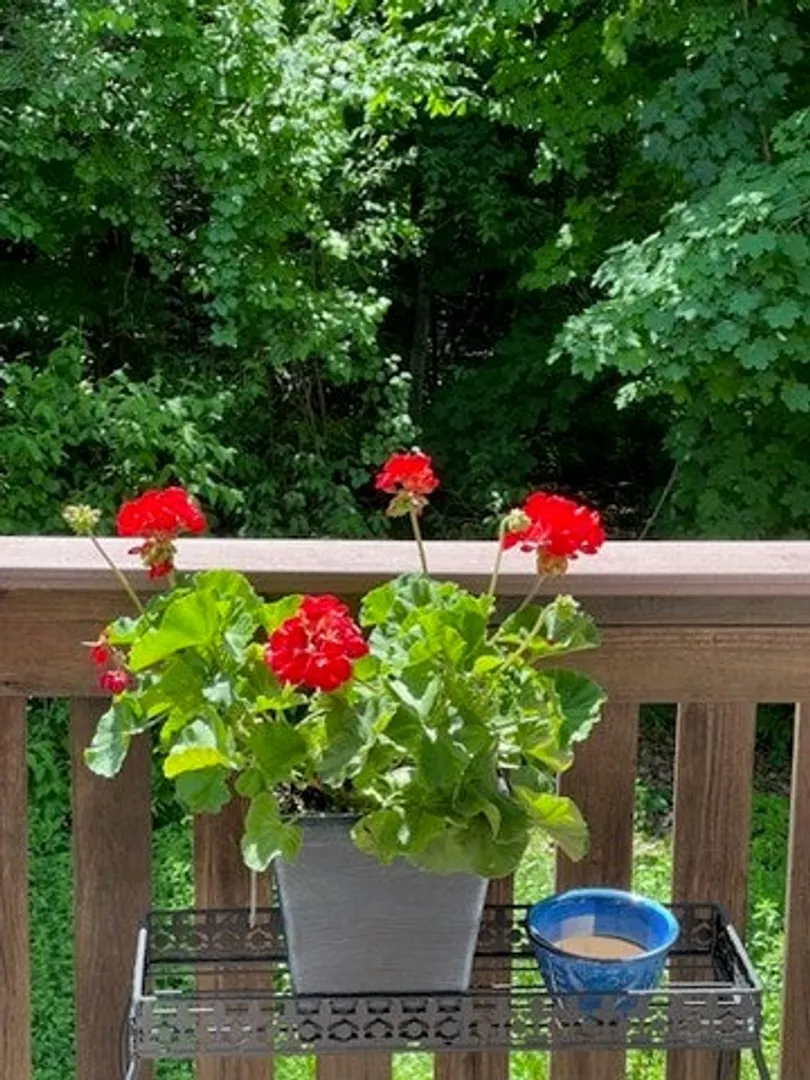
- Exterior Features: Porch, Deck - Wood
- Pets Allowed: Yes w/ Restrictions
- SqFt Source: Public Record
- Year Built Details: Approximate
- Zoning: Rb
-
Amenities
- Community Features: Public Transportation, Shopping, Golf, Medical Facility, Laundromat, Bike Path, Highway Access, House of Worship, Private School, Public School, T-Station
- Parking Features: Off Street, Assigned, Guest, Paved
-
Utilities
- Electric: Circuit Breakers, 100 Amp Service
- Water Source: Public
- Sewer: Public Sewer
-
Fees / Taxes
- Assessed Value: $227,600
- HOA Fee Includes: Insurance, Maintenance Structure, Road Maintenance, Maintenance Grounds, Snow Removal, Trash
- Taxes: $3,302
- HOA Fee Frequency: Monthly
- Tax Year: 2024
Similar Listings
Sold
19 Photos
Sold
31 Photos
Sold
23 Photos
Sold
13 Photos
Content © 2026 MLS Property Information Network, Inc. The information in this listing was gathered from third party resources including the seller and public records.
Listing information provided courtesy of Empire Real Estate Group.
MLS Property Information Network, Inc. and its subscribers disclaim any and all representations or warranties as to the accuracy of this information.
