
Sold!
$2,800,000
4
Beds
3/1
Baths
2,759
Living Area
-
Property Description
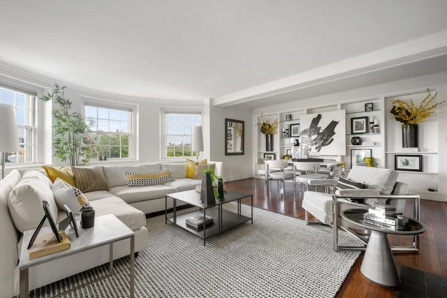
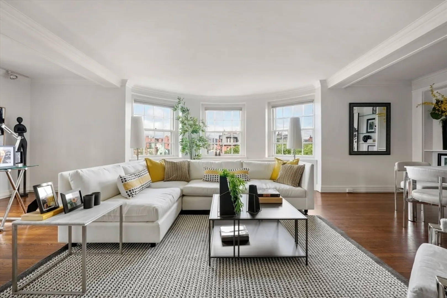
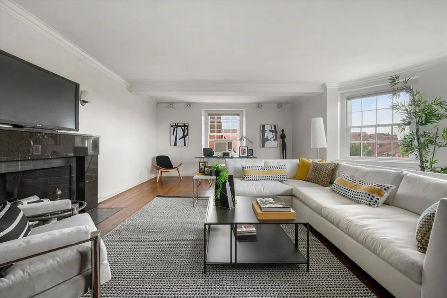
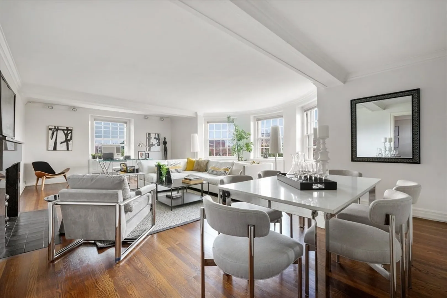
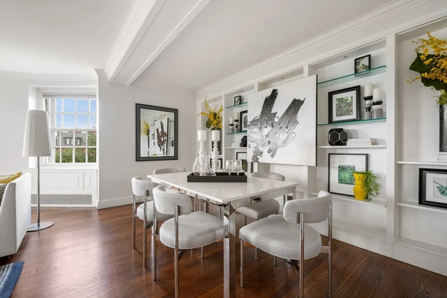
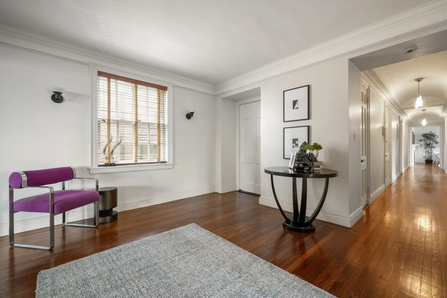
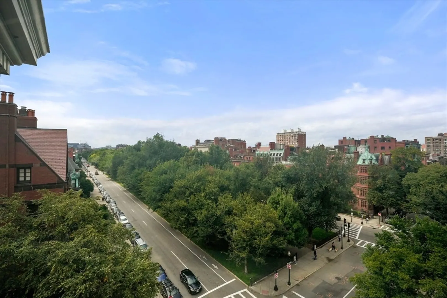
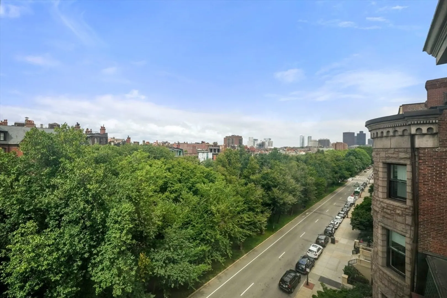
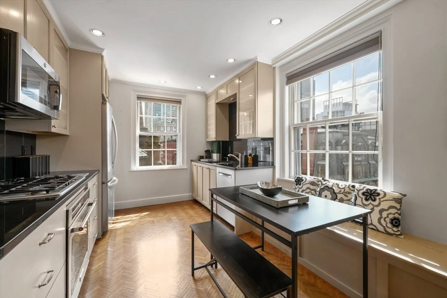
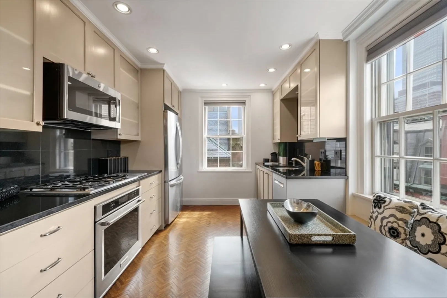
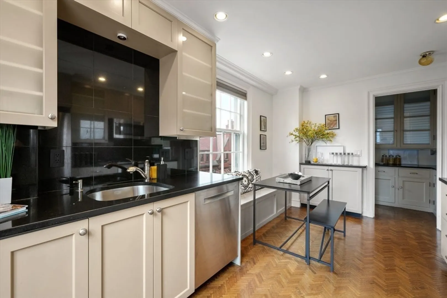
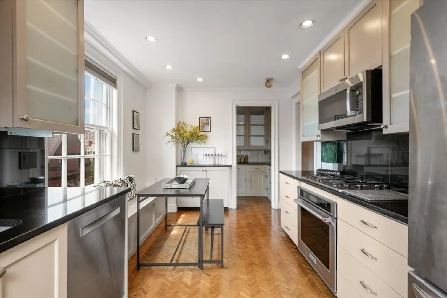
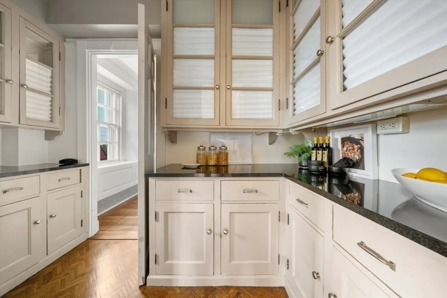
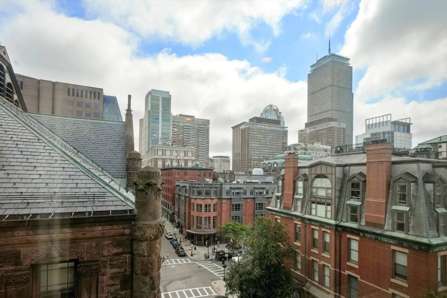
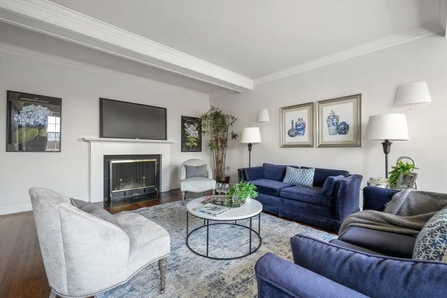
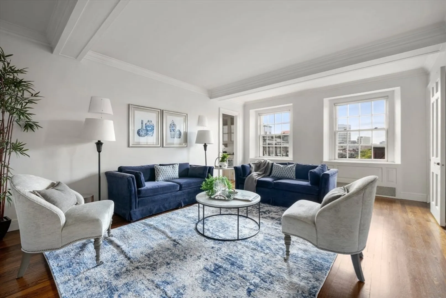
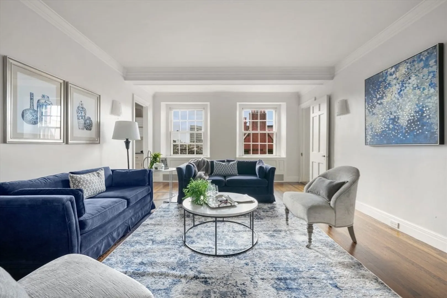
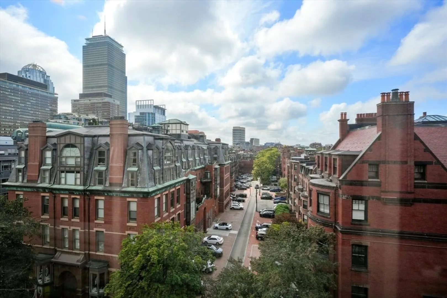
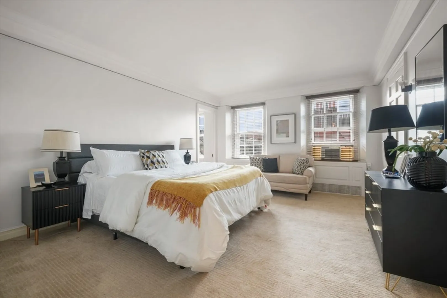
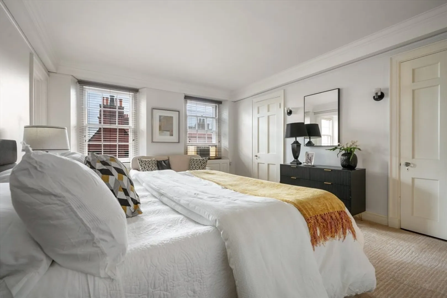
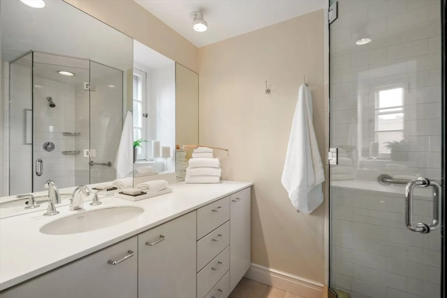
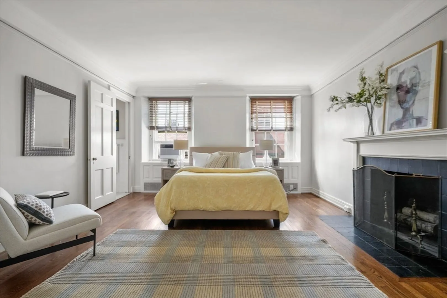
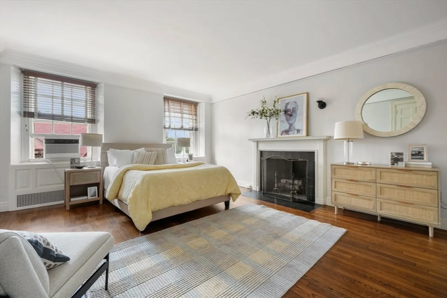
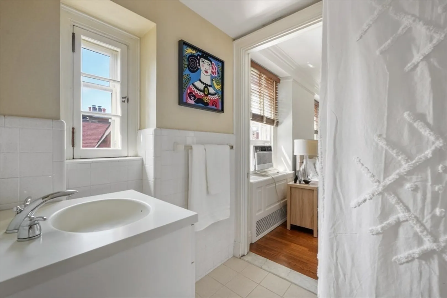
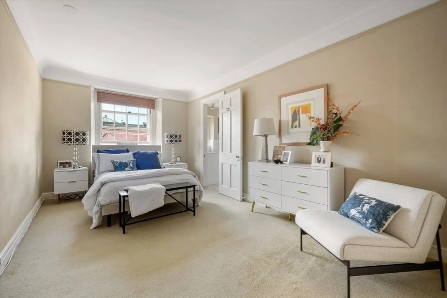
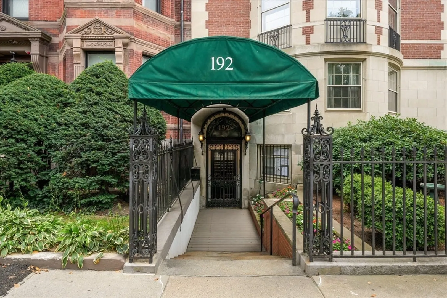
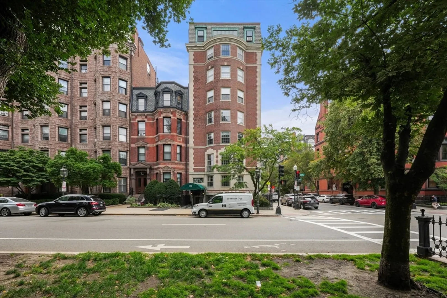
Located in an elegant, pre-war building overlooking the Commonwealth Avenue Mall, this home offers stunning views and great light on three sides. This unit has direct elevator access to the entire 8th floor and is currently configured as a 4 bedroom, 3 1/2 bath residence with gracious living spaces and well proportioned rooms ready for your updates. The living room has a fireplace with a granite surround and built-in bookcases. The kitchen has stainless appliances and granite countertops, and lots of pantry space, in addition to the original butler's pantry. A dining room/ family room is adjacent to the kitchen. The primary suite is en-suite, and two guest bedrooms share a bath Other amenities include extra storage and a live in superintendent. Rental garage parking available at the Prudential Center. Exceptional location at the corner of Comm and Exeter close to all that Back Bay has to offer.
-
Highlights
- Area: Back Bay
- Heating: Hot Water
- Parking Spots: 1
- Property Type: Condominium
- Total Rooms: 7
- Year Built: 1924
- Cooling: Window Unit(s)
- HOA Fee: $2,139
- Property Class: Residential
- Stories: 1
- Unit Number: 8
- Status: Closed
-
Additional Details
- Appliances: Oven, Dishwasher, Disposal, Microwave, Range, Refrigerator, Washer, Dryer
- Construction: Brick, Stone
- Pets Allowed: Yes
- SqFt Source: Public Record
- Year Built Details: Actual
- Zoning: Cd
- Basement: N
- Fireplaces: 3
- Roof: Rubber
- Total Number of Units: 8
- Year Built Source: Public Records
-
Amenities
- Parking Features: Rented
- Security Features: Intercom
-
Utilities
- Sewer: Public Sewer
- Water Source: Public
-
Fees / Taxes
- Assessed Value: $3,486,400
- HOA Fee Includes: Heat, Water, Sewer, Insurance, Maintenance Structure, Maintenance Grounds, Snow Removal, Trash, Reserve Funds
- Taxes: $40,703
- HOA Fee Frequency: Monthly
- Tax Year: 2025
Similar Listings



Sold
22 Photos
Sold
60 Photos
Sold

14 Photos
Sold
18 Photos
Content © 2026 MLS Property Information Network, Inc. The information in this listing was gathered from third party resources including the seller and public records.
Listing information provided courtesy of The Charles Realty.
MLS Property Information Network, Inc. and its subscribers disclaim any and all representations or warranties as to the accuracy of this information.
