
Sold!
$1,950,000
10
Beds
5/3
Baths
5,775
Living Area
-
Property Description
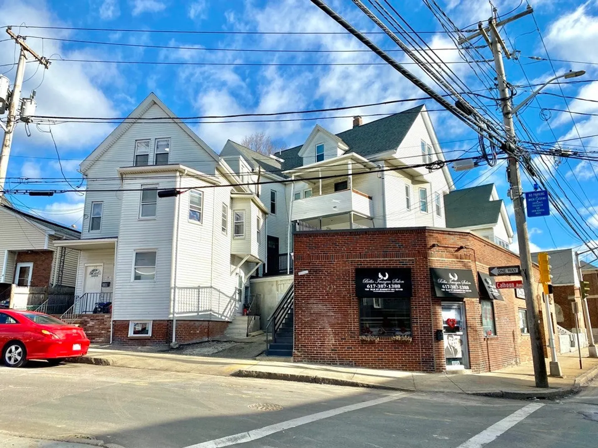
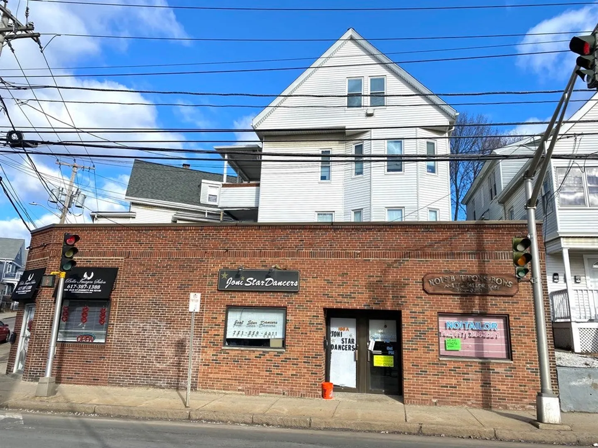
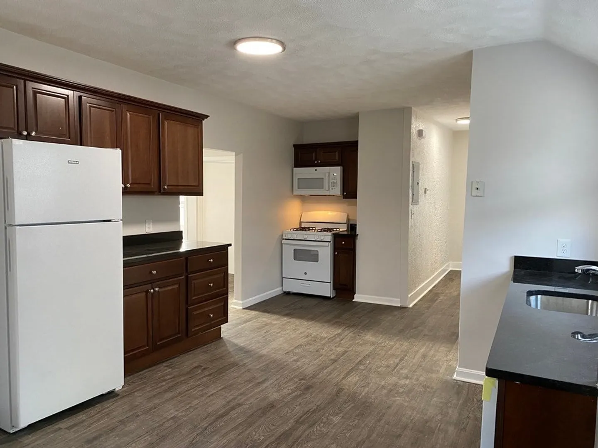
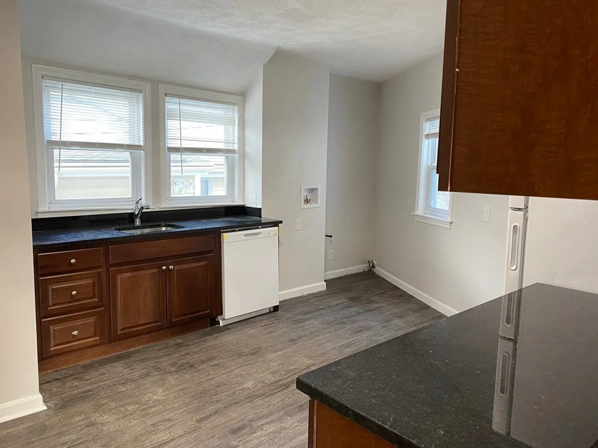
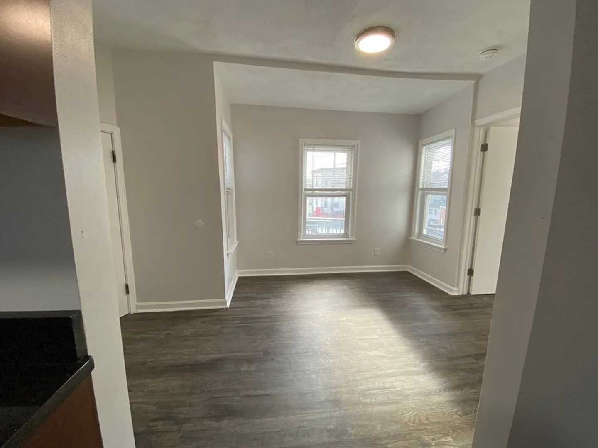
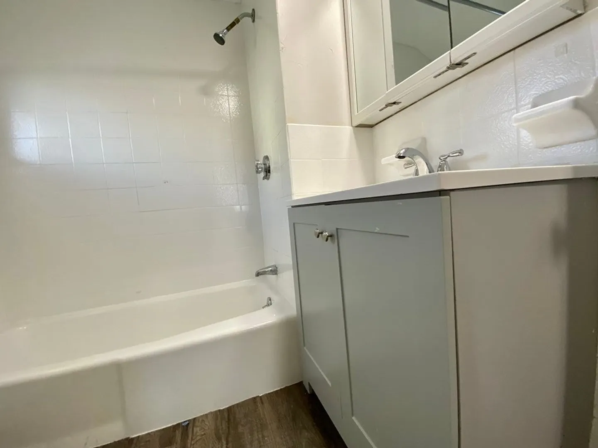
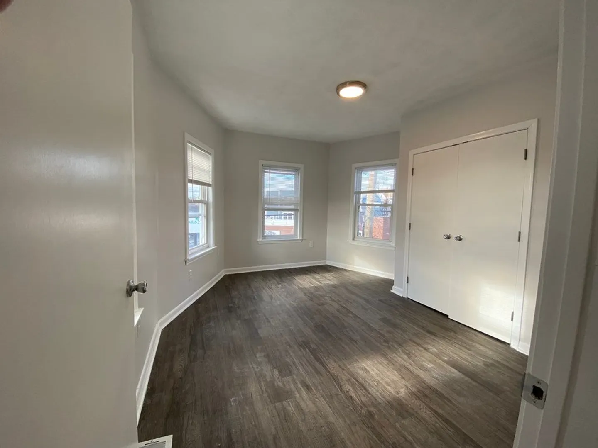
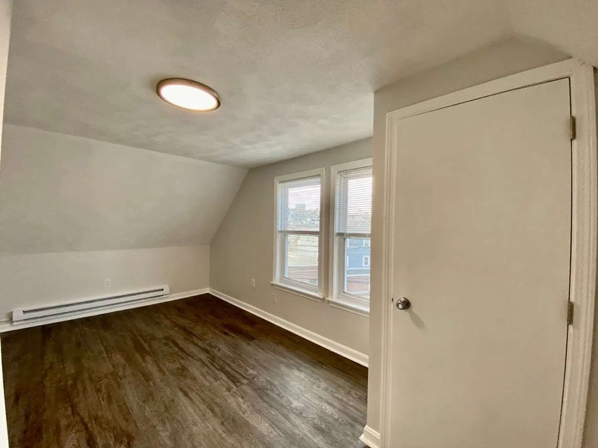
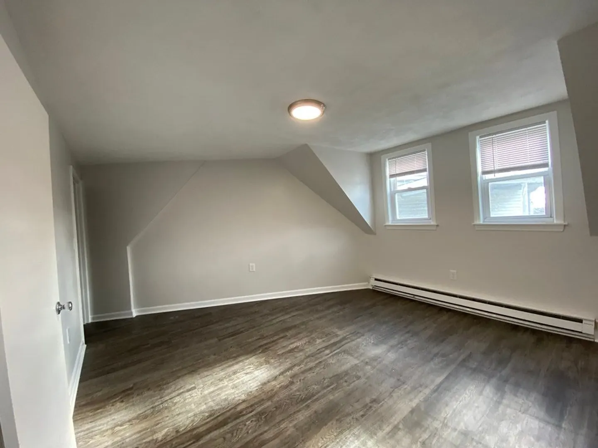
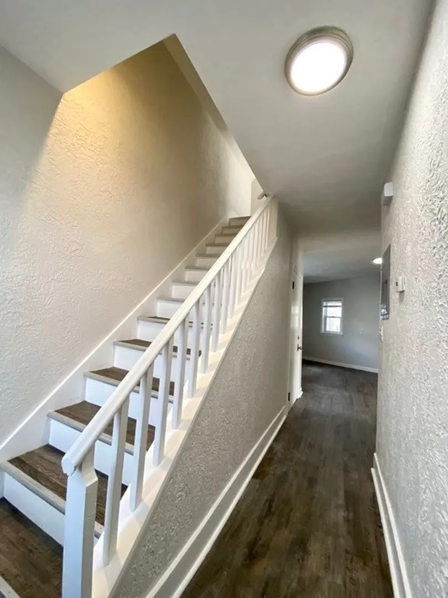
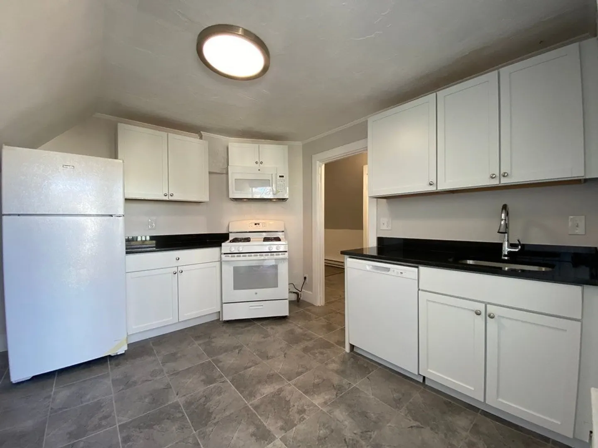
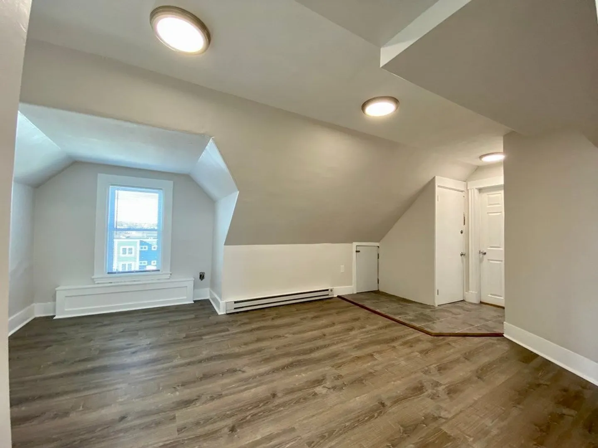
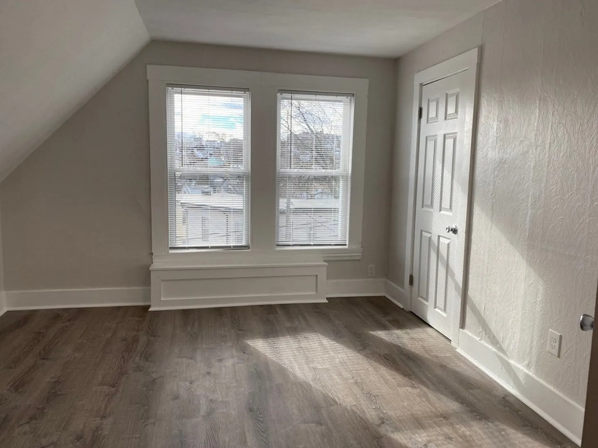
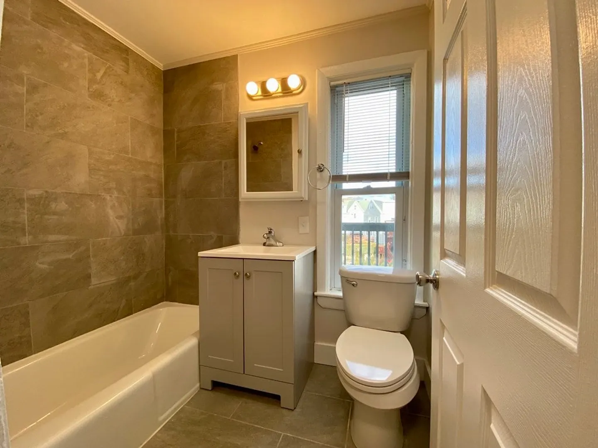
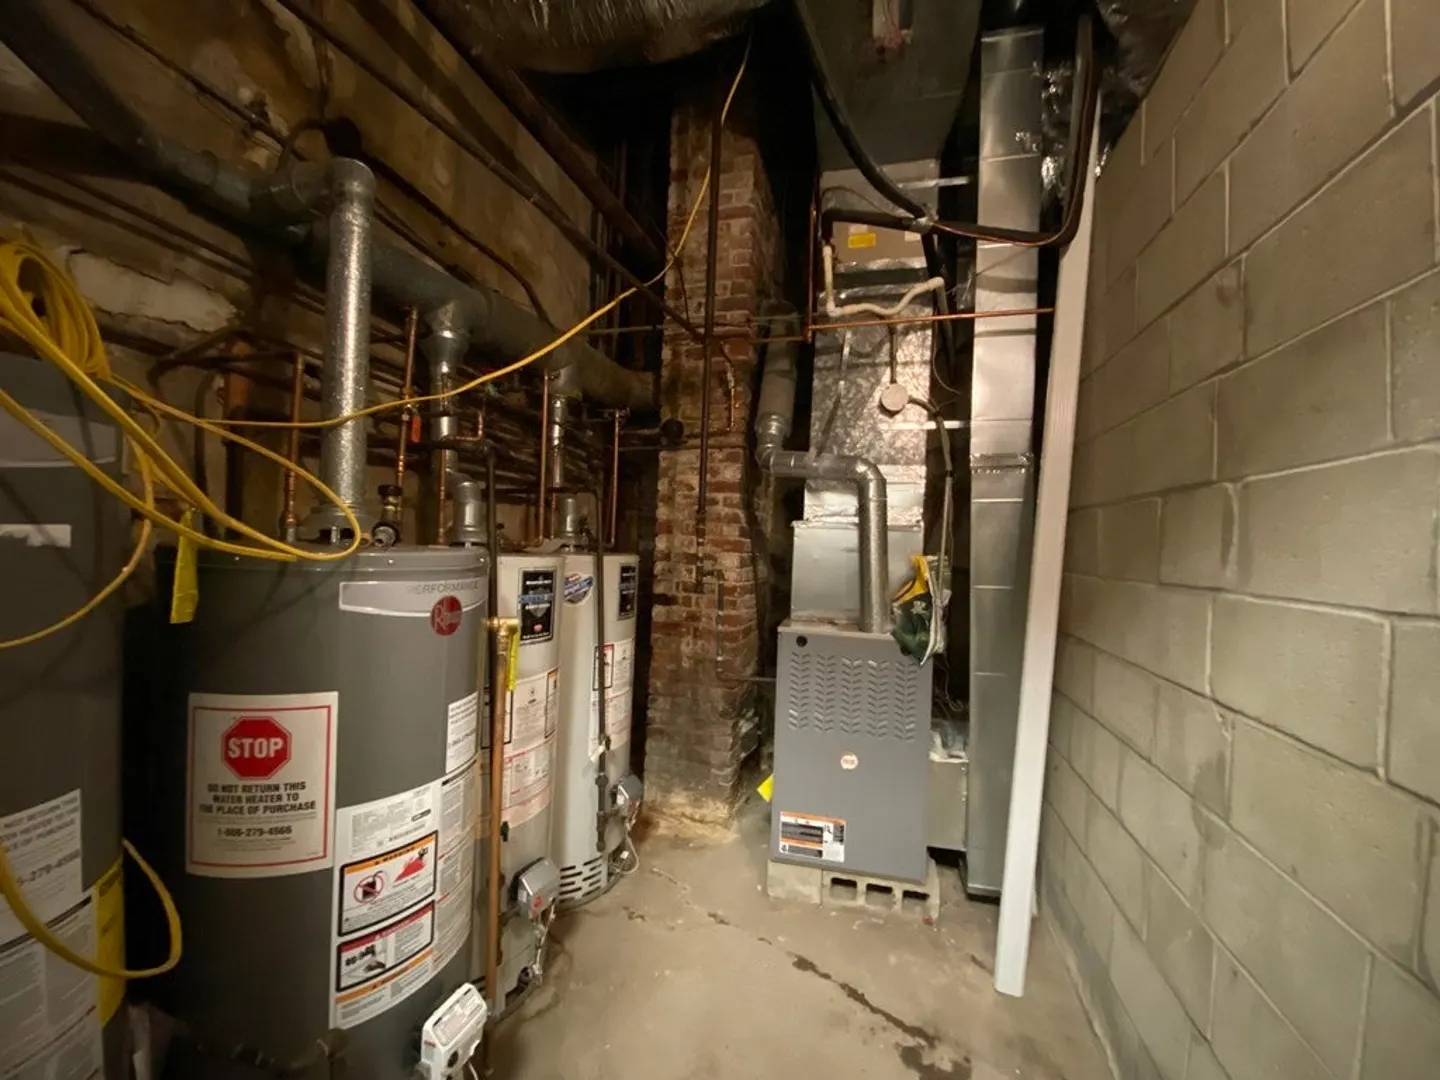
192-196 Elm Street, a three story eight (8) unit mixed-use building is located on the corner of Calhoun Avenue and Elm Street in the hot market of Everett, Massachusetts. The property boasts a total of 8,541 gross square footage and 5,757 of living area. The property features five (5) residential apartments and three (3) commercial units. The apartment unit-mix consists of one (1) studio, three (3) two-bedroom apartments, one (1) three-bedroom apartment. All residential units have recently undergone renovations in the kitchens, bathrooms, floors, paint, lighting as well as upgraded electrical with sub-panels in the units. The roof was completed three years ago, newly vinyl siding, and one (1) off-street parking spot. All tenants are responsible for their own individually metered heat, hot water, and electric.
-
Highlights
- Parking Spots: 1
- Property Type: 5+ Family - 5+ Units Up/Down
- Year Built: 1910
- Property Class: Residential Income
- Total Rooms: 20
- Status: Closed
-
Additional Details
- Appliances: Utility Connections for Gas Range, Utility Connections for Electric Range, Utility Connections Varies per Unit
- Construction: Frame
- Flooring: Wood, Tile, Vinyl
- Foundation Area: 9999
- Road Frontage Type: Public
- Total Number of Units: 8
- Year Built Source: Public Records
- Basement: Unfinished
- Exterior Features: Deck - Wood
- Foundation: Block, Brick/Mortar
- Lot Features: Corner Lot
- Roof: Shingle, Rubber
- Year Built Details: Approximate
- Zoning: Bd
-
Amenities
- Community Features: Public Transportation, Shopping, Laundromat, Highway Access, Public School
- Parking Features: Off Street
-
Utilities
- Electric: Circuit Breakers, 100 Amp Service
- Water Source: Public
- Sewer: Public Sewer
-
Fees / Taxes
- Assessed Value: $1,059,400
- Compensation Based On: Gross/Full Sale Price
- Tax Year: 2023
- Total Rent: $15,500
- Buyer Agent Compensation: 2%
- Facilitator Compensation: 1%
- Taxes: $18,800
Similar Listings
Sold
42 Photos
Sold
10 Photos
Content © 2026 MLS Property Information Network, Inc. The information in this listing was gathered from third party resources including the seller and public records.
Listing information provided courtesy of Cameron Prestige, LLC.
MLS Property Information Network, Inc. and its subscribers disclaim any and all representations or warranties as to the accuracy of this information.
