
Sold!
$460,000
1
Bed
1
Bath
586
Living Area
-
Property Description
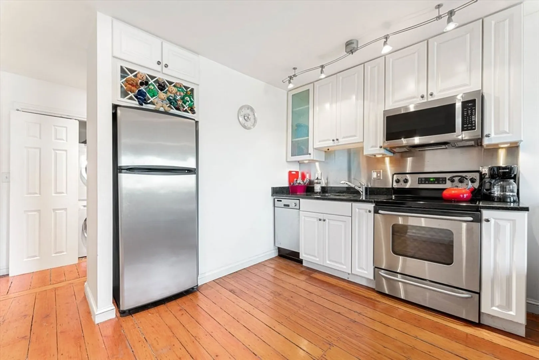
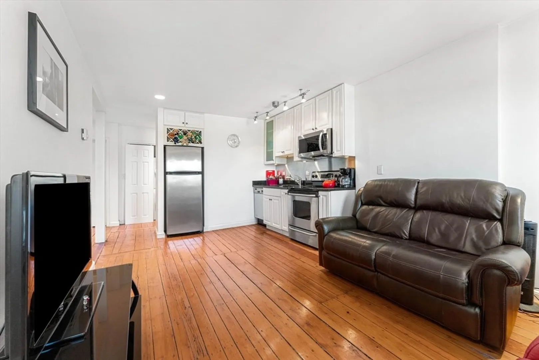
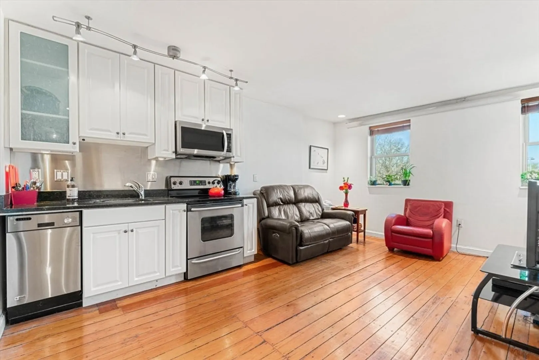
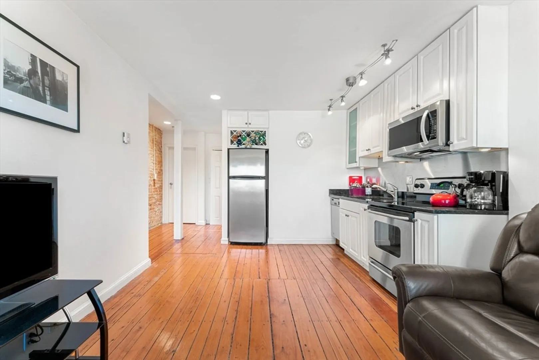
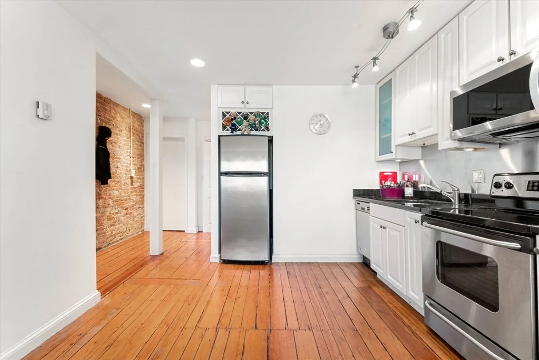
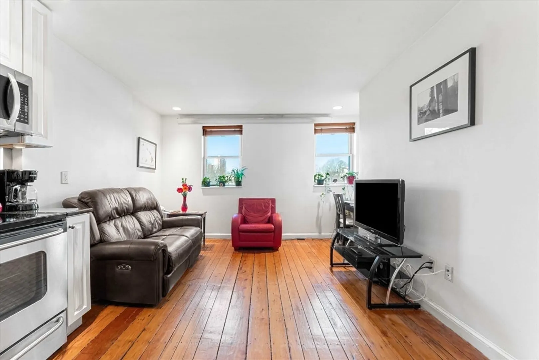
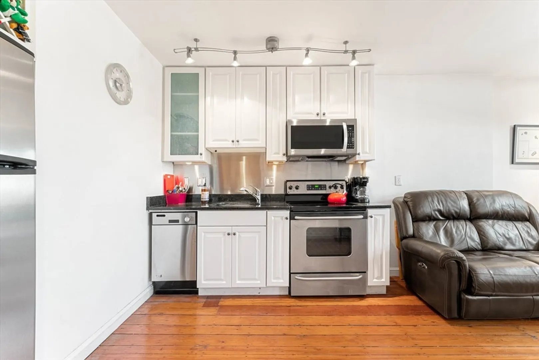
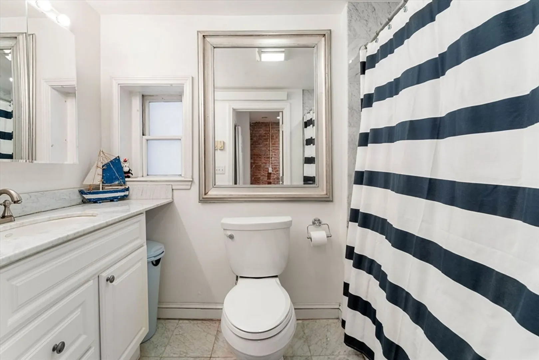
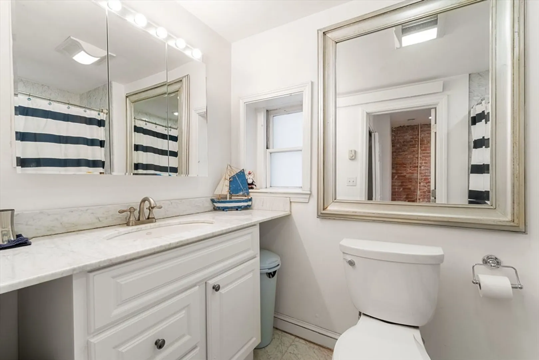
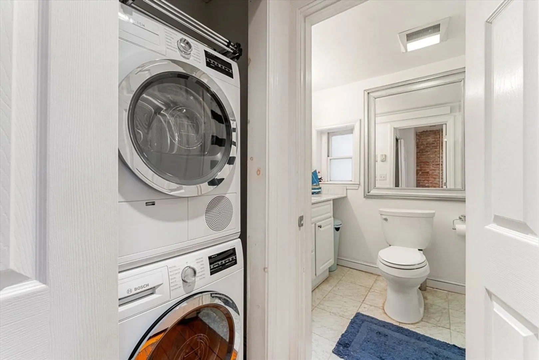
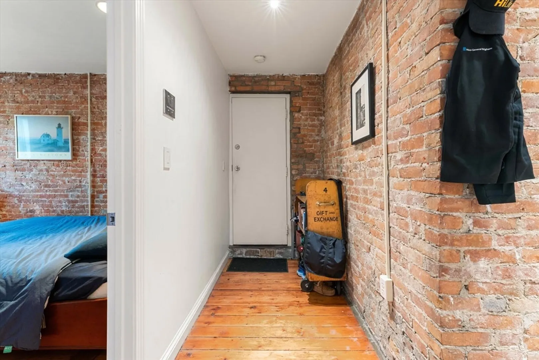
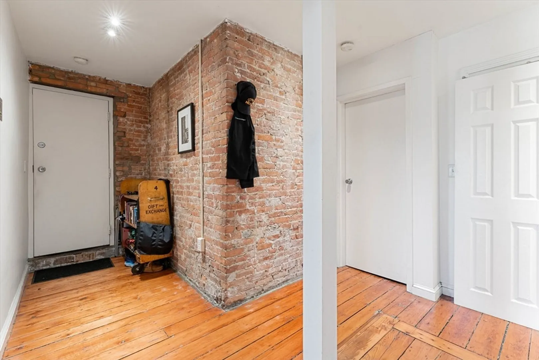
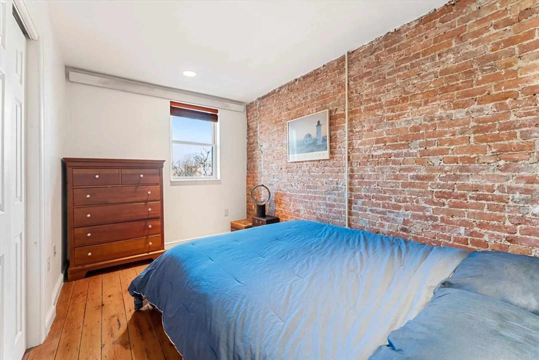
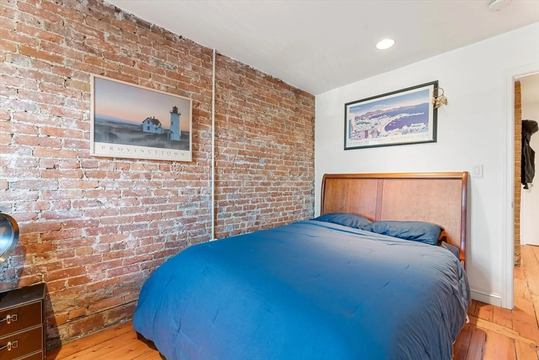
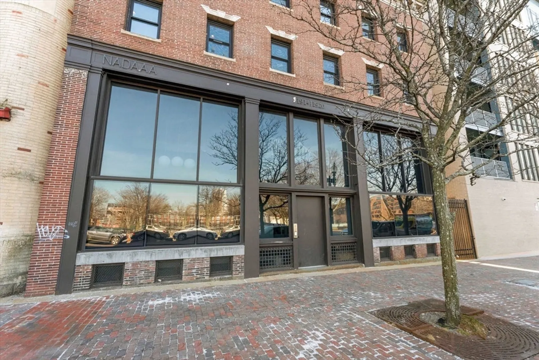
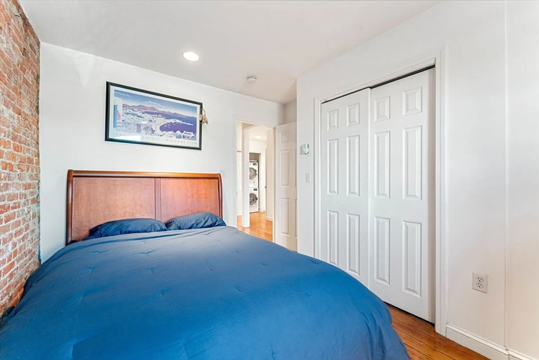
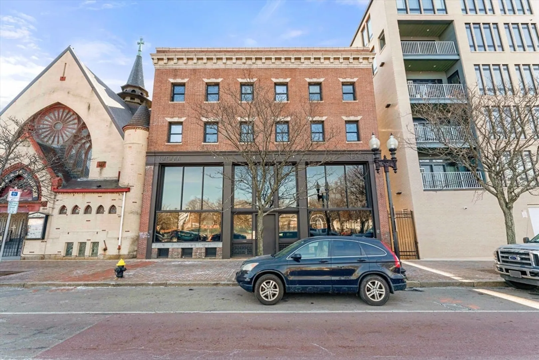
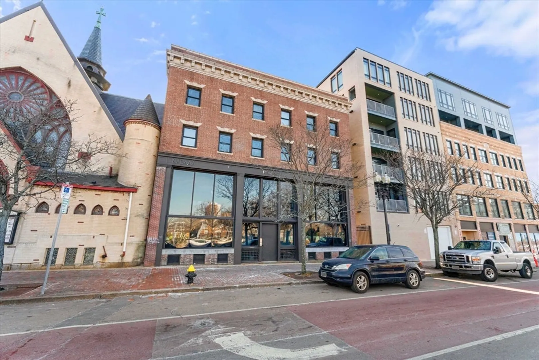
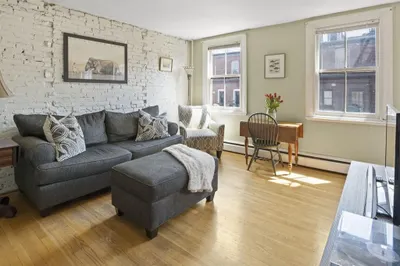
FIRST TIME HOME BUYERS, great opportunity to own vs rent. Perfect one bedroom loft in the Washington Gateway Neighborhood of the South End with ample natural light and unobstructed views of downtown. This spacious condo features beautiful wide plank floors throughout, high ceilings, open floor plan featuring kitchen with granite, stainless steel and plenty of storage, bedroom has exposed brick and room for queen bed and dresser & marble bathroom with jacuzzi bathtub. This home is complete with in unit laundry. Conveniently located on Washington Street, near silver line public transportation and South End neighborhood restaurants make this a great fit for a first-time homebuyer! Professionally managed, pet friendly.
-
Highlights
- Area: South End
- HOA Fee: $162
- Property Type: Condominium
- Unit Number: 4
- Status: Closed
- Heating: Electric
- Property Class: Residential
- Total Rooms: 3
- Year Built: 1914
-
Additional Details
- Appliances: Range, Dishwasher, Disposal, Microwave, Refrigerator, Freezer, Washer, Dryer
- Construction: Brick
- Pets Allowed: Yes
- Total Number of Units: 4
- Year Built Source: Public Records
- Basement: N
- Flooring: Wood, Tile
- Roof: Rubber
- Year Built Details: Approximate
- Zoning: Cd
-
Amenities
- Community Features: Public Transportation, Shopping, Pool, Tennis Court(s), Park, Walk/Jog Trails, Golf, Medical Facility, Laundromat, Bike Path, Conservation Area, Highway Access, House of Worship, Private School, Public School, T-Station, University
- Security Features: Intercom
- Parking Features: On Street
-
Utilities
- Electric: 100 Amp Service
- Water Source: Public
- Sewer: Public Sewer
-
Fees / Taxes
- Assessed Value: $371,300
- Compensation Based On: Gross/Full Sale Price
- HOA Fee Includes: Water, Sewer, Insurance, Maintenance Structure, Snow Removal, Trash
- Taxes: $3,988
- Buyer Agent Compensation: 2.5%
- HOA Fee Frequency: Monthly
- Tax Year: 2023
Similar Listings

Sold
7 Photos
Sold
27 Photos
Sold
10 Photos
Sold
13 Photos
Content © 2026 MLS Property Information Network, Inc. The information in this listing was gathered from third party resources including the seller and public records.
Listing information provided courtesy of Gibson Sotheby's International Realty.
MLS Property Information Network, Inc. and its subscribers disclaim any and all representations or warranties as to the accuracy of this information.
