
Sold!
$199,000
1
Bed
1
Bath
780
Living Area
-
Property Description
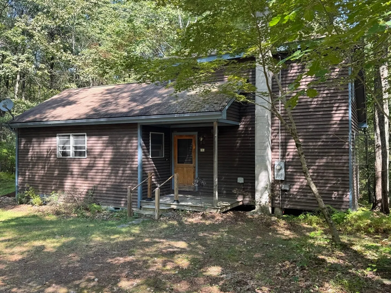
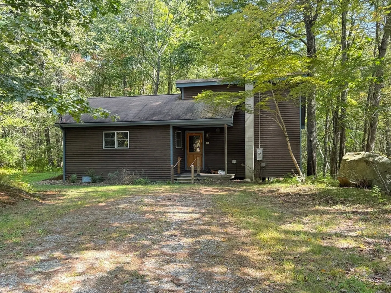
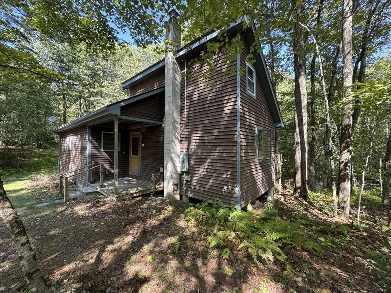
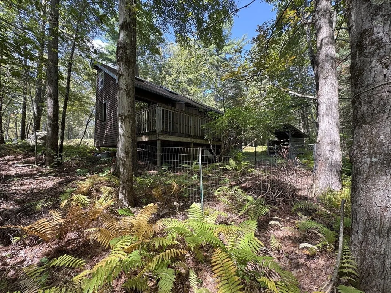
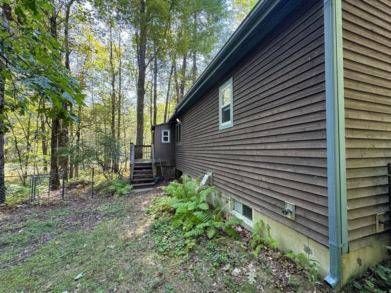
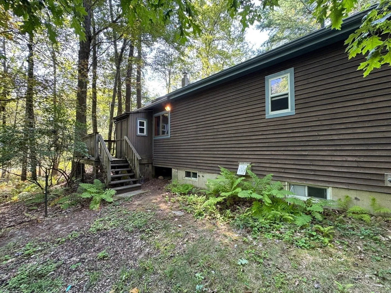
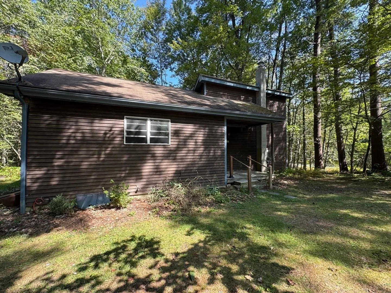
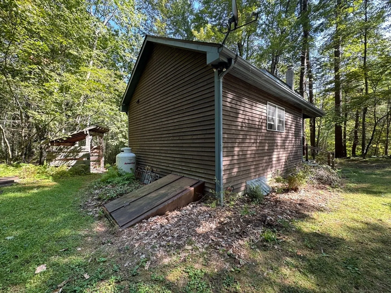
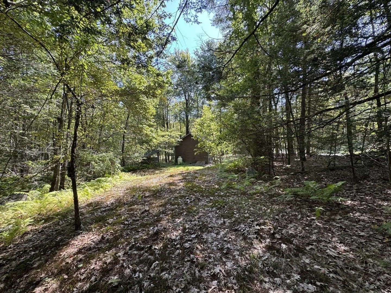
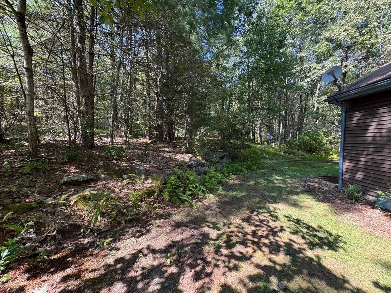
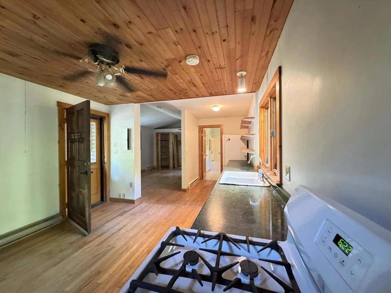
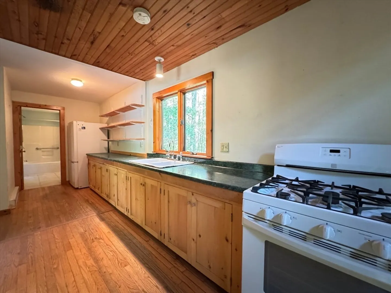
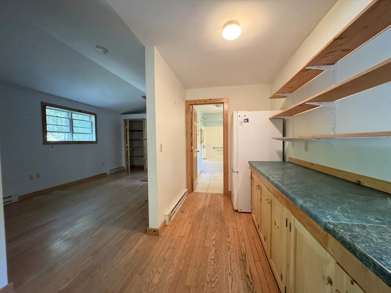
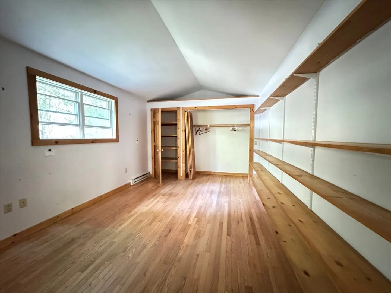
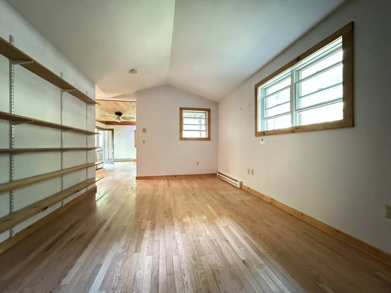
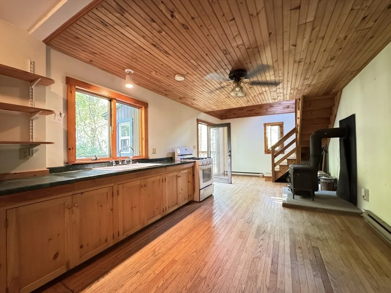
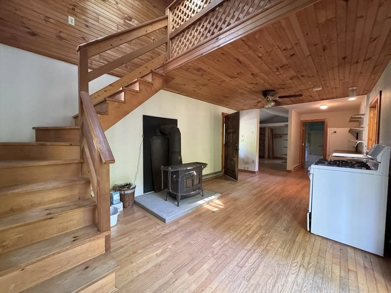
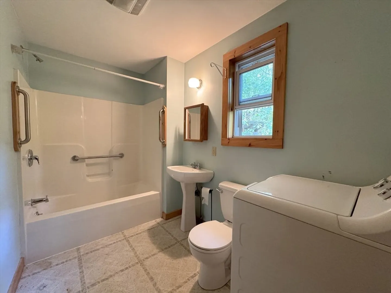
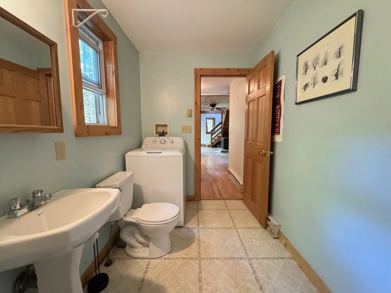
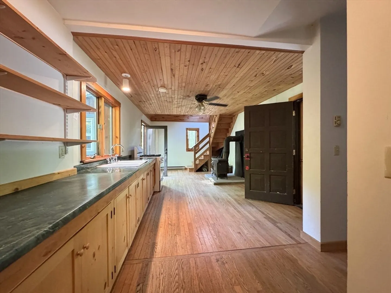
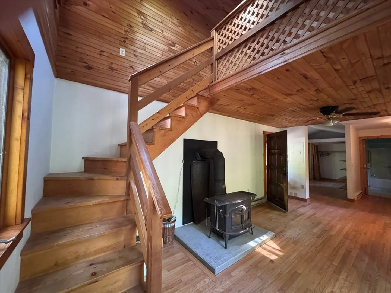
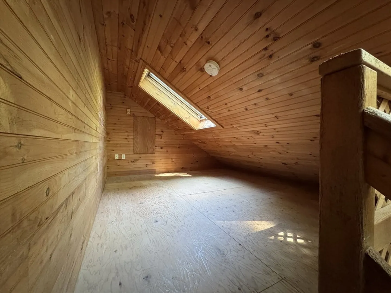
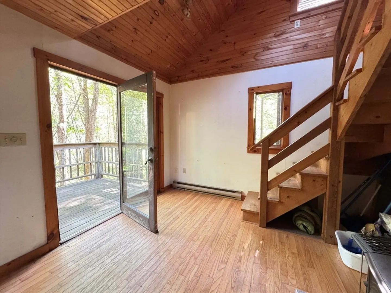
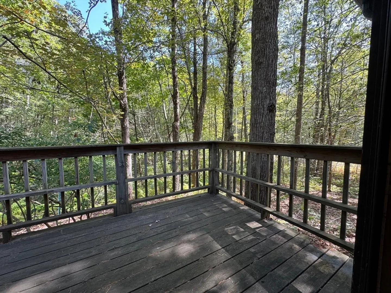
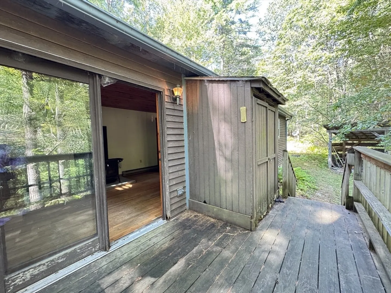
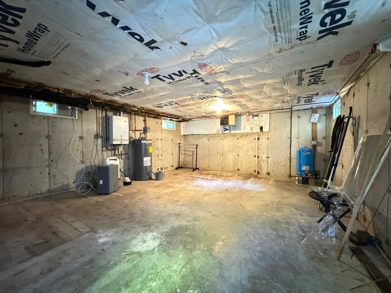
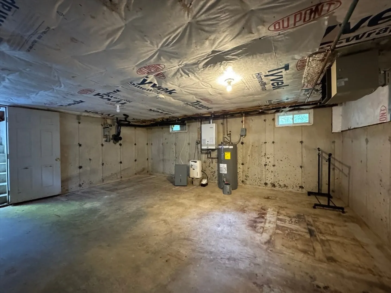
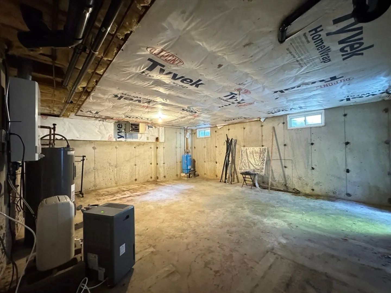
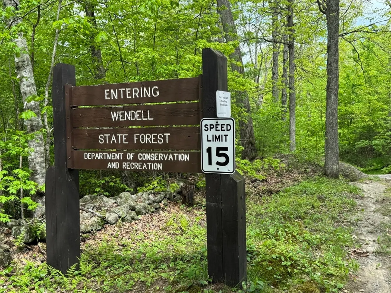
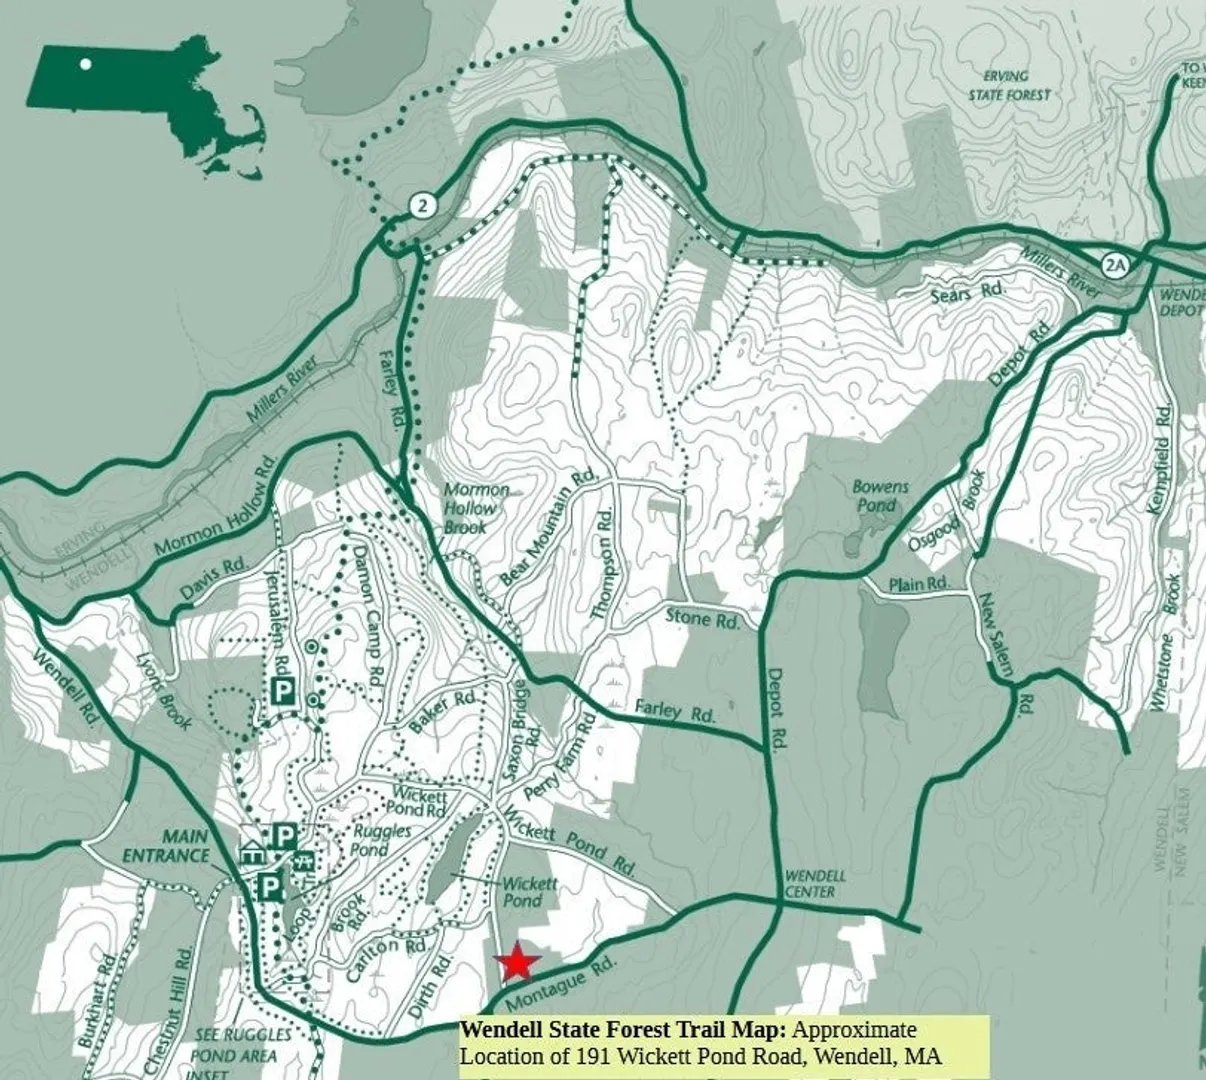
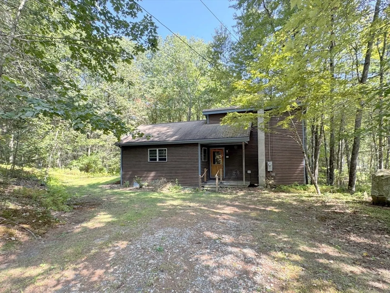
This cozy cabin is ready for its next owner; someone who prefers a rural lifestyle, access to 7,000+ acres of Wendell State Forest (just a short walk from the home) and within a vibrant community. It offers an open floor plan accented by a tongue & groove paneled ceiling and oak flooring. The kitchen/living area is currently open to the bedroom so it can be easily heated with the wood stove or use of the electric heat. A small loft space offers skylights & more wood paneling. The full bath has a newer shower/tub enclosure & hookup for a washer. This cabin comes with a 3 bedroom septic system (designed in '03) and a drilled well. It has a poured foundation under part a section of the home with the remainder on piers. A quaint front porch, a back wood deck and firewood storage shed round out this sweet package in an affordable price range. It is set upon 3+ acres on the dirt road leading into the State Forest yet it is just off of the paved Montague Road.
-
Highlights
- Acres: 3
- Parking Spots: 2
- Property Type: Single Family Residence
- Total Rooms: 2
- Status: Closed
- Heating: Electric Baseboard, Wood Stove, Leased Propane Tank
- Property Class: Residential
- Style: Contemporary
- Year Built: 1998
-
Additional Details
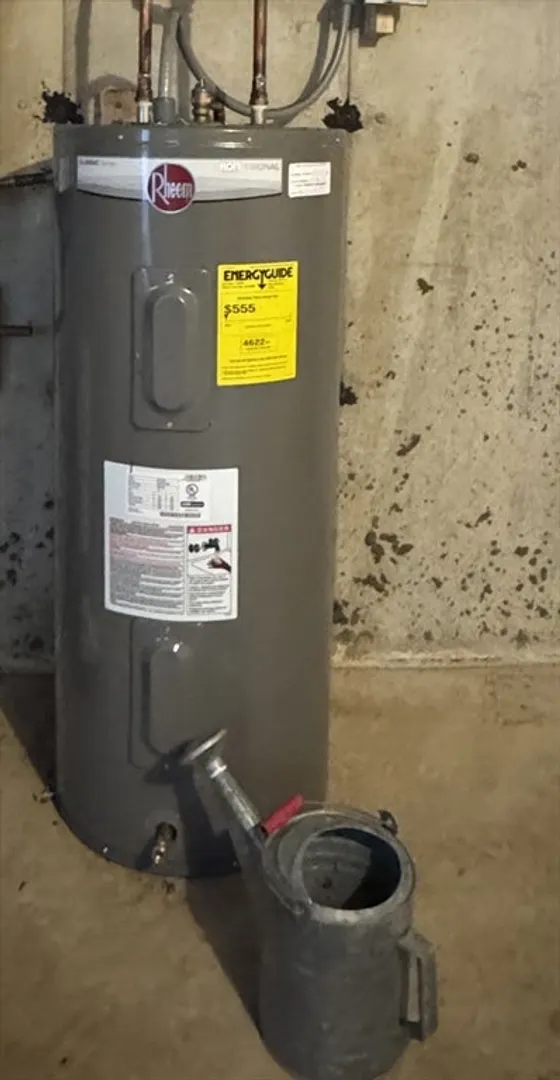
- Appliances: Electric Water Heater, Range, Refrigerator
- Construction: Frame
- Flooring: Wood, Tile
- Interior Features: Internet Available - Broadband
- Road Frontage Type: Public
- SqFt Source: Public Record
- Year Built Source: Public Records
- Basement: Partial, Bulkhead
- Exterior Features: Porch
- Foundation: Concrete Perimeter, Irregular, Other
- Lot Features: Corner Lot, Wooded
- Roof: Shingle
- Year Built Details: Actual
- Zoning: Ra
-
Amenities
- Parking Features: Off Street, Stone/Gravel
-
Utilities
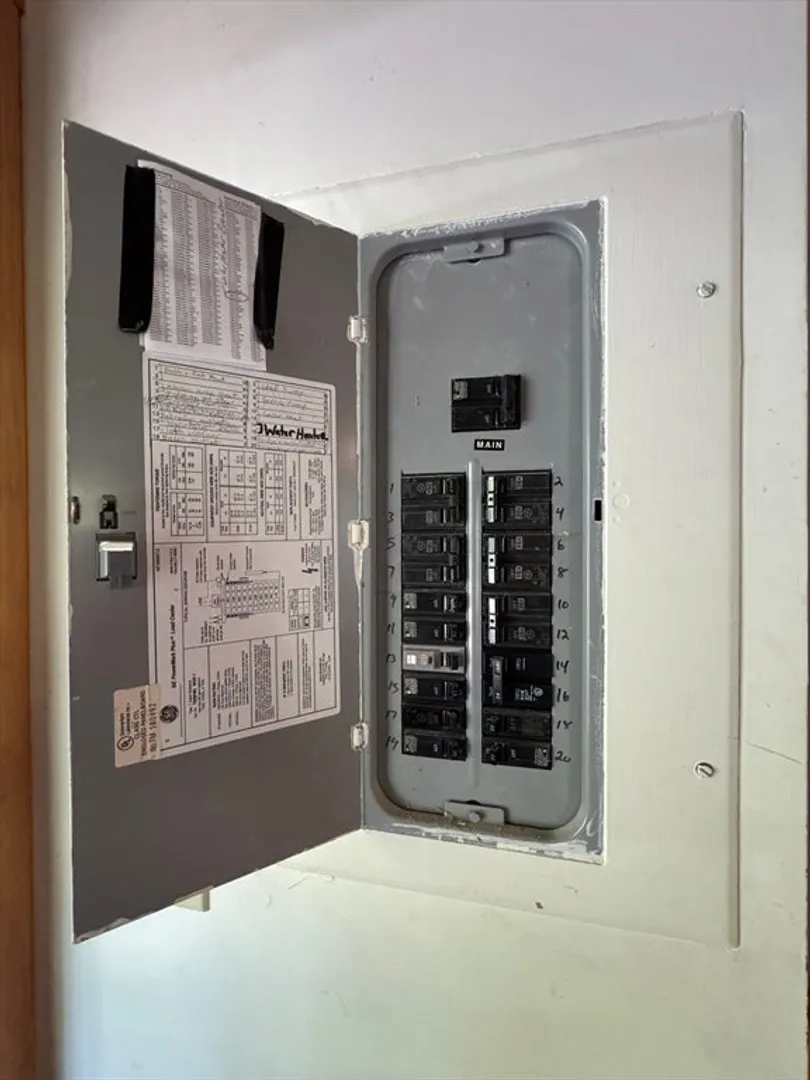
- Electric: Circuit Breakers
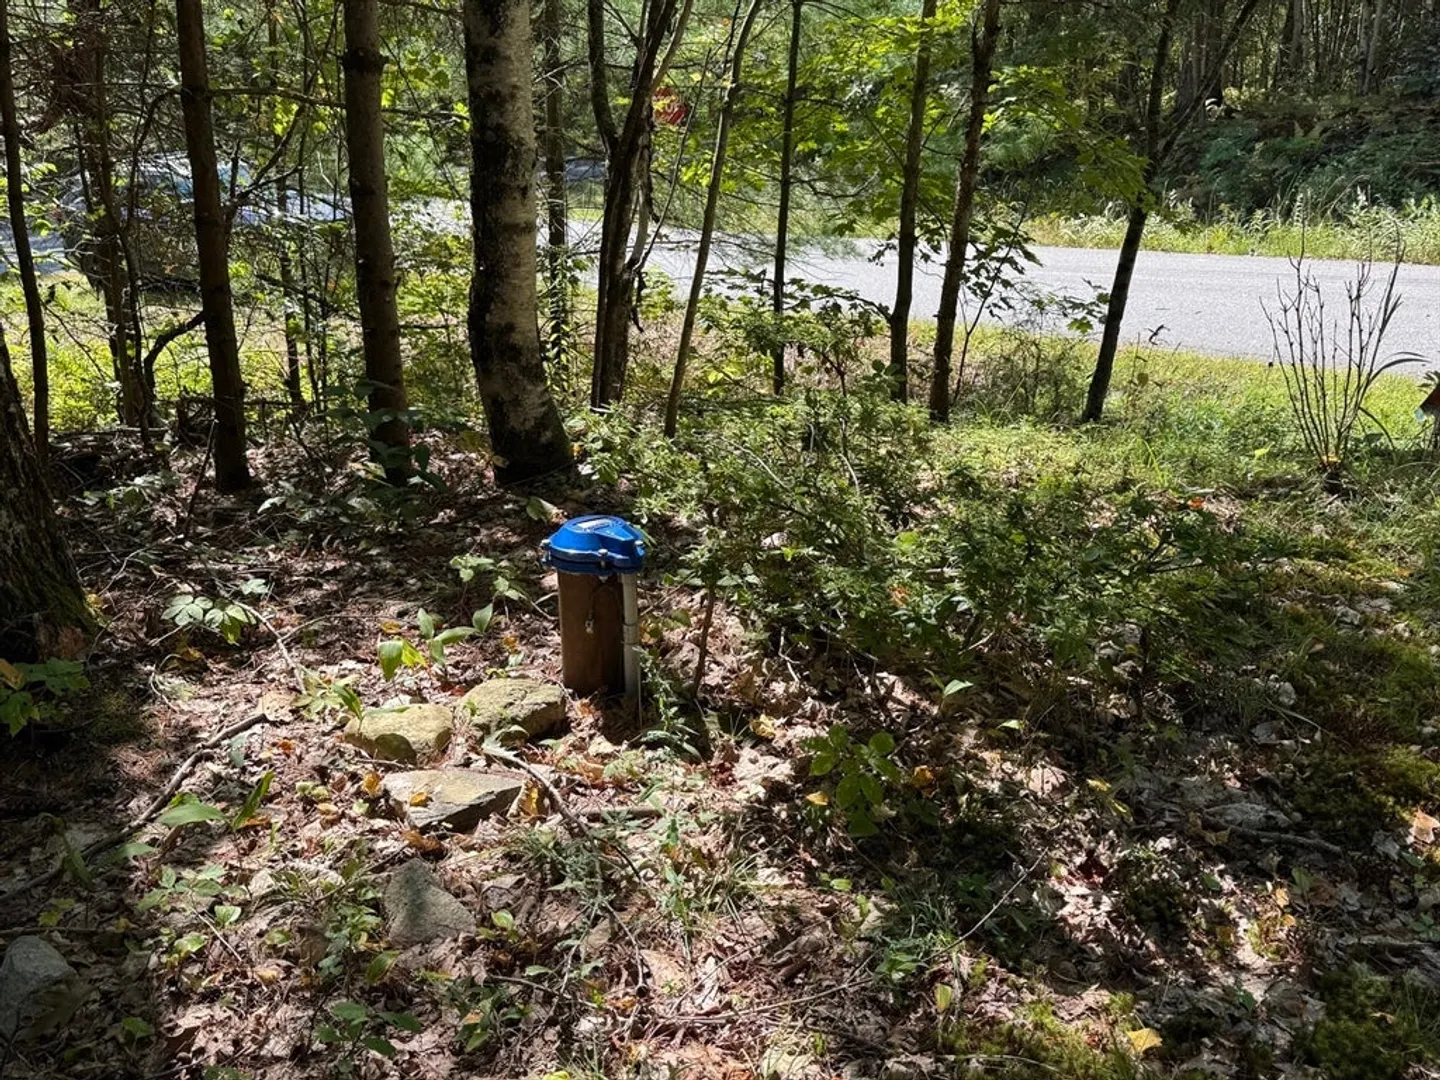
- Water Source: Private
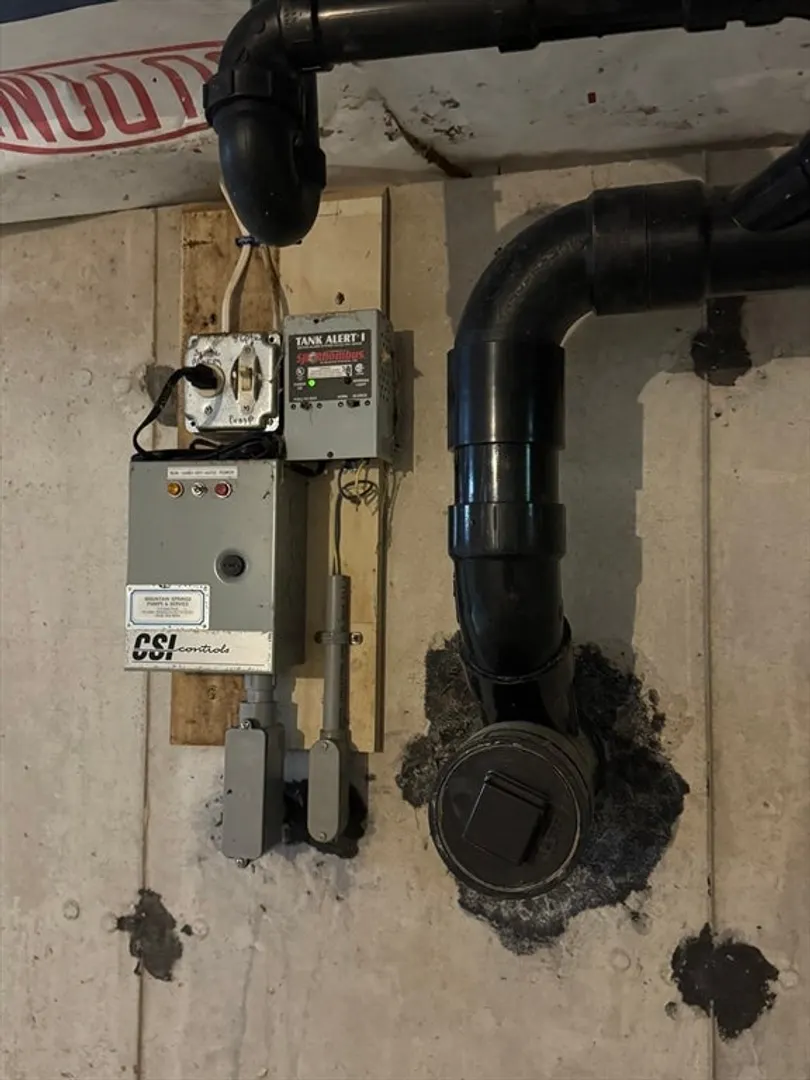
- Sewer: Private Sewer
-
Fees / Taxes
- Assessed Value: $161,900
- Taxes: $3,392
- Tax Year: 2025
Content © 2026 MLS Property Information Network, Inc. The information in this listing was gathered from third party resources including the seller and public records.
Listing information provided courtesy of William Raveis R.E. & Home Services.
MLS Property Information Network, Inc. and its subscribers disclaim any and all representations or warranties as to the accuracy of this information.
