
Sold!
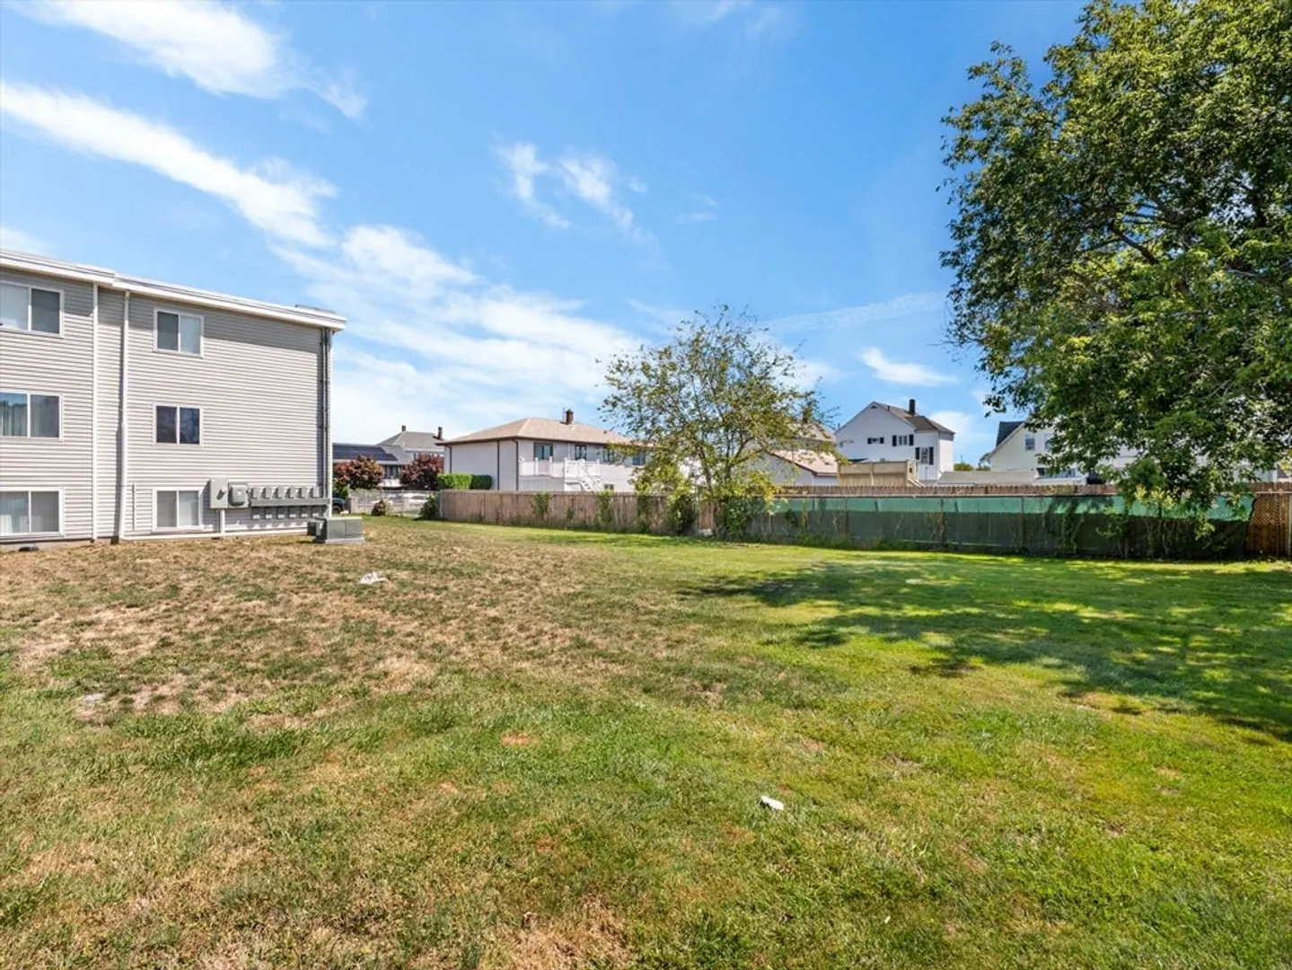
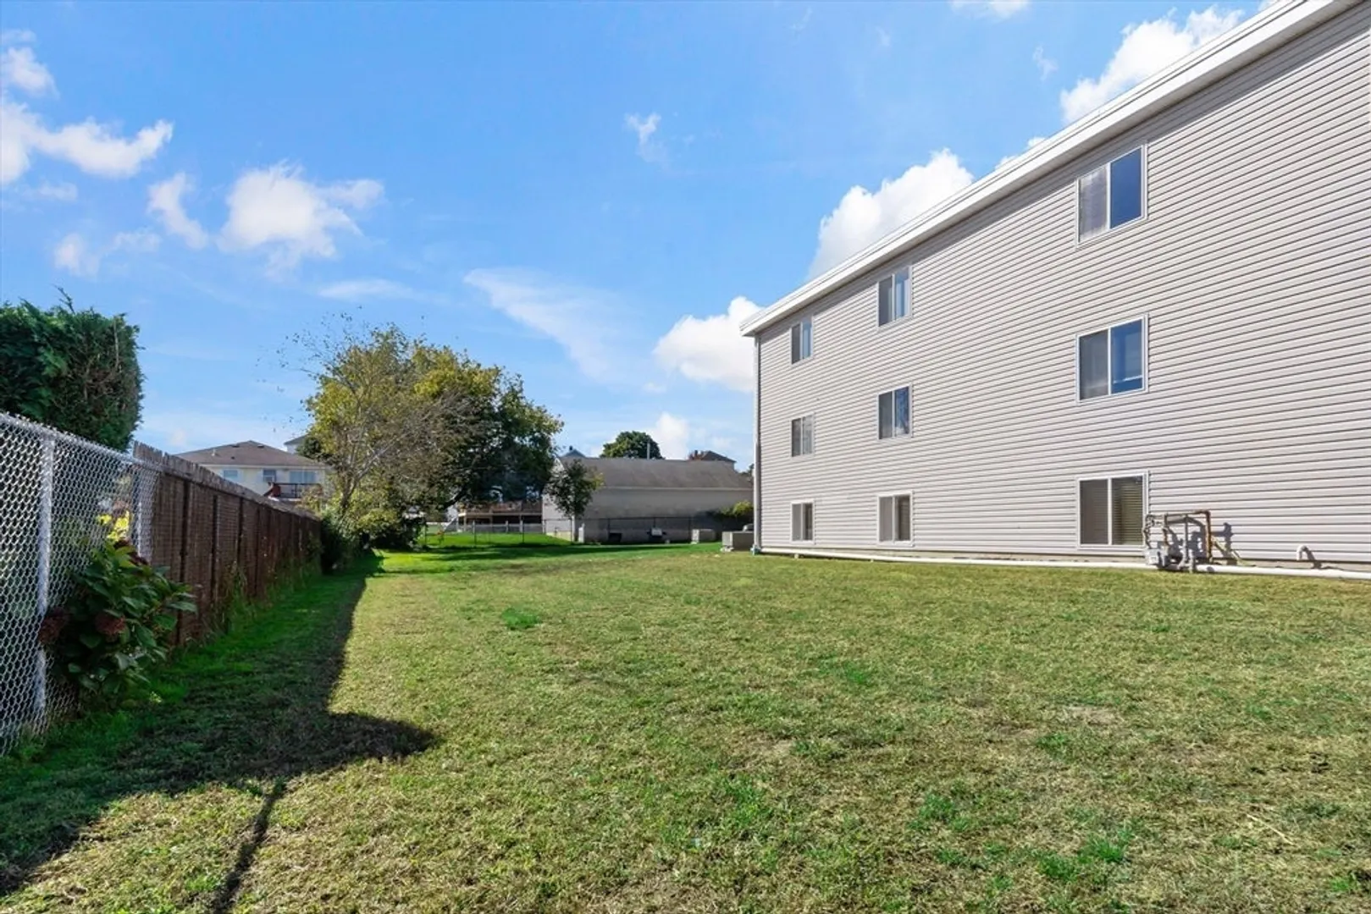
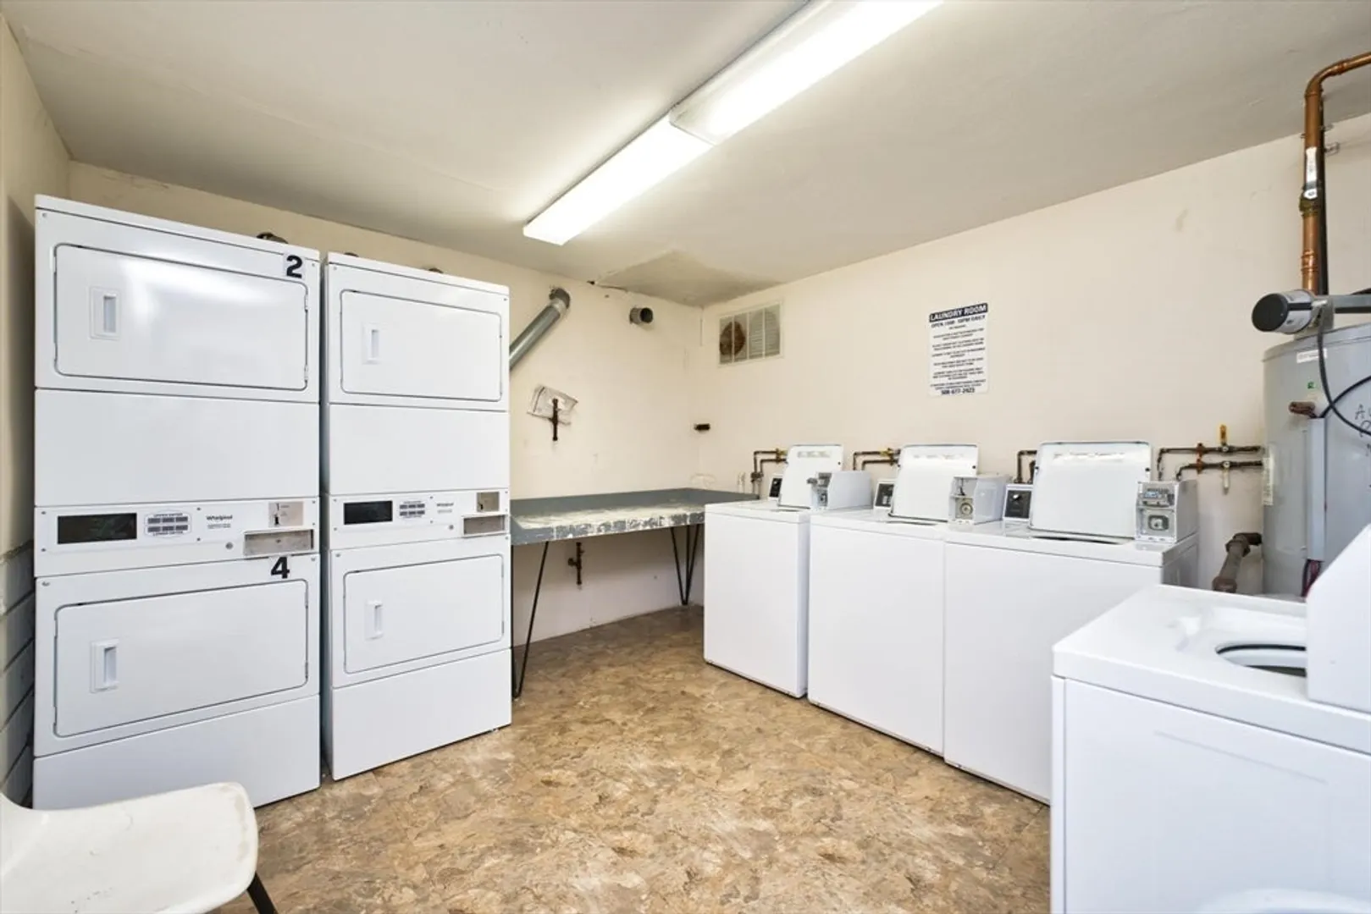
$211,500
2
Beds
1
Bath
704
Living Area
-
Property Description
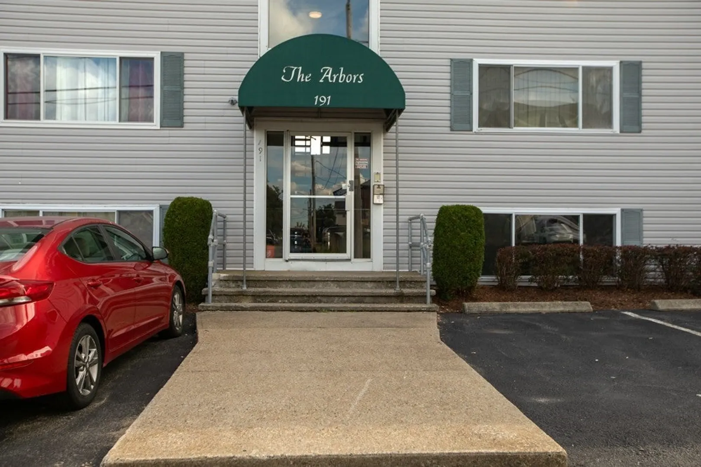
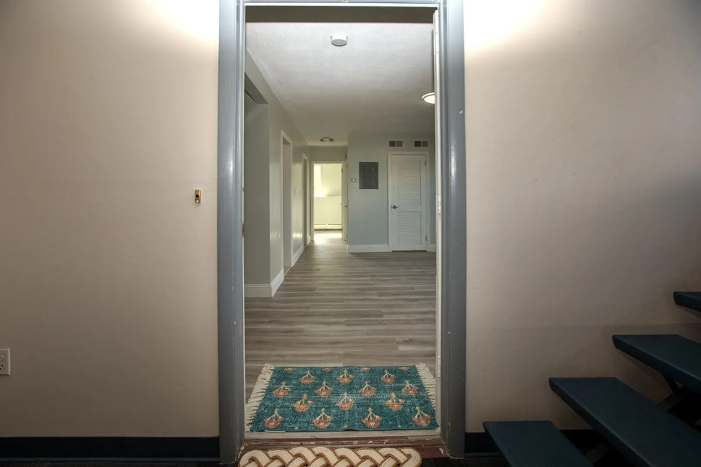
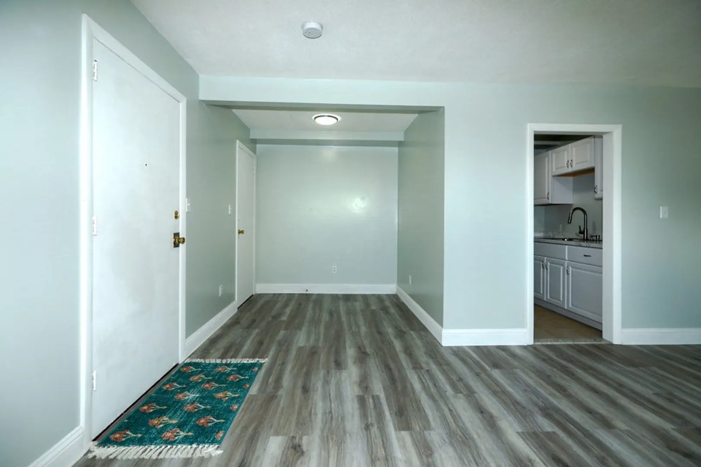
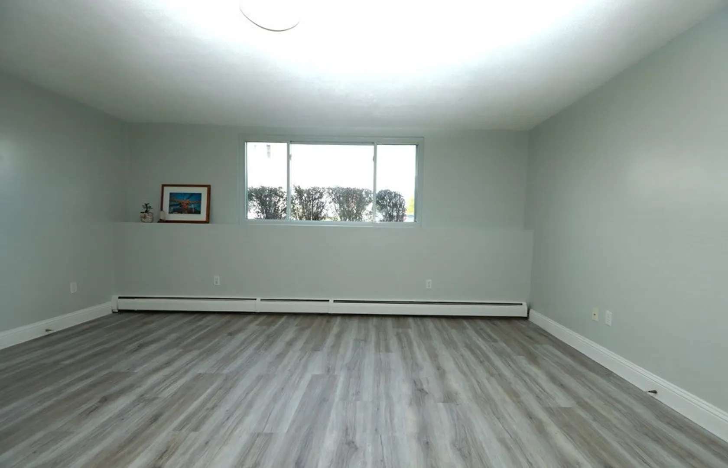
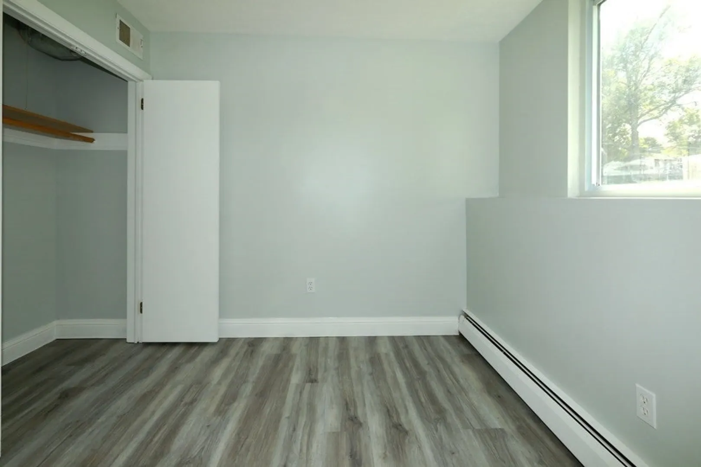
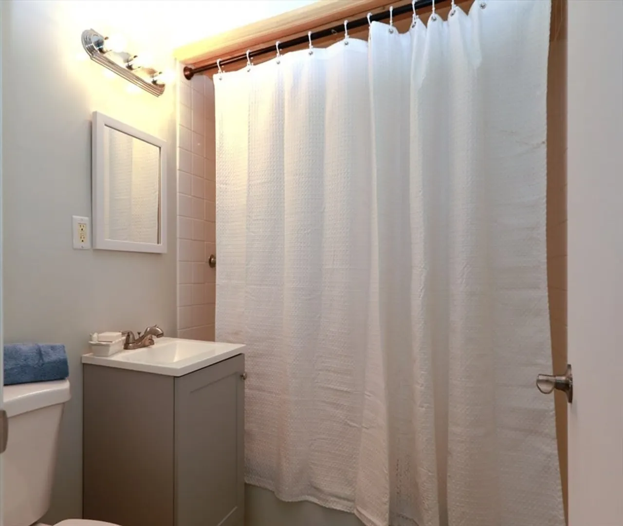
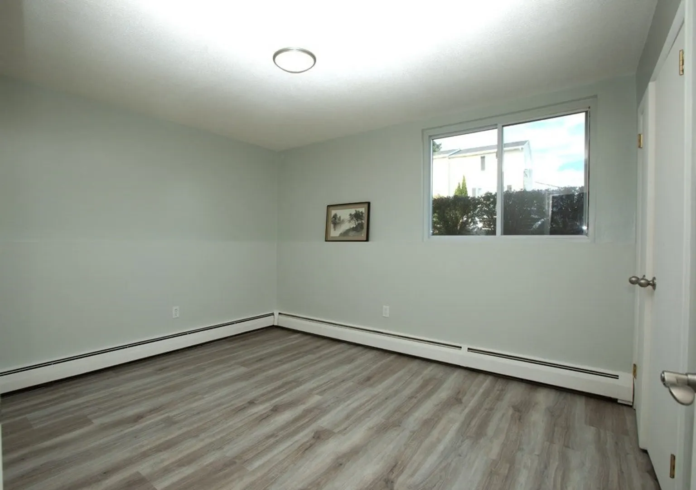
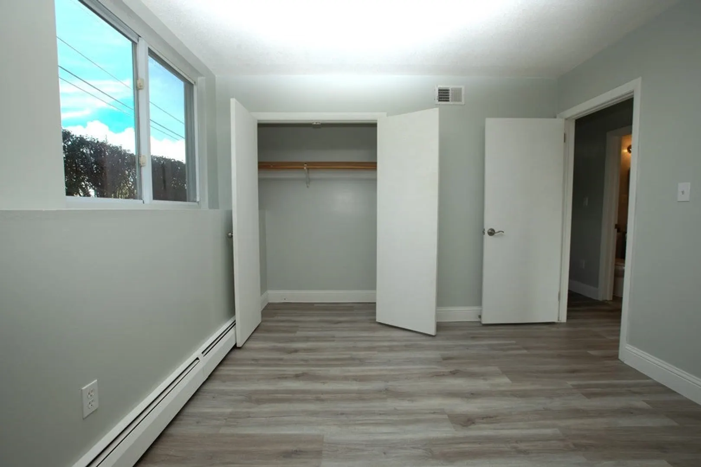
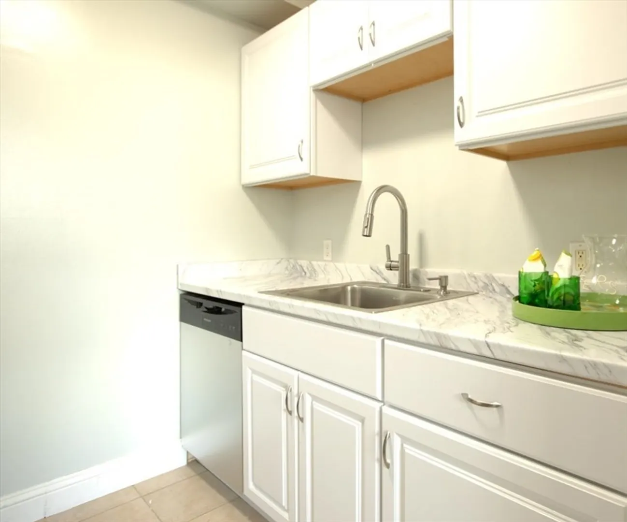
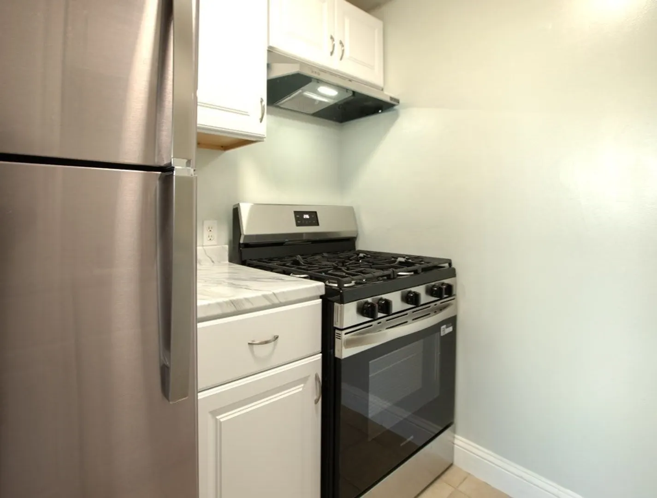
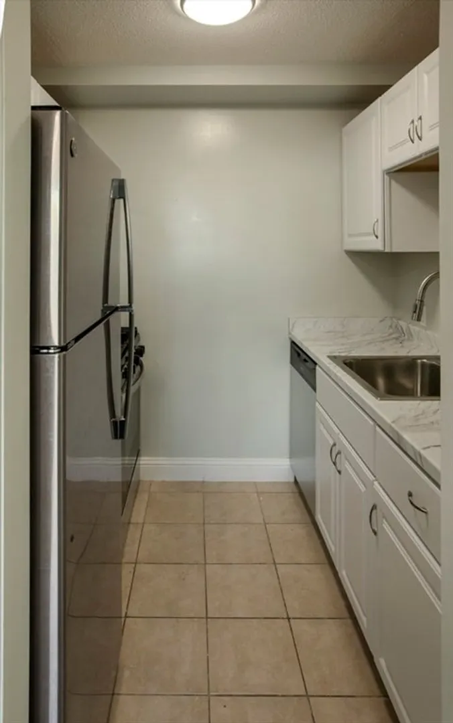
Welcome to 191 Glasgow St, Unit One - Located in the sought-after Maplewood area, you can move right in this Sunny and Bright Condo at The Arbors in Fall River. Freshly updated 2-bedroom, 1 Bath condominium with open living /dining concept offers 700+ sq ft of easy, comfortable living space. Brand new Stainless Refrigerator, Gas Stove, Exhaust Hood, Dishwasher, and Sink! Just installed new gorgeous flooring and the entire unit has been freshly painted. PLUS Experience worry-free living with a Homeowners Association fee covering Heat, Central A/C, Electric, Hot Water, Sewer, Trash, Snow removal, Exterior Maintenance, and Master Insurance (water billed separately) A must see, you will love the ease of this lovely condo!
-
Highlights
- Building Name: The Arbors
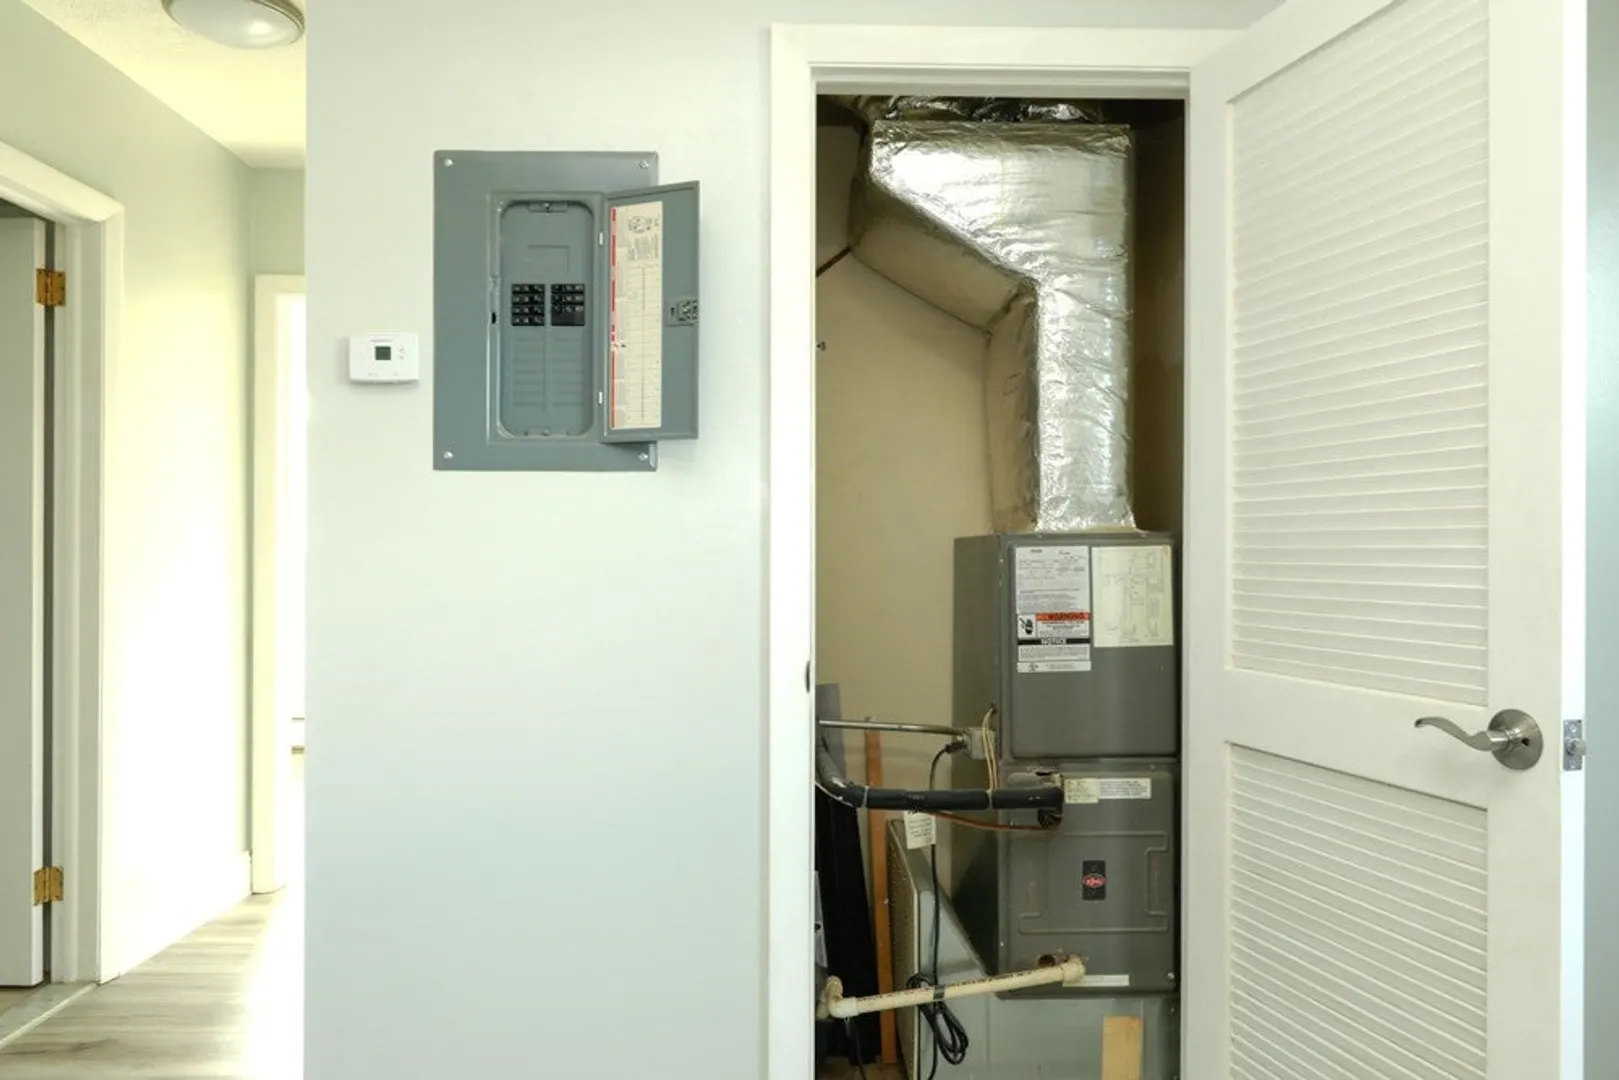
- Heating: Central, Natural Gas, Individual
- Parking Spots: 1
- Property Type: Condominium
- Total Rooms: 4
- Year Built: 1971
- Cooling: Central Air, Individual
- HOA Fee: $509
- Property Class: Residential
- Stories: 1
- Unit Number: Unit 1
- Status: Closed
-
Additional Details
- Appliances: Range, Dishwasher, Refrigerator
- Construction: Frame
- Flooring: Tile, Laminate, Wood Laminate
- Roof: Shingle
- Total Number of Units: 12
- Year Built Source: Public Records
- Basement: N
- Exterior Features: Screens
- Pets Allowed: Yes w/ Restrictions
- SqFt Source: Appraiser
- Year Built Details: Actual
- Zoning: N/a
-
Amenities
- Community Features: Public Transportation, Shopping, Medical Facility, Bike Path, Public School
- Security Features: Intercom
- Parking Features: Off Street, Deeded, Paved
-
Utilities
- Electric: Circuit Breakers
- Water Source: Public
- Sewer: Public Sewer
-
Fees / Taxes
- Assessed Value: $169,800
- HOA Fee Includes: Heat, Electricity, Gas, Sewer, Insurance, Maintenance Structure, Maintenance Grounds, Snow Removal, Trash, Reserve Funds
- Taxes: $1,944
- HOA Fee Frequency: Monthly
- Tax Year: 2025
Similar Listings
Sold
28 Photos
Sold
18 Photos
Sold
29 Photos
Sold
14 Photos
Content © 2026 MLS Property Information Network, Inc. The information in this listing was gathered from third party resources including the seller and public records.
Listing information provided courtesy of LPT Realty - Home & Key Group.
MLS Property Information Network, Inc. and its subscribers disclaim any and all representations or warranties as to the accuracy of this information.
