
Sold!
$835,000
4
Beds
3
Baths
2,716
Living Area
-
Property Description
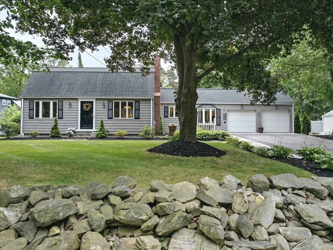
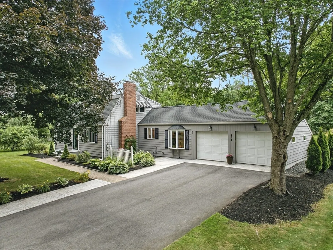
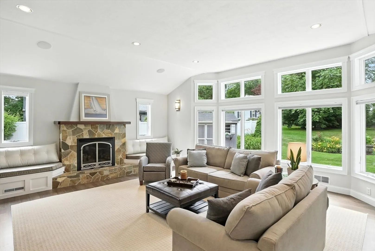
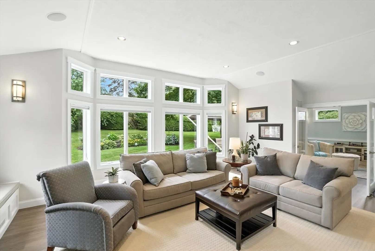
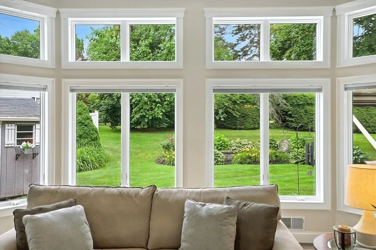
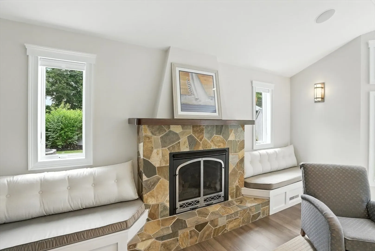
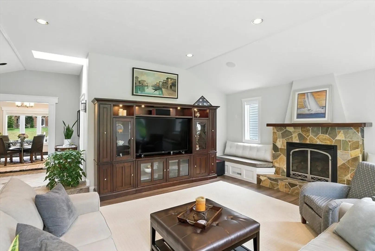
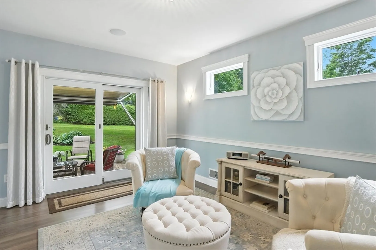
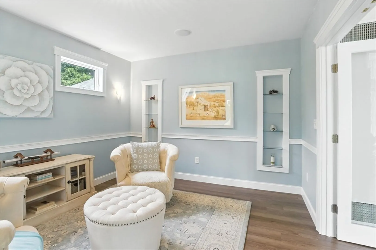
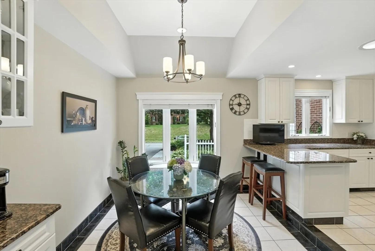
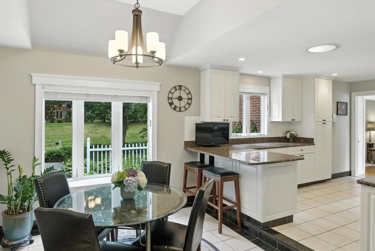
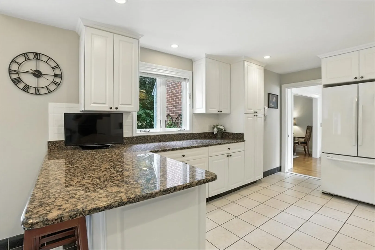
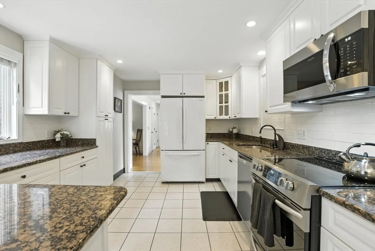
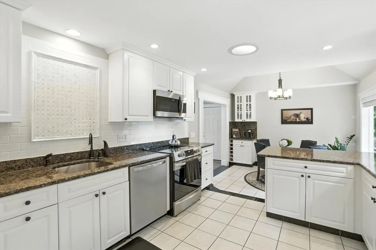
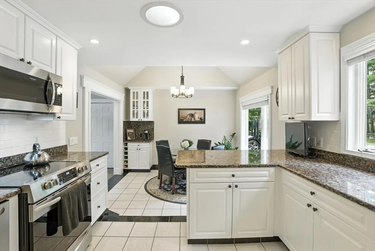
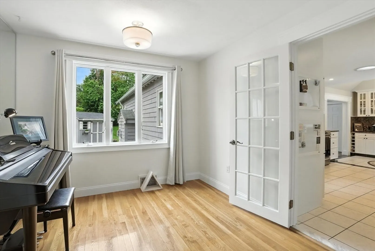
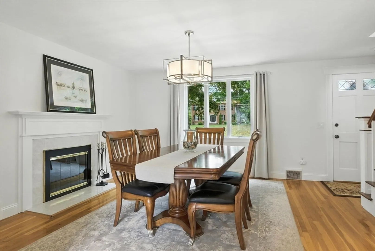
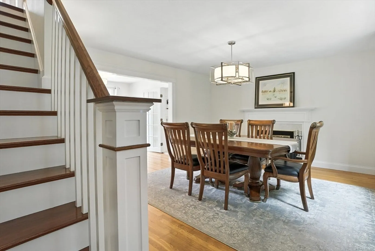
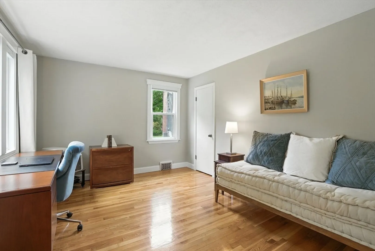
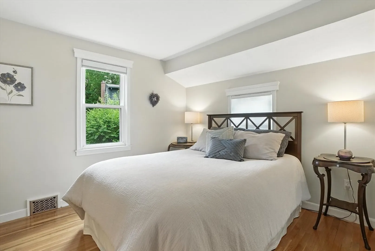
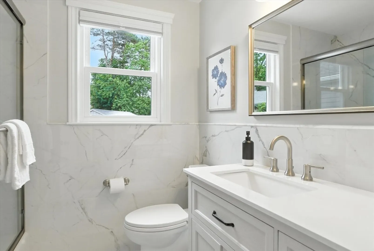
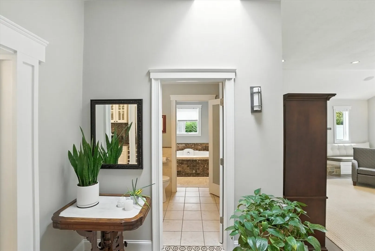
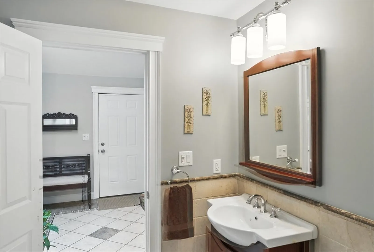
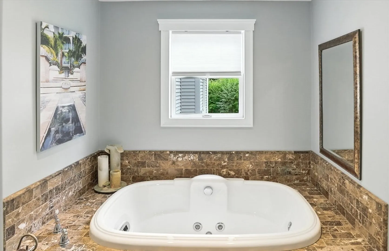
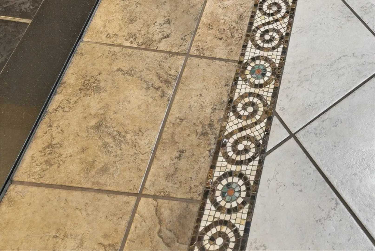
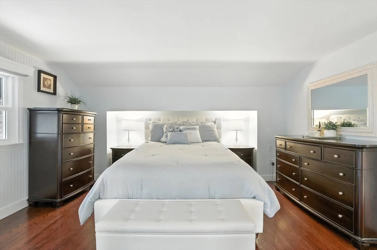
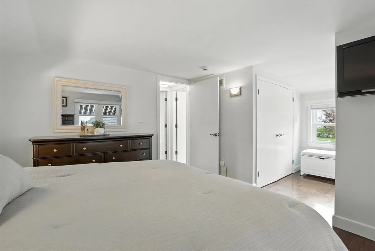
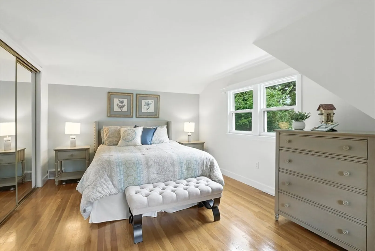
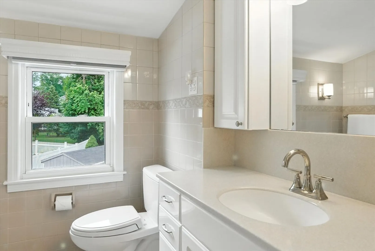
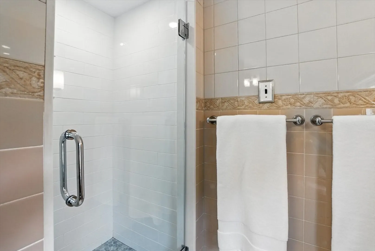
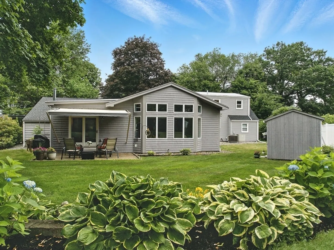
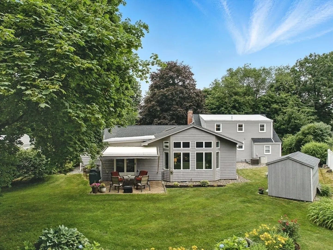
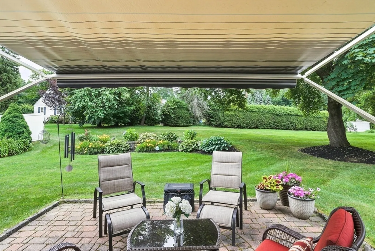
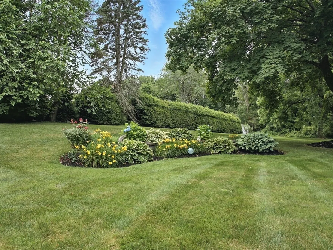
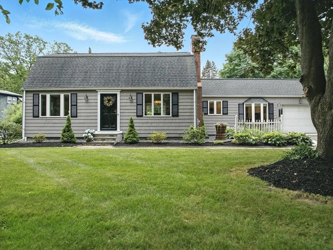
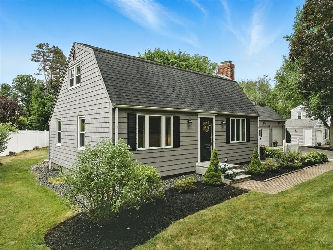
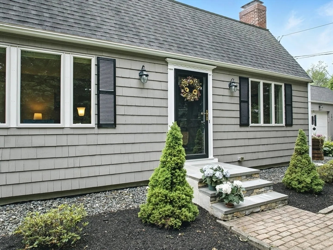
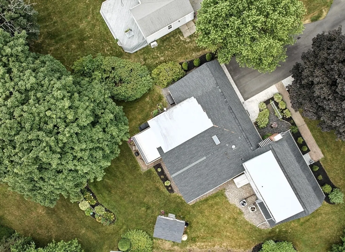
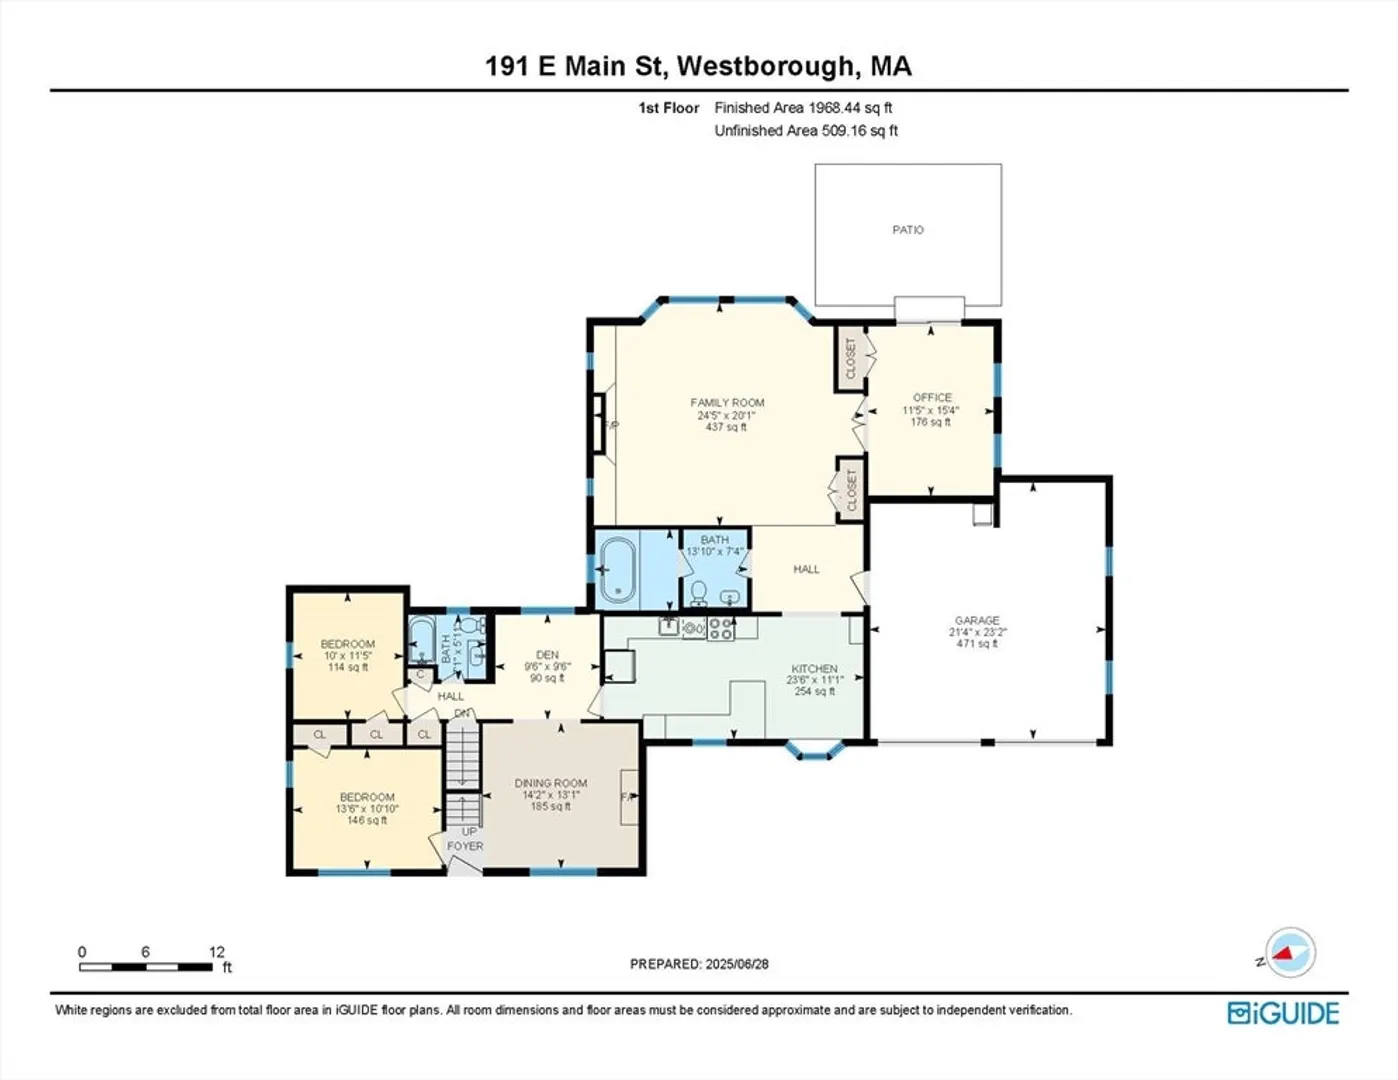
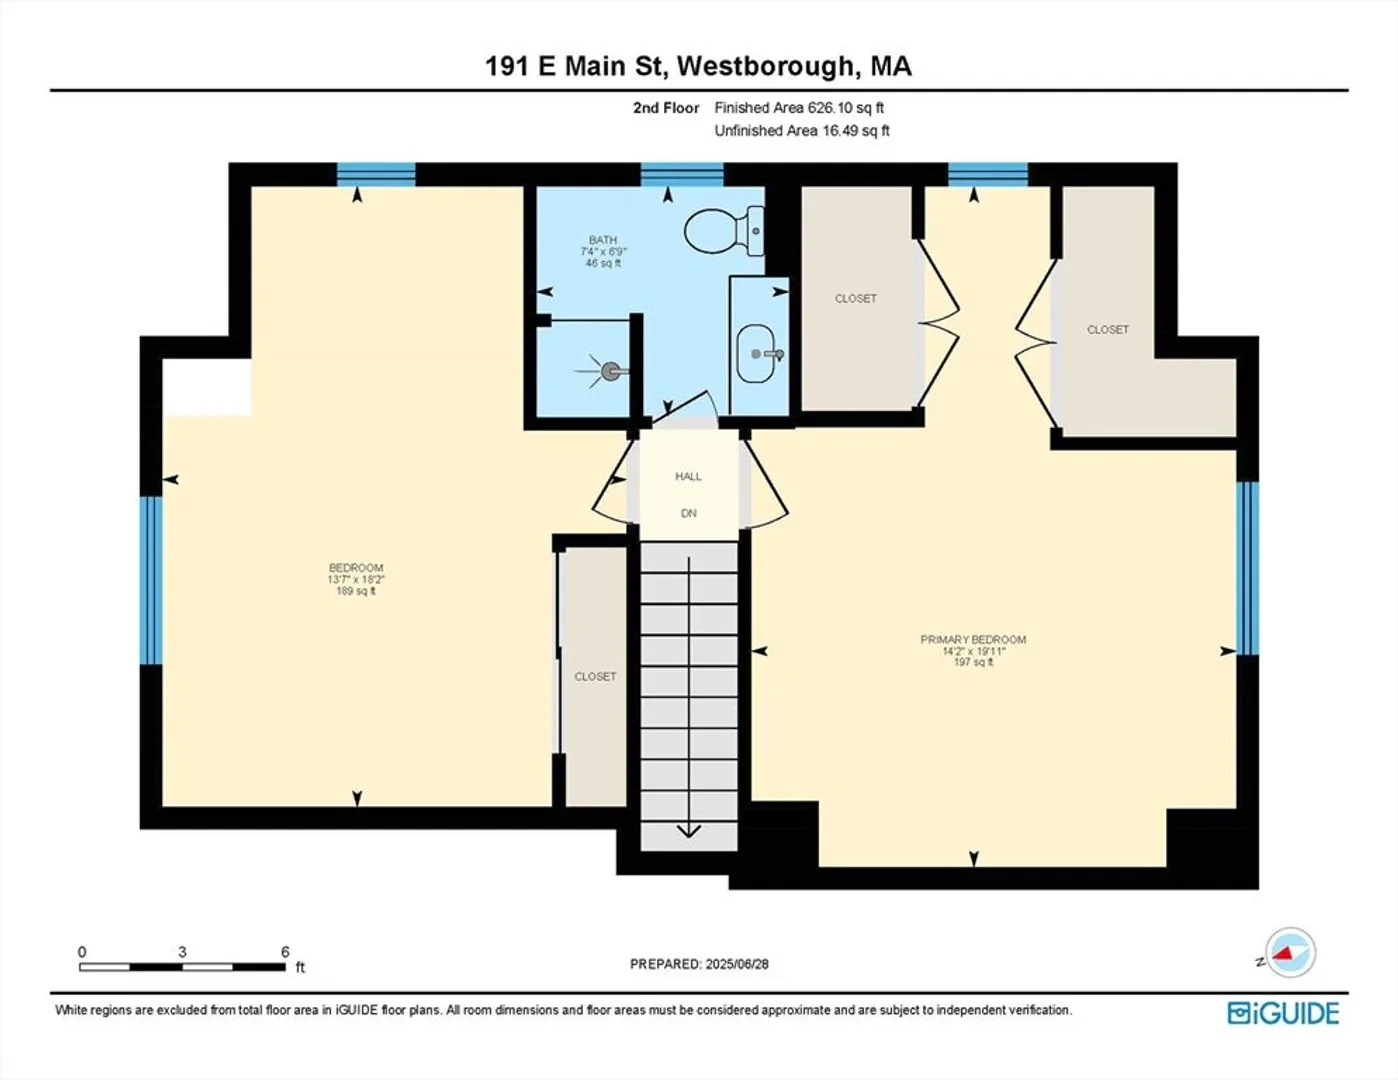
Welcome to this beautifully maintained & thoughtfully designed open-concept contemporary style home near Uhlman's Ice Cream where attention to detail & quality craftsmanship shine throughout! Step into the warm & inviting layout featuring HW, LVT, ceramic, & mosaic tile flooring, custom blinds, & tasteful lighting throughout. The main level offers two bedrms & a fully updated bath perfect for guests, & office or flex space. The DR w/ FP & adjacent piano area add warmth & charm. The kitchen features granite counters, SS appliances, vaulted ceiling, & a coffee bar. The 2005 great room addition is accented by 10'6" ceilings, custom benches, gas FP, & stunning custom windows. There is an adjacent mudrm & spa like bath which includes a jacuzzi & marble surround. French doors open to an office/sitting rm & sliders to a private backyard featuring a brick patio, retractable awning, perennial gardens ideal for peaceful relaxation. Upstairs is another full bath & two bedrms. Absolutely stunning!
-
Highlights
- Cooling: Central Air, Dual
- Parking Spots: 8
- Property Type: Single Family Residence
- Total Rooms: 8
- Status: Closed
- Heating: Forced Air, Oil
- Property Class: Residential
- Style: Colonial, Contemporary
- Year Built: 1963
-
Additional Details
- Appliances: Electric Water Heater, Water Heater, Range, Dishwasher, Microwave, Refrigerator
- Construction: Frame
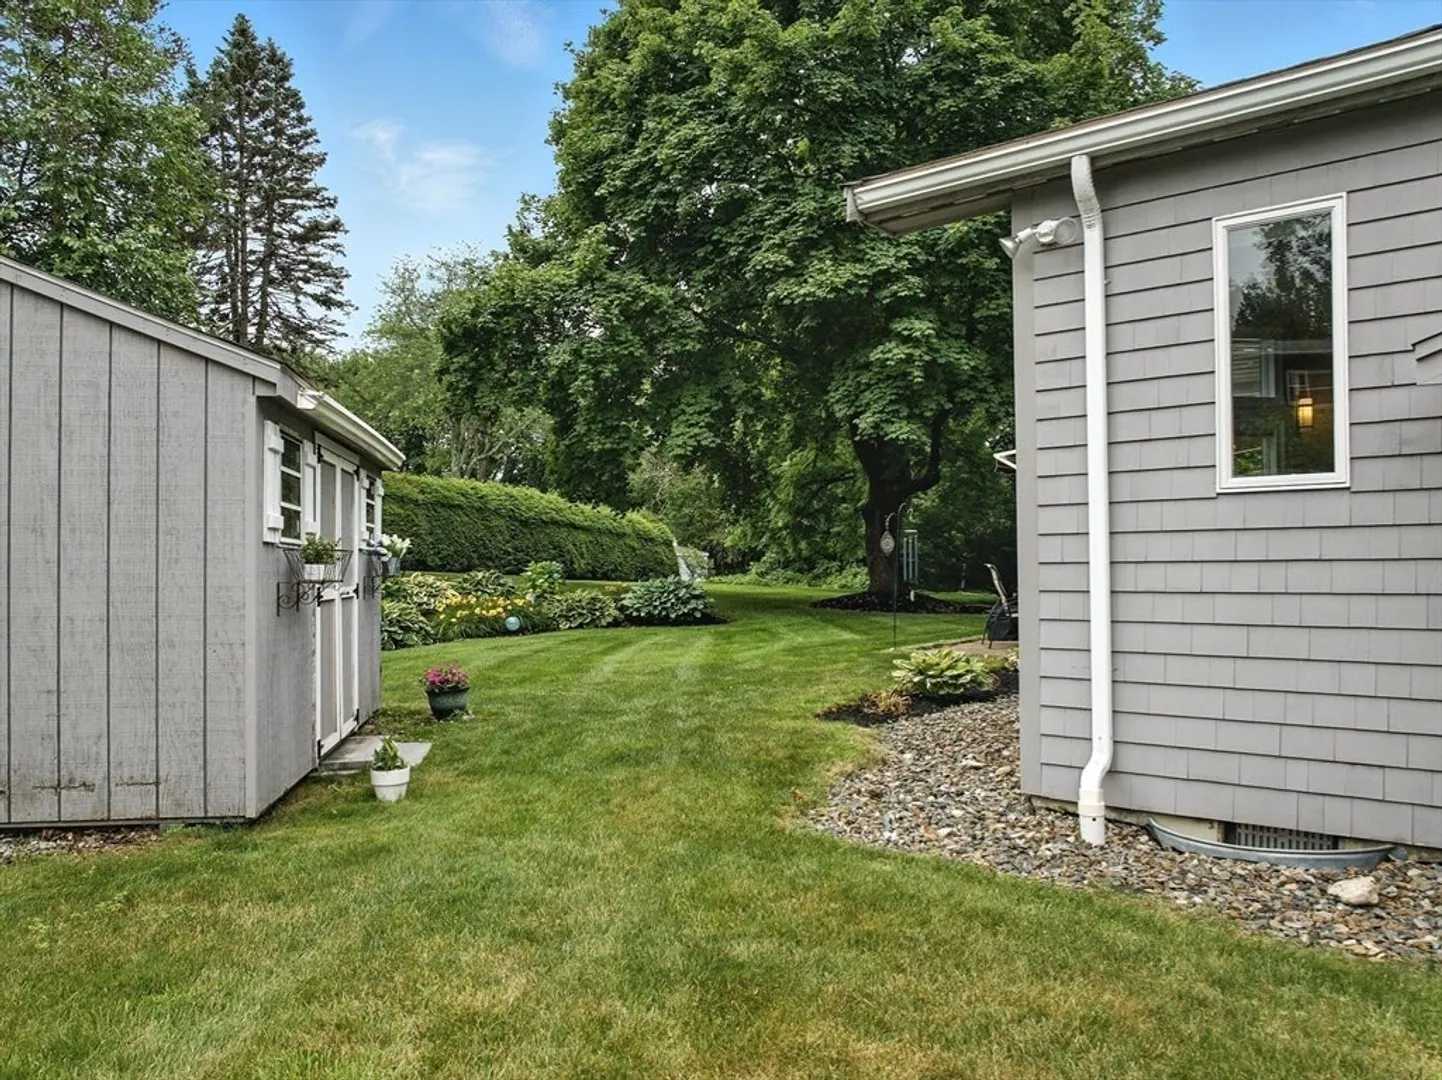
- Exterior Features: Patio, Rain Gutters, Storage, Professional Landscaping, Screens, Garden
- Flooring: Tile, Vinyl, Hardwood, Flooring - Hardwood, Flooring - Stone/Ceramic Tile
- Interior Features: Dining Area, Breakfast Bar / Nook, Open Floorplan, Recessed Lighting, Ceiling - Half-Vaulted, Closet, Closet/Cabinets - Custom Built, Chair Rail, Slider, Sitting Room, Kitchen, Mud Room, Office, Wired for Sound
- Road Frontage Type: Public
- SqFt Source: Public Record
- Year Built Source: Public Records
- Basement: Full, Crawl Space, Interior Entry, Bulkhead, Sump Pump
- Exclusions: Personal Property.
- Fireplaces: 1
- Foundation: Concrete Perimeter
- Lot Features: Level
- Roof: Shingle, Rubber
- Year Built Details: Renovated Since
- Zoning: Res
-
Amenities
- Community Features: Public Transportation, Shopping, Pool, Tennis Court(s), Park, Walk/Jog Trails, Stable(s), Golf, Medical Facility, Bike Path, Conservation Area, Highway Access, House of Worship, Private School, Public School, T-Station, University
- Parking Features: Attached, Garage Door Opener, Workshop in Garage, Paved Drive, Off Street, Paved
- Covered Parking Spaces: 2
- Waterfront Features: Lake/Pond, 1 to 2 Mile To Beach, Beach Ownership(Public)
-
Utilities
- Electric: Circuit Breakers
- Water Source: Public
- Sewer: Public Sewer
-
Fees / Taxes
- Assessed Value: $753,900
- Taxes: $12,281
- Tax Year: 2025
Similar Listings
Sold
40 Photos
Sold
40 Photos
Sold
41 Photos
Sold
42 Photos
Content © 2026 MLS Property Information Network, Inc. The information in this listing was gathered from third party resources including the seller and public records.
Listing information provided courtesy of Lamacchia Realty, Inc..
MLS Property Information Network, Inc. and its subscribers disclaim any and all representations or warranties as to the accuracy of this information.
