
191 &193 E. Spring St
$1,778,000
8
Beds
6/2
Baths
6,000
Sqft
- Request Info
- Call
- Save
-
More
- Mortgage Calculator

Property Tools
$1,778,000
8
Beds
6/2
Baths
6,000
Living Area
-
Property Description
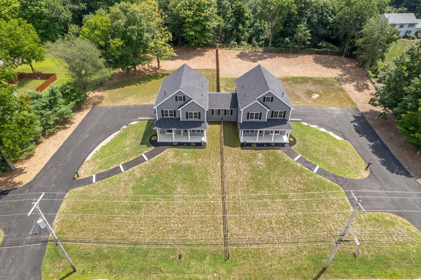
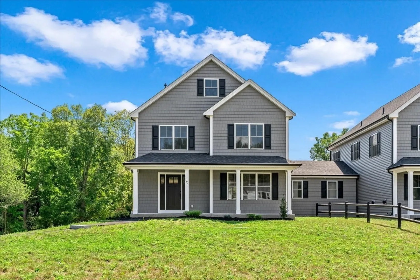
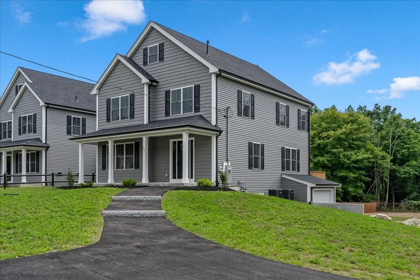
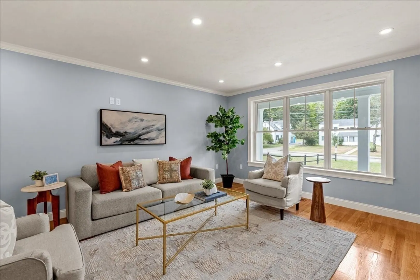
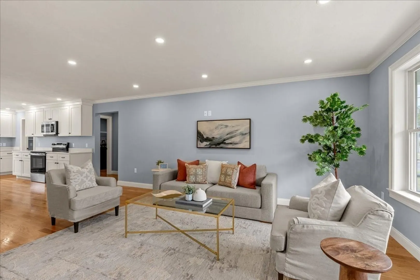
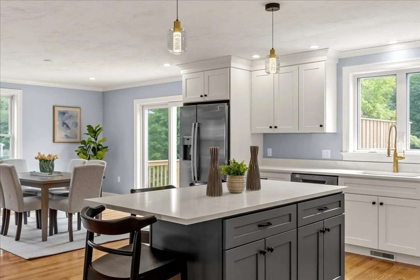
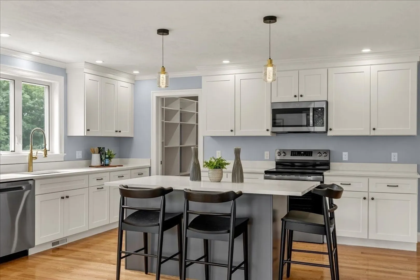
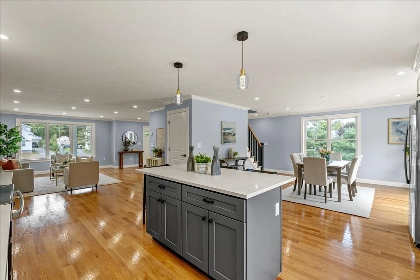
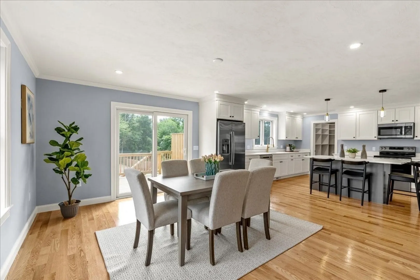
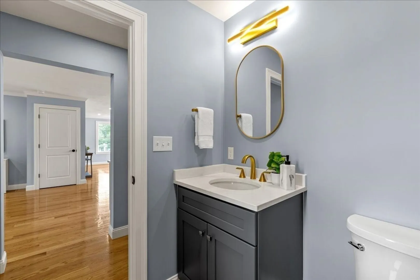
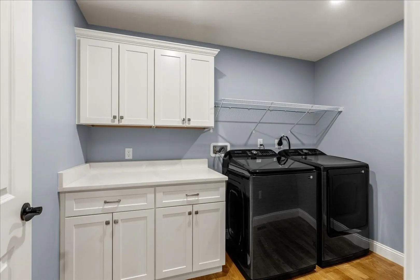
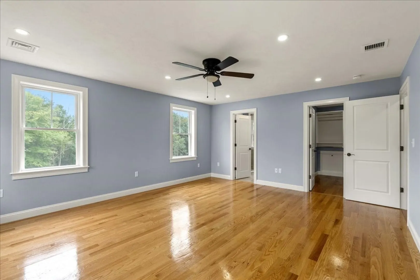
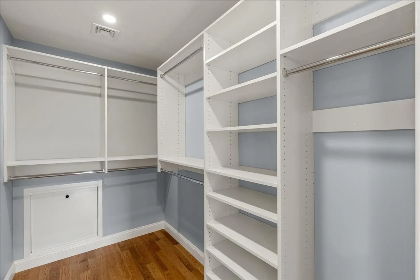
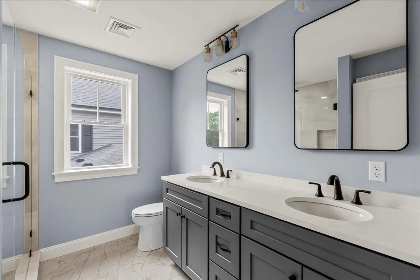
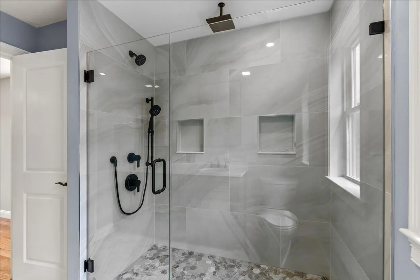
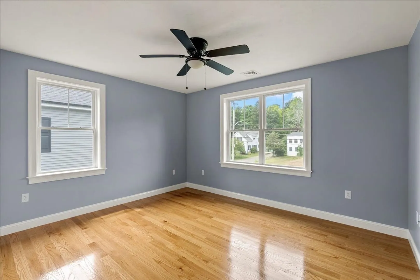
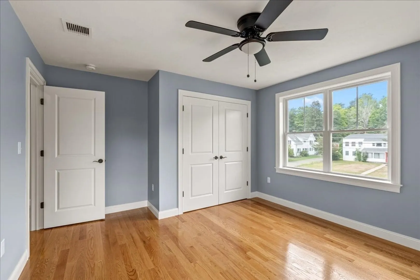
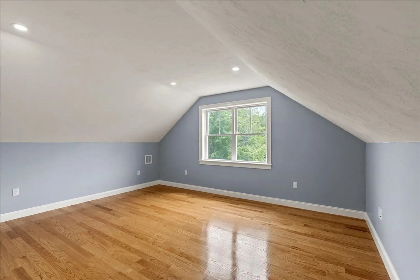
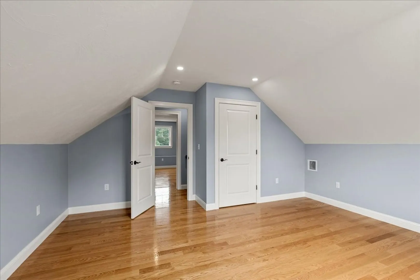
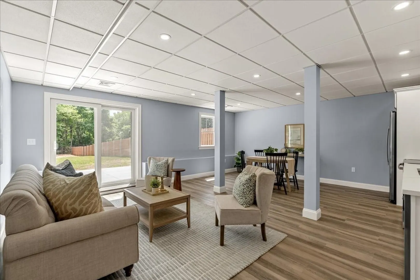
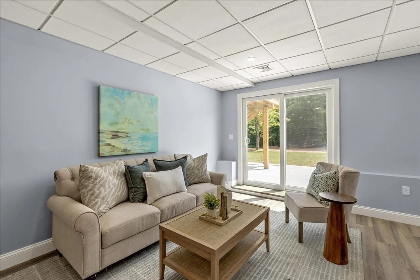
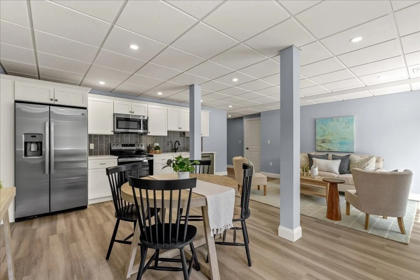
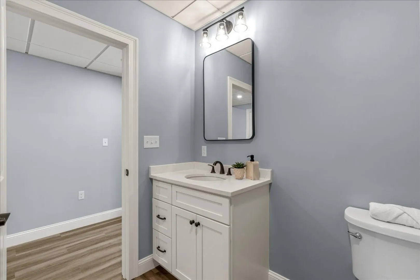
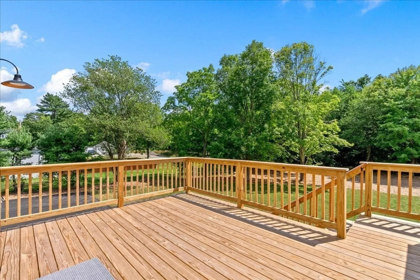
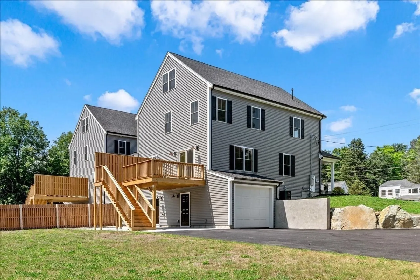
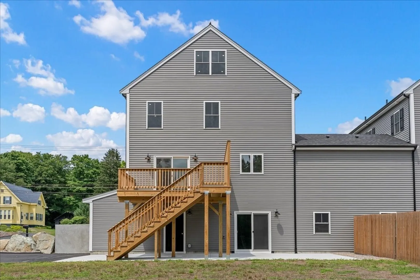
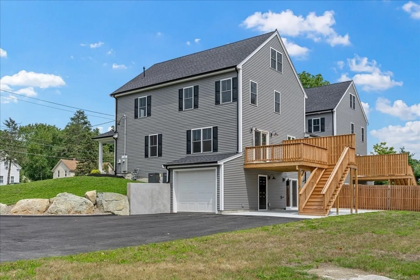
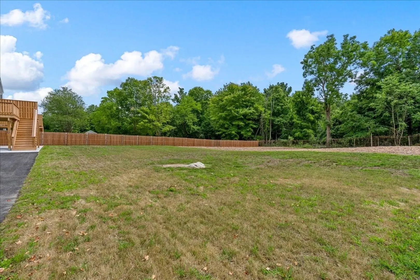
This new construction Duplex pretty much has it all! 4 finished levels, 4 kitchens (each fully applianced), 8 bedrooms (primary suite), 6 full baths, 2 half baths, 2 first floor dedicated laundry rooms (with brand new washer & dryers), 2 walk-in pantry's, 2 in home offices, 2 garages, 2 decks, 2 patios and 2 large private back yards. Live on one side and rent the other....split the cost with a family member and each have your own home...or we have prelim condo docs if you want to sell half later. EACH unit has its own septic system, its own power line to the street, it's own water line and meter. The only common space between these is a 20' shared wall at the back of the pantry/laundry/1/2 bath wing. If you've been looking at multi families chances are you have never seen one like this! Stop by and see for yourself on Friday Oct 30th between 3-5 pm or book a private showing at your convenience.
-
Highlights
- Acres: 1
- Parking Spots: 12
- Property Type: Duplex
- Total Rooms: 24
- Status: Active
- Levels: 8
- Property Class: Residential Income
- Stories: 8
- Year Built: 2026
-
Additional Details
- Basement: Full, Finished, Walk-Out Access, Interior Entry, Garage Access
- Exterior Features: Professional Landscaping, Stone Wall
- Foundation: Concrete Perimeter
- Lot Features: Cleared, Gentle Sloping
- Roof: Shingle
- Total Number of Units: 2
- Year Built Source: Builder
- Construction: Frame
- Flooring: Tile, Hardwood
- Foundation Area: 3168
- Road Frontage Type: Public
- SqFt Source: Other
- Year Built Details: Actual
- Zoning: Rda
-
Amenities
- Community Features: Public Transportation, Shopping, Park, Walk/Jog Trails, Golf, Highway Access, Public School, T-Station
- Parking Features: Off Street
- Covered Parking Spaces: 2
-
Utilities
- Sewer: Private Sewer
- Water Source: Public
-
Fees / Taxes
- Assessed Value: $771,600
- Taxes: $10,301
- Tax Year: 2026
Content © 2026 MLS Property Information Network, Inc. The information in this listing was gathered from third party resources including the seller and public records.
Listing information provided courtesy of Coldwell Banker Realty - Easton.
MLS Property Information Network, Inc. and its subscribers disclaim any and all representations or warranties as to the accuracy of this information.